
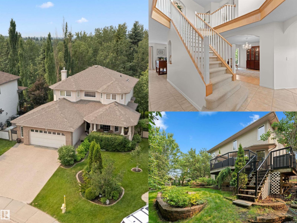
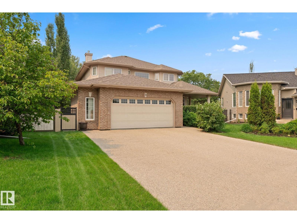
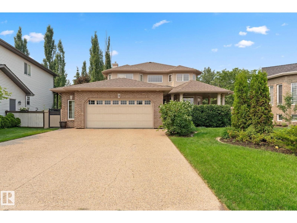
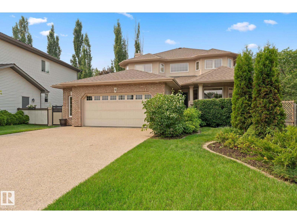
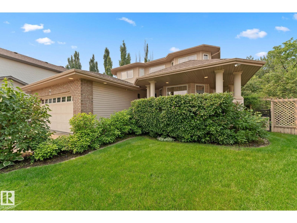
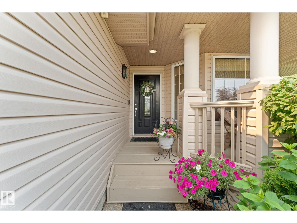
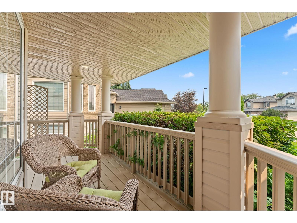
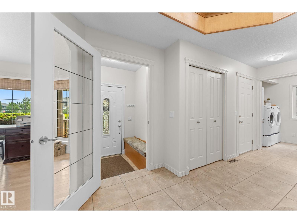
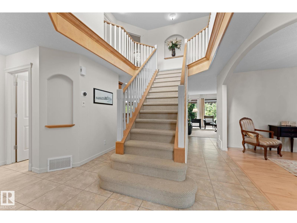
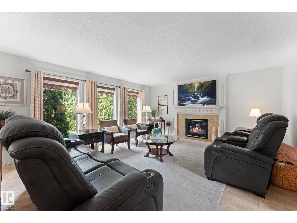
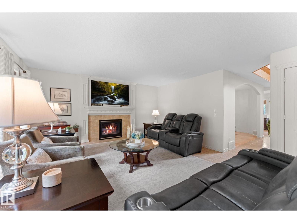
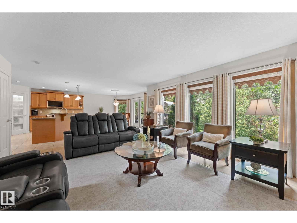
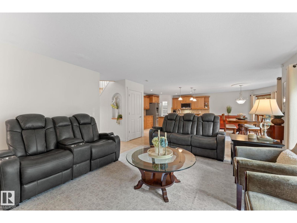
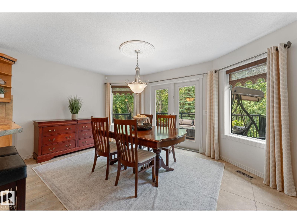
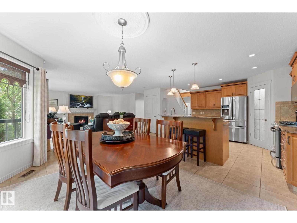
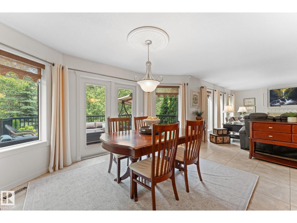
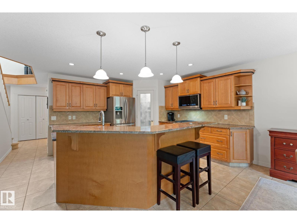
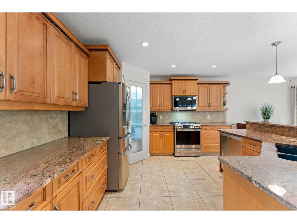
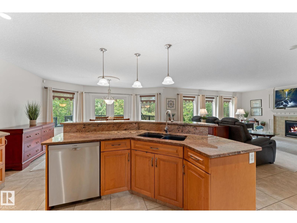
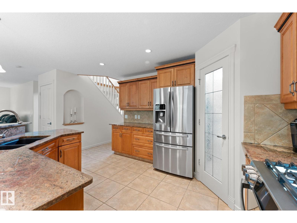
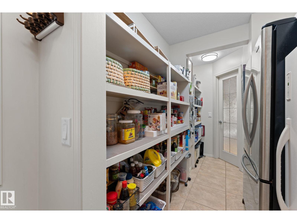
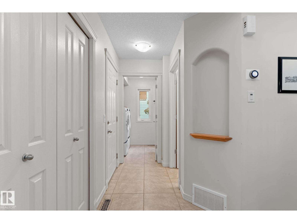
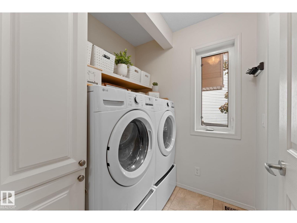
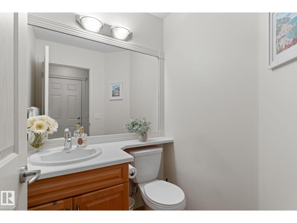
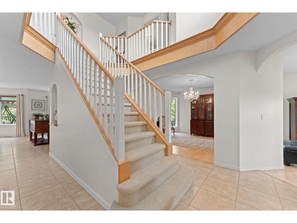
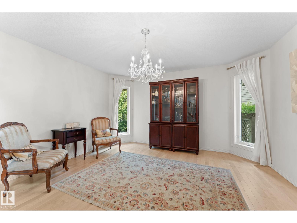
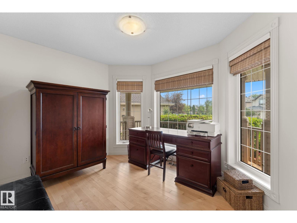
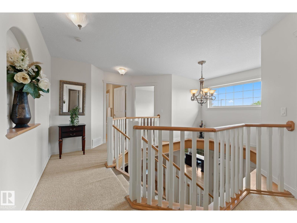
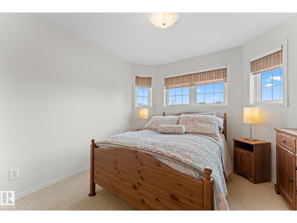
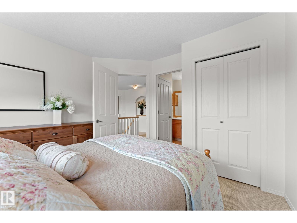
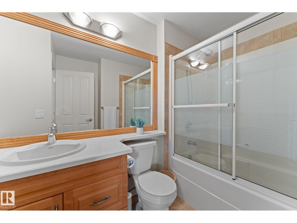
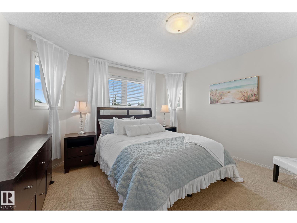
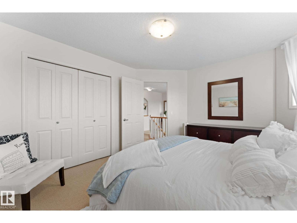
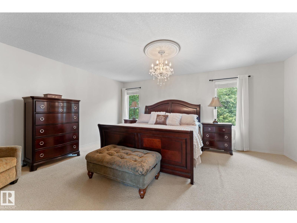
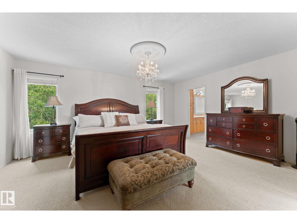
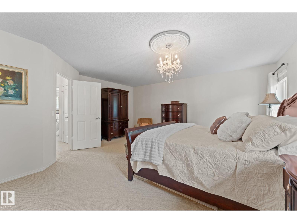
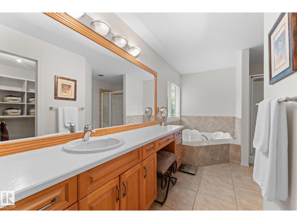
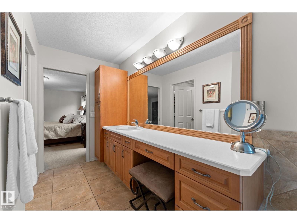
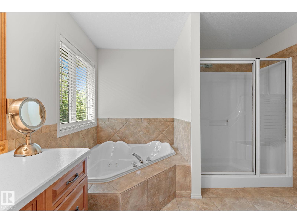
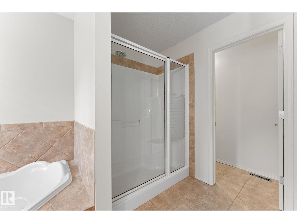
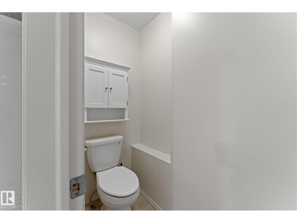
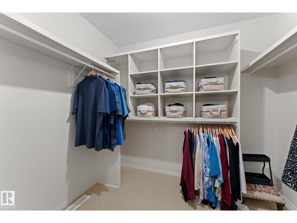
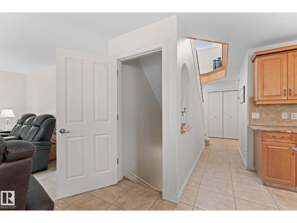
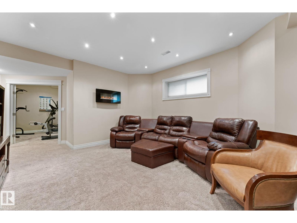
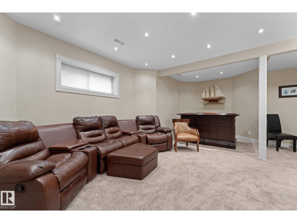
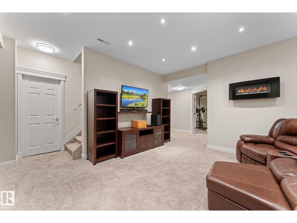
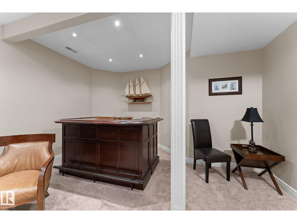
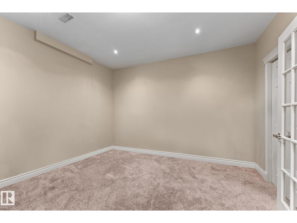
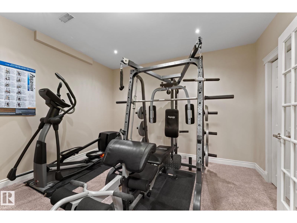
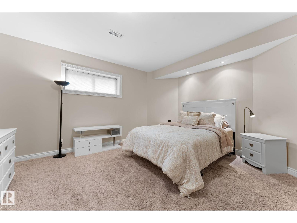
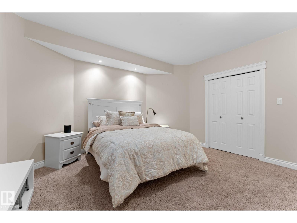
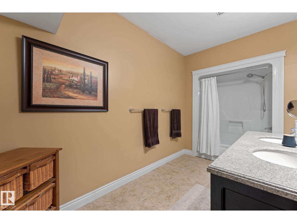
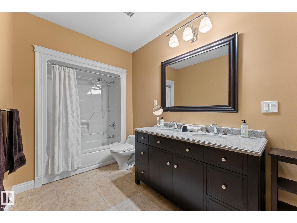
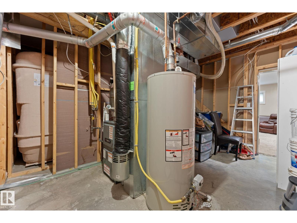
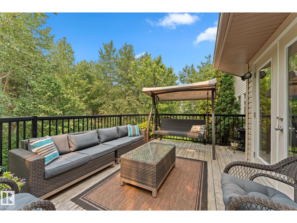
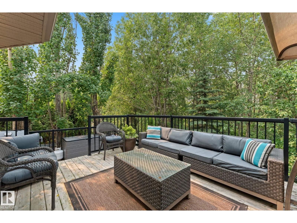
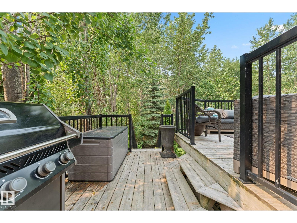
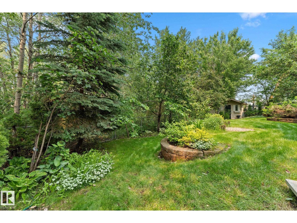
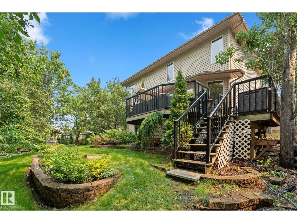
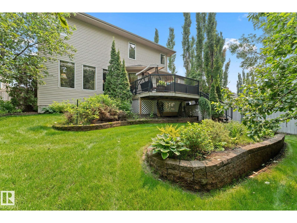
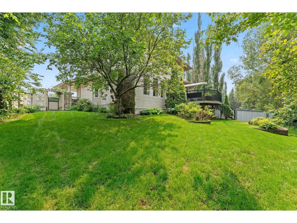
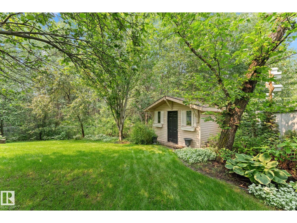
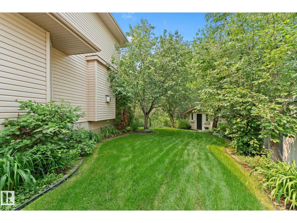
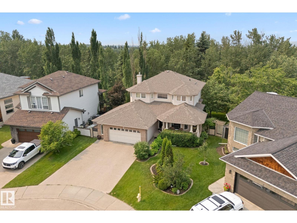
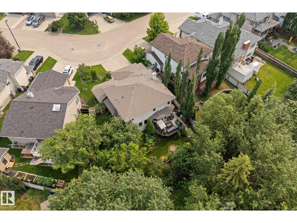
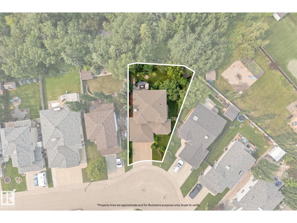
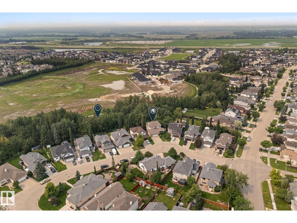
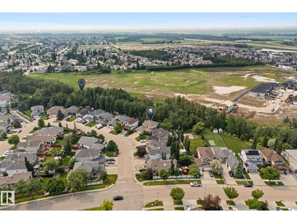
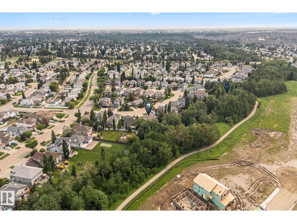
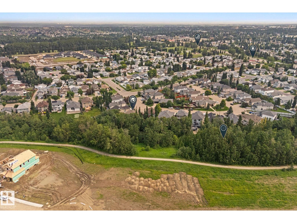
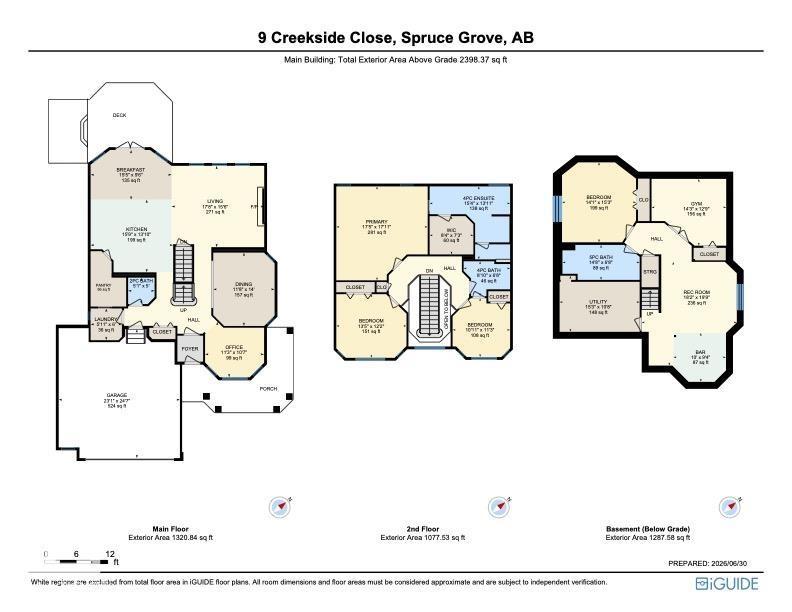
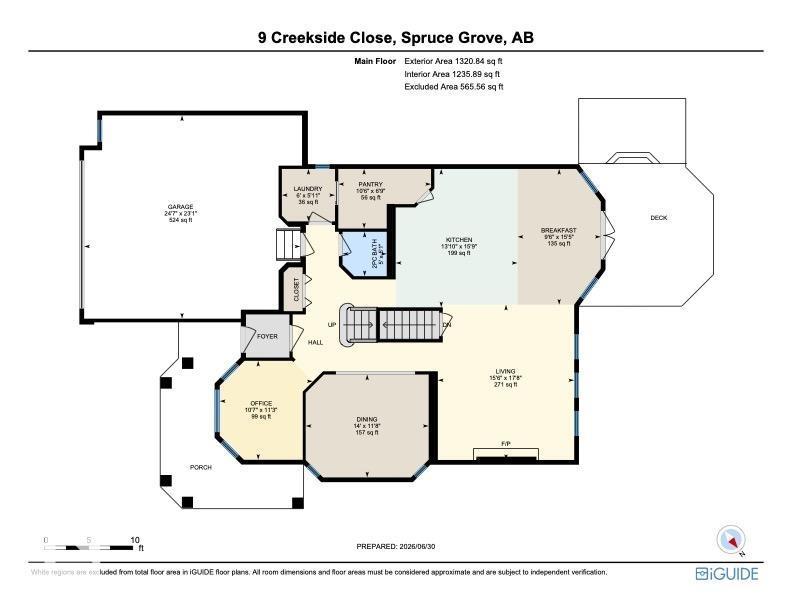
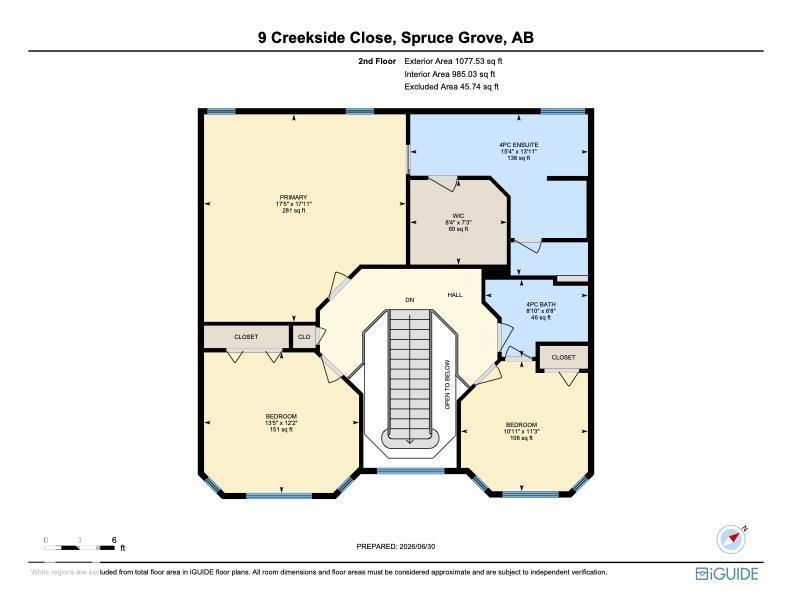
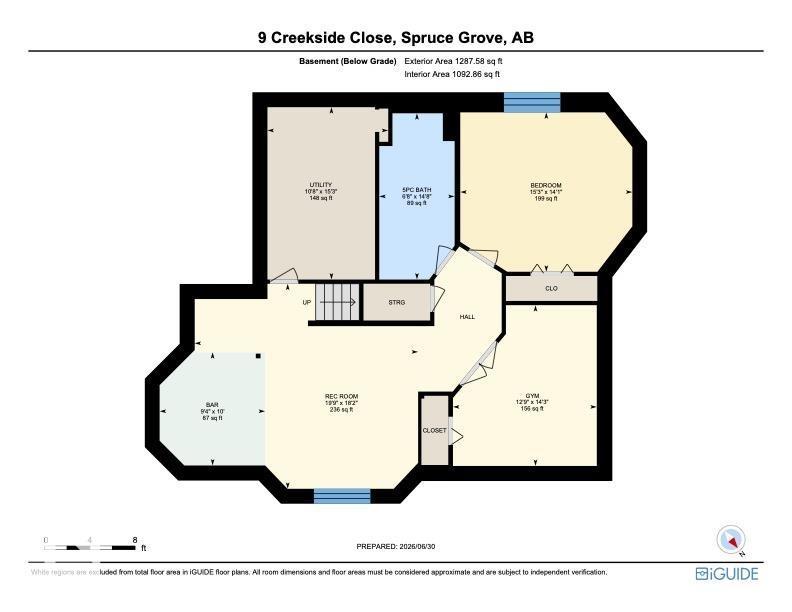
Your Forever Family Home awaits! 4 bedroom, 3.5 bath immaculate home is built with quality by Homexx Homes. Highly desirable location in a quiet Aspen Glen cul-de-sac -pie lot is backing onto a ravine OASIS. This home has been meticulously cared for with updates galore! High efficiency furnace (2023) Hot water tank (2024), AC (2024), professionally painted (2024), all toilets (2024), roof (2020), hardwood (2023), washer/dryer (2025), gas line + new gas stove (2026). Enjoy the grand staircase upon entry, archways + built in nooks throughout. Gorgeous custom maple cabinetry w/ granite countertops, and large walk through pantry. Gas fireplace, den + flex space w/Swarovski chandelier on the main. Upstairs- the large primary bedroom and spa like ensuite + generous walk in closet plus 2 more bedrooms. Fully finished 1 bedroom/full bath, family room + den/flex space in basement. 9ft ceilings on all floors! Beautiful covered front veranda. Oversized double garage w/ 220 V wiring + aggregate driveway. A RARE GEM! (id:53676)
| Bathroom Total | 4 | Bedrooms Total | 4 |
| Amenities | Ceiling - 9ft, Vinyl Windows | Appliances | Dishwasher, Dryer, Freezer, Garage Door Opener, Microwave Range Hood Combo, Refrigerator, Storage Shed, Gas Stove(s), Central Vacuum, Washer, Two Refrigerators |
| Basement Development | Finished | Basement Type | Full (finished) |
| Constructed Date | 2005 | Construction Style Attachment | Detached |
| Cooling Type | Central Air Conditioning | Fire Protection | Smoke Detectors |
| Fireplace Fuel | Gas | Fireplace Present | Yes |
| Fireplace Type | Insert | Half Bath Total | 1 |
| Heating Type | Forced Air | Stories Total | 2 |
| Size Interior | 2398 Sqft | Type | House |
| Attached Garage | |
| Oversize |
| Acreage | No | Fence Type | Fence |
| Land Amenities | Park, Golf Course, Schools | Size Irregular | 705.13 |
| Size Total | 705.13 M2 | Size Total Text | 705.13 M2 |
| Level | Type | Dimensions |
|---|---|---|
| Lower Level | Bedroom 4 | 14'1" x 15' |
| Lower Level | Utility Room | 15'3" x 10' |
| Main Level | Living Room | 17'8" x 15' |
| Main Level | Dining Room | 15'5" x 9'6 |
| Main Level | Kitchen | 15'9" x 13' |
| Main Level | Den | 11'3" x 10' |
| Main Level | Pantry | 6'9" x 10'6 |
| Upper Level | Primary Bedroom | 17'5" x 17' |
| Upper Level | Bedroom 2 | 13'5" x 12' |
| Upper Level | Bedroom 3 | Measurements not available x 11 m |

Start Your Mortgage Application
