
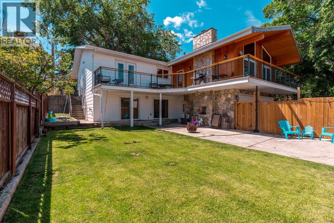
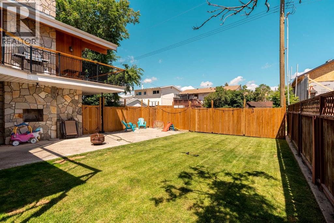
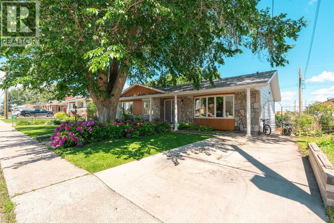
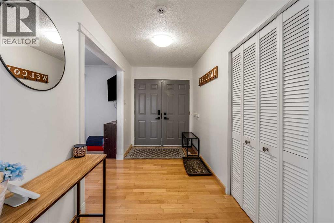
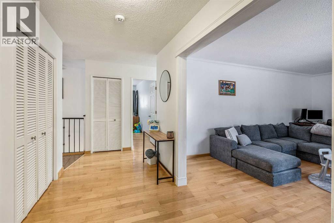
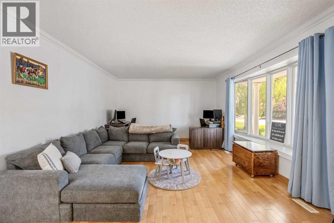
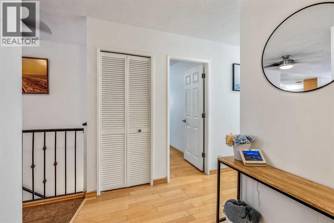
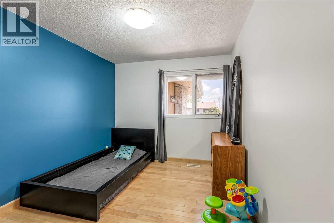
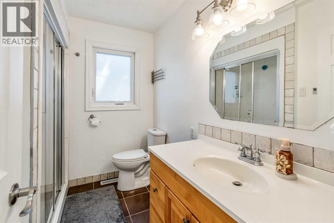
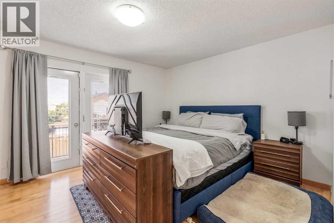
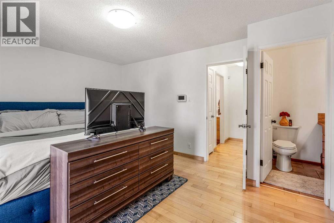
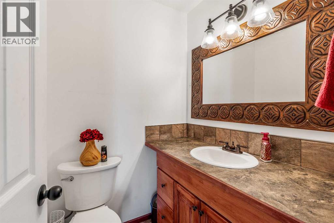
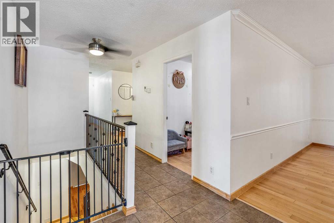
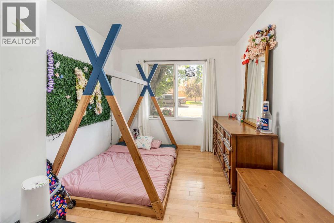
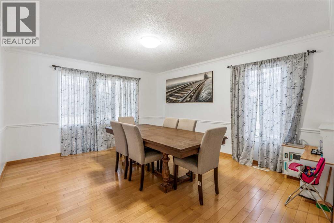
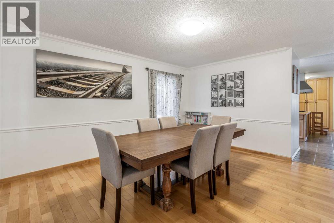
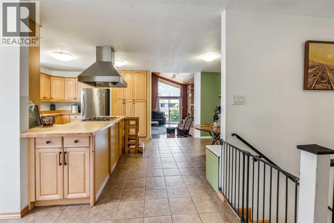
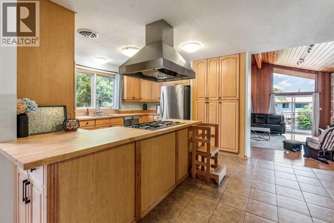
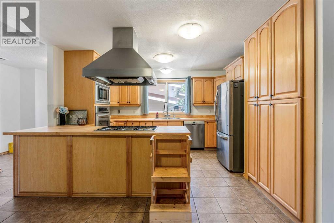
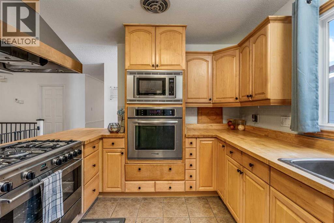
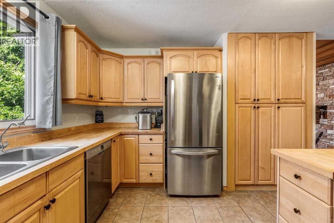
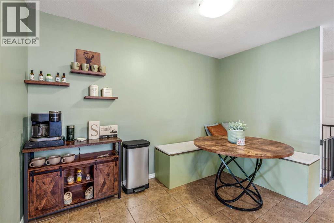
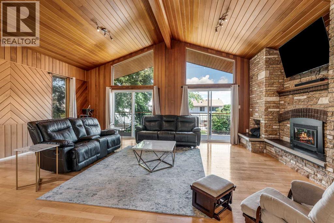
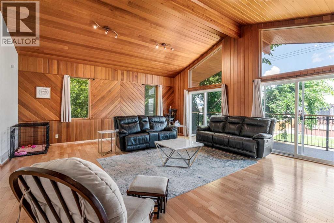
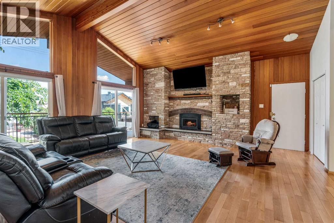
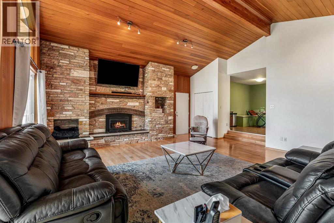
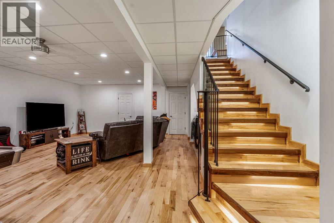
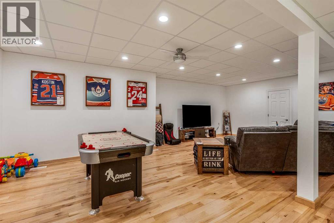
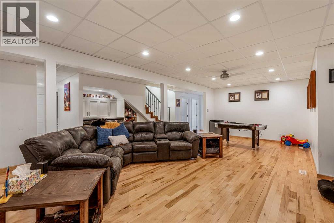
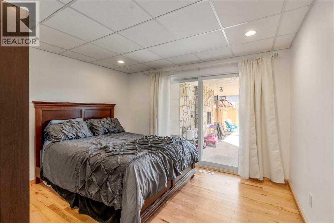
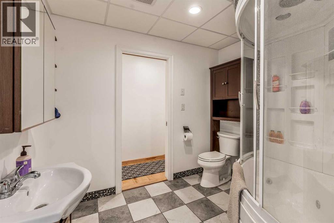
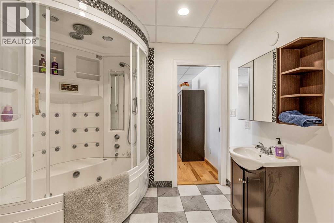
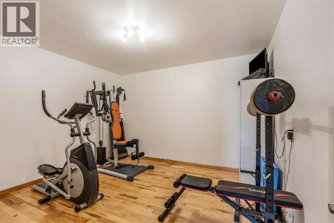
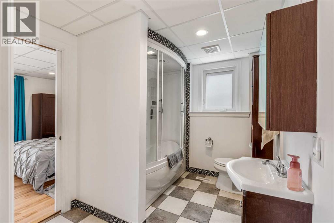
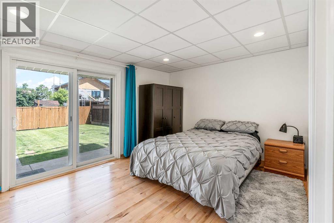
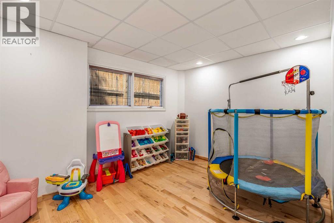
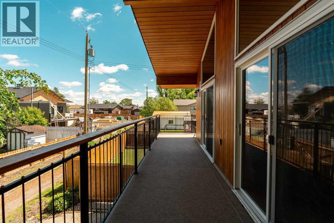
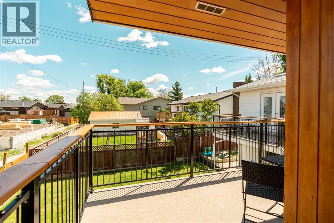
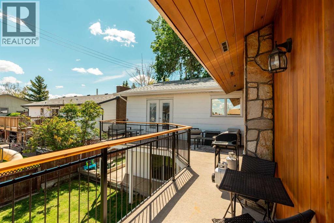
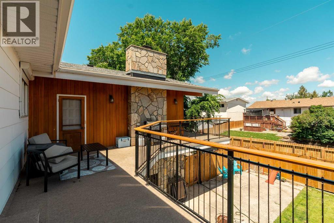
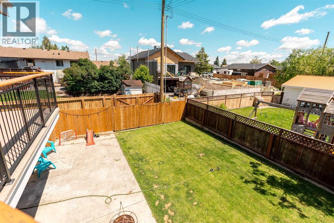
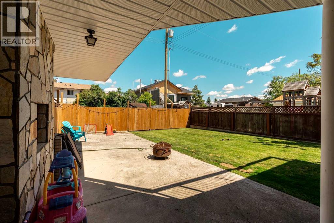
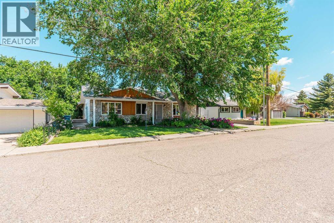
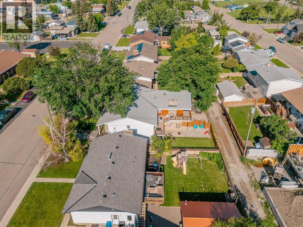
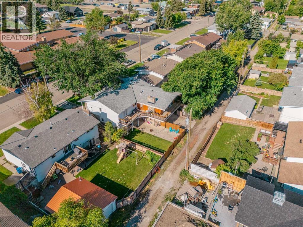
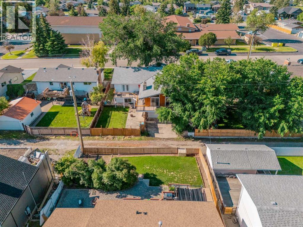
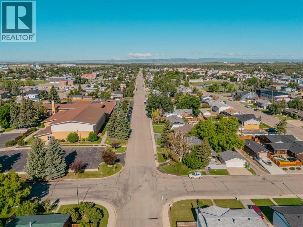
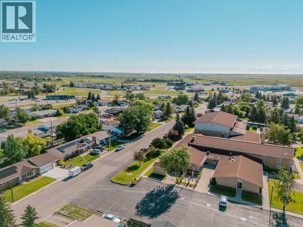
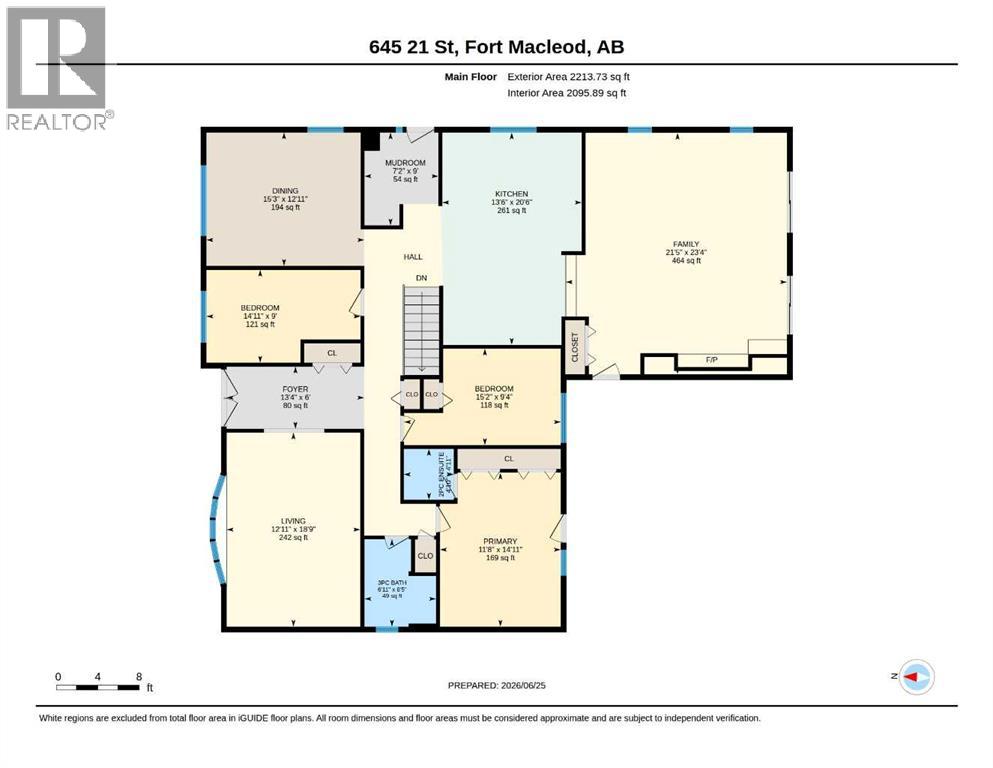
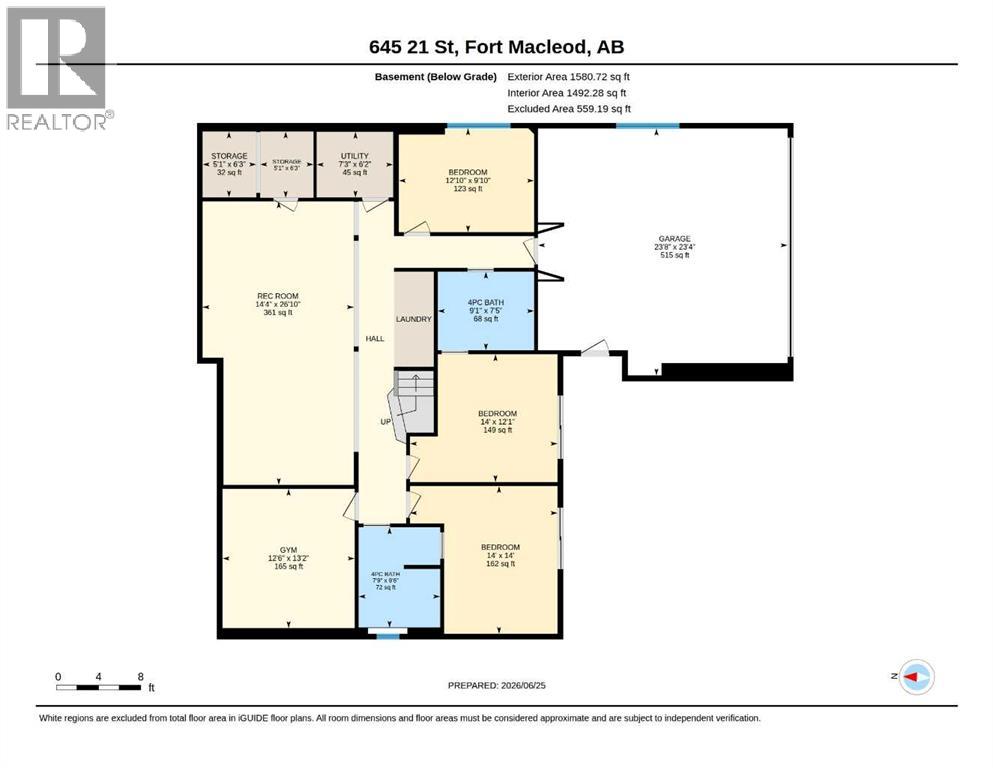
645 21 street, Fort MacleodSome homes are built to impress. This one was built for family life.Welcome to 645 21 Street, Fort Macleod—an incredible bungalow offering over 2,000 sq. ft. on the main level, with room for everyone and then some. Featuring 6 bedrooms, 4 bathrooms, plus a dedicated gym/office, you’ll quickly realize this is the kind of home that’s nearly impossible to outgrow. In fact… good luck filling it up!The heart of the home is an inviting living room anchored by a stunning fireplace, creating the perfect gathering space for everything from cozy winter evenings to holiday celebrations. Just beyond, step onto the expansive deck stretching the entire length of the home, where you’ll enjoy peaceful views of the backyard and endless opportunities for BBQs, family dinners, and watching the kids play.Practicality meets convenience with a rear driveway and attached garage, offering plenty of space for vehicles, toys, and hobbies.And then there’s Fort Macleod—one of Southern Alberta’s best-kept secrets for raising a family. Here you’ll find quiet streets, excellent schools, parks, sports, and a welcoming small-town community where neighbors know each other and kids can still grow up enjoying the outdoors. With an easy commute to Lethbridge and the Rocky Mountains within reach, you’ll enjoy the perfect balance of small-town charm and big-time convenience.If you’ve been searching for a home where your family can spread out, grow together, and make memories for years to come, 645 21 Street is ready to welcome you home. (id:53676)
| Bathroom Total | 4 | Bedrooms Above Ground | 3 |
| Bedrooms Below Ground | 3 | Bedrooms Total | 6 |
| Appliances | Refrigerator, Water Softener, Dishwasher, Microwave, Garburator, Oven - Built-in, Hood Fan, Window Coverings, Washer & Dryer, Water Heater - Tankless | Architectural Style | Bungalow |
| Basement Development | Finished | Basement Features | Separate Entrance, Walk Out |
| Basement Type | Full (finished) | Constructed Date | 1978 |
| Construction Material | Wood Frame | Construction Style Attachment | Detached |
| Cooling Type | Central Air Conditioning | Exterior Finish | Brick, Stone, Wood Siding |
| Fireplace Present | Yes | Fireplace Total | 2 |
| Flooring Type | Ceramic Tile, Hardwood, Laminate | Foundation Type | Poured Concrete |
| Half Bath Total | 1 | Heating Fuel | Natural Gas |
| Heating Type | Forced Air | Stories Total | 1 |
| Size Interior | 2214 Sqft | Total Finished Area | 2213.73 Sqft |
| Type | House |
| Attached Garage | 2 |
| Other | |
| Parking Pad |
| Acreage | No | Fence Type | Fence |
| Land Amenities | Golf Course, Park, Playground, Recreation Nearby, Schools, Shopping, Water Nearby | Landscape Features | Fruit Trees, Garden Area, Landscaped, Lawn, Underground Sprinkler |
| Size Depth | 30.17 M | Size Frontage | 20.12 M |
| Size Irregular | 6534.00 | Size Total | 6534 Sqft|4,051 - 7,250 Sqft |
| Size Total Text | 6534 Sqft|4,051 - 7,250 Sqft | Zoning Description | R |
| Level | Type | Dimensions |
|---|---|---|
| Basement | 4pc Bathroom | 7.42 Ft x 9.08 Ft |
| Basement | 4pc Bathroom | 9.50 Ft x 7.75 Ft |
| Basement | Bedroom | 9.83 Ft x 12.83 Ft |
| Basement | Bedroom | 12.08 Ft x 14.00 Ft |
| Basement | Bedroom | 14.00 Ft x 14.00 Ft |
| Basement | Exercise Room | 13.17 Ft x 12.50 Ft |
| Basement | Recreational, Games Room | 26.83 Ft x 14.33 Ft |
| Basement | Storage | 6.25 Ft x 5.08 Ft |
| Basement | Storage | 6.25 Ft x 5.08 Ft |
| Basement | Furnace | 6.17 Ft x 7.25 Ft |
| Main Level | 2pc Bathroom | 4.92 Ft x 4.83 Ft |
| Main Level | 3pc Bathroom | 8.42 Ft x 6.92 Ft |
| Main Level | Bedroom | 9.33 Ft x 15.17 Ft |
| Main Level | Bedroom | 9.00 Ft x 14.92 Ft |
| Main Level | Dining Room | 12.92 Ft x 15.25 Ft |
| Main Level | Family Room | 23.33 Ft x 21.42 Ft |
| Main Level | Foyer | 6.00 Ft x 13.33 Ft |
| Main Level | Kitchen | 20.50 Ft x 13.50 Ft |
| Main Level | Living Room | 18.75 Ft x 12.92 Ft |
| Main Level | Other | 9.00 Ft x 7.17 Ft |
| Main Level | Primary Bedroom | 14.92 Ft x 11.67 Ft |

Start Your Mortgage Application
