
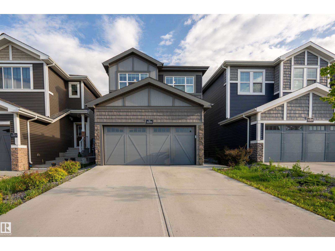
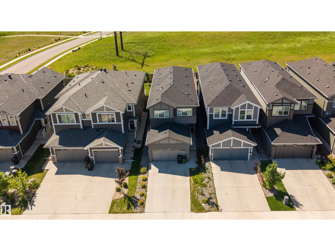
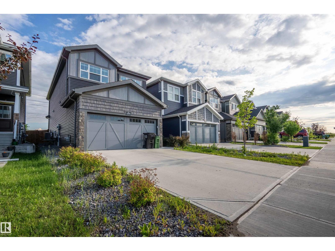
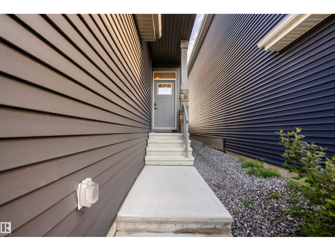
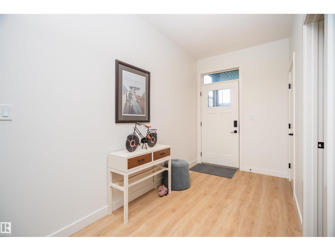
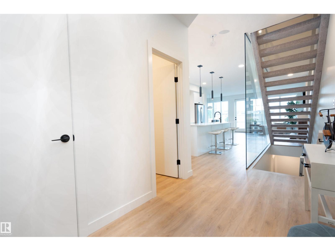
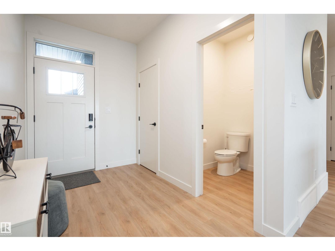
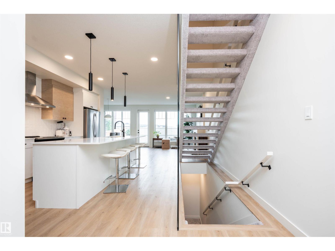
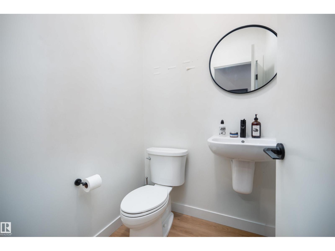
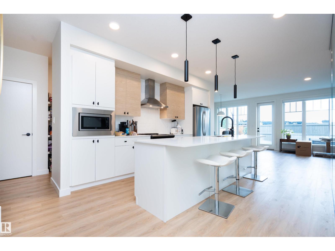
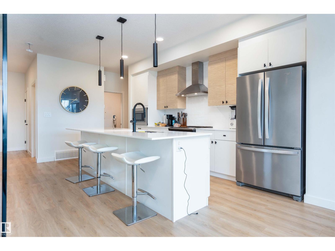
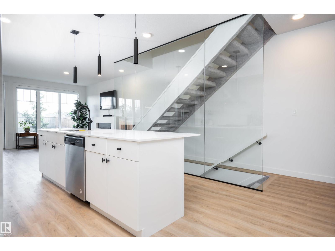
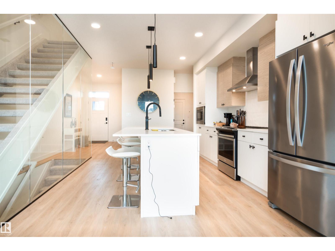
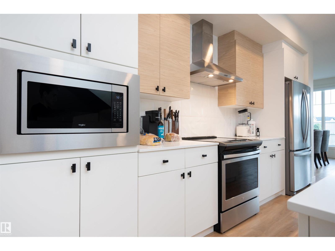
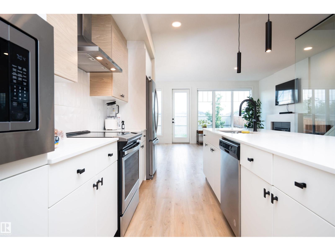
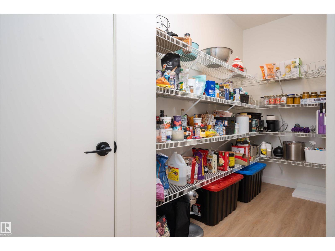
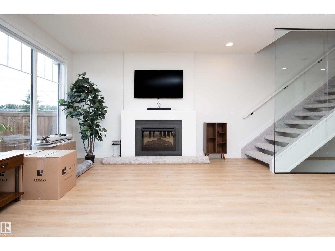
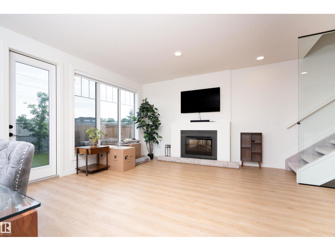
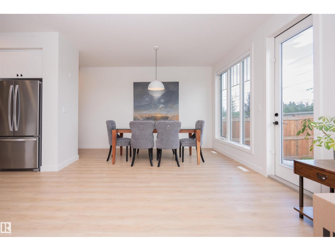
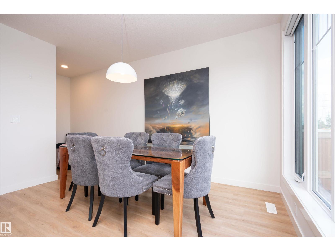
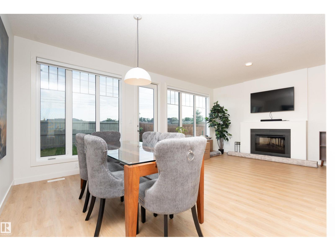
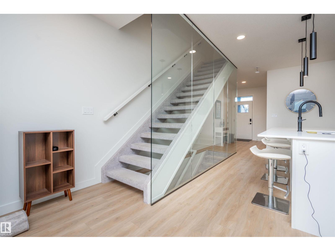
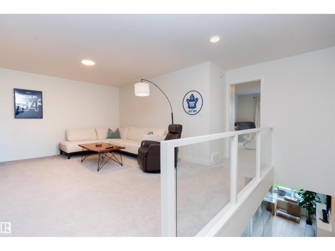
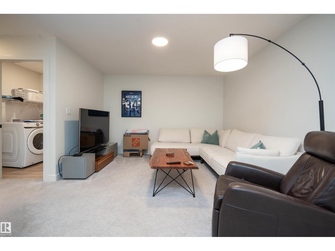
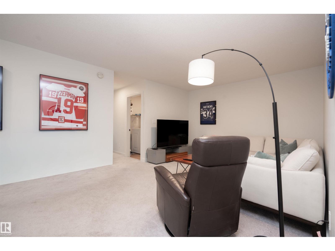
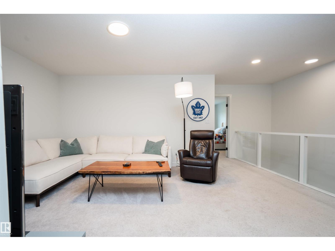
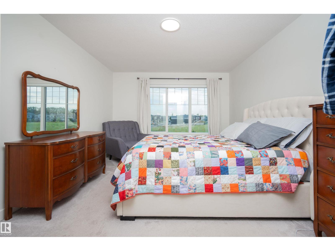
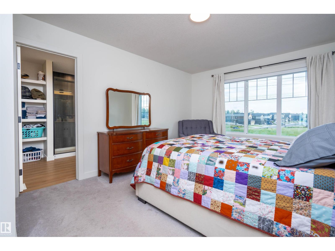
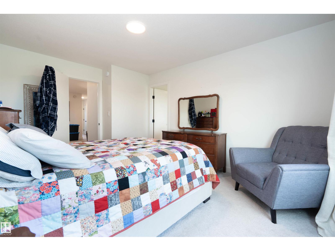
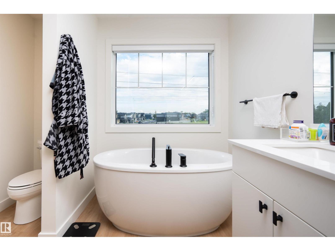
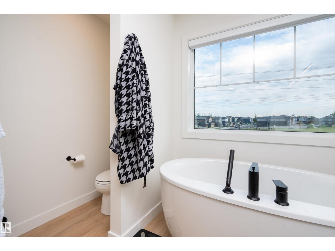
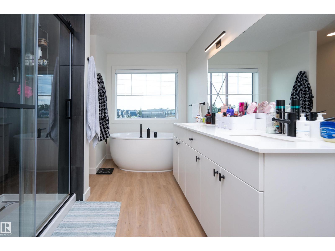
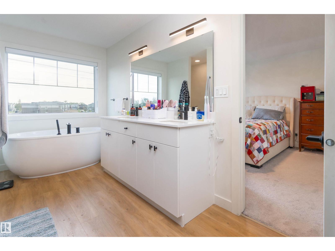
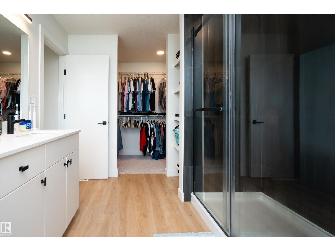
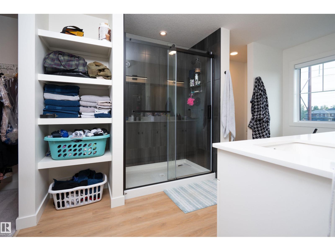
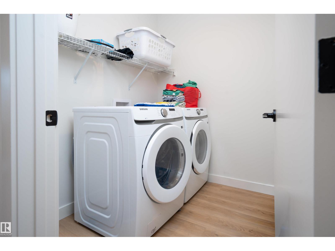
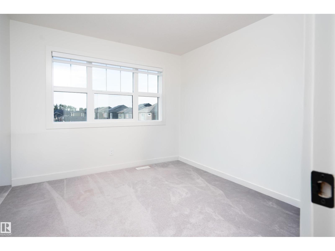
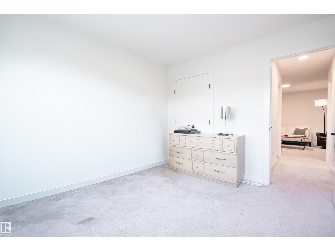
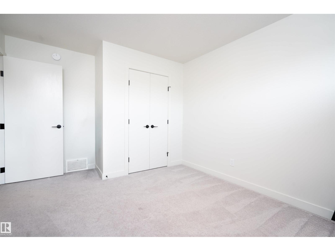
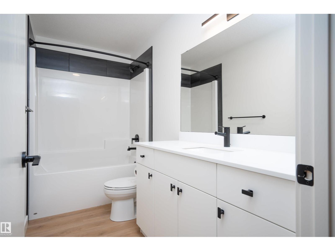
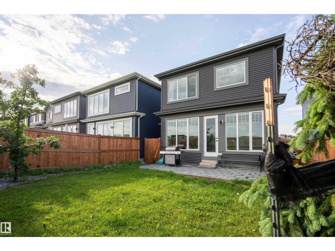
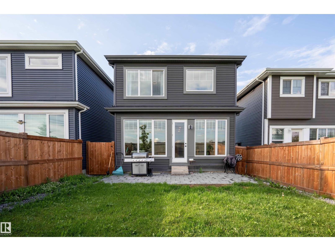
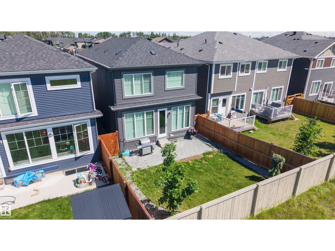
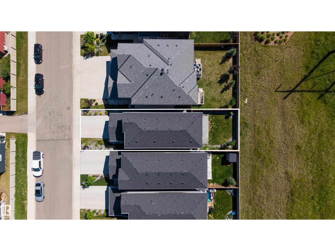
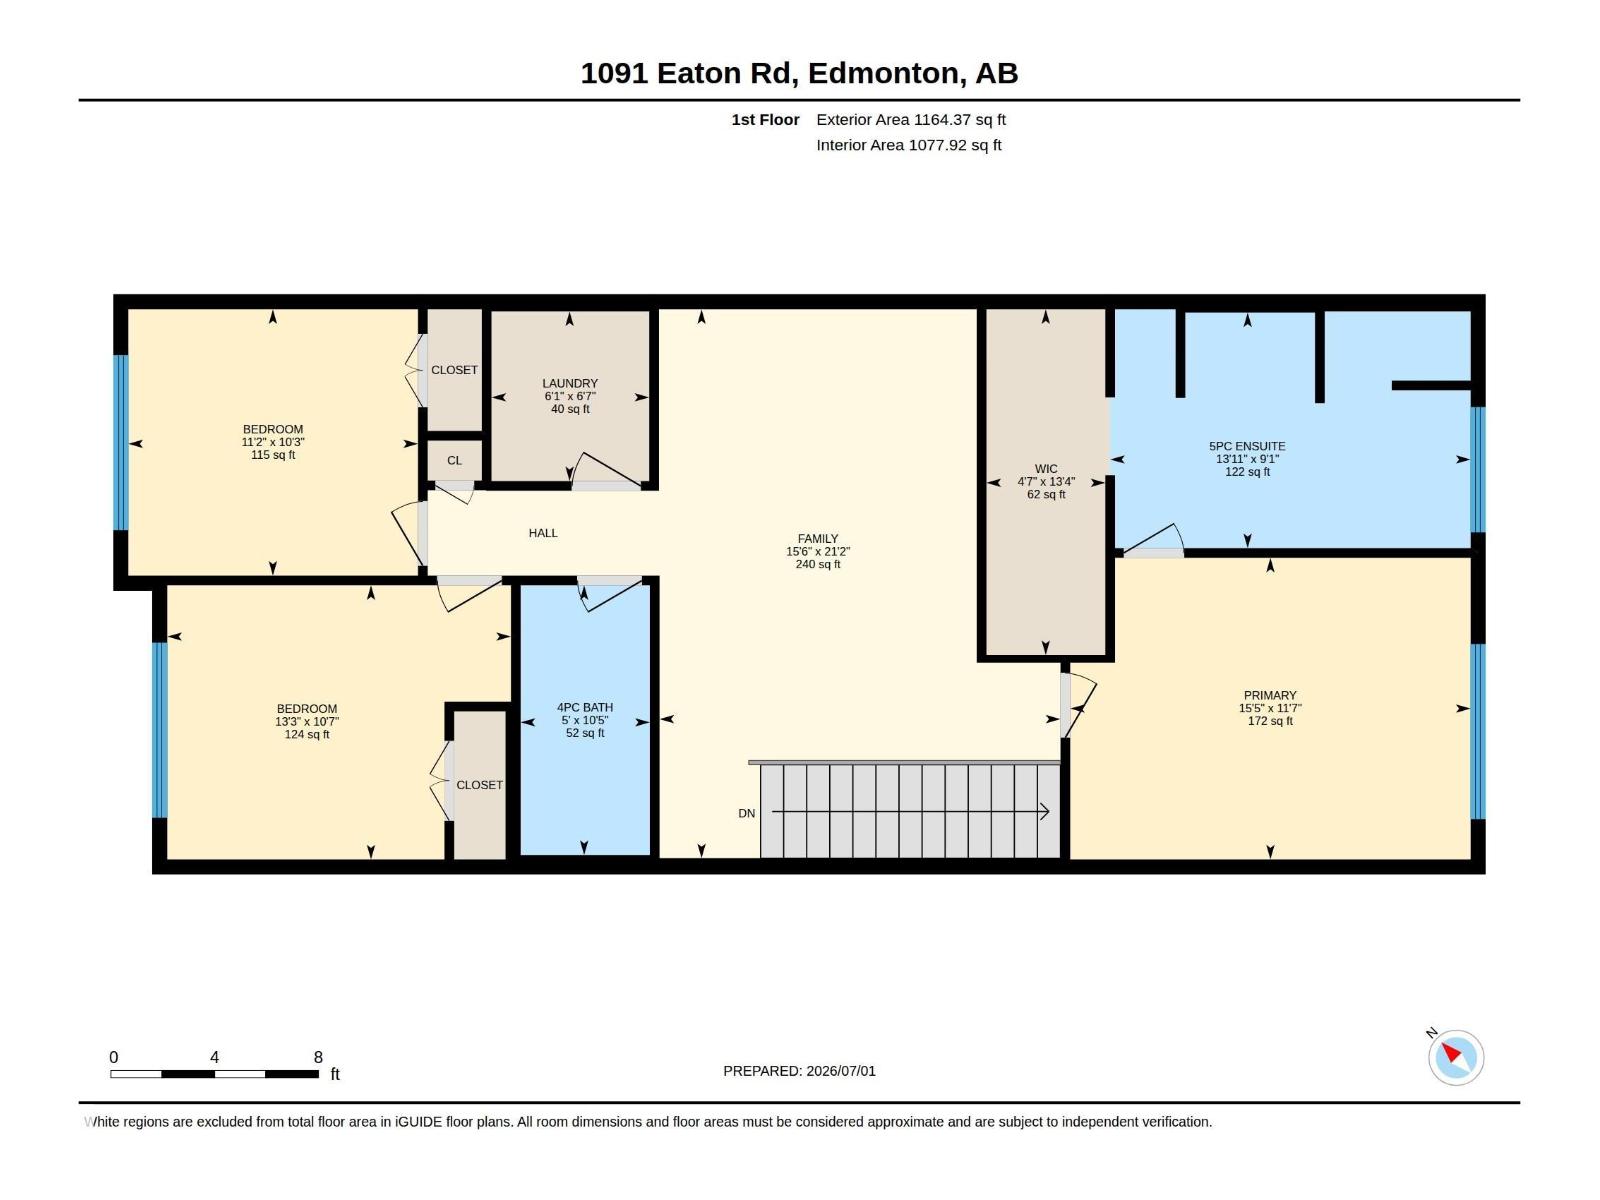
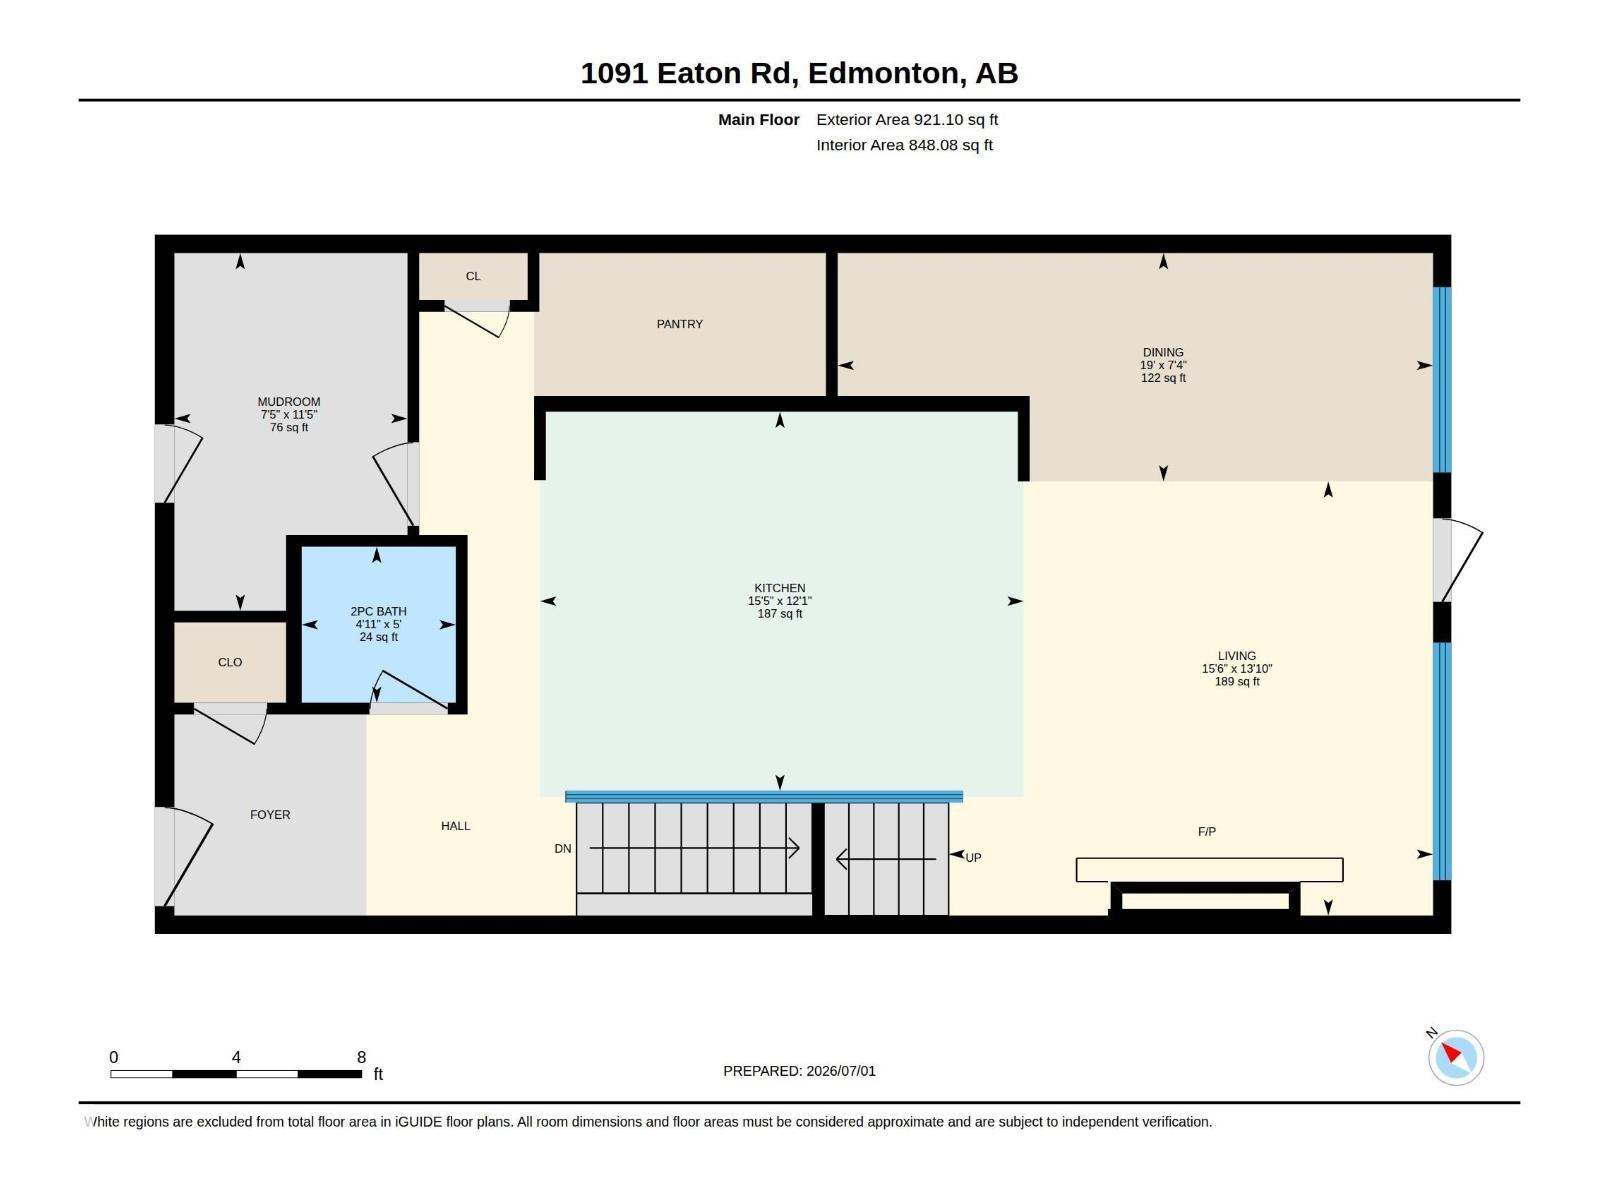
Welcome to this beautifully upgraded 2022 Cantiro-built home, offering the perfect blend of modern design and everyday functionality. Step inside to soaring 9' ceilings and a stunning glass feature staircase that creates an unforgettable first impression. The bright open-concept main floor showcases engineered hardwood flooring, a sleek fireplace, and a chef-inspired kitchen with ceiling-height cabinetry, quartz countertops, stainless steel appliances, a large island, and a walk-in pantry. South-facing windows fill the home with natural light and overlook the fully landscaped, fenced backyard with a spacious patio. Upstairs features a versatile bonus room, convenient laundry, 3 bedrooms, and a luxurious primary suite with a spa-like ensuite, soaker tub, tiled shower, dual sinks, and walk-in closet. Complete with A/C, a 23' x 22' double attached garage, and easy access to trails, ponds, and ravines, this move-in-ready home is one you won't want to miss. (id:53676)
| Bathroom Total | 3 | Bedrooms Total | 3 |
| Amenities | Ceiling - 9ft | Appliances | Dishwasher, Dryer, Hood Fan, Refrigerator, Stove, Washer |
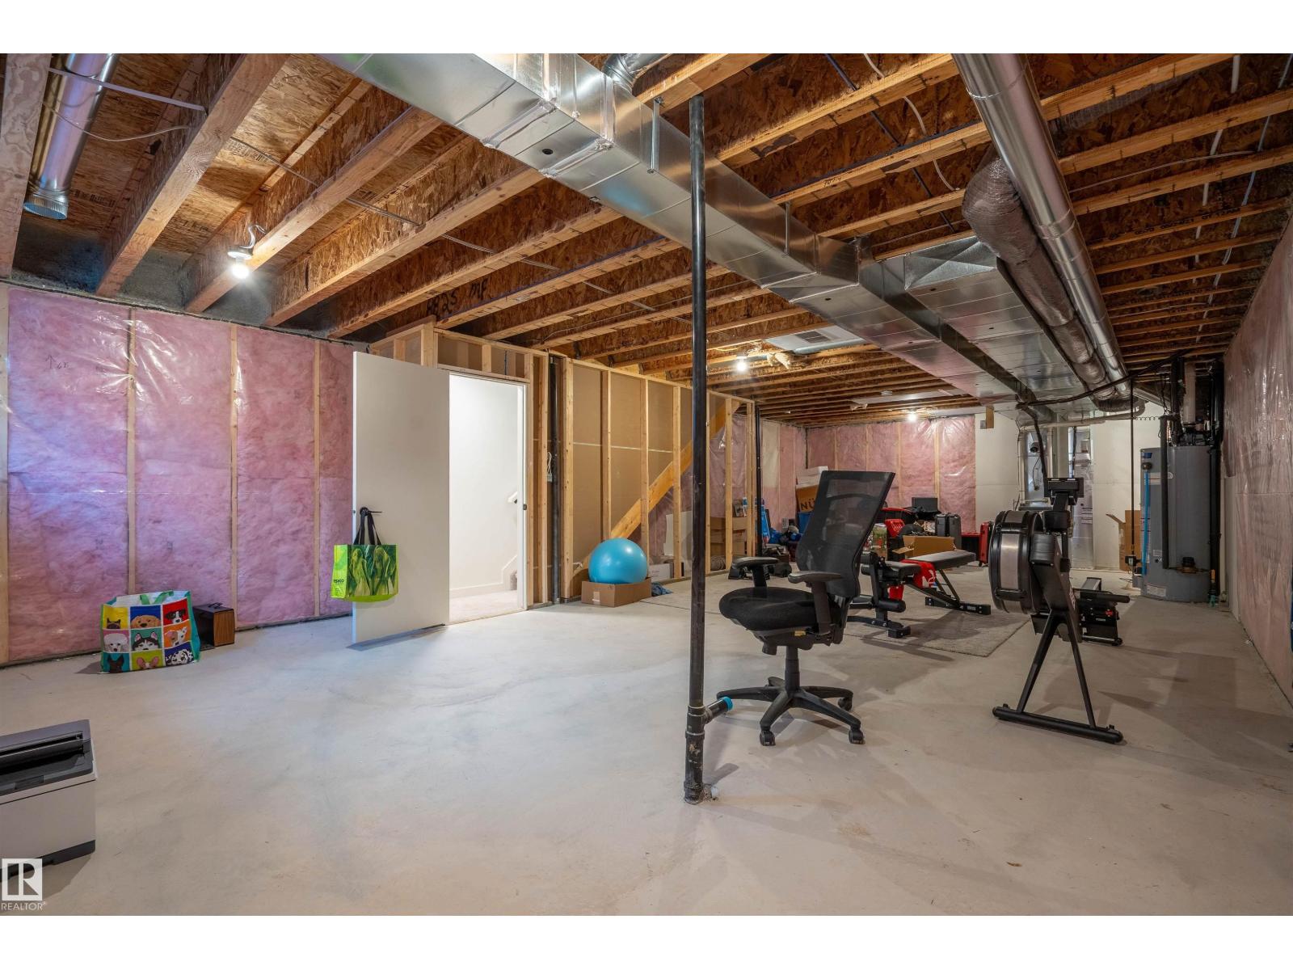
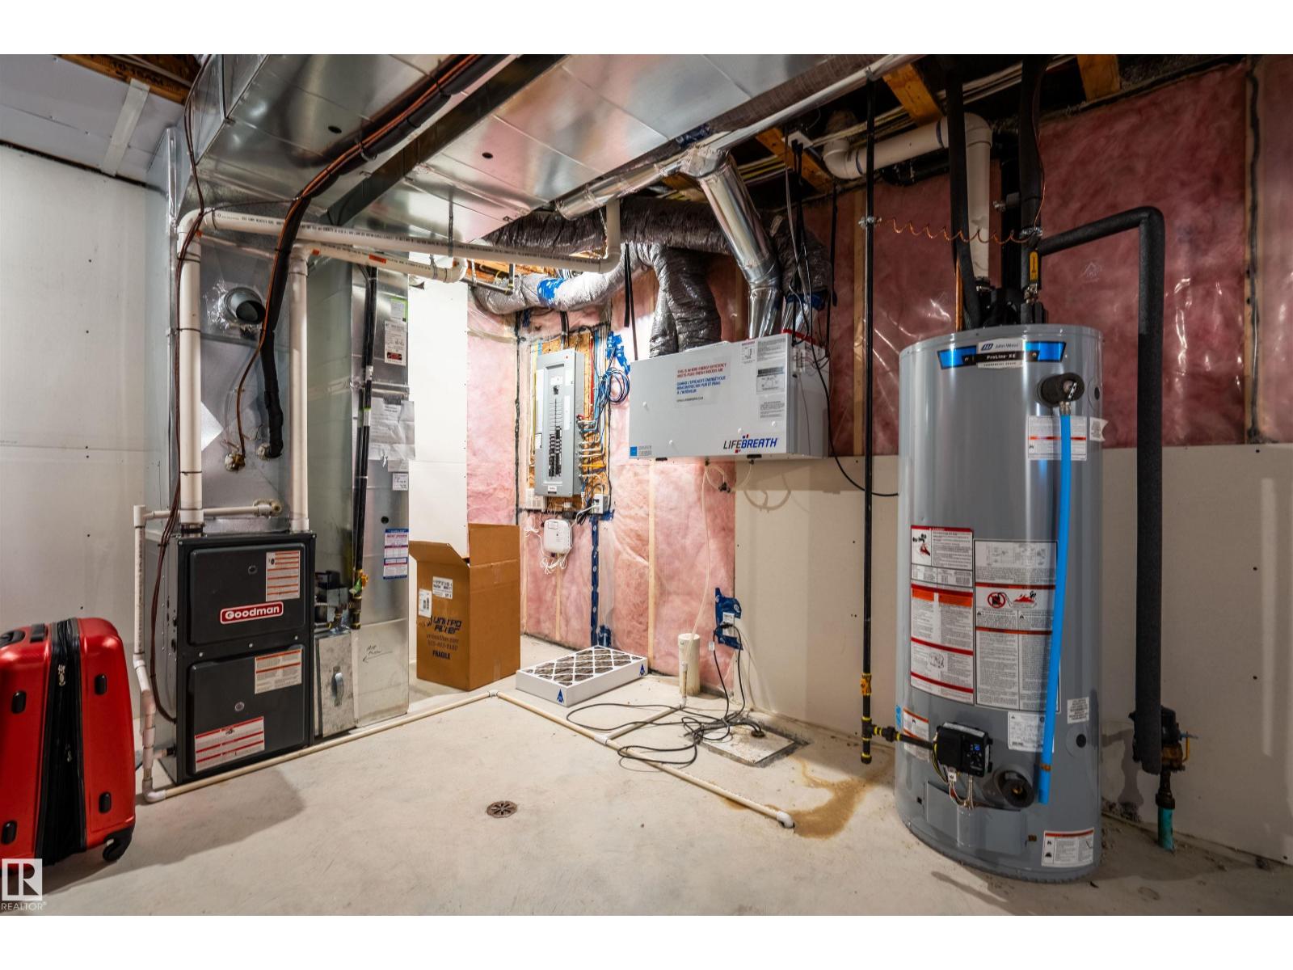
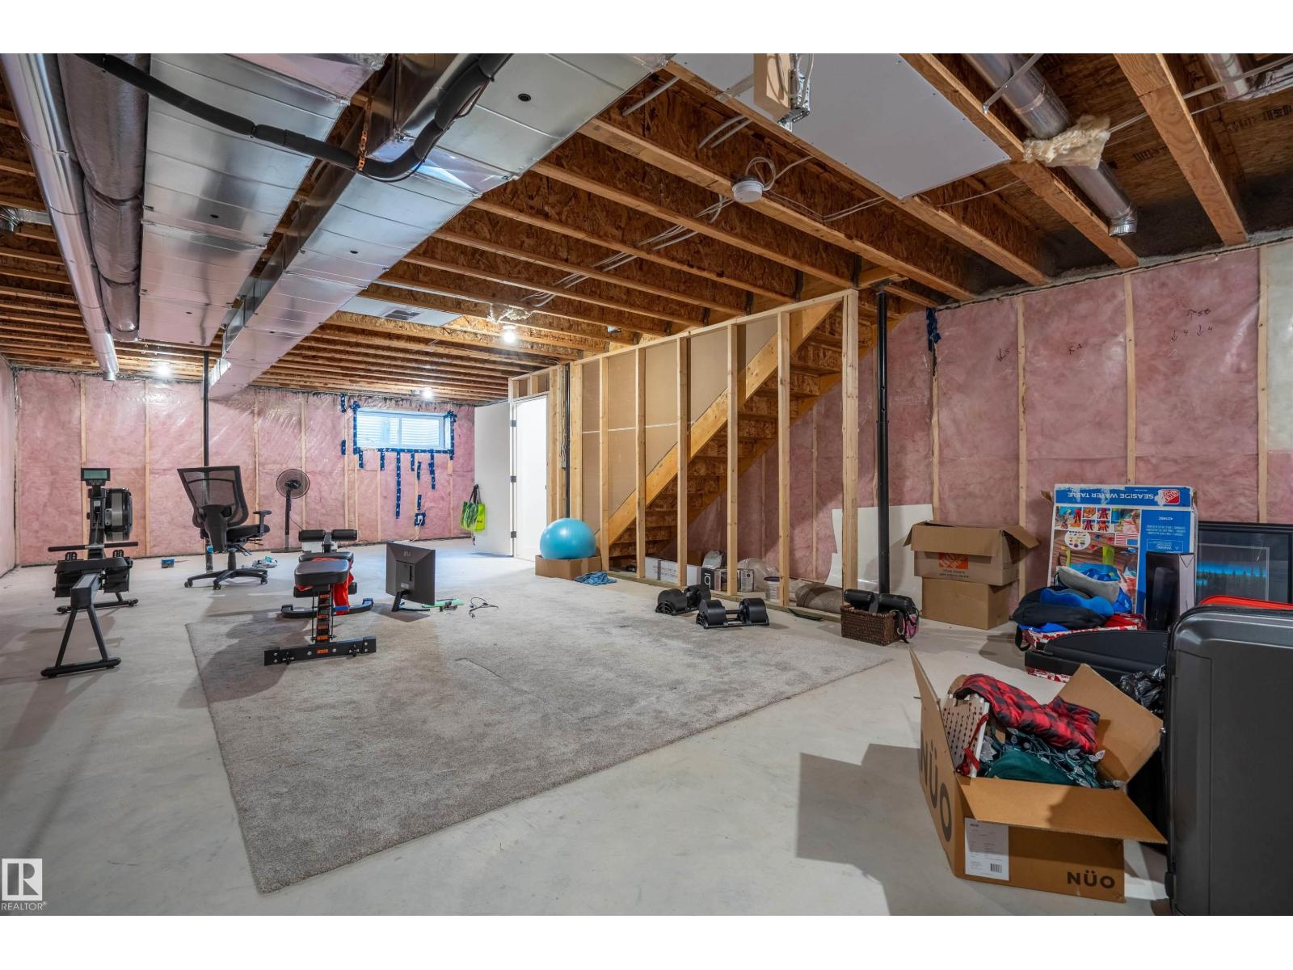
| Basement Development | Unfinished | Basement Type | Full (unfinished) |
| Constructed Date | 2022 | Construction Style Attachment | Detached |
| Cooling Type | Central Air Conditioning | Half Bath Total | 1 |
| Heating Type | Forced Air | Stories Total | 2 |
| Size Interior | 2086 Sqft | Type | House |
| Attached Garage |
| Acreage | No | Fence Type | Fence |
| Land Amenities | Shopping | Size Irregular | 340.58 |
| Size Total | 340.58 M2 | Size Total Text | 340.58 M2 |
| Level | Type | Dimensions |
|---|---|---|
| Upper Level | Primary Bedroom | Measurements not available |
| Upper Level | Bedroom 2 | Measurements not available |
| Upper Level | Bedroom 3 | Measurements not available |

Start Your Mortgage Application
