
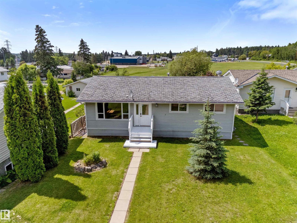
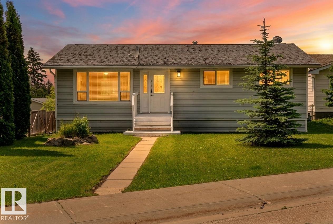
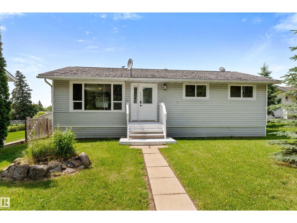
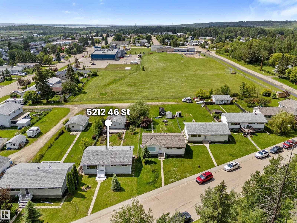
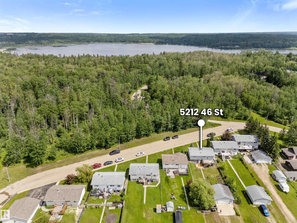
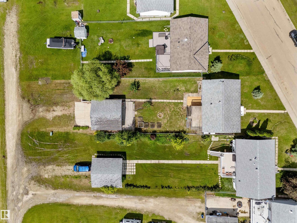
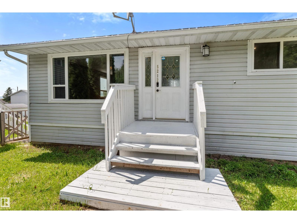
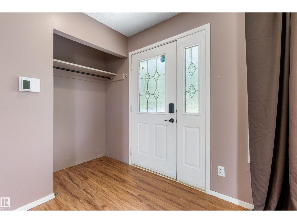
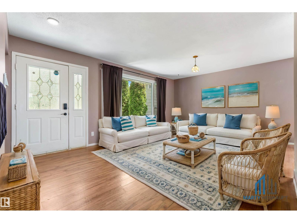
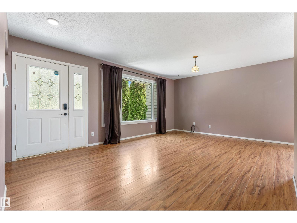
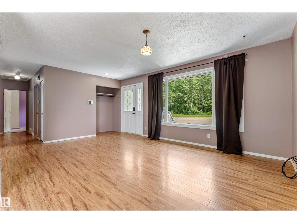
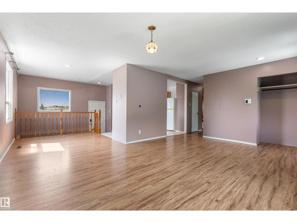
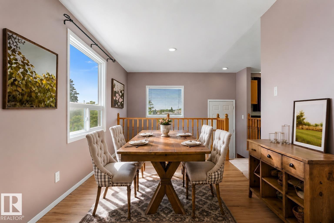
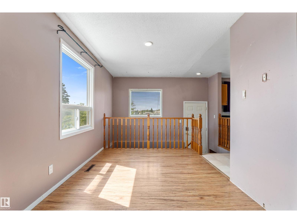
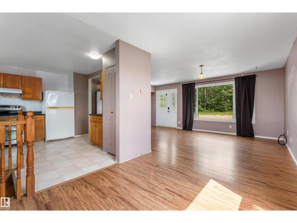
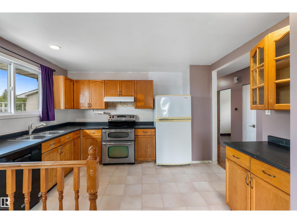
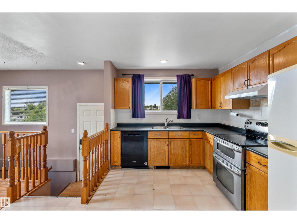
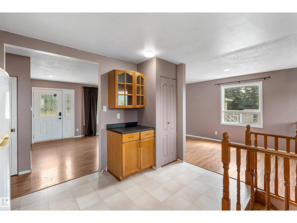
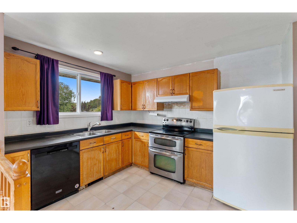
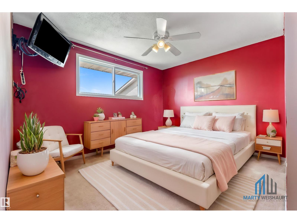
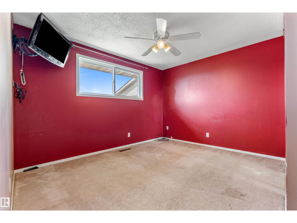
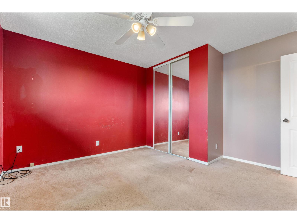
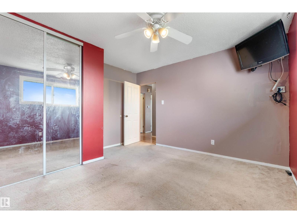
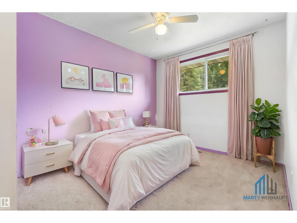
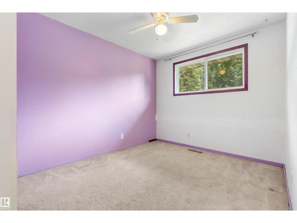
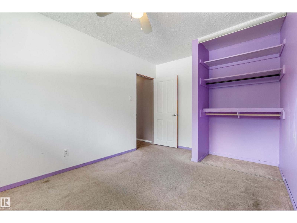
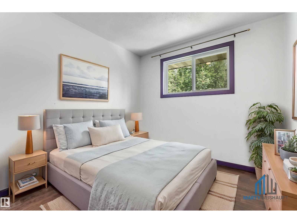
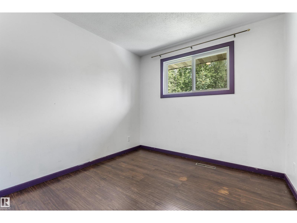
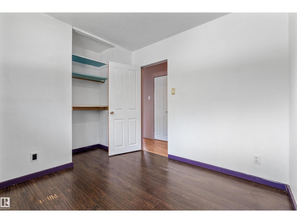
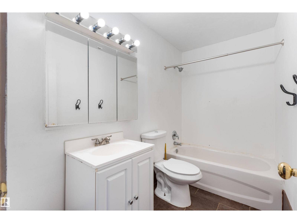
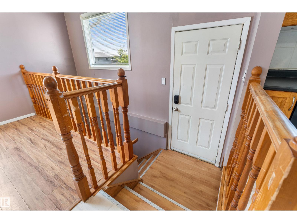
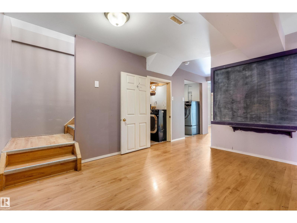
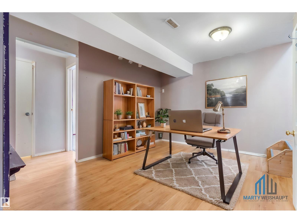
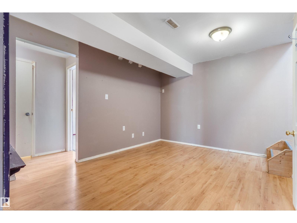
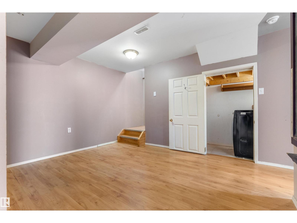
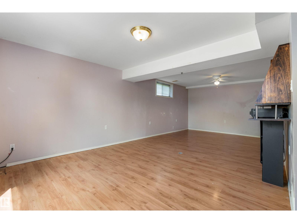
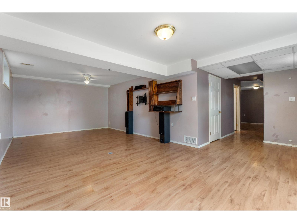
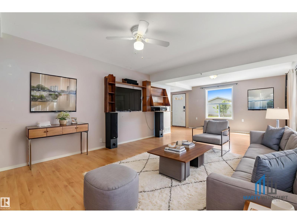
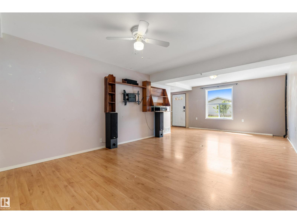
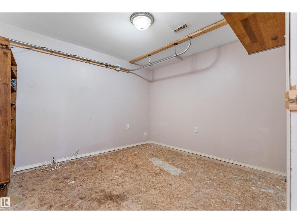
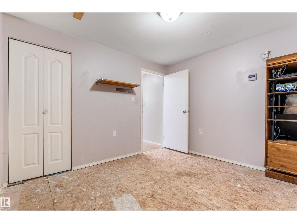
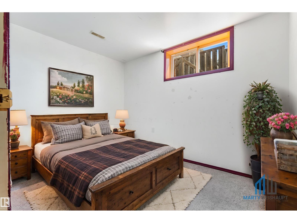
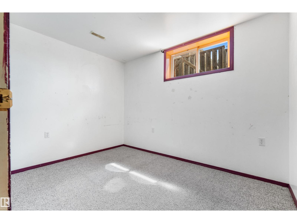
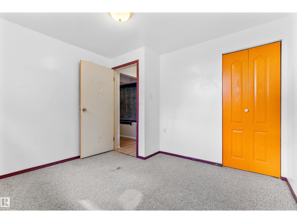
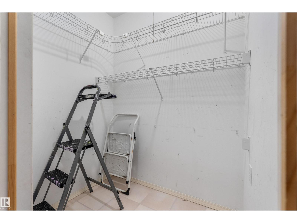
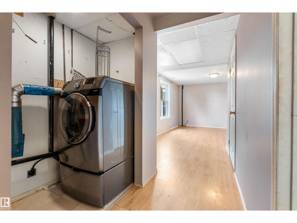
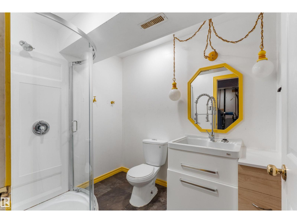
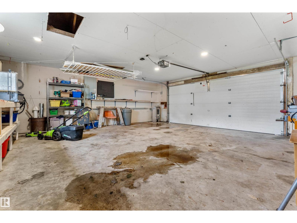
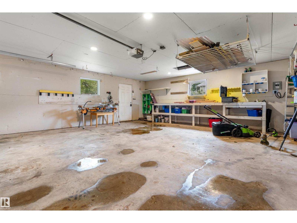
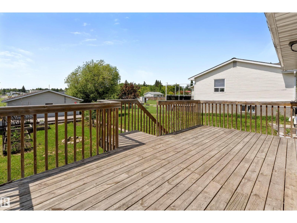
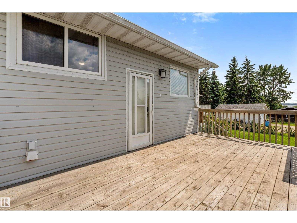
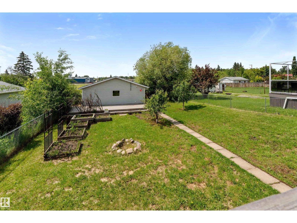
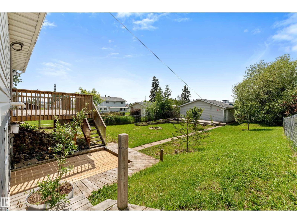
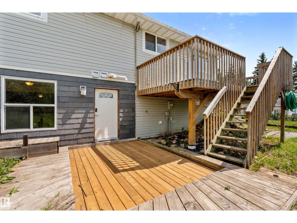
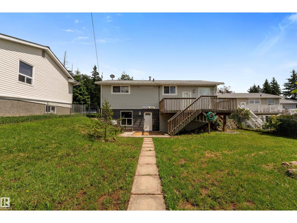
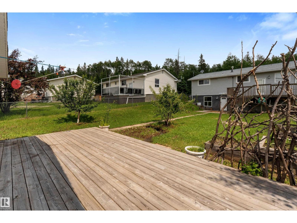
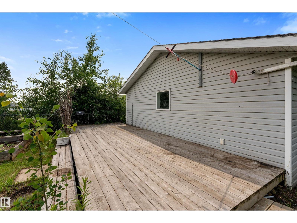
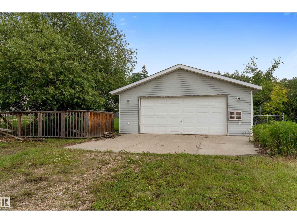
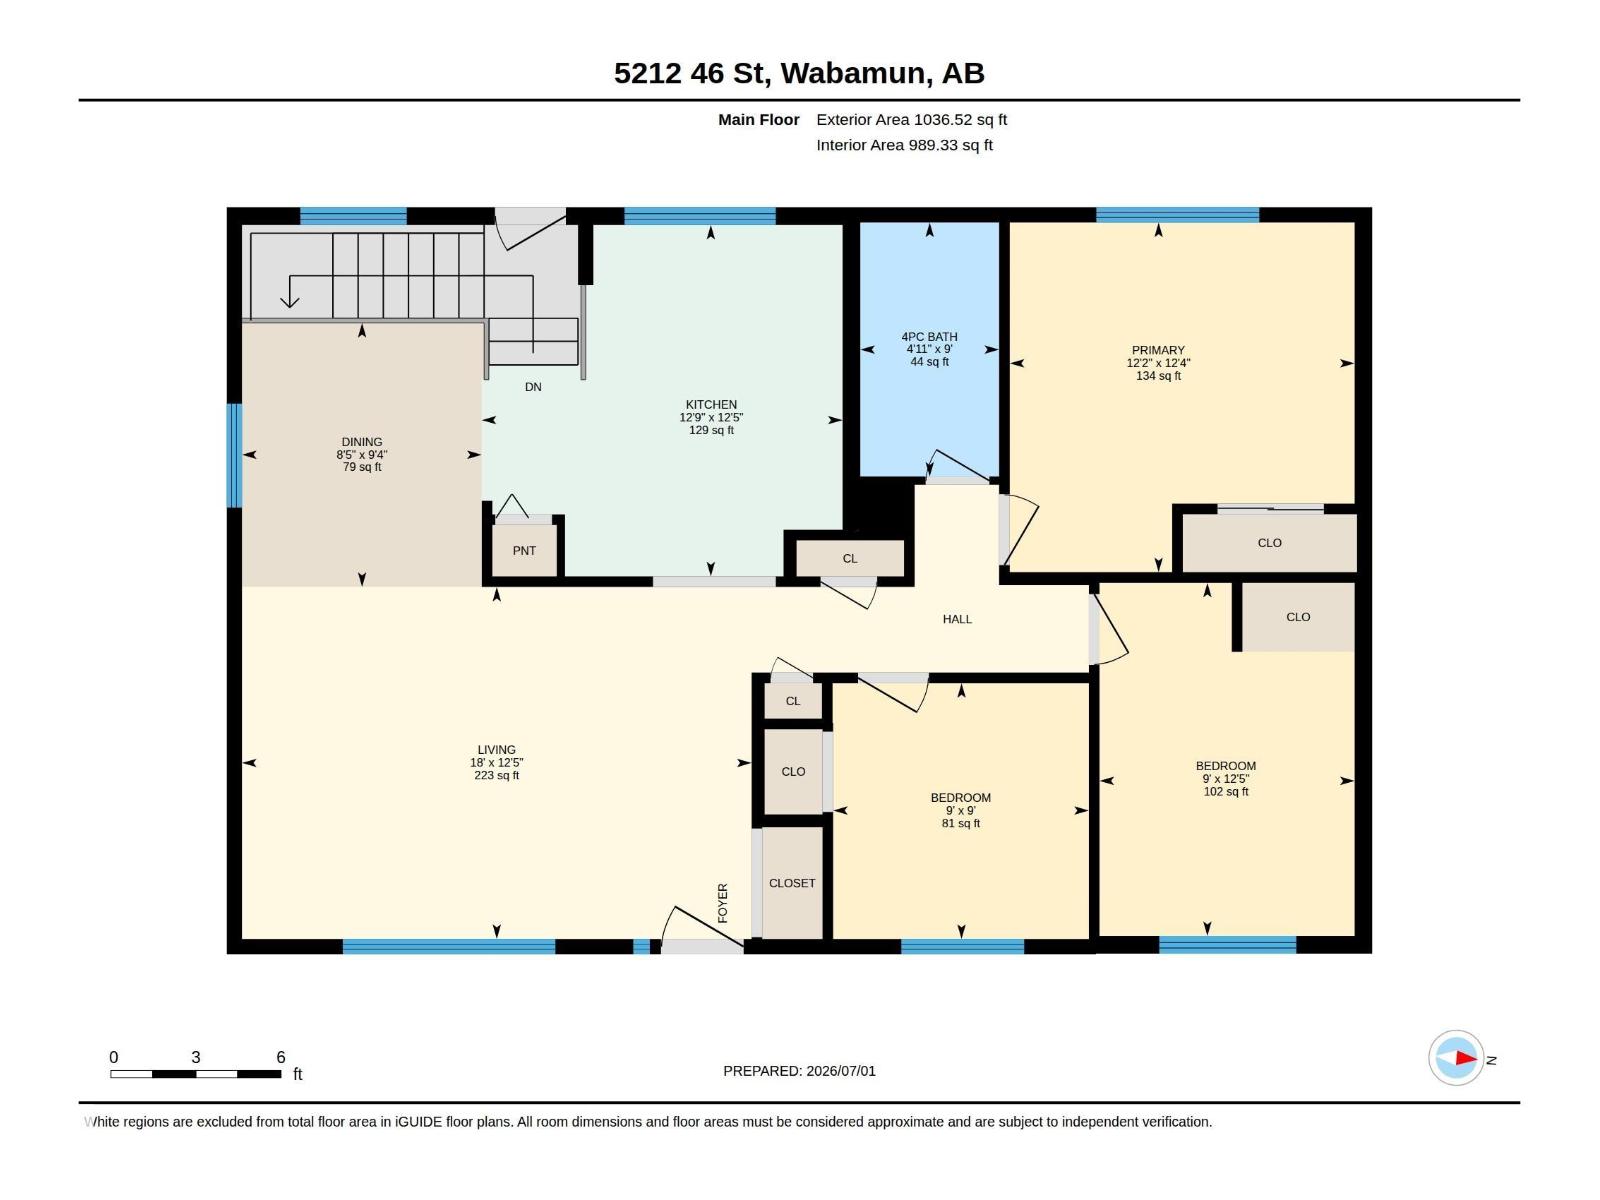
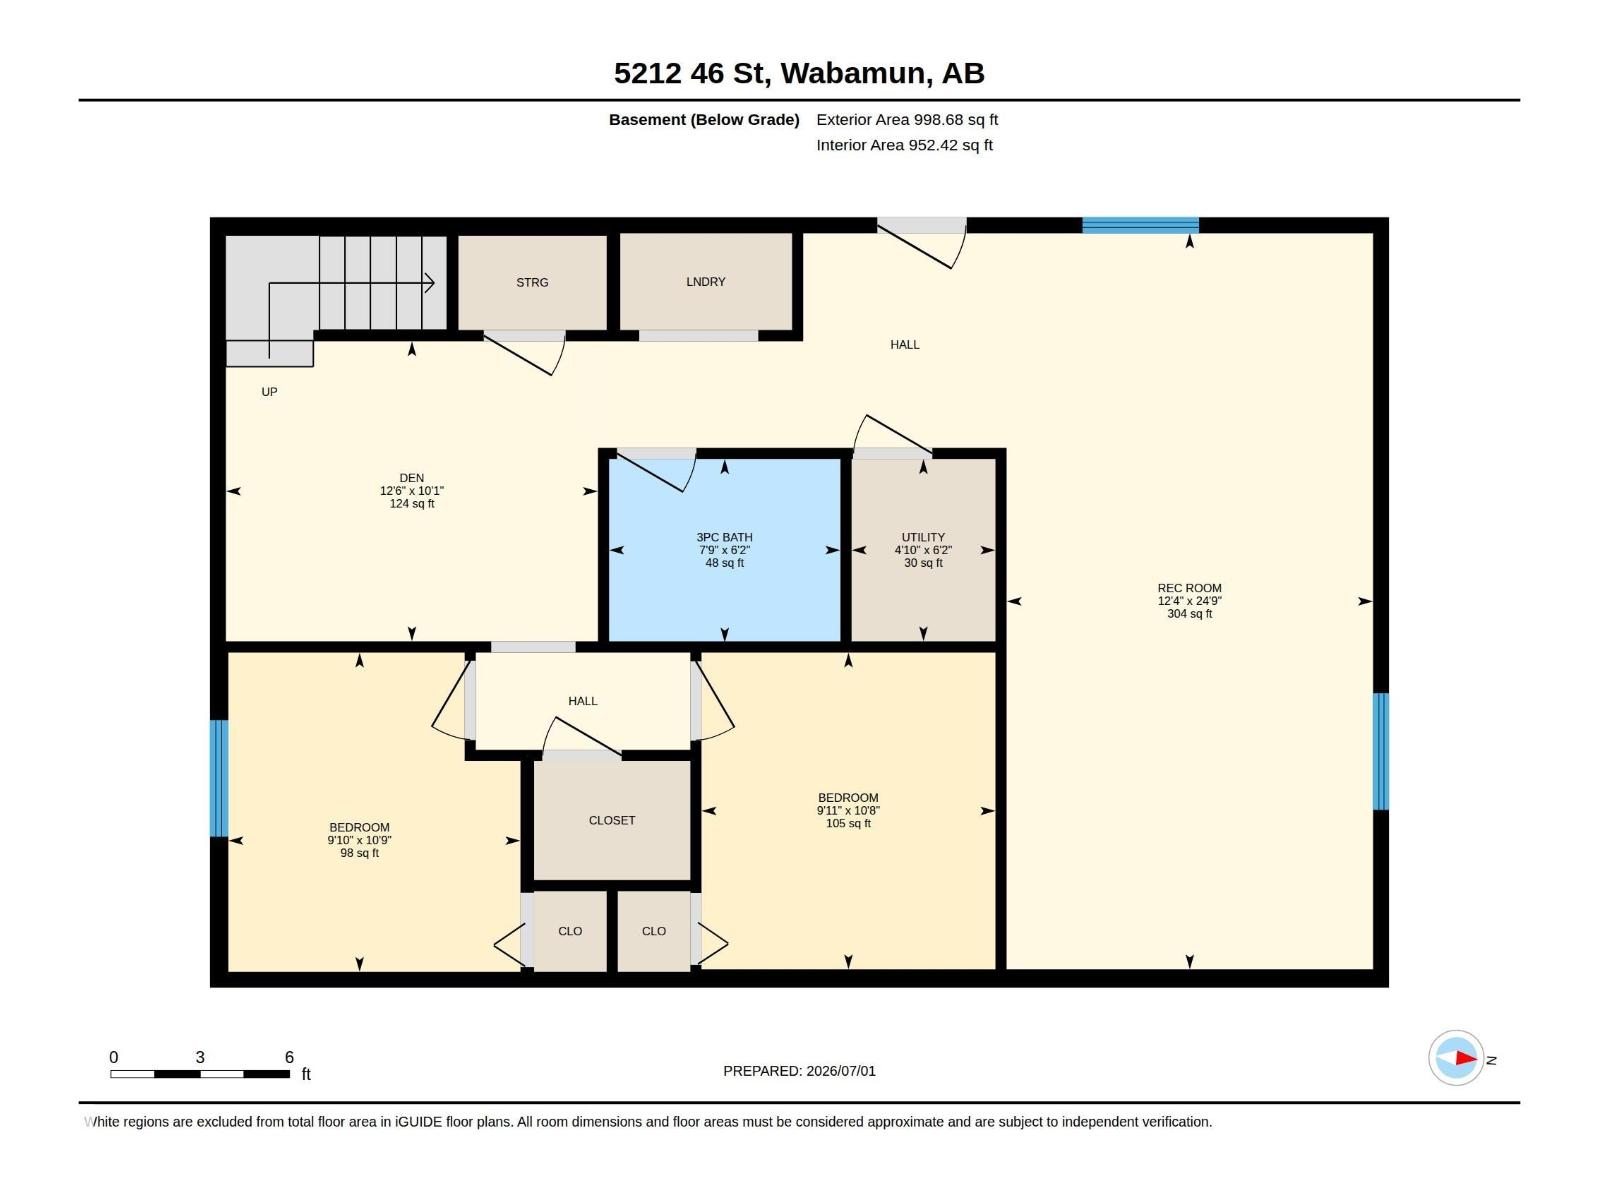
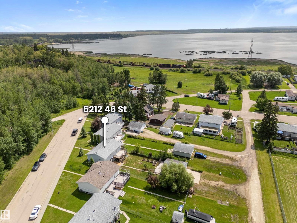
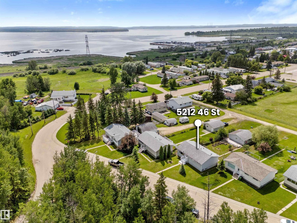
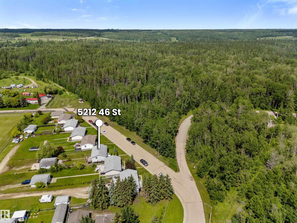
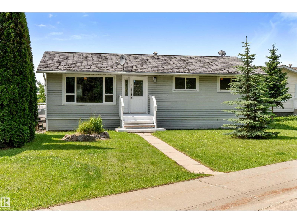
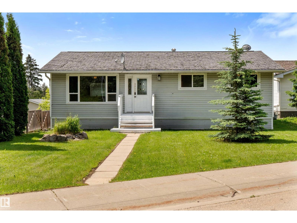
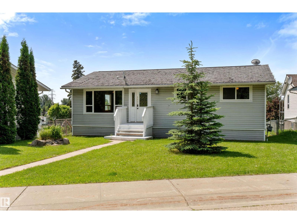
This charming bungalow brimming with vintage curb appeal, and presenting 2,035 sqft of endless possibility, rests in the quaint lake village of Wabamun. With TLC, imagination & a little sweat, it's a great opportunity to move in, renovate & flip, or earn rental income. With parks & schools in the vicinity, the area radiates a warm family spirit, while also being conveniently close to the lake! Inside, a bright & open main floor flows seamlessly between the living room, shared dining area, and spacious kitchen. Private quarters include 3 bedrooms serviced by a 4pc bathroom. The finished WALKOUT basement extends your living space with a cozy rec room, big flex/gym space, storage areas, den (possible bedroom but without a window) and 4th bedroom are all serviced by a 3pc bathroom. The backyard has a raised deck with a scenic lake view, and more sunshine space then you'll know what to do with. The double detached garage and extensive yard behind it offers loads of RV, trailer, lake toy and sled parking! (id:53676)
| Bathroom Total | 2 | Bedrooms Total | 4 |
| Appliances | Dishwasher, Dryer, Fan, Garage Door Opener, Hood Fan, Refrigerator, Stove, Washer, Window Coverings | Architectural Style | Bungalow |
| Basement Development | Finished | Basement Type | Full (finished) |
| Constructed Date | 1965 | Construction Style Attachment | Detached |
| Heating Type | Forced Air | Stories Total | 1 |
| Size Interior | 1037 Sqft | Type | House |
| Detached Garage | |
| R V |
| Access Type | Boat Access | Acreage | No |
| Fence Type | Fence | Land Amenities | Park, Golf Course, Playground, Schools, Shopping |
| Size Irregular | 913.61 | Size Total | 913.61 M2 |
| Size Total Text | 913.61 M2 |
| Level | Type | Dimensions |
|---|---|---|
| Basement | Family Room | 24'9 x 12'4 |
| Basement | Den | 10'8 x 9'11 |
| Basement | Bedroom 4 | 10'9 x 9'10 |
| Basement | Laundry Room | Measurements not available |
| Basement | Utility Room | 6'2 x 4'10 |
| Main Level | Living Room | 18' x 12'5 |
| Main Level | Dining Room | 9'4 x 8'5 |
| Main Level | Kitchen | 12'9 x 12'5 |
| Main Level | Primary Bedroom | 12'4 x 12'2 |
| Main Level | Bedroom 2 | 12'5 x 9' |
| Main Level | Bedroom 3 | 9' x 9' |

Start Your Mortgage Application
