
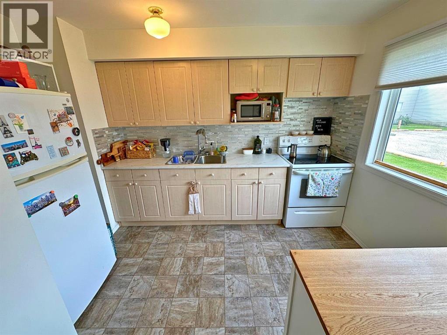
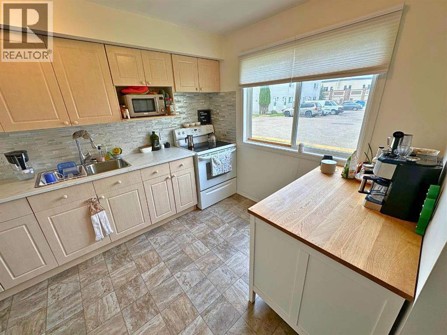
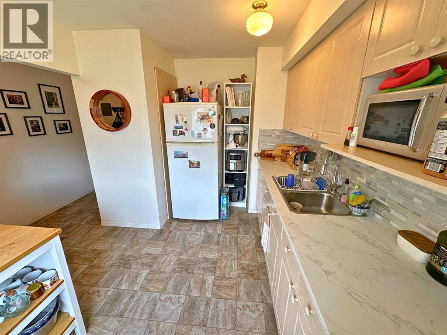
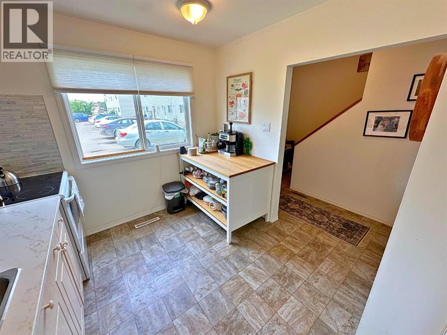
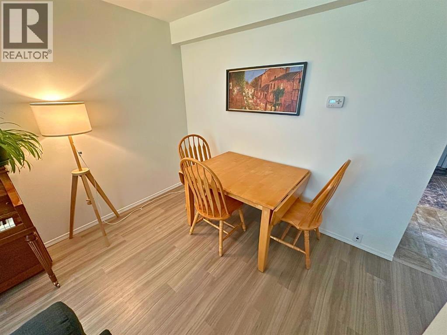
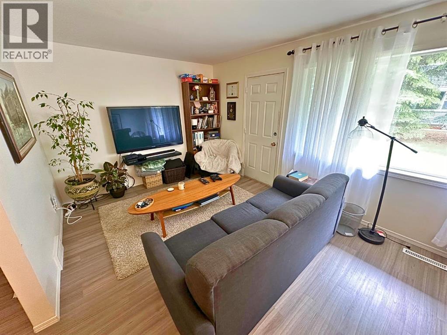
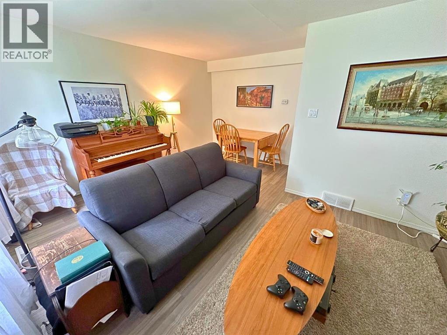
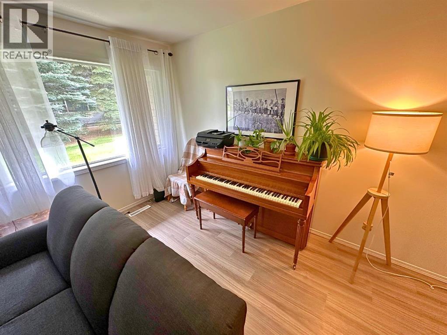
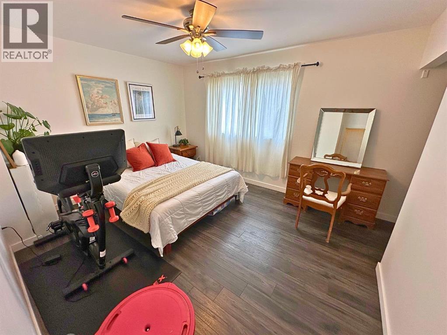
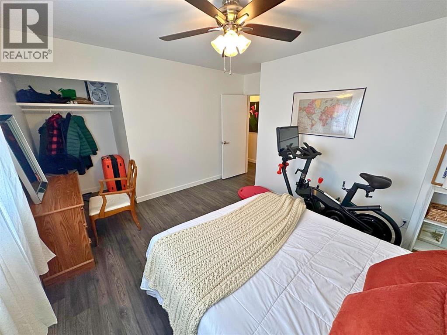
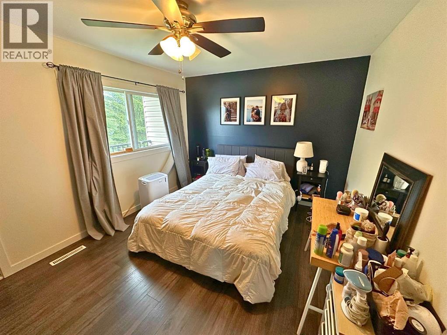
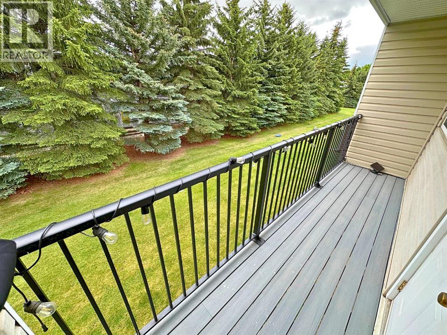
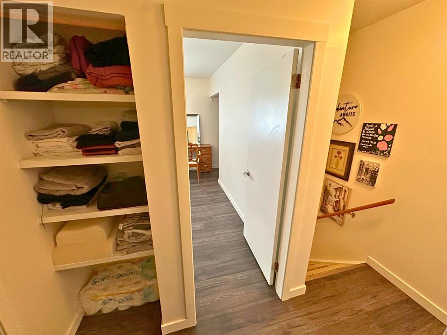
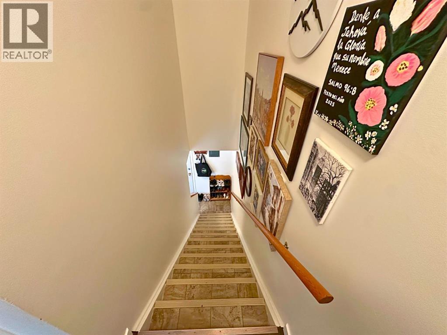
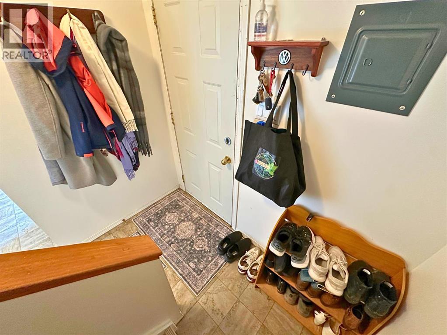
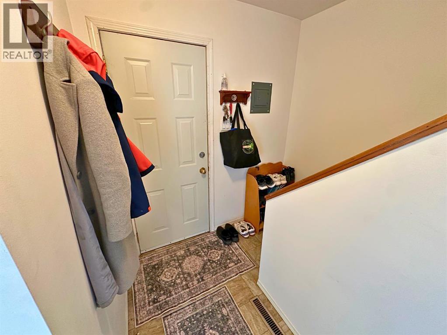
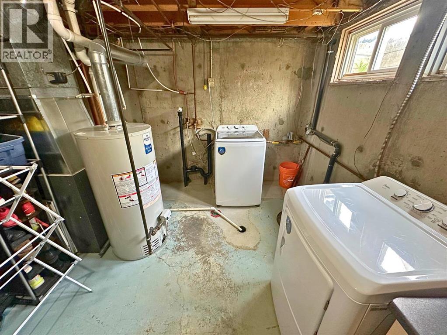
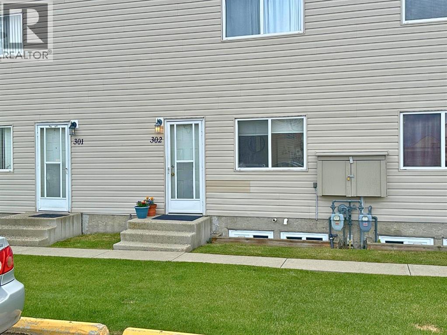
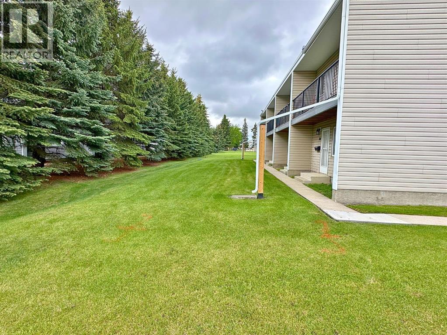
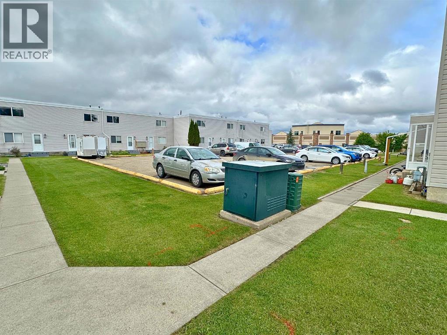
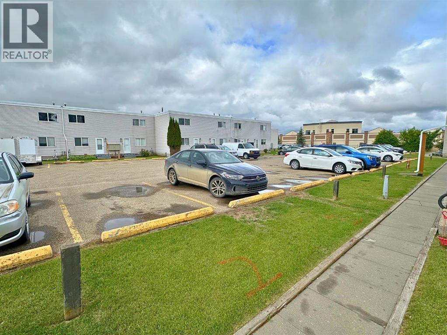
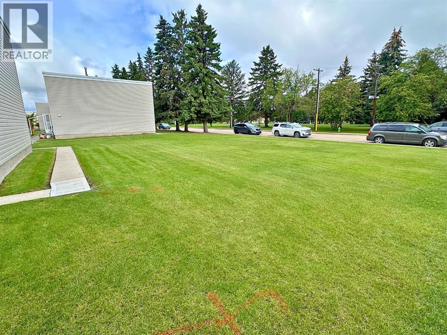
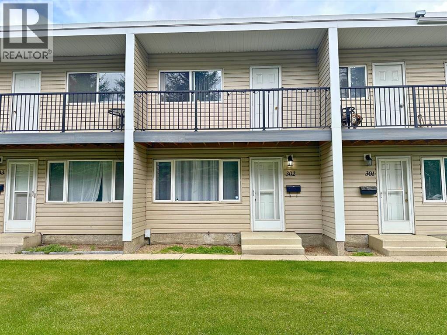
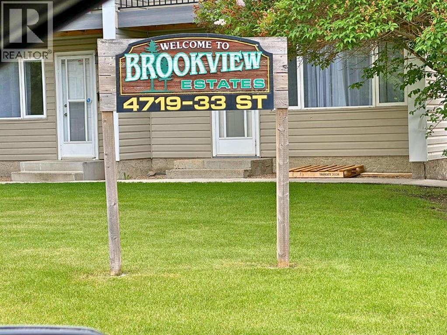
Beautifully Updated 2-Bedroom Condo in Brookview Estates – Move-In Ready! Welcome to this bright and tastefully renovated 2-bedroom condominium nestled in the mature and quiet community on the southill in Red Deer, just steps from the scenic walking trails and natural beauty of Kin Canyon. Offering a spacious and functional layout, this inviting home has been thoughtfully updated with a beautifully renovated kitchen featuring modern cabinetry, stylish countertops, a contemporary tile backsplash, updated flooring, fresh paint, and modern lighting throughout. Large windows fill the home with natural light, creating a warm and welcoming atmosphere. Step outside to your private upper balcony overlooking mature trees—the perfect place to relax and enjoy your morning coffee or unwind after a busy day. With two private entrances, this home offers added convenience and privacy. The full basement provides in-suite laundry along with abundant storage space and excellent potential for future use. Whether you're a first-time home buyer, looking to downsize, or searching for a fantastic investment opportunity, this move-in-ready condo offers outstanding value with many of the major interior updates already completed. Enjoy comfortable, low-maintenance living in an established neighborhood close to parks, shopping, and all the amenities Red Deer has to offer. Brookview Estates has recently completed a major corporation-wide sewer relining project, representing a significant investment in the community's infrastructure. The corporation is now rebuilding its reserve fund through long-term engineering-based capital planning to support future roof and exterior maintenance, helping reduce the likelihood of unexpected major special assessments while protecting the long-term value of the community. (id:53676)
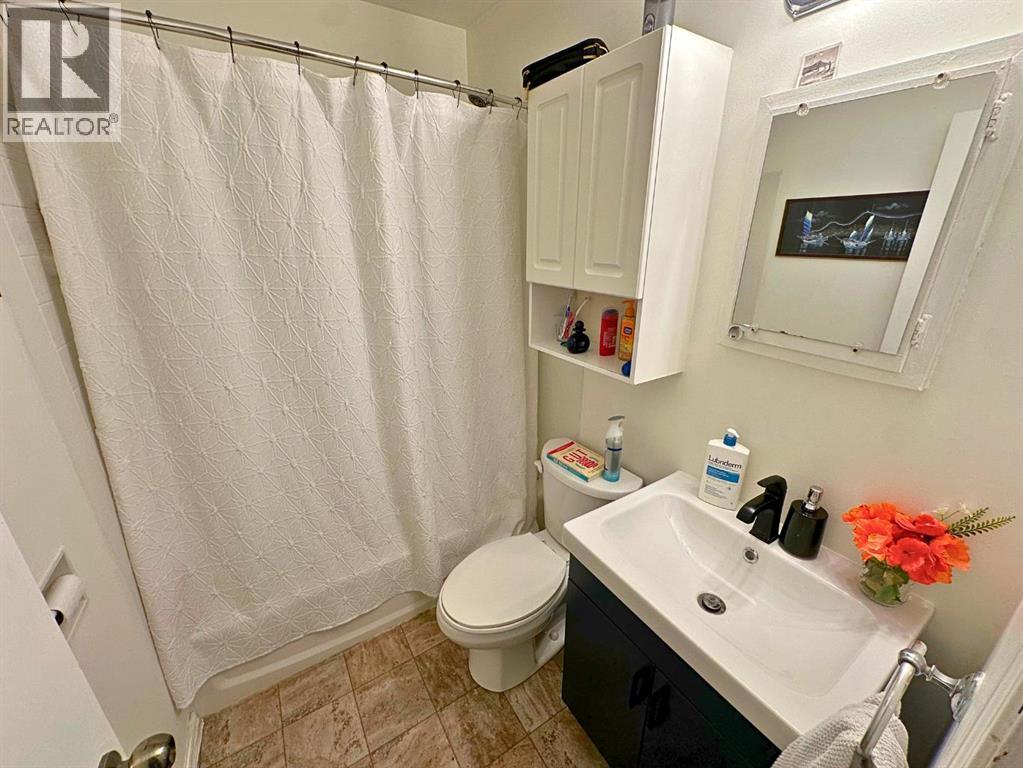
| Bathroom Total | 1 | Bedrooms Above Ground | 2 |
| Bedrooms Total | 2 | Amenities | Other |
| Appliances | Refrigerator, Stove, Microwave, Washer & Dryer | Basement Development | Unfinished |
| Basement Features | Walk-up | Basement Type | Full (unfinished) |
| Constructed Date | 1962 | Construction Material | Wood Frame |
| Construction Style Attachment | Attached | Cooling Type | None |
| Exterior Finish | Vinyl Siding | Flooring Type | Laminate, Vinyl |
| Foundation Type | Poured Concrete | Heating Type | Forced Air |
| Stories Total | 2 | Size Interior | 924 Sqft |
| Total Finished Area | 924 Sqft | Type | Row / Townhouse |
| Parking Pad |
| Acreage | No | Fence Type | Not Fenced |
| Land Amenities | Park, Playground, Shopping | Landscape Features | Landscaped |
| Size Total Text | Unknown | Zoning Description | R-h |
| Level | Type | Dimensions |
|---|---|---|
| Second Level | Primary Bedroom | 16.17 Ft x 10.50 Ft |
| Second Level | 3pc Bathroom | Measurements not available |
| Second Level | Bedroom | 16.17 Ft x 12.42 Ft |
| Main Level | Dining Room | 6.75 Ft x 10.42 Ft |
| Main Level | Living Room | 9.42 Ft x 14.75 Ft |
| Main Level | Foyer | 6.67 Ft x 16.00 Ft |
| Main Level | Kitchen | 9.08 Ft x 11.67 Ft |

Start Your Mortgage Application
