
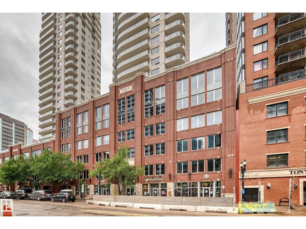
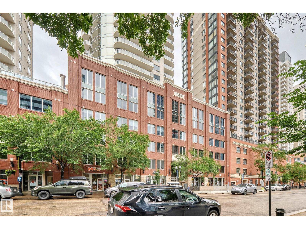
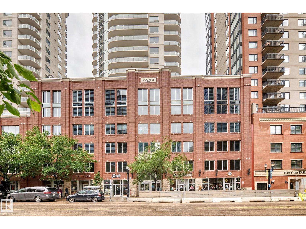
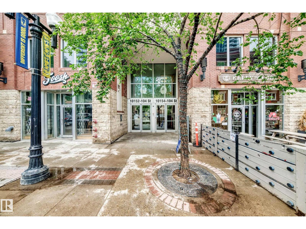
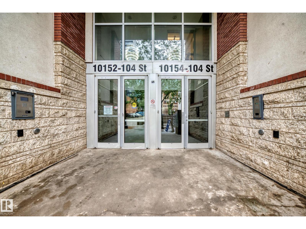
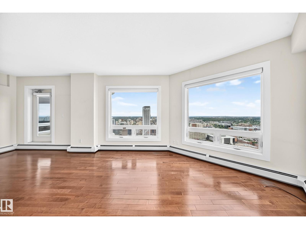
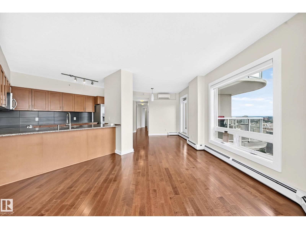
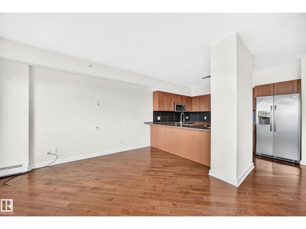
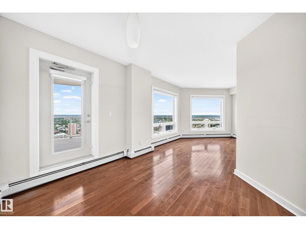
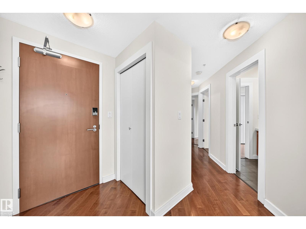
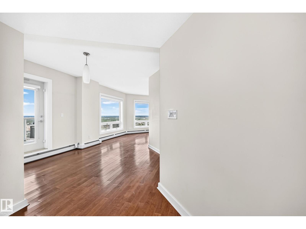
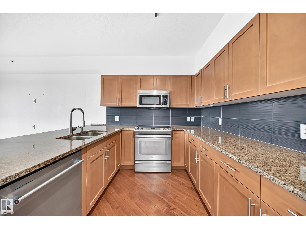
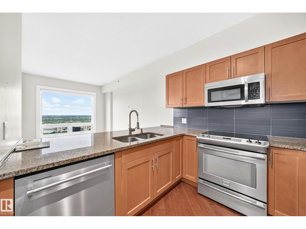
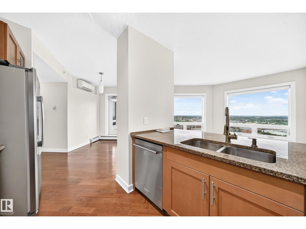
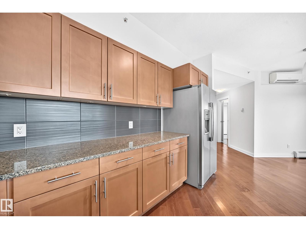
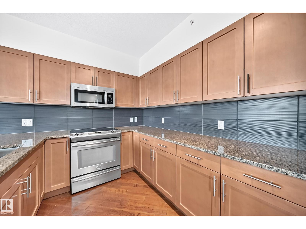
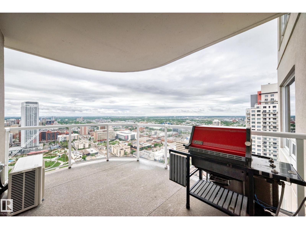
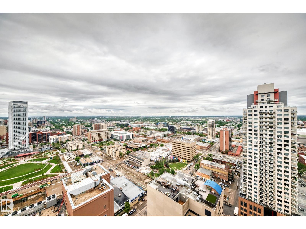
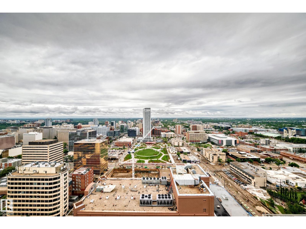
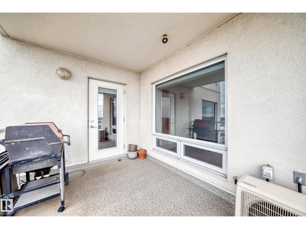
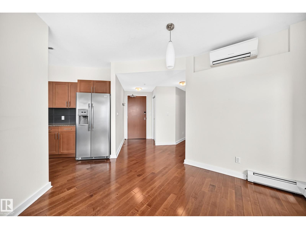
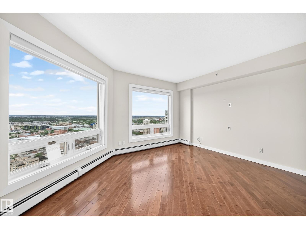
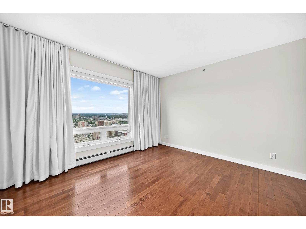
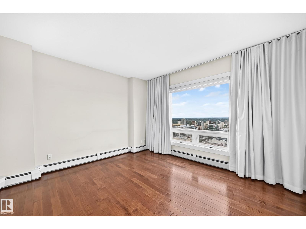
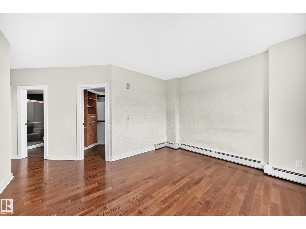
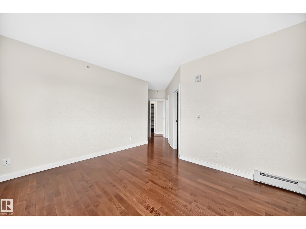
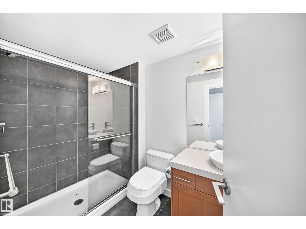
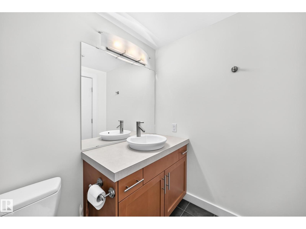
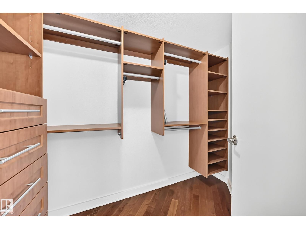
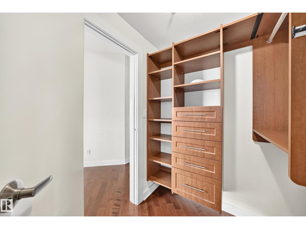
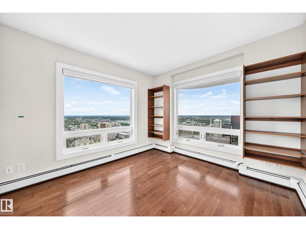
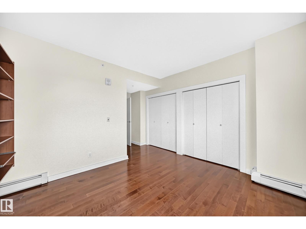
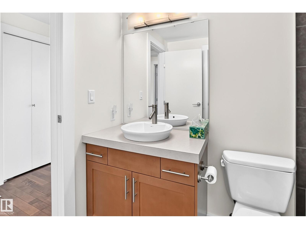
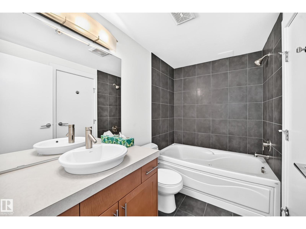
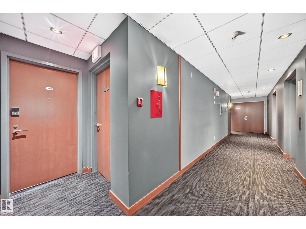
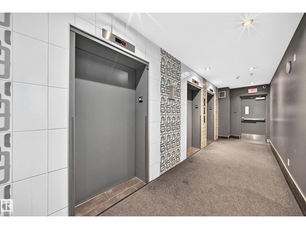
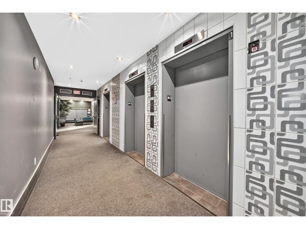
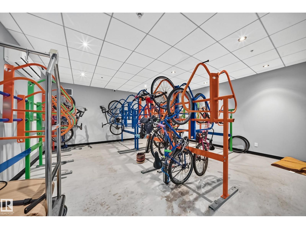
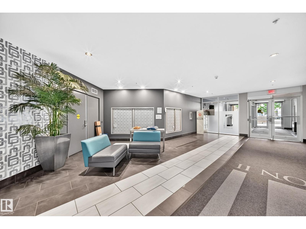
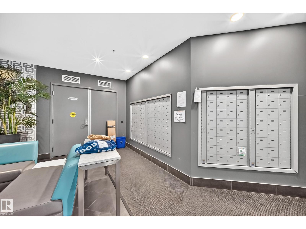
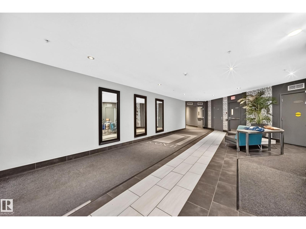
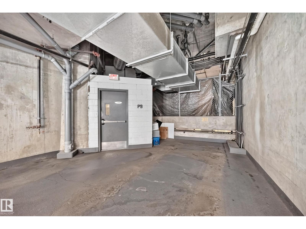
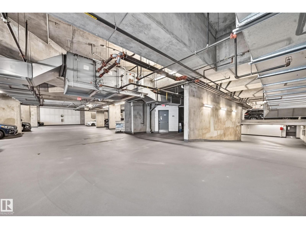
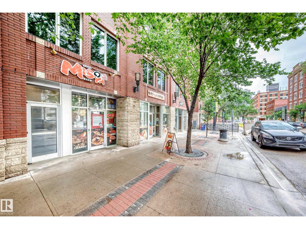
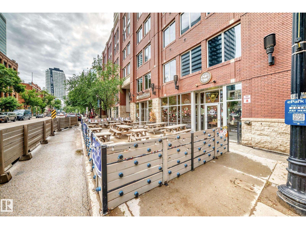
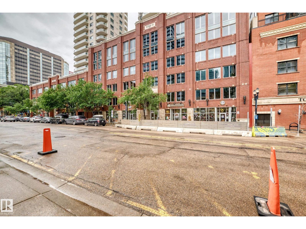
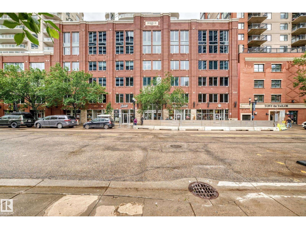
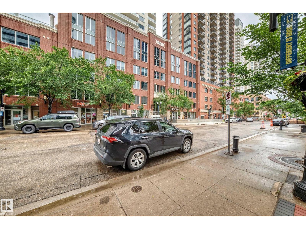
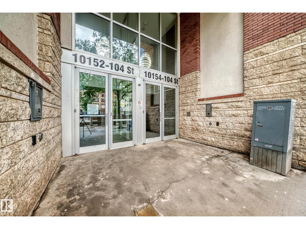
Experience elevated urban living from the 28th floor of Icon II. This impressive 2 bedroom condo showcases breathtaking panoramic views that stretch for miles through expansive floor to ceiling, window-wrapped living areas- its like living in the clouds. Located right above the heart of downtown Edmonton on vibrant 104th St. The bright, open-concept design features a spacious kitchen overlooking the elegant living and dining areas—perfect for everyday living and entertaining. Condo fees include all utilities except electricity. Comes with a titled underground parking and a titled storage unit, plus access to secured underground visitor parking and a secure main-floor bike room. Ideally located in the heart of downtown Edmonton just steps to the LRT, Ice District, restaurants, cafés, shopping and entertainment. Perfect for professionals, downsizers or anyone seeking a worry-free lock-and-leave lifestyle, this exceptional home offers luxury, convenience and one of Edmonton's most spectacular skyline views. (id:53676)
| Bathroom Total | 2 | Bedrooms Total | 2 |
| Appliances | Dishwasher, Microwave Range Hood Combo, Refrigerator, Washer/dryer Stack-up, Stove | Basement Type | None |
| Constructed Date | 2009 | Cooling Type | Central Air Conditioning |
| Fire Protection | Smoke Detectors | Heating Type | Baseboard Heaters, Hot Water Radiator Heat |
| Size Interior | 1084 Sqft | Type | Apartment |
| Parkade | |
| Underground |
| Acreage | No | Land Amenities | Golf Course, Public Transit, Schools, Shopping |
| Size Irregular | 11.98 | Size Total | 11.98 M2 |
| Size Total Text | 11.98 M2 |
| Level | Type | Dimensions |
|---|---|---|
| Main Level | Living Room | 3.62 m x 4.71 m |
| Main Level | Dining Room | 3.66 m x 3.18 m |
| Main Level | Kitchen | 3.03 m x 3.74 m |
| Main Level | Primary Bedroom | 4.28 m x 4.26 m |
| Main Level | Bedroom 2 | 5.22 m x 3.94 m |
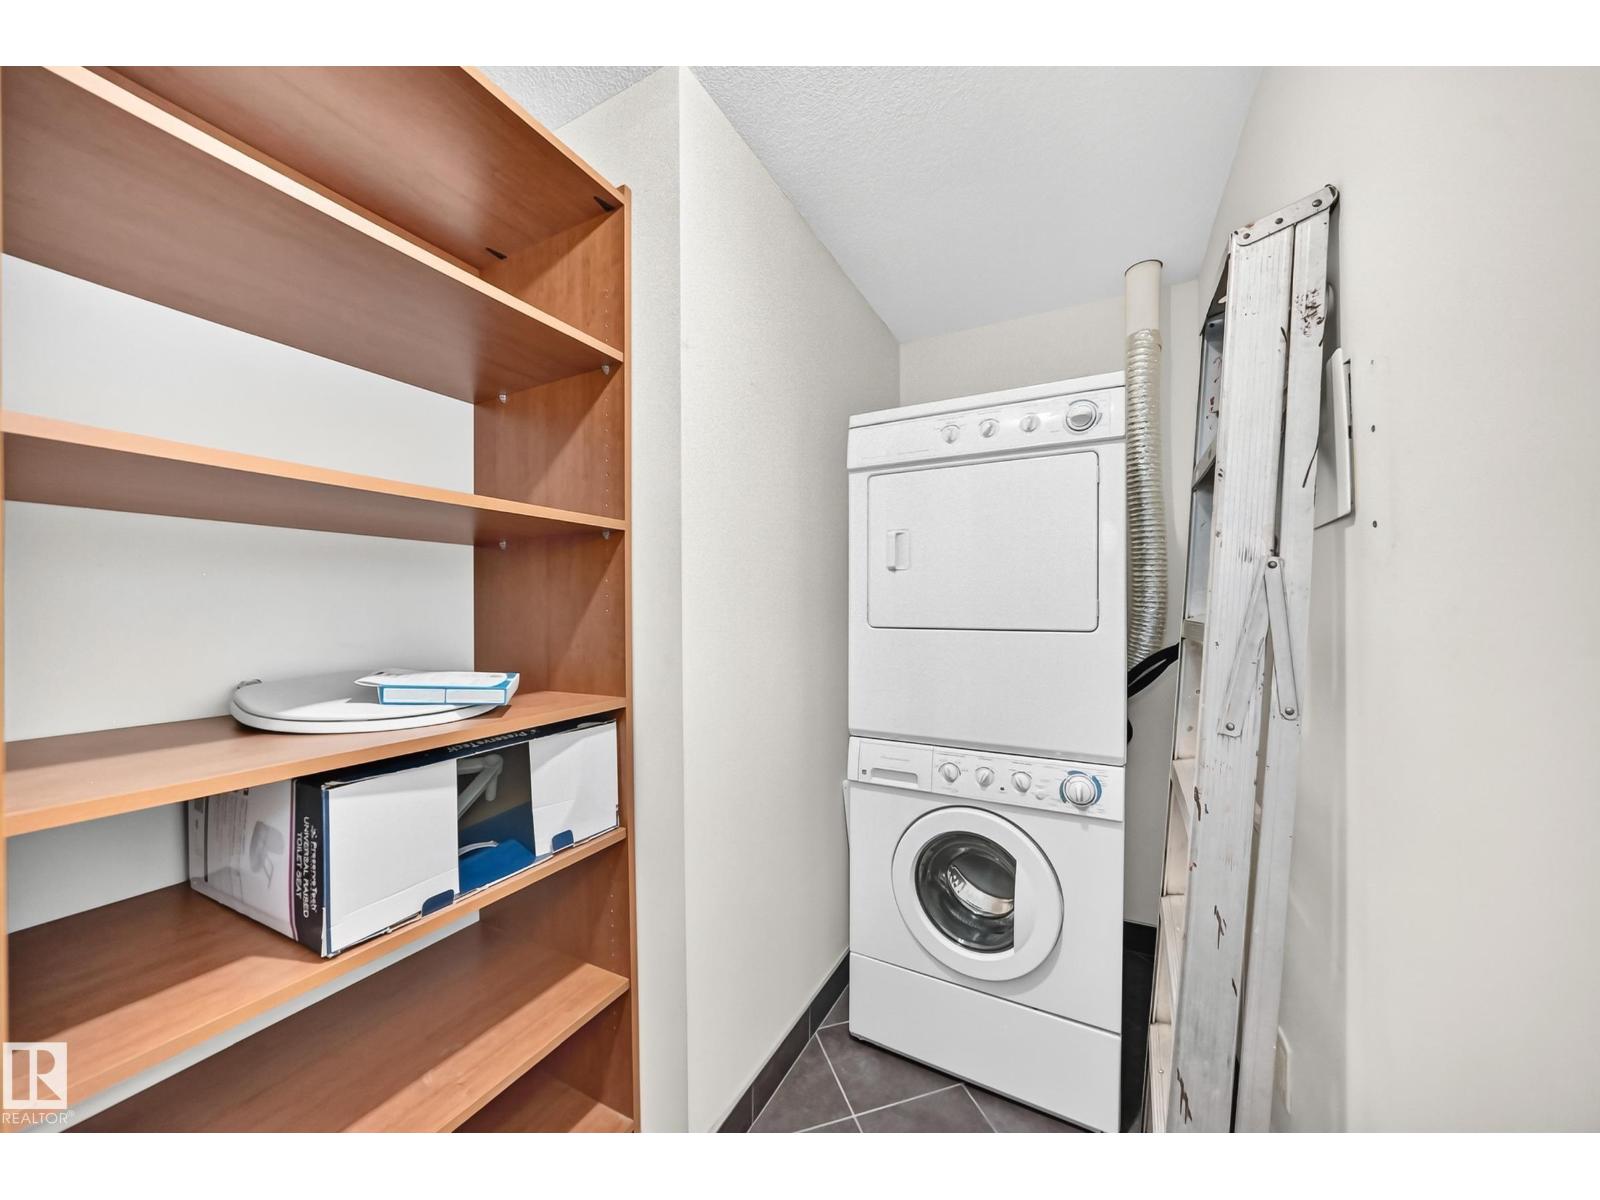
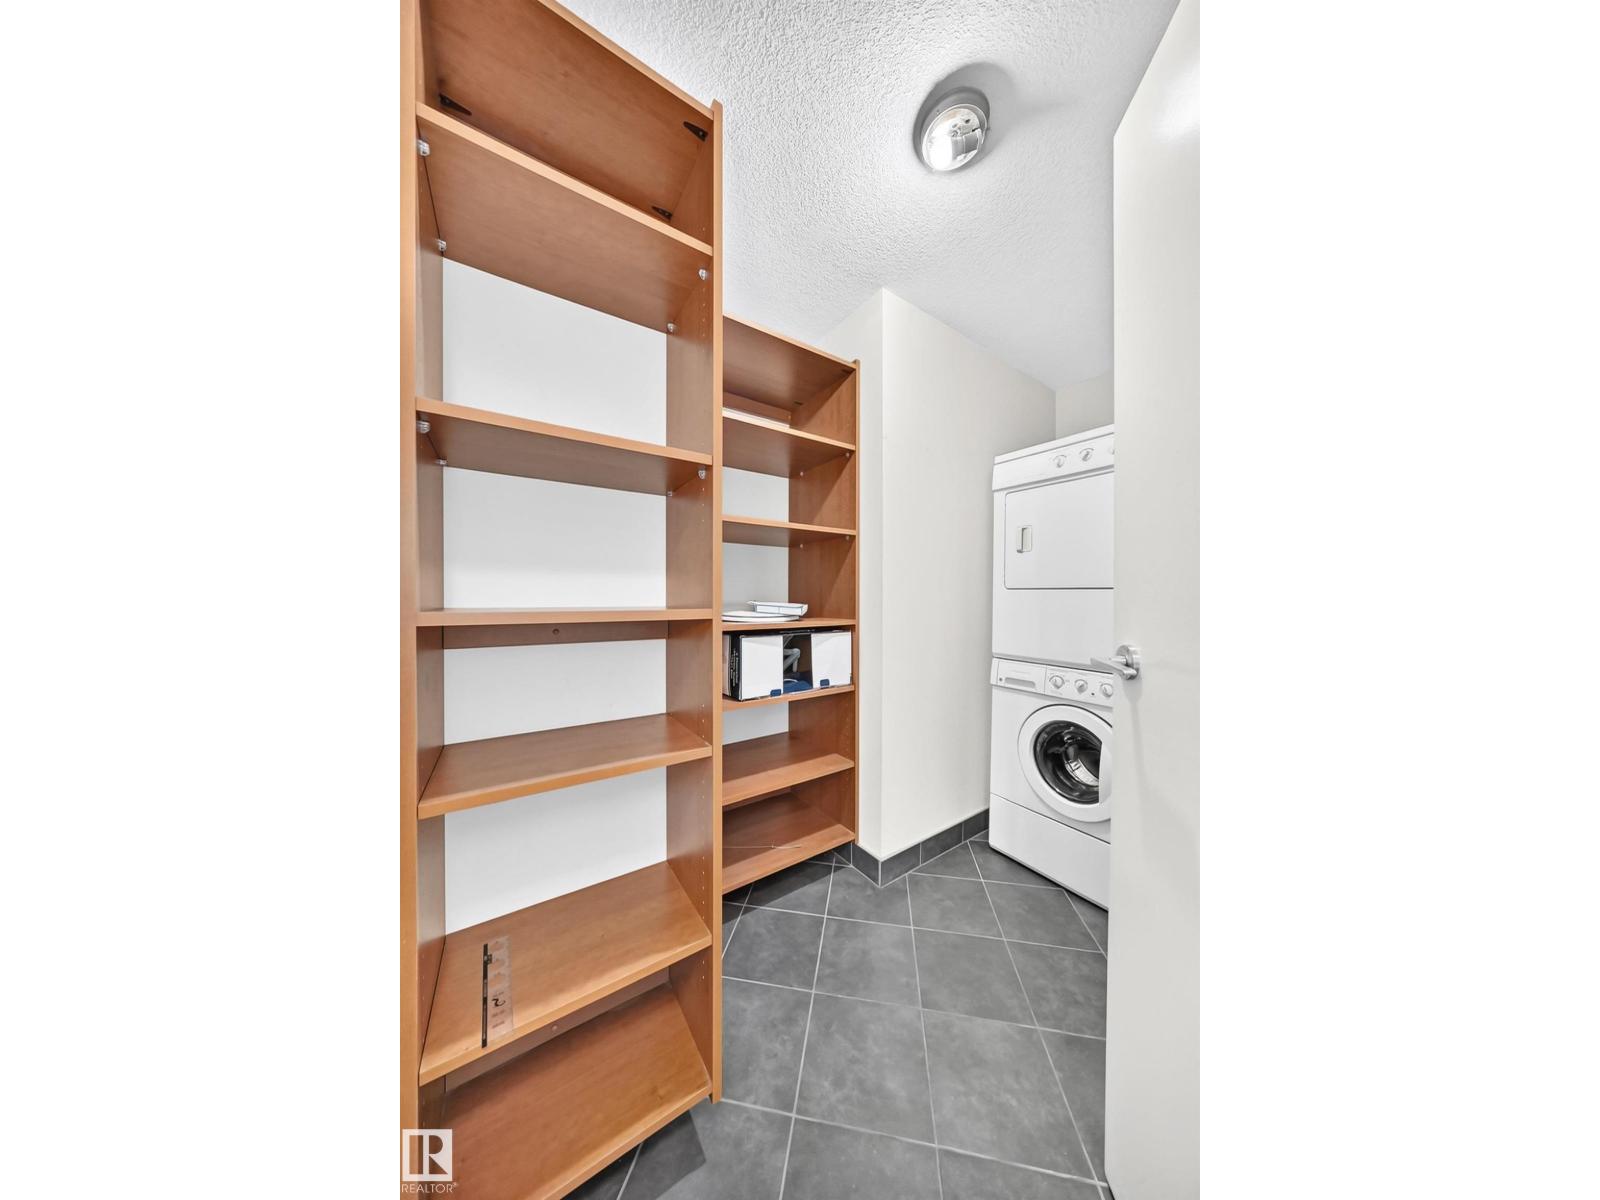
| Main Level | Laundry Room | 3.05 m x 1.71 m |

Start Your Mortgage Application
