
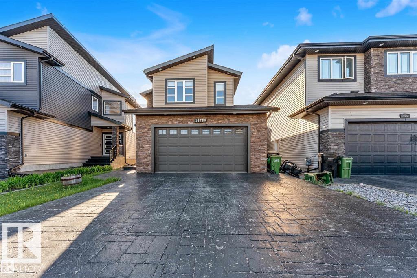
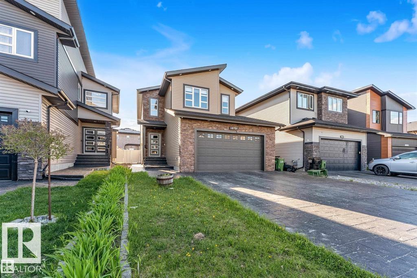
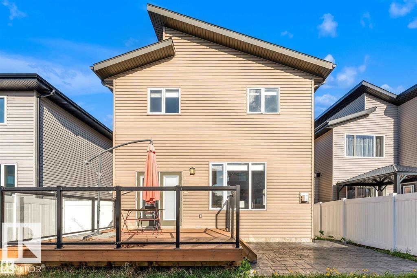
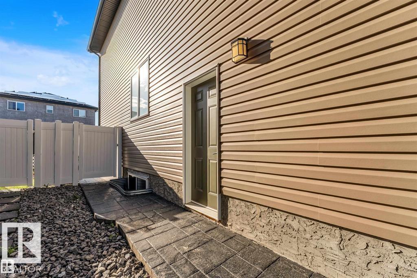
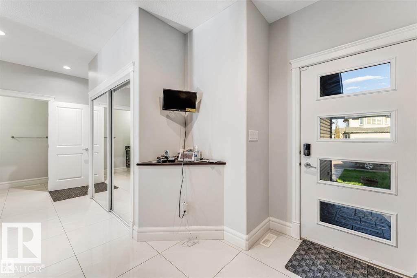
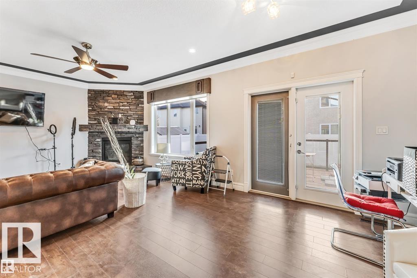
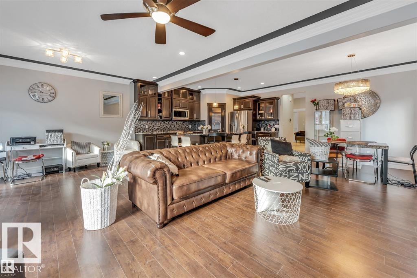
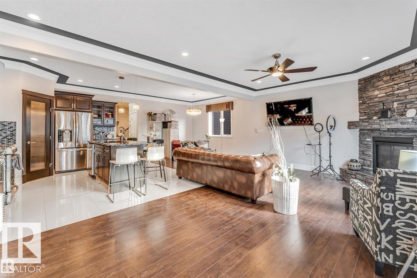
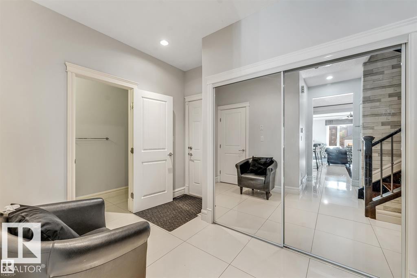
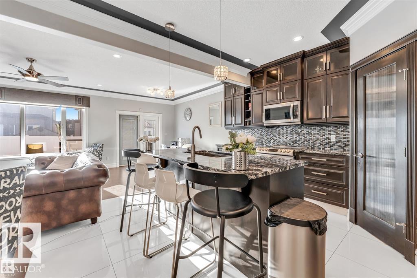
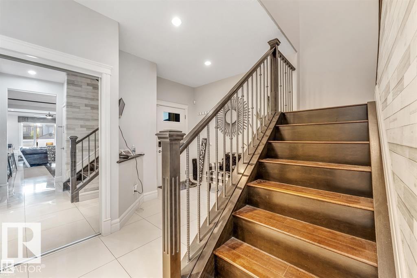
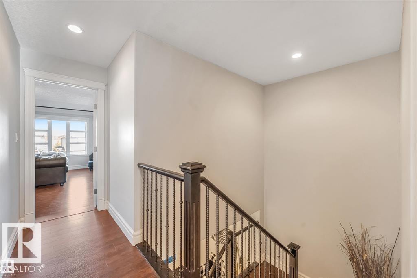
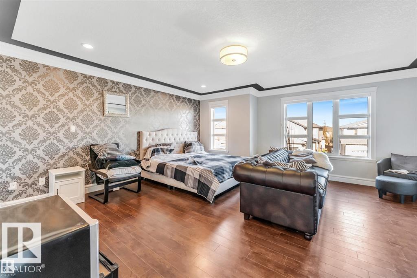
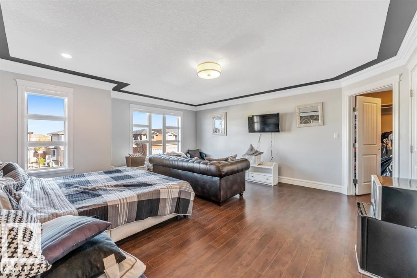
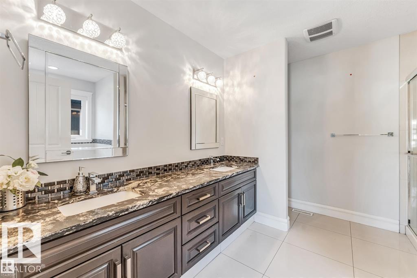
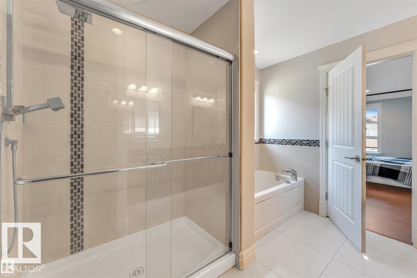
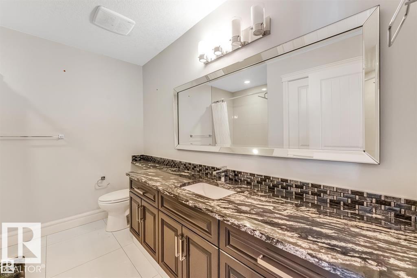
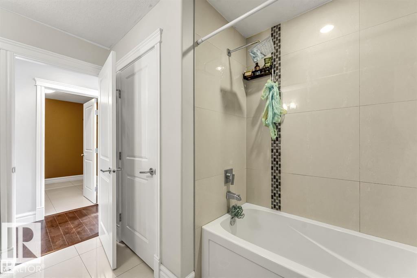
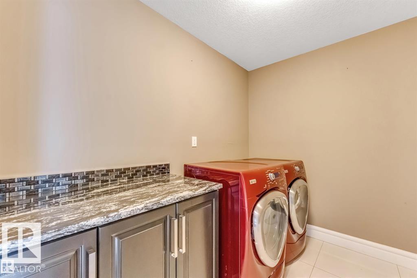
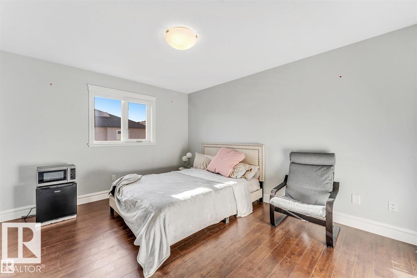
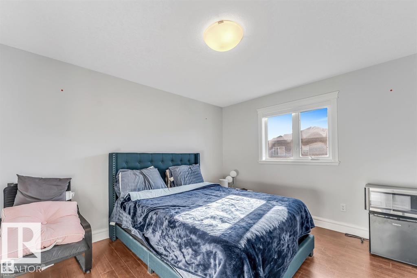
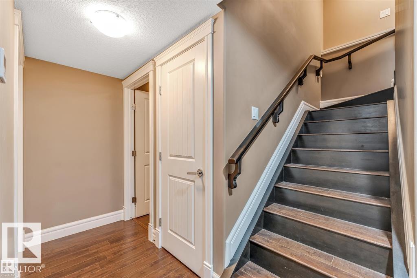
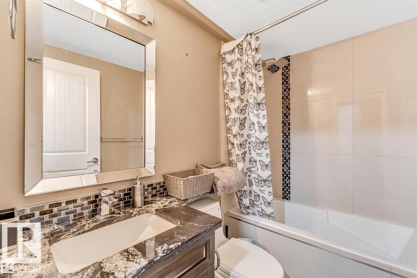
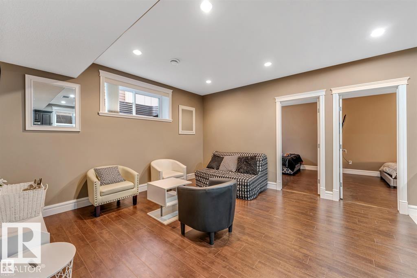
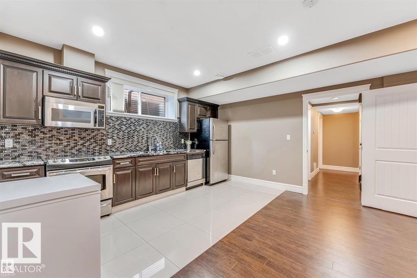
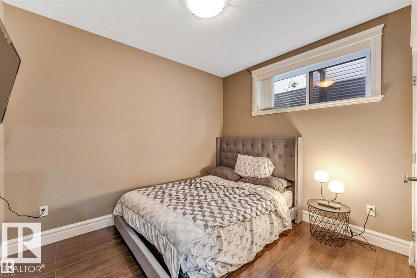
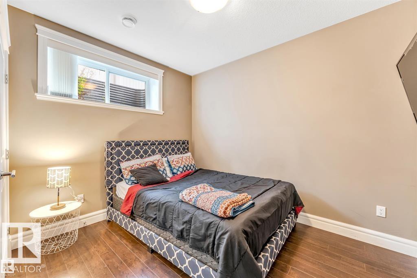
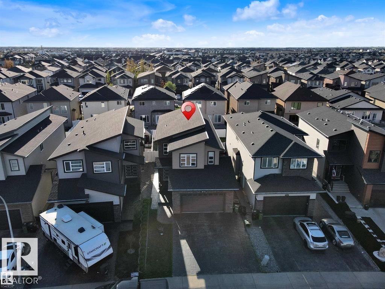
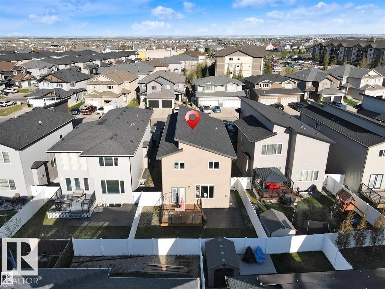
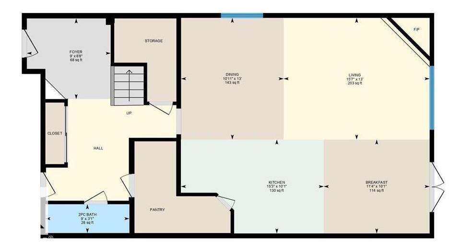
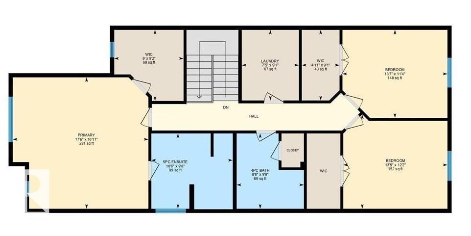
Welcome to this stunning home in the sought-after McConachie community! Offering over 2,300 sq. ft. of beautifully designed living space, this home features 3 spacious bedrooms, 2.5 bathrooms, and an impressive open-concept layout. The chef-inspired kitchen boasts high-end finishes, premium cabinetry, quality countertops, and modern appliances, making it perfect for both everyday living and entertaining. The bright main floor also includes a convenient half bath. Upstairs you'll find generously sized bedrooms, including a spacious primary retreat with a luxurious ensuite. The professionally finished basement offers incredible flexibility with 2 additional bedrooms, a full bathroom, and a second kitchen—ideal for extended family or guests. Located close to schools, parks, shopping, public transit, and all amenities, this move-in-ready home combines style, comfort, and exceptional value. Note: Interior photos were taken previously and may not reflect the property's current condition. (id:53676)
| Bathroom Total | 4 | Bedrooms Total | 5 |
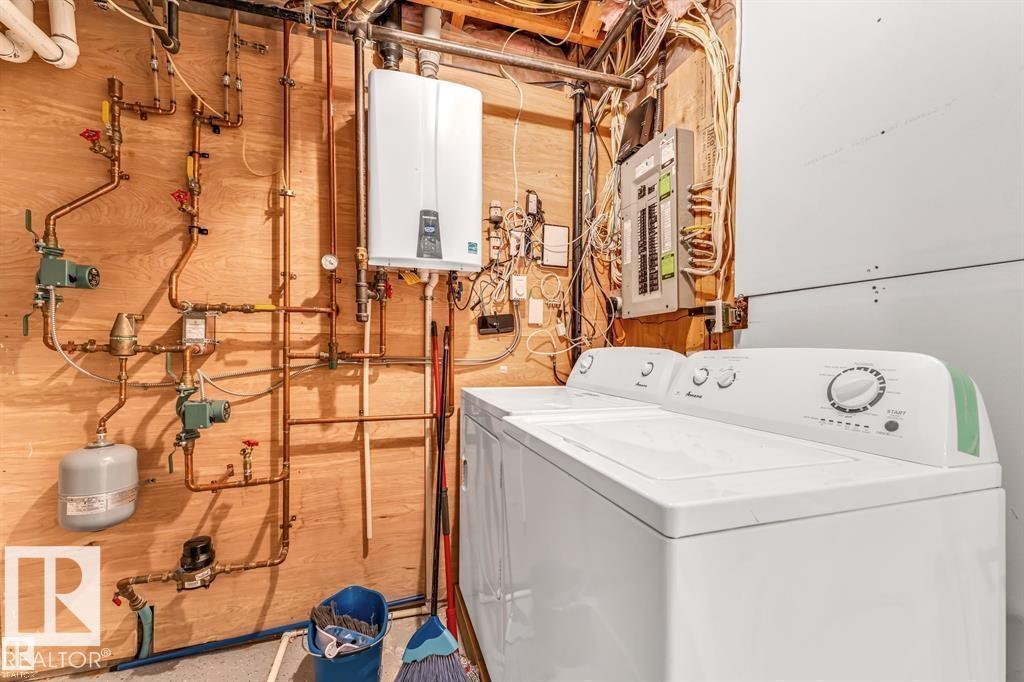
| Amenities | Ceiling - 9ft, Vinyl Windows | Appliances | Dryer, Two Refrigerators, Two Stoves, Two Washers, Dishwasher |
| Basement Development | Finished | Basement Type | Full (finished) |
| Constructed Date | 2015 | Construction Style Attachment | Detached |
| Fireplace Fuel | Gas | Fireplace Present | Yes |
| Fireplace Type | Unknown | Half Bath Total | 1 |
| Heating Type | Forced Air | Stories Total | 2 |
| Size Interior | 2314 Sqft | Type | House |
| Attached Garage |
| Acreage | No | Fence Type | Fence |
| Land Amenities | Public Transit, Schools, Shopping |
| Level | Type | Dimensions |
|---|---|---|
| Basement | Family Room | Measurements not available |
| Basement | Den | Measurements not available |
| Basement | Bedroom 4 | Measurements not available |
| Basement | Bedroom 5 | Measurements not available |
| Main Level | Living Room | Measurements not available |
| Main Level | Dining Room | Measurements not available |
| Main Level | Kitchen | Measurements not available |
| Upper Level | Primary Bedroom | Measurements not available |
| Upper Level | Bedroom 2 | Measurements not available |
| Upper Level | Bedroom 3 | Measurements not available |
| Upper Level | Laundry Room | Measurements not available |

Start Your Mortgage Application
