
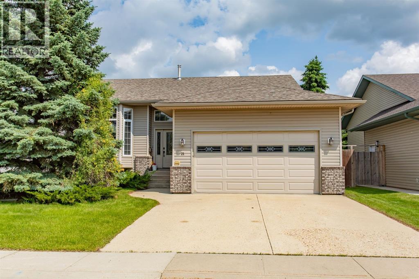
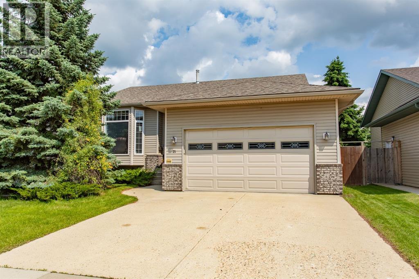
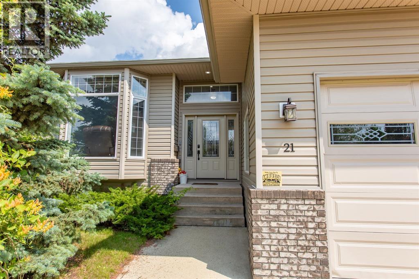
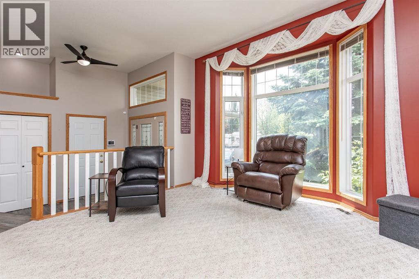
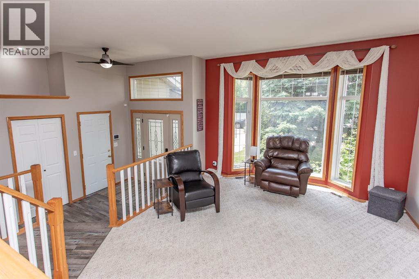
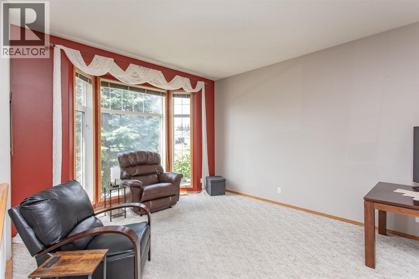
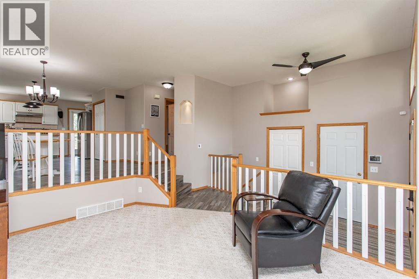
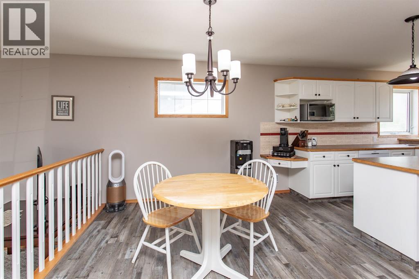
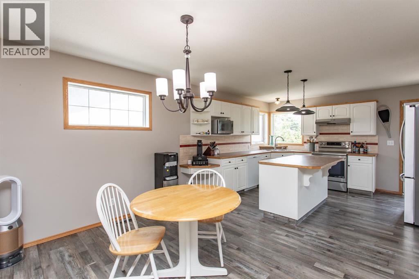
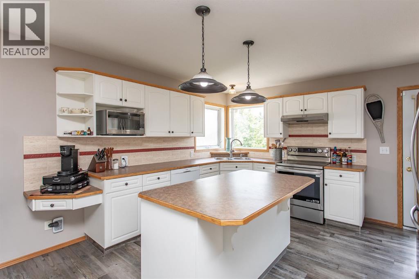
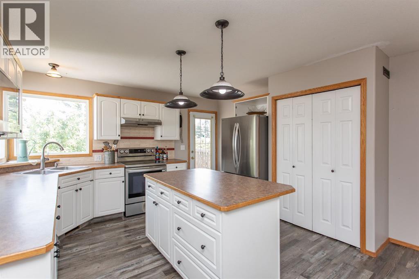
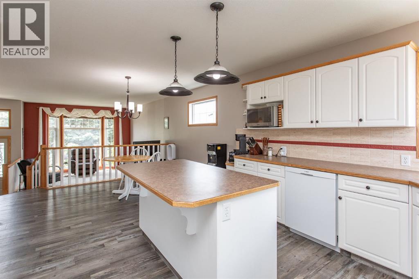
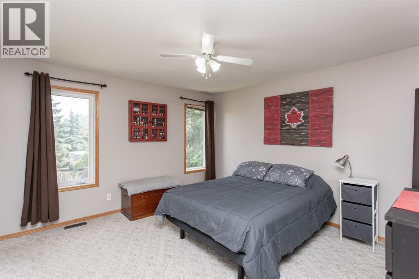
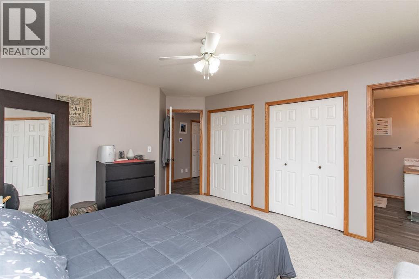
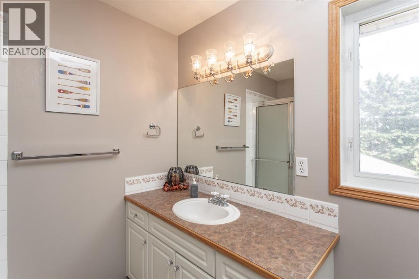
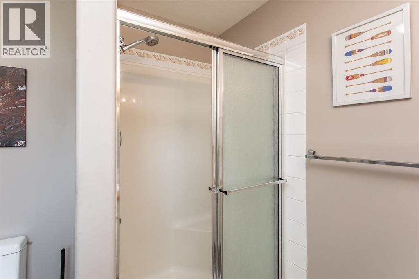
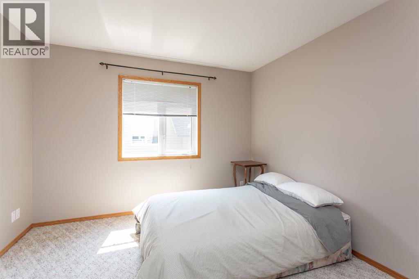
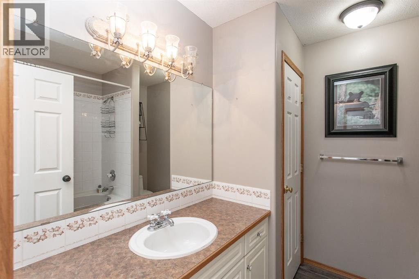
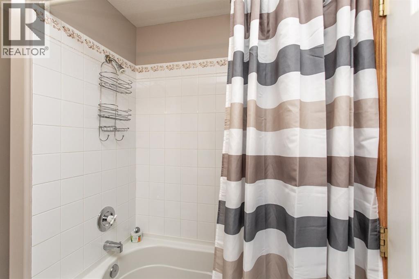
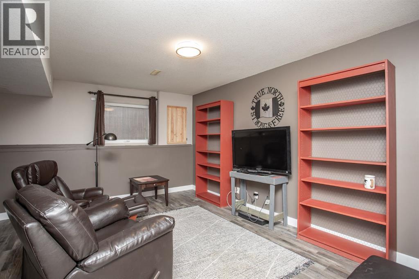
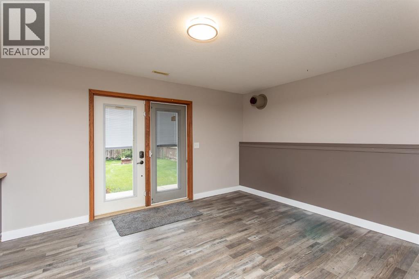
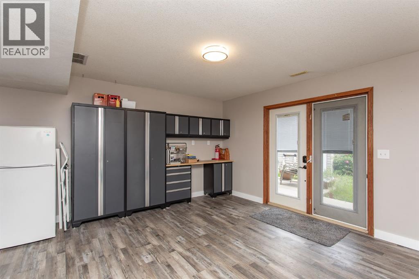
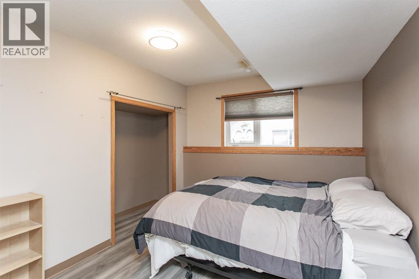
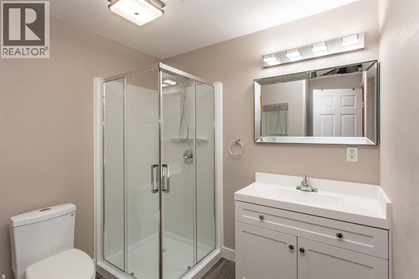
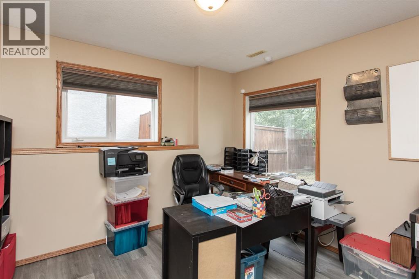
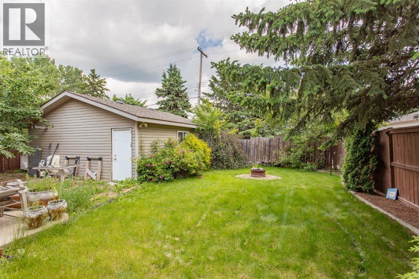
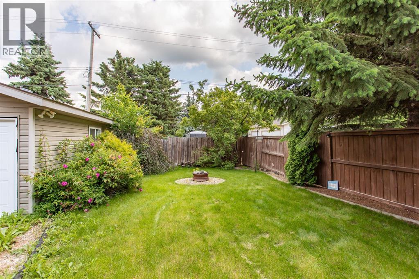
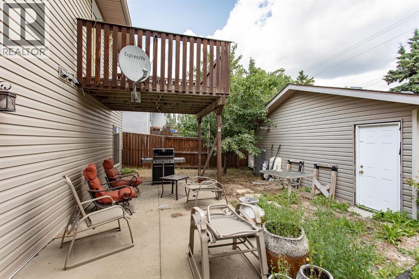
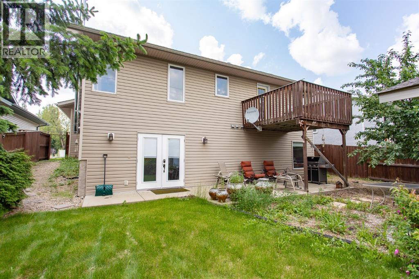
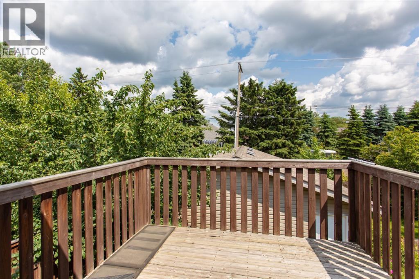
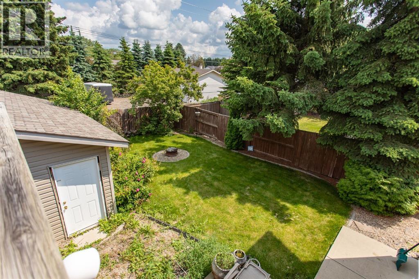
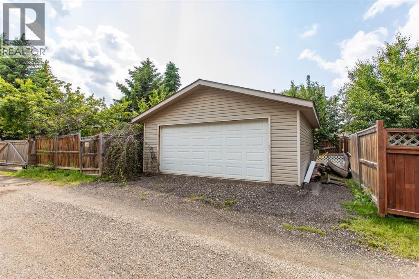
Welcome to the lovely subdivision of Regency Park . As you enter the subdivision you notice the well manicured yards and neighbours that greet you with a wave and a smile. Then you arrive at 21 Royal Crescent with its secluded private yard. This 1300 sq ft 4 bed 3 bath walk out bi-level built in 1998 has been loved and taken care of by the current owner since 2005. The back yard is very private with a back lane and a BONUS 22x22 garage for the people who like to tinker or want to park away from the street. There are walking paths close by along Elizabeth Lake and within close proximity to Cranna Lake,as well as a plethora of schools in the area, (elementary/Junior High, High Schools, Burman University), also the grocery stores,shopping and restaurants are closer than you think. This sought after neighbourhood is a great place to raise a family and will definitely not disappoint. (id:53676)
| Bathroom Total | 3 | Bedrooms Above Ground | 2 |
| Bedrooms Below Ground | 2 | Bedrooms Total | 4 |
| Appliances | Washer, Refrigerator, Dishwasher, Stove, Dryer, Microwave, Hood Fan | Architectural Style | Bi-level |
| Basement Development | Finished | Basement Features | Walk Out |
| Basement Type | Full (finished) | Constructed Date | 1998 |
| Construction Style Attachment | Detached | Cooling Type | Central Air Conditioning, None |
| Exterior Finish | Vinyl Siding | Flooring Type | Carpeted, Linoleum, Vinyl Plank |
| Foundation Type | Poured Concrete | Heating Type | Forced Air, In Floor Heating |
| Size Interior | 1301 Sqft | Total Finished Area | 1301 Sqft |
| Type | House |
| Attached Garage | 2 |
| Detached Garage | 2 |
| Acreage | No | Fence Type | Fence |
| Land Amenities | Schools, Shopping | Landscape Features | Lawn |
| Size Depth | 35.96 M | Size Frontage | 15.85 M |
| Size Irregular | 6200.00 | Size Total | 6200 Sqft|4,051 - 7,250 Sqft |
| Size Total Text | 6200 Sqft|4,051 - 7,250 Sqft | Zoning Description | R1 |
| Level | Type | Dimensions |
|---|---|---|
| Basement | 3pc Bathroom | 8.92 Ft x 7.42 Ft |
| Basement | Bedroom | 11.08 Ft x 9.50 Ft |
| Basement | Bedroom | 11.08 Ft x 11.33 Ft |
| Basement | Recreational, Games Room | 15.42 Ft x 24.58 Ft |
| Basement | Storage | 12.92 Ft x 5.50 Ft |
| Basement | Furnace | 19.00 Ft x 14.75 Ft |
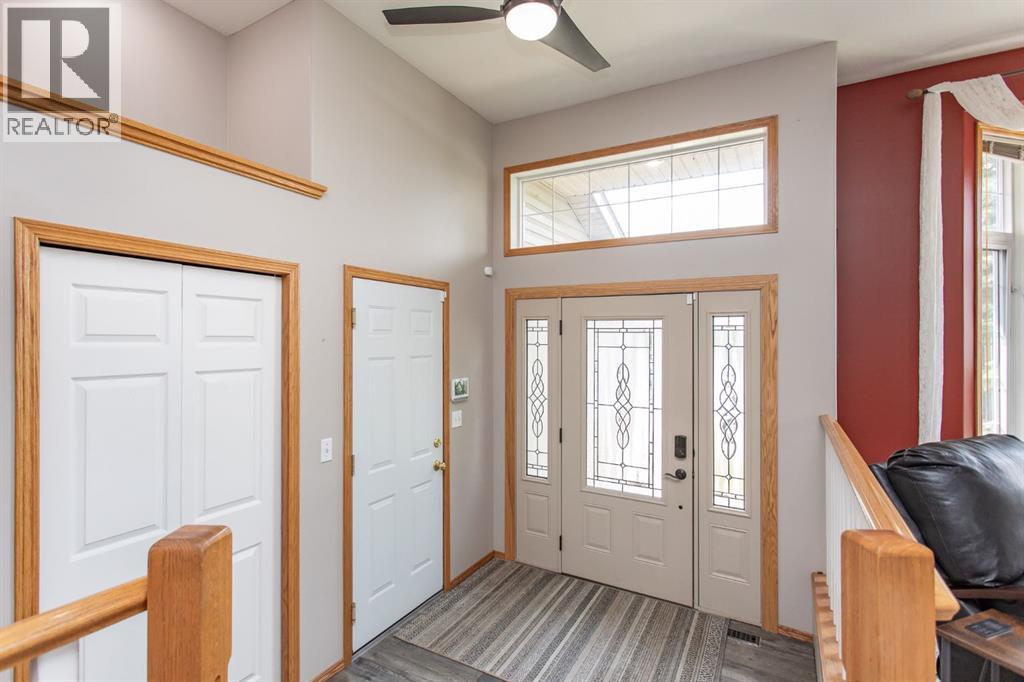
| Main Level | Foyer | 7.00 Ft x 9.83 Ft |
| Main Level | Living Room | 17.00 Ft x 18.42 Ft |
| Main Level | Kitchen | 13.75 Ft x 11.75 Ft |
| Main Level | Primary Bedroom | 12.75 Ft x 15.58 Ft |
| Main Level | Bedroom | 13.42 Ft x 11.08 Ft |
| Main Level | 4pc Bathroom | 7.50 Ft x 7.83 Ft |
| Main Level | 3pc Bathroom | 9.92 Ft x 7.58 Ft |
| Main Level | Dining Room | 14.42 Ft x 10.33 Ft |

Start Your Mortgage Application
