
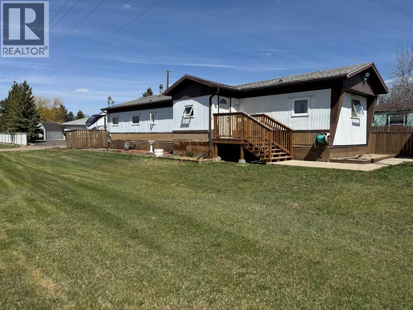
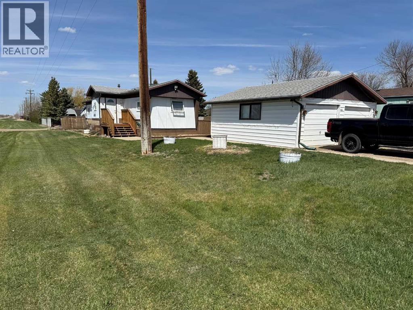
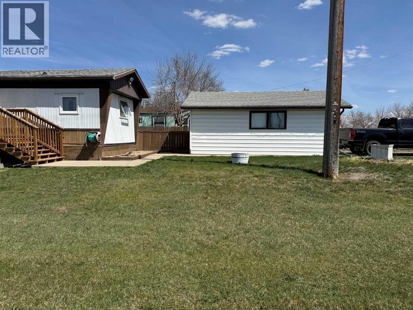
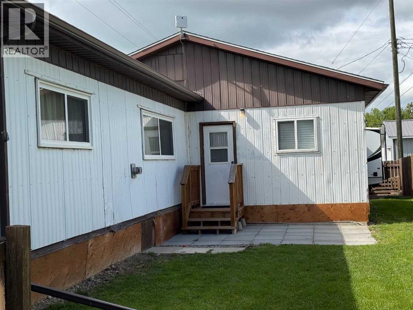
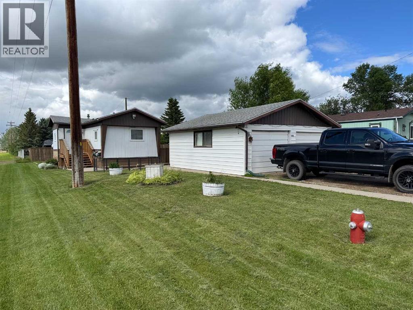
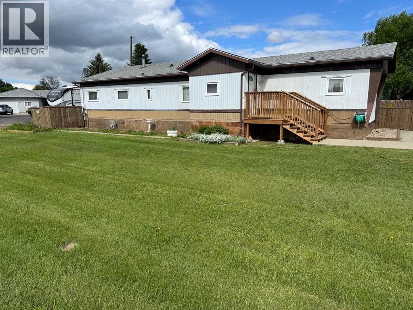
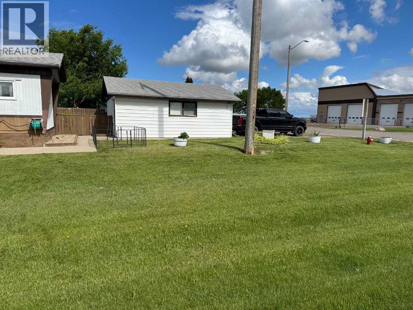
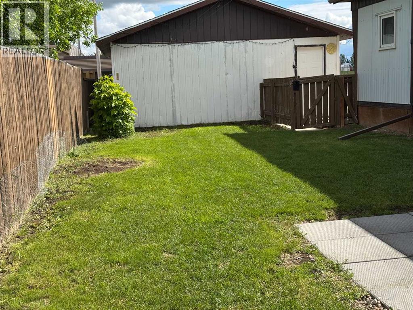
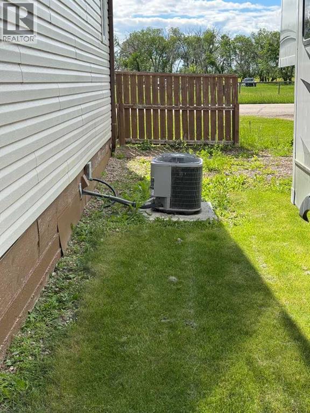
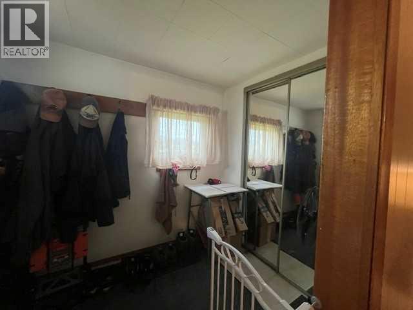
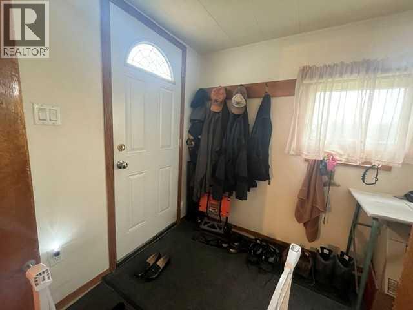
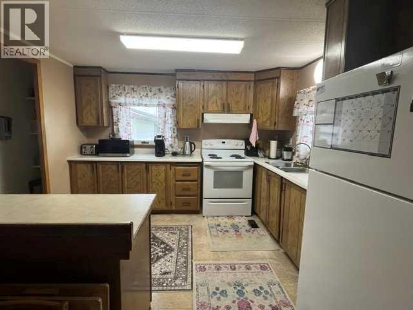
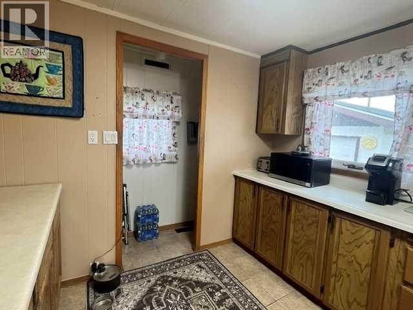
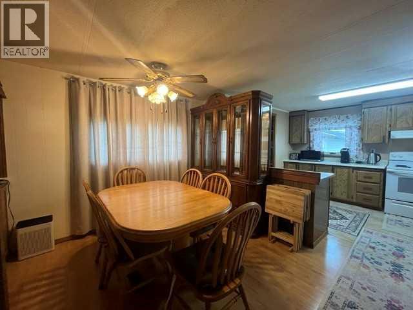
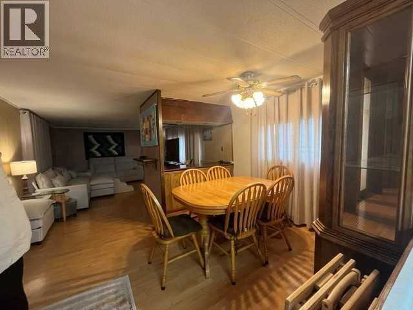
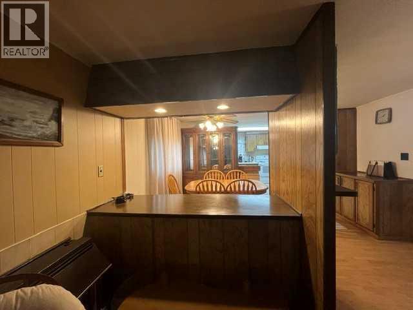
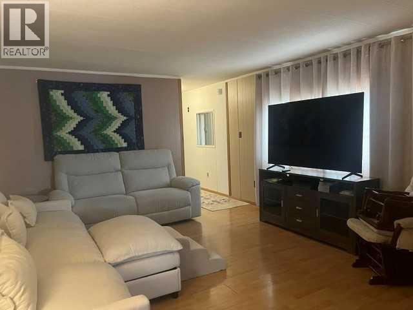
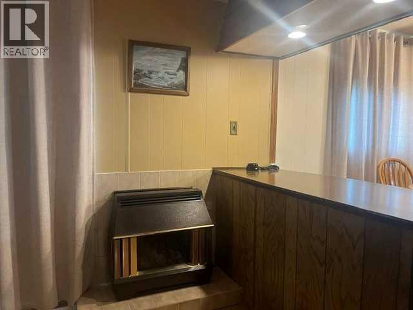
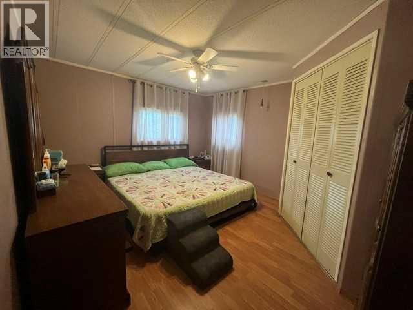
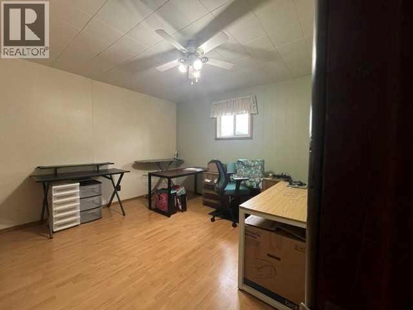
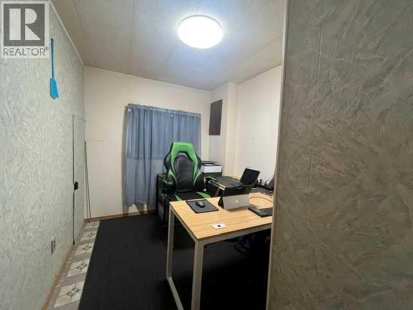
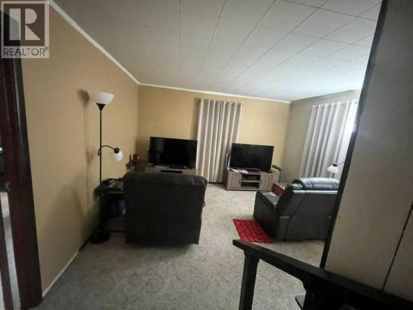
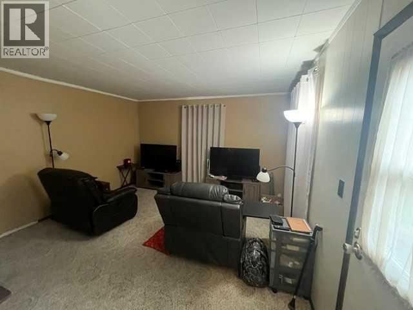
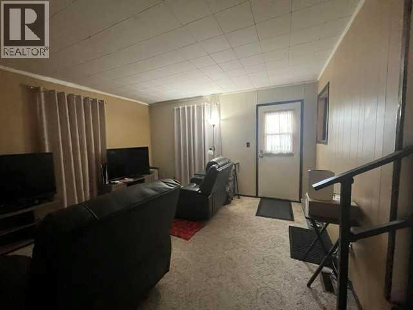
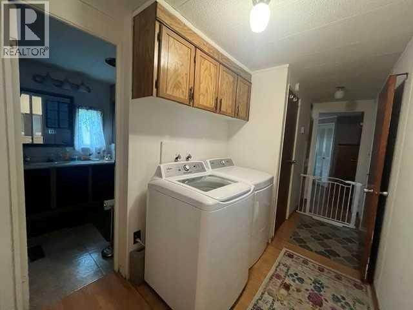
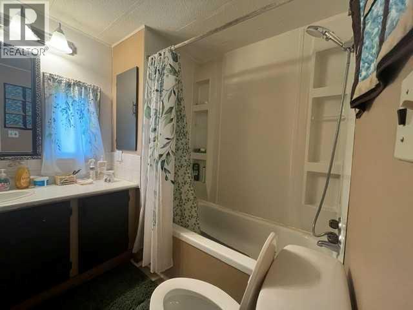
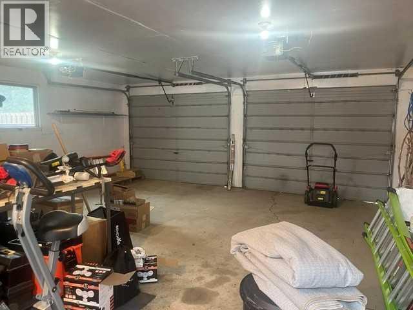
Enjoy quiet small-town living in this welcoming three-bedroom family home, ideally situated on a large corner lot with plenty of outdoor space to enjoy. Inside, you’ll find a bright kitchen with a pantry and a large, comfortable dining area perfect for everyday meals and family gatherings. The inviting living room features a cozy gas fireplace, creating a warm space to relax, while the spacious family room offers ample room for fun activities, entertaining, or simply enjoying quality family time. The property also provides room for growing families, gardening, entertaining, or future possibilities, while the double detached garage adds excellent parking, storage, and workspace. Additional RV Parking off the rear alley. With its comfortable layout, generous lot, and peaceful setting, this home is a wonderful opportunity for anyone looking to settle into a friendly community lifestyle. This home can be purchased furnished. Come and See, you will not be disappointed. (id:53676)
| Bathroom Total | 1 | Bedrooms Above Ground | 3 |
| Bedrooms Total | 3 | Appliances | Washer, Refrigerator, Stove, Dryer, Window Coverings |
| Architectural Style | Mobile Home | Basement Type | None |
| Constructed Date | 1978 | Construction Style Attachment | Detached |
| Cooling Type | Central Air Conditioning | Exterior Finish | Aluminum Siding |
| Fireplace Present | Yes | Fireplace Total | 1 |
| Flooring Type | Carpeted, Laminate, Linoleum | Foundation Type | Piled |
| Heating Fuel | Natural Gas | Heating Type | Forced Air |
| Stories Total | 1 | Size Interior | 1376 Sqft |
| Total Finished Area | 1376 Sqft | Type | Manufactured Home |
| Detached Garage | 2 |
| Acreage | No | Fence Type | Partially Fenced |
| Land Amenities | Golf Course, Park, Playground, Schools, Water Nearby | Size Depth | 38.1 M |
| Size Frontage | 13.72 M | Size Irregular | 5625.00 |
| Size Total | 5625 Sqft|4,051 - 7,250 Sqft | Size Total Text | 5625 Sqft|4,051 - 7,250 Sqft |
| Zoning Description | Residential |
| Level | Type | Dimensions |
|---|---|---|
| Main Level | Kitchen | 10.42 Ft x 11.25 Ft |
| Main Level | Eat In Kitchen | 9.67 Ft x 11.25 Ft |
| Main Level | Living Room | 15.08 Ft x 13.42 Ft |
| Main Level | Primary Bedroom | 11.33 Ft x 9.75 Ft |
| Main Level | Bedroom | 7.83 Ft x 7.42 Ft |
| Main Level | Bedroom | 11.67 Ft x 10.75 Ft |
| Main Level | Family Room | 13.42 Ft x 13.25 Ft |
| Main Level | Foyer | 5.67 Ft x 7.42 Ft |
| Main Level | 4pc Bathroom | Measurements not available |

Start Your Mortgage Application


