
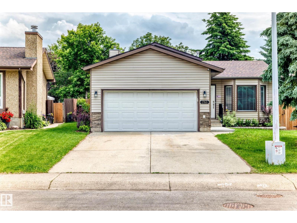
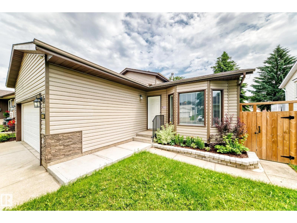
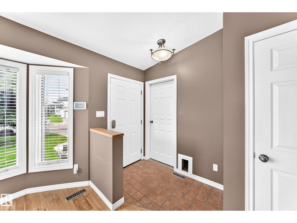
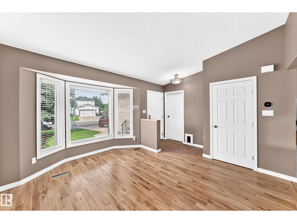
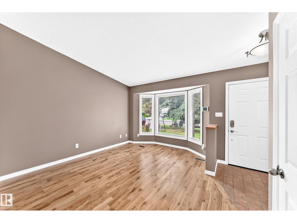
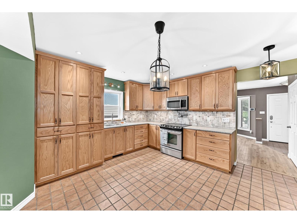
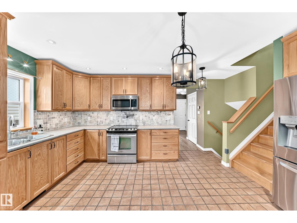
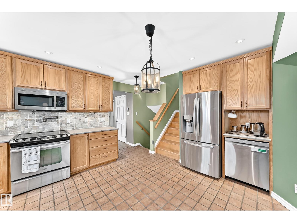
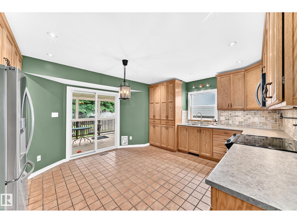
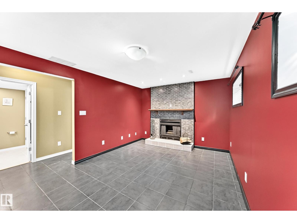
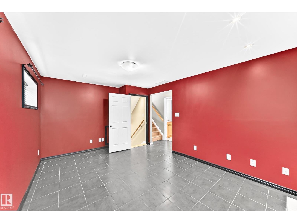
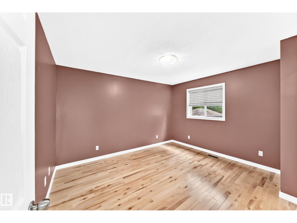
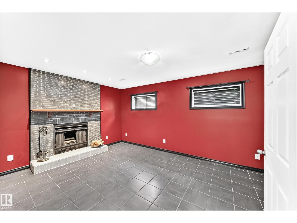
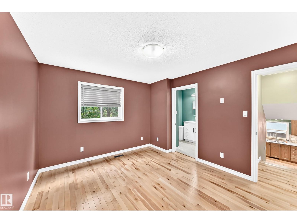
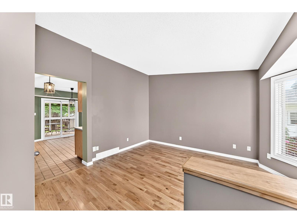
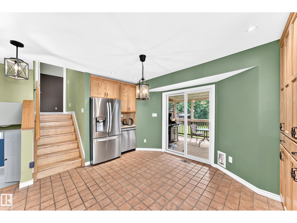
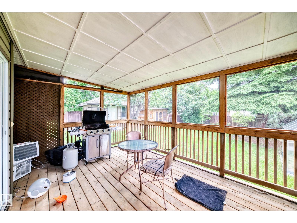
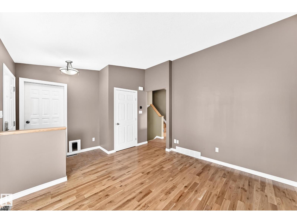
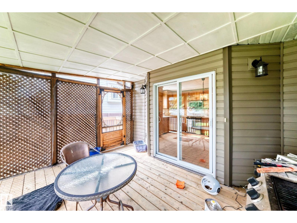
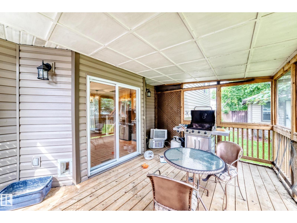
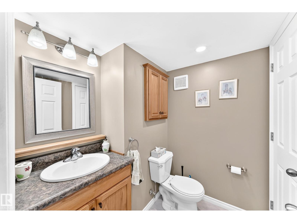
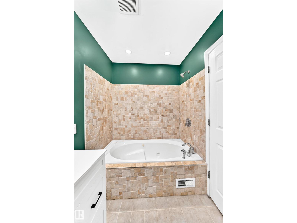
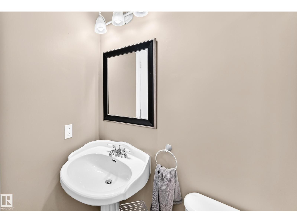
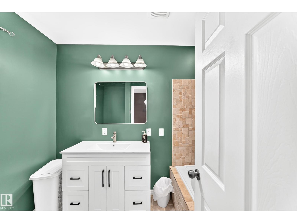
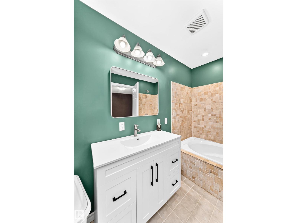
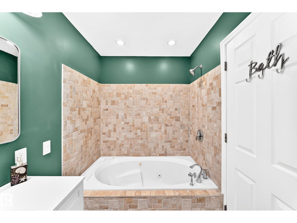
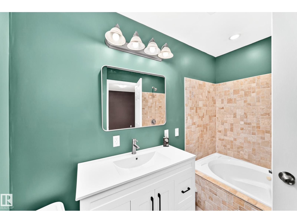
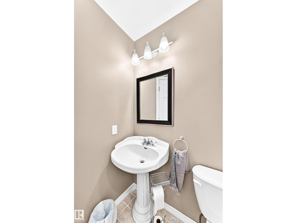
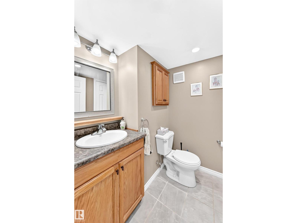
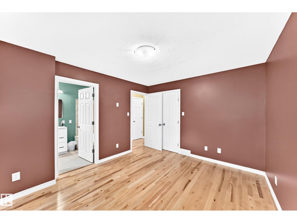
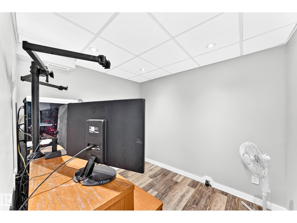
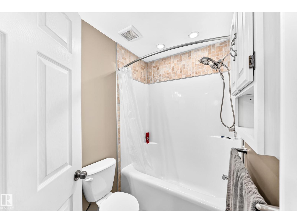
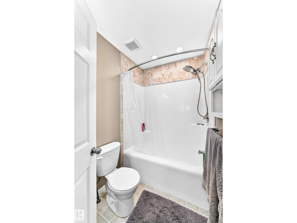
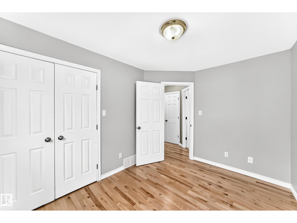
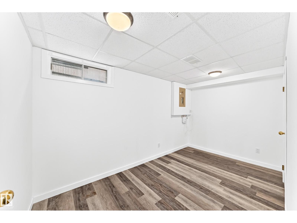
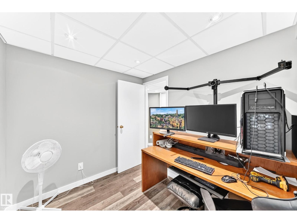
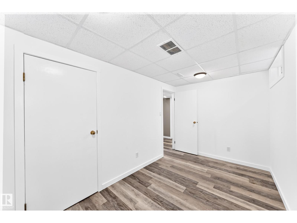
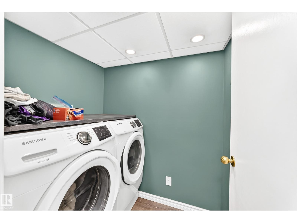
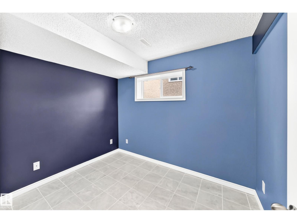
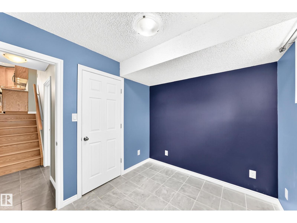
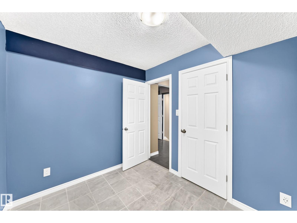
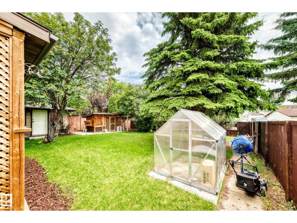
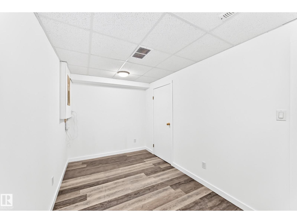
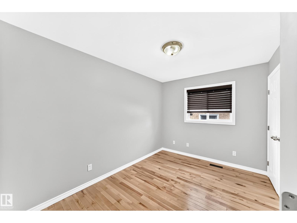
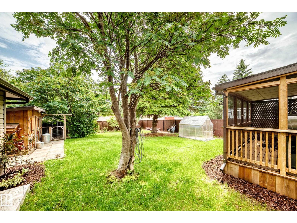
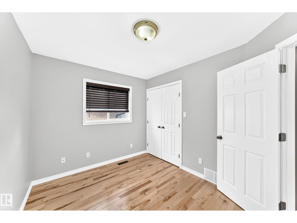
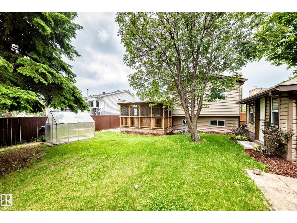
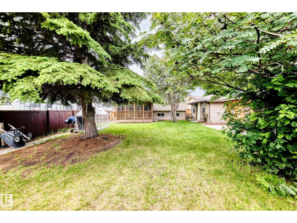
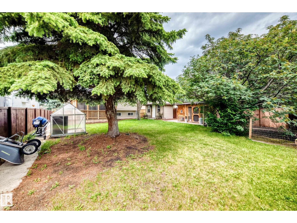
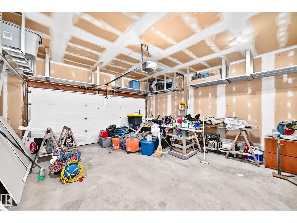
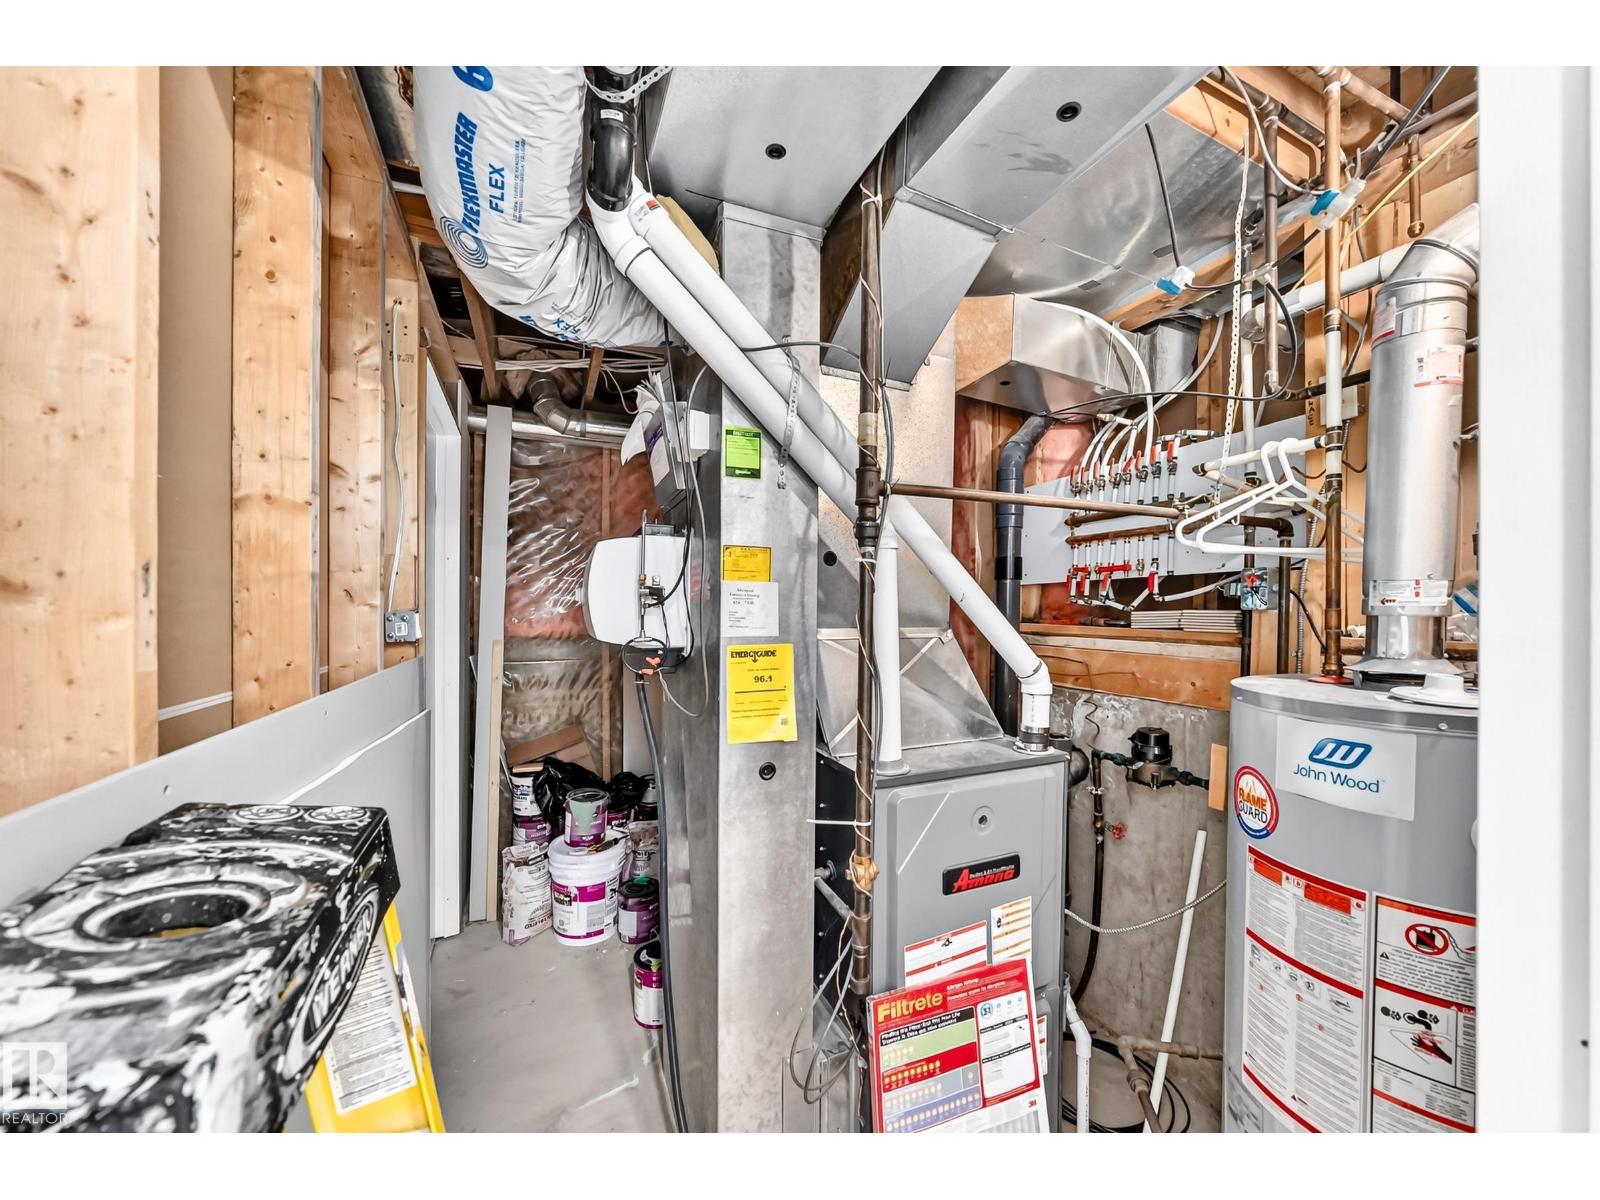
Beautifully renovated 4-level split in Pollard Meadows with all 4 levels fully finished and an exceptional amount of living space! This move-in-ready home offers 4 bedrooms, 3 bathrooms, hardwood flooring, ceramic tile, fresh paint and a stylish renovated kitchen. The bright main floor features inviting living and dining spaces, while the finished lower levels provide flexible room for family living, guests, hobbies, a home office, games room or workout area. Enjoy the covered screened deck overlooking the huge, beautifully maintained yard with high-quality fencing, plenty of space for kids, pets and entertaining, plus a charming hobby chicken coop that can easily be converted into a shed. The oversized garage includes quality shelving and 220 wiring, making it ideal for a workshop, tools, storage or hobbies. Fantastic family location with easy access to 50 Street, Anthony Henday Drive, shopping, schools, parks and transit. A beautifully updated home with space inside and out! (id:53676)
| Bathroom Total | 3 | Bedrooms Total | 4 |
| Appliances | Dishwasher, Dryer, Refrigerator, Storage Shed, Stove, Washer | Basement Development | Finished |
| Basement Type | Full (finished) | Constructed Date | 1987 |
| Construction Style Attachment | Detached | Heating Type | Forced Air |
| Size Interior | 884 Sqft | Type | House |
| Attached Garage |
| Acreage | No | Fence Type | Fence |
| Size Irregular | 619.21 | Size Total | 619.21 M2 |
| Size Total Text | 619.21 M2 |
| Level | Type | Dimensions |
|---|---|---|
| Lower Level | Den | Measurements not available |
| Lower Level | Bedroom 3 | Measurements not available |
| Lower Level | Bedroom 4 | Measurements not available |
| Main Level | Living Room | Measurements not available |
| Main Level | Dining Room | Measurements not available |
| Main Level | Kitchen | Measurements not available |
| Main Level | Primary Bedroom | Measurements not available |
| Main Level | Bedroom 2 | Measurements not available |

Start Your Mortgage Application
