Description
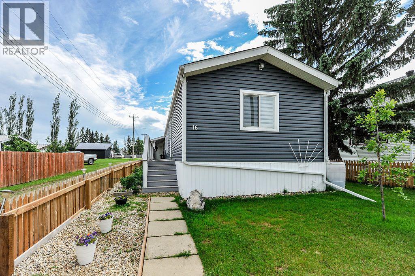
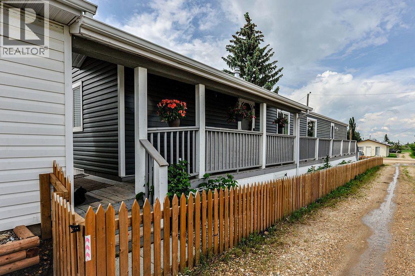
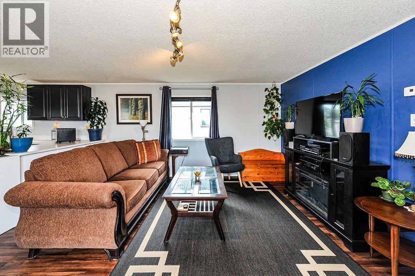
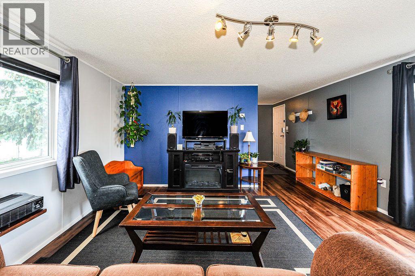
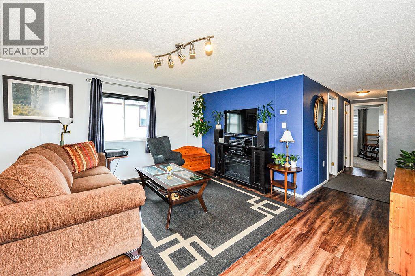
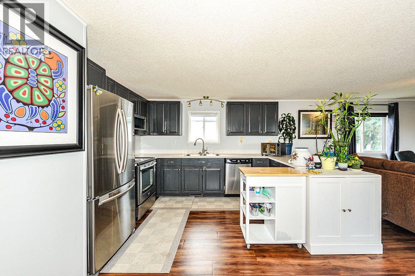
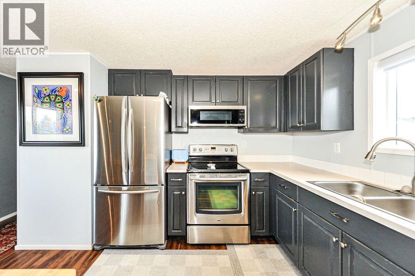
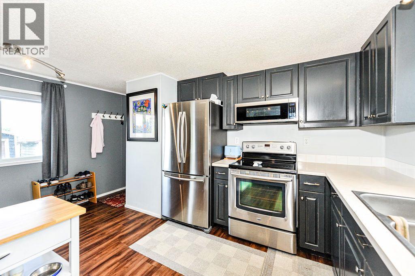
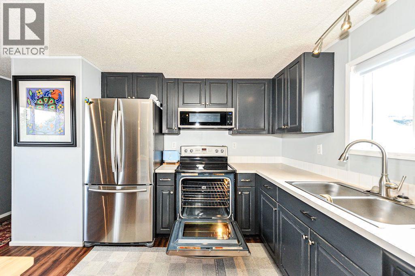
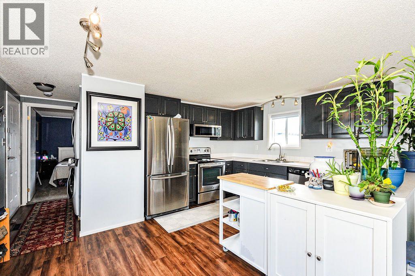
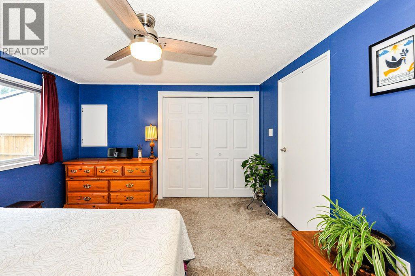
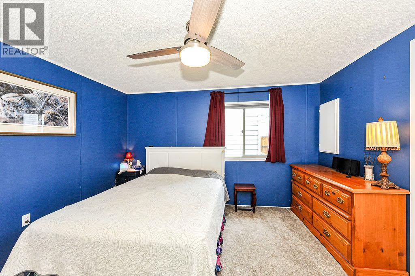
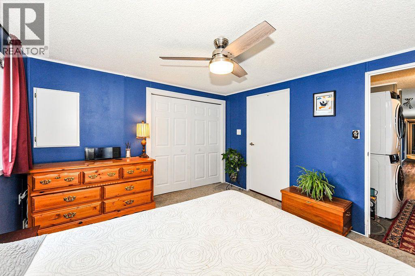
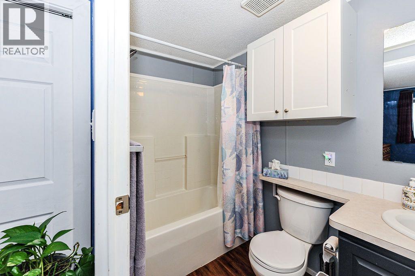
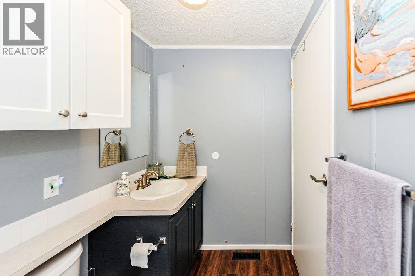
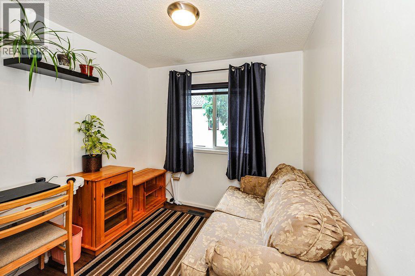
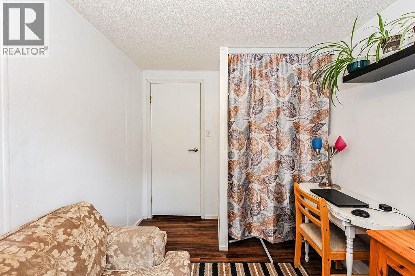
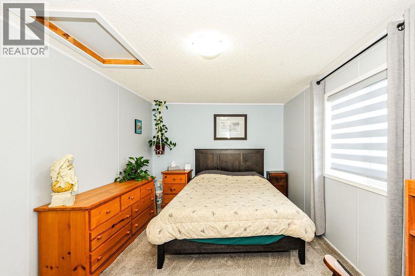
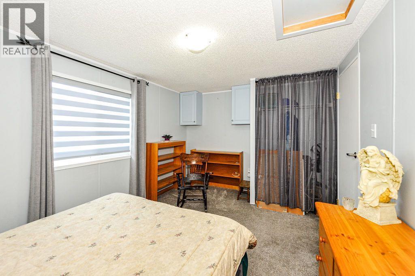
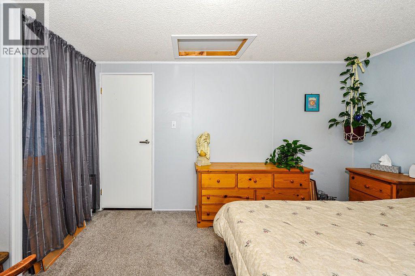
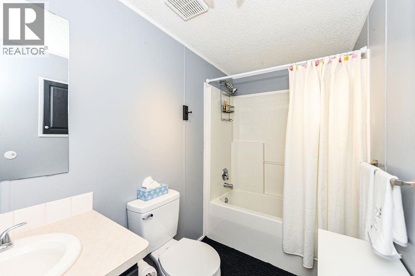
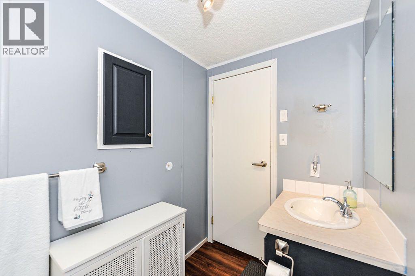
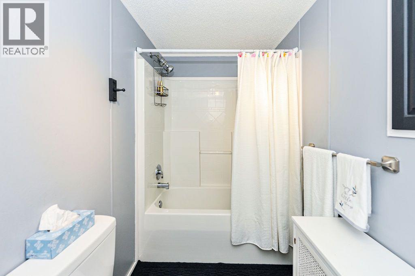
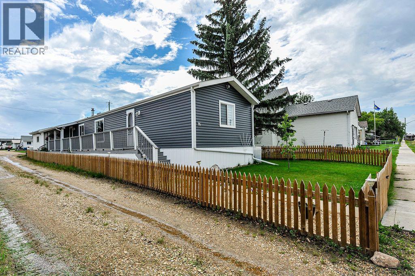
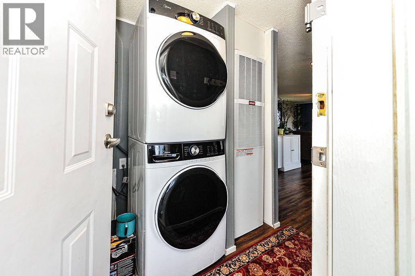
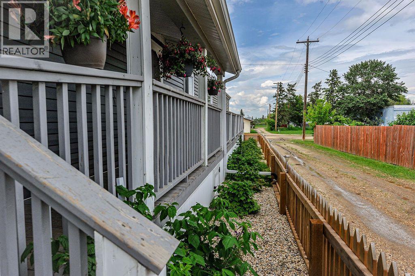
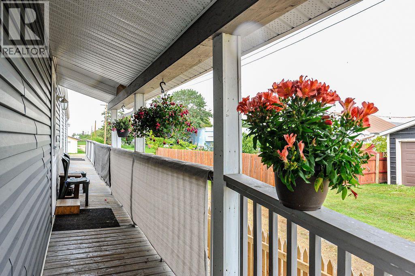
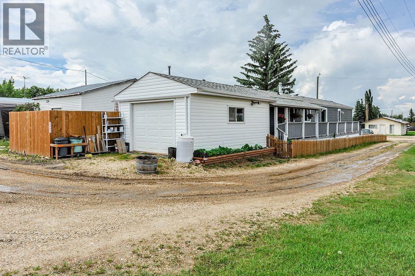
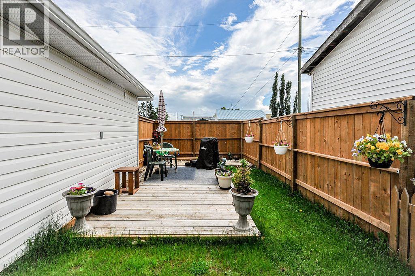
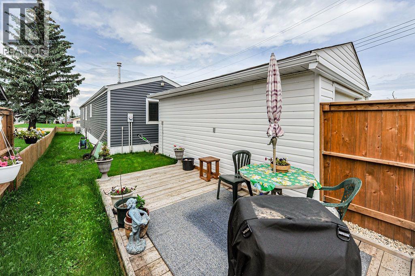
Affordable, move-in ready, and exceptionally well maintained this is the kind of property that proves you don't have to sacrifice quality to stay within budget.Situated on its own lot in the welcoming community of Edberg a small town featuring potlucks, bingo, free camping, a community bus to Camrose and many more to it's residents. This 1998 mobile home has been lovingly cared for and thoughtfully updated, making it an ideal option for first-time buyers, downsizers, retirees, or anyone looking for comfortable, low-maintenance living just 25 minutes from Camrose.Recently re-leveled and sitting securely on concrete pilings, the home offers peace of mind before you even step inside. A spacious front entry provides plenty of room for coats and boots before opening into a bright, inviting living room filled with natural light. The open-concept kitchen features attractive darker cabinetry, stainless steel appliances, a convenient breakfast bar, and plenty of workspace, creating a layout that's both practical and welcoming.Vinyl plank flooring flows through the main living areas while the bedrooms offer the comfort of carpet underfoot. Updated vinyl windows and insulated steel exterior doors help improve efficiency while giving the home a fresh, modern feel.The primary bedroom is privately located at the rear of the home and offers generous closet space, an updated ceiling fan with remote control, and its own 4-piece ensuite. A second large bedroom sits at the opposite end of the home, providing excellent separation for family members or guests, while a third room makes an ideal office, hobby room, or nursery. The main 4-piece bathroom has also been updated with a new low-flow toilet, while both bathrooms feature modern low-flow shower heads.One of the biggest advantages of this property is the long list of recent mechanical updates. The furnace, hot water tank, washer, and dryer have all been replaced within the past few months, and the overhead garage heater has be en professionally serviced, leaving very little for the next owner to worry about just move in.Outside, the low-maintenance lifestyle continues. A covered side porch stretches along the length of the home, providing a great place to enjoy your morning coffee or unwind in the evening. Beside it sits many berry bushes! The fully fenced yard offers privacy, a cozy deck and BBQ area, and just enough green space to enjoy without spending your weekends mowing. The home is fully skirted and finished with vinyl siding for a clean, finished appearance.The insulated, heated single detached garage is another fantastic bonus, complete with a steel insulated overhead door and wood flooring, making it equally suited for parking, projects, or hobbies.This is a property where the work has already been done. Simply move in, unpack, and enjoy everything small-town living has to offer.If you've been searching for an affordable home that's clean, updated and truly move-in ready, this will be at the top of your list. (id:53676)