
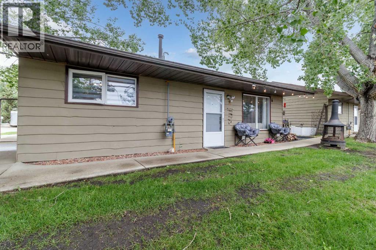
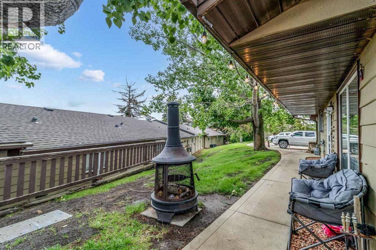
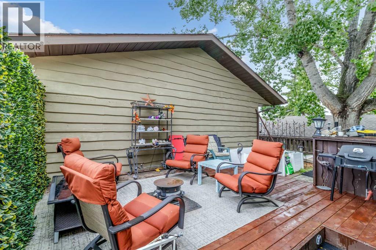
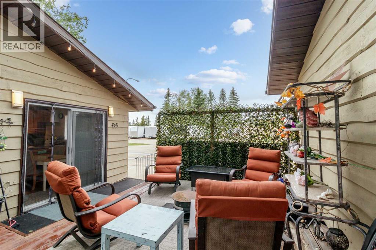
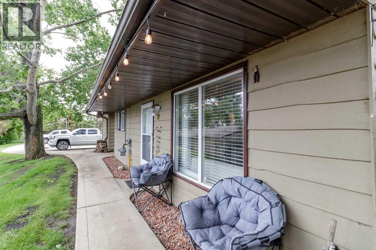
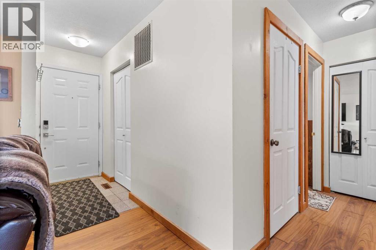
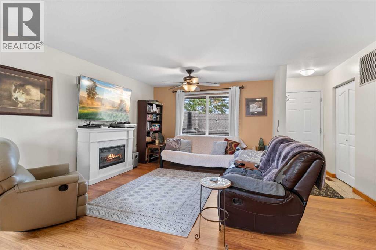
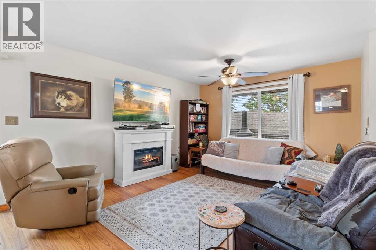
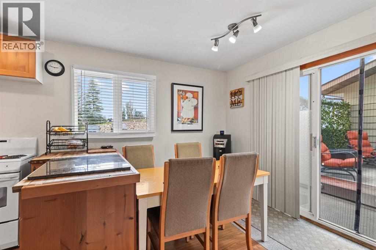
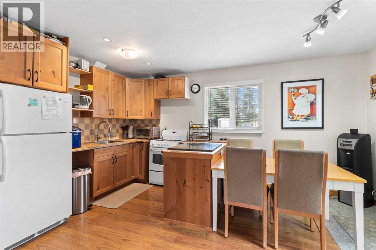
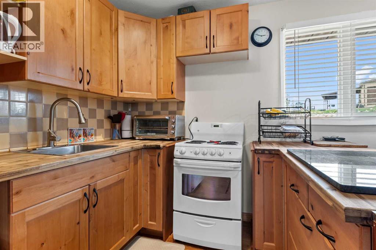
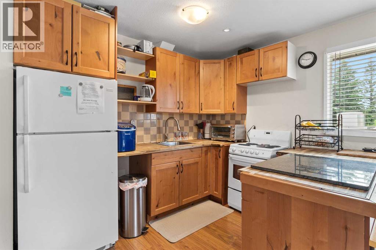
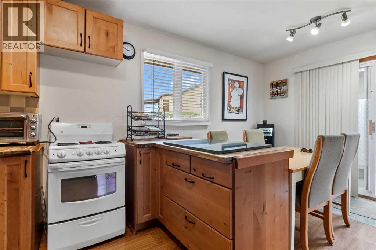
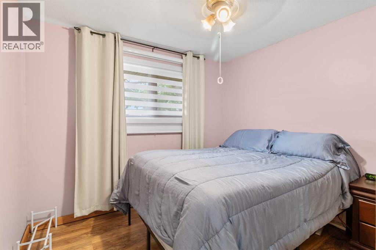
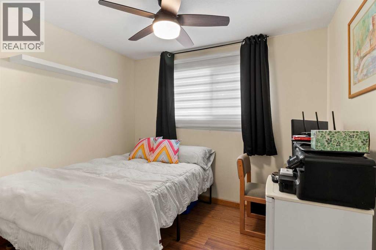
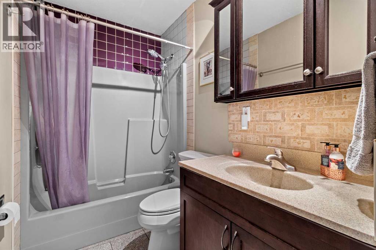
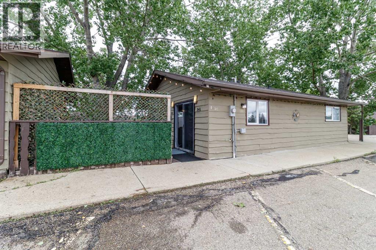
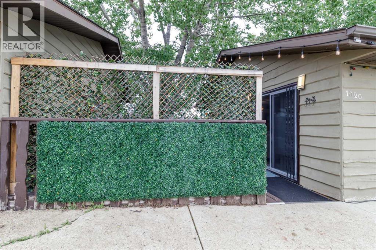
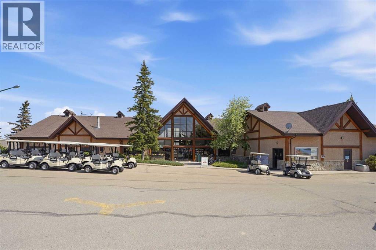
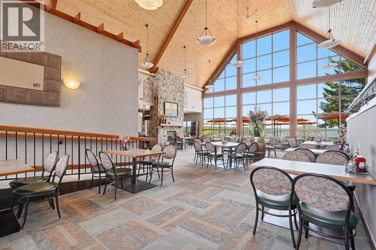
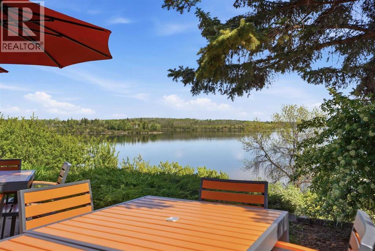
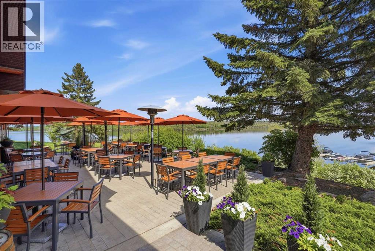
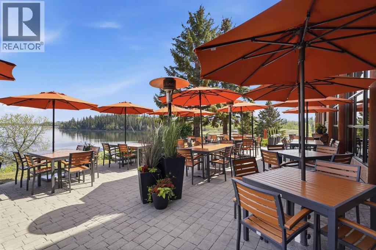
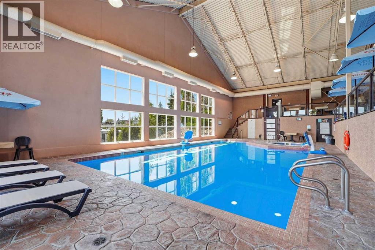
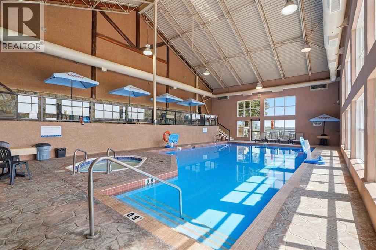
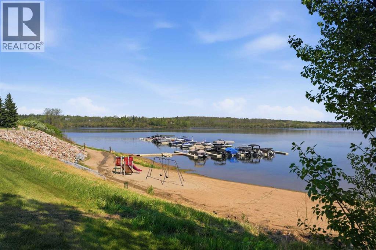
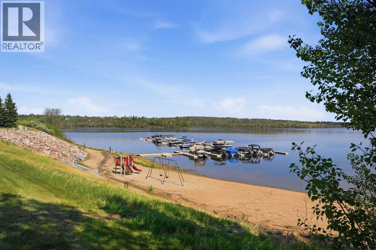
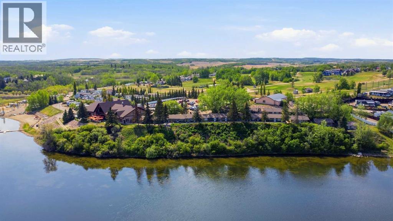
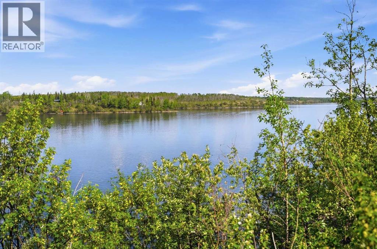
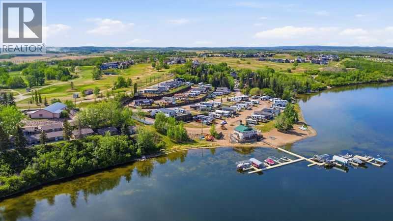
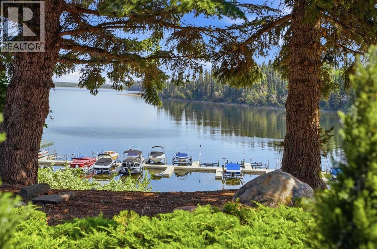
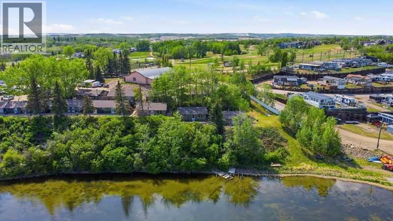
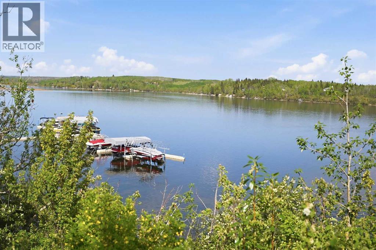
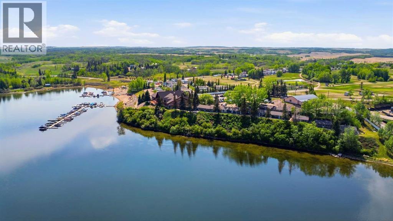
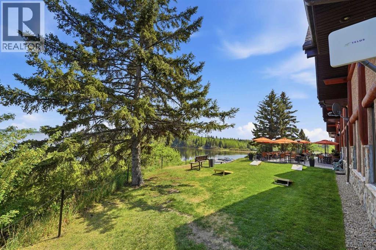
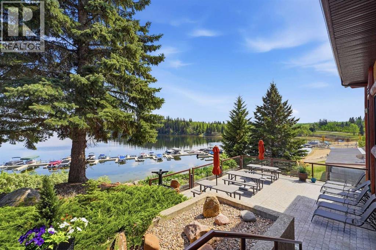
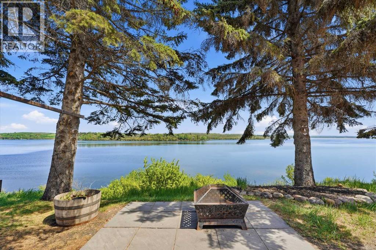
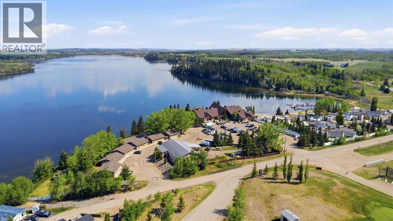
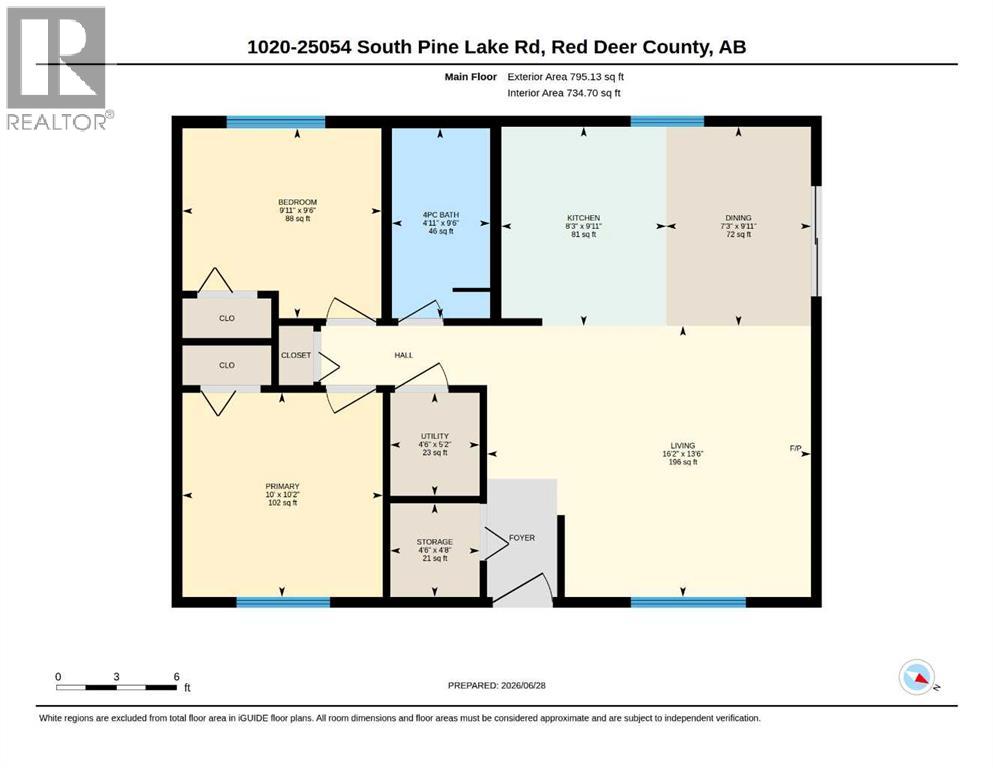
Discover the perfect lakeside escape in this renovated 2-bedroom, 1 bathroom detached condo with a beautiful and private outdoor patio at Whispering Pines. Offering a low-maintenance lifestyle, this property is ideal as a full-time residence, weekend getaway, or Airbnb investment. Located only steps from the clubhouse, you'll enjoy access to an impressive selection of resort-style amenities, including a restaurant, swimming pool, hot tub, fitness centre, and year-round community activities. Outdoor recreation is right at your doorstep with lake access, scenic walking trails, golf course, driving range, pickleball courts, beach volleyball, playground, and boat dock. Spend your summers boating, fishing, paddleboarding, or relaxing on the water, and enjoy the peaceful beauty of the lake throughout every season. Condo fees cover water and sewer, garbage collection, lawn care, and snow removal, allowing you to focus on enjoying everything this community has to offer. Conveniently located less than 30 minutes from Red Deer, this affordable lakeside property combines natural beauty, recreation, and convenience in one exceptional package. (id:53676)
| Bathroom Total | 1 | Bedrooms Above Ground | 2 |
| Bedrooms Total | 2 | Amenities | Clubhouse, Exercise Centre, Swimming, Recreation Centre, Rv Storage |
| Appliances | Refrigerator, Stove | Architectural Style | Cottage |
| Basement Type | None | Constructed Date | 1978 |
| Construction Material | Wood Frame | Construction Style Attachment | Detached |
| Cooling Type | None | Flooring Type | Laminate, Tile |
| Foundation Type | Slab | Heating Type | Forced Air |
| Stories Total | 1 | Size Interior | 795 Sqft |
| Total Finished Area | 795 Sqft | Type | House |
| Utility Water | Municipal Water |
| Acreage | No | Fence Type | Not Fenced |
| Land Amenities | Golf Course, Park, Playground, Recreation Nearby, Water Nearby | Landscape Features | Landscaped |
| Sewer | Municipal Sewage System | Size Total Text | Unknown |
| Zoning Description | R-7 |
| Level | Type | Dimensions |
|---|---|---|
| Main Level | Kitchen | 9.92 Ft x 8.25 Ft |
| Main Level | Living Room | 13.50 Ft x 16.17 Ft |
| Main Level | Dining Room | 9.92 Ft x 7.25 Ft |
| Main Level | Primary Bedroom | 10.17 Ft x 10.00 Ft |
| Main Level | Bedroom | 9.50 Ft x 9.92 Ft |
| Main Level | 4pc Bathroom | Measurements not available |
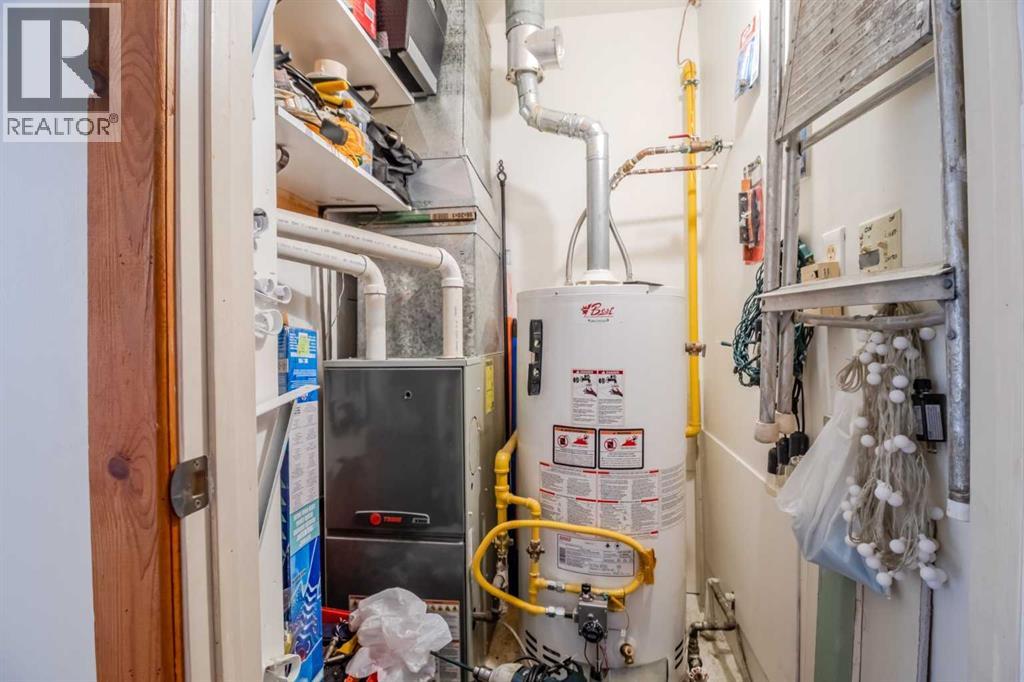
| Main Level | Storage | 4.67 Ft x 4.50 Ft |

Start Your Mortgage Application
