
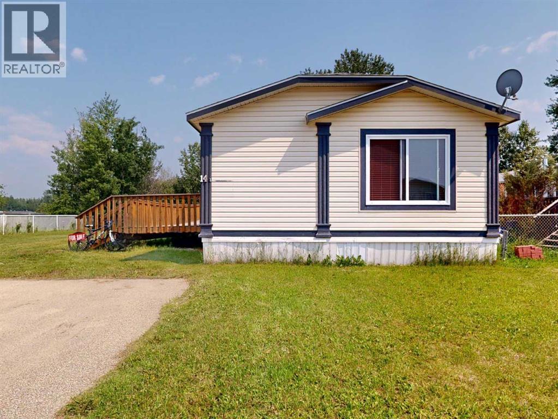
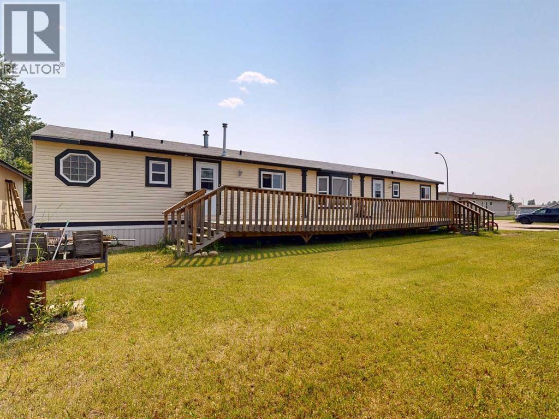
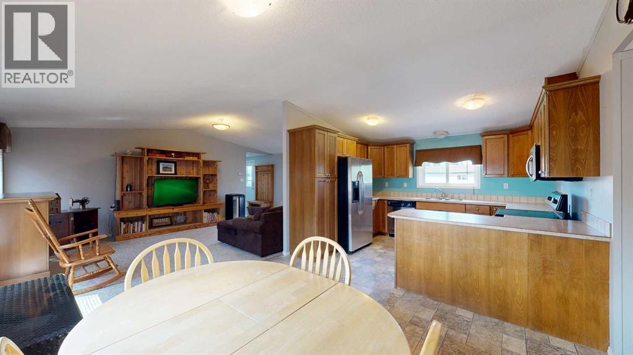
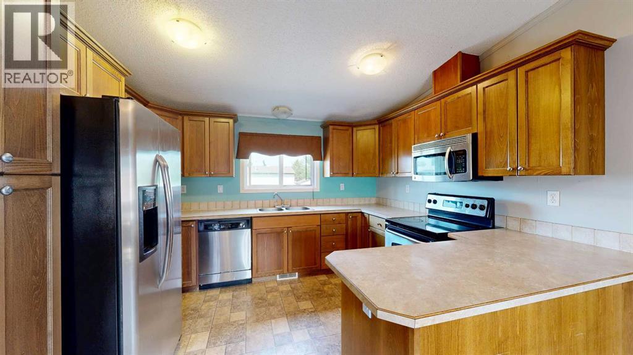
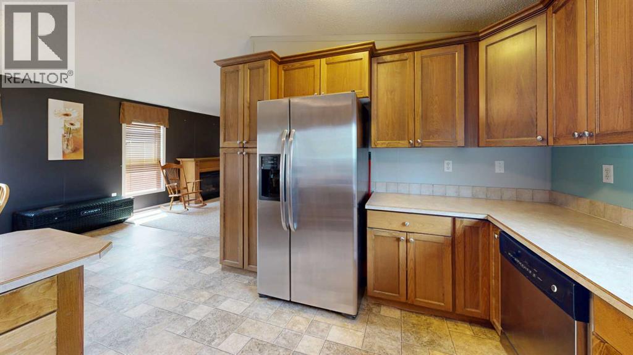
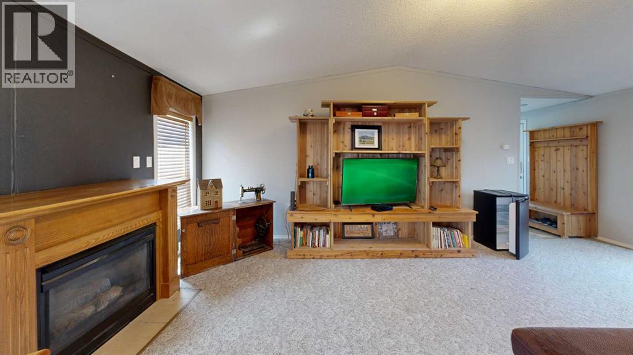
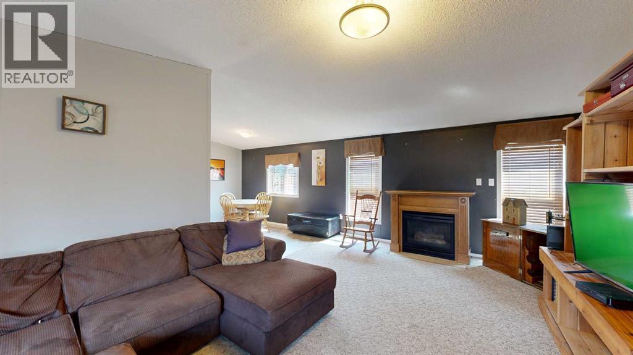
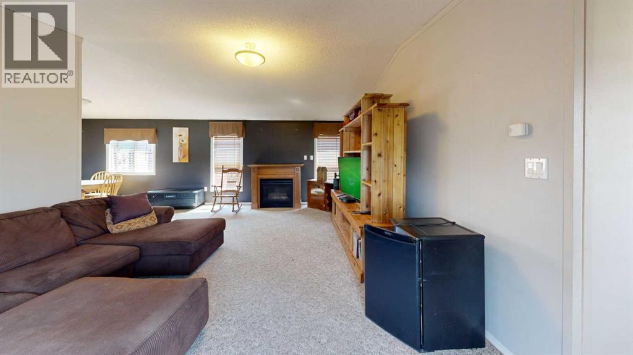
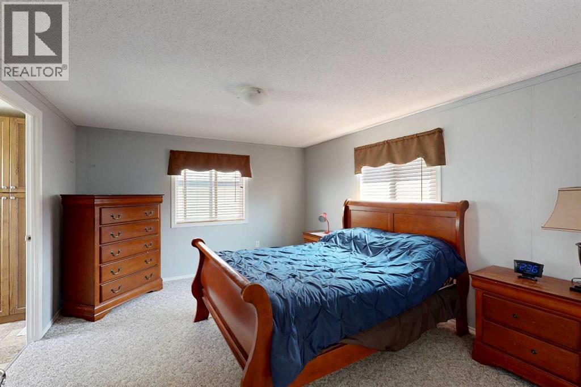
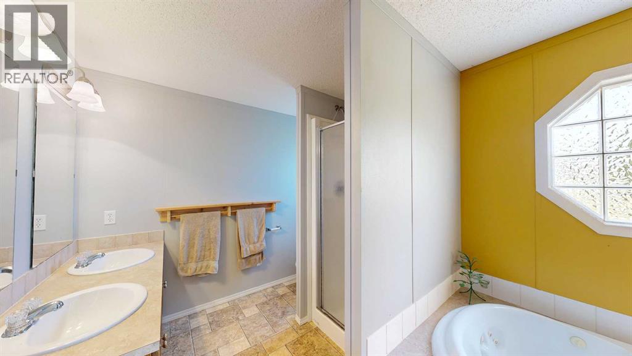
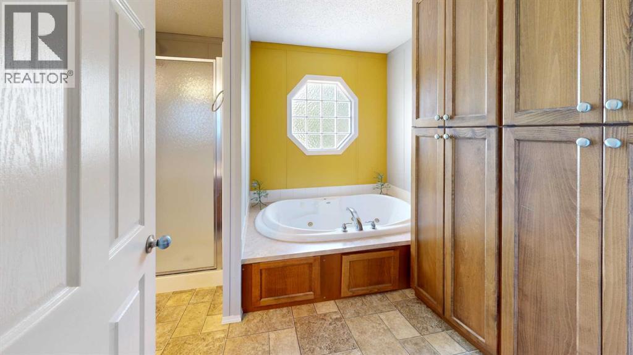
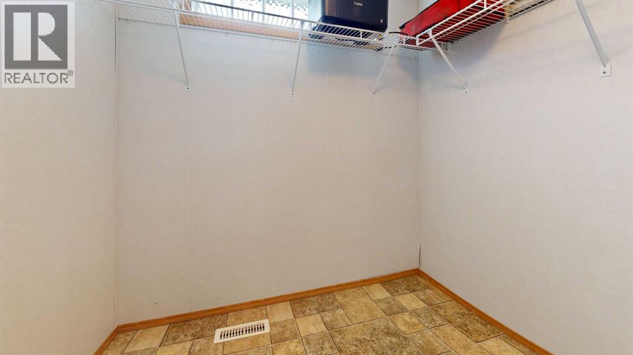
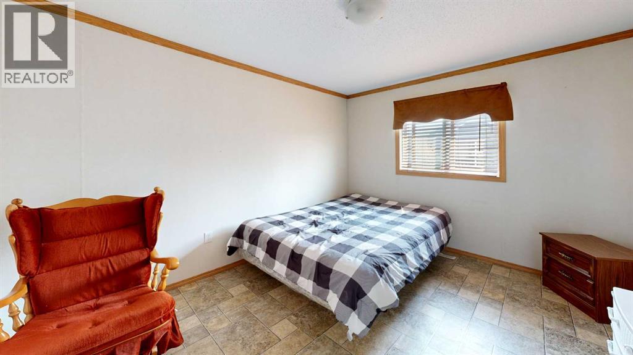
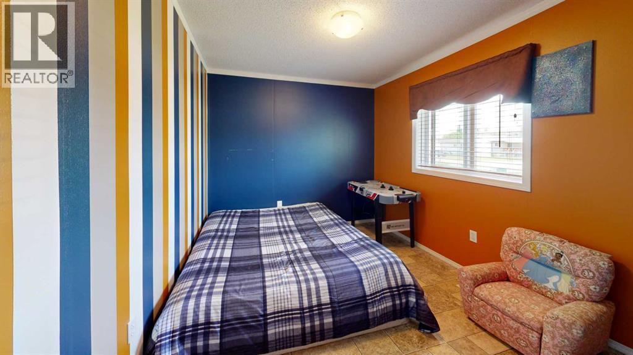
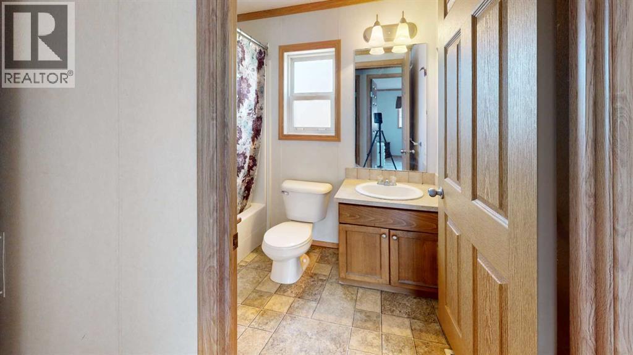
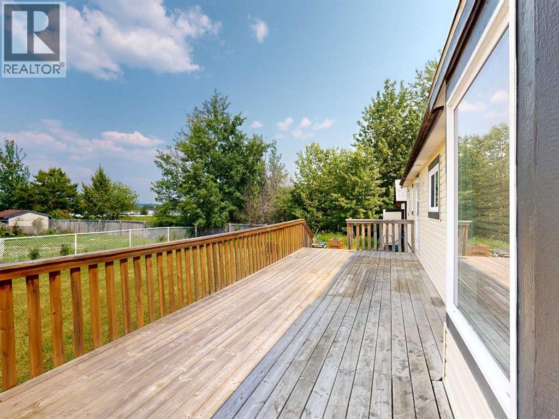
Looking for affordable, spacious, one-level living? This well-maintained 2008 mobile home offers an impressive 1,686 sq. ft. of thoughtfully designed living space, making it an excellent option for first-time buyers, retirees, downsizers, or anyone seeking a practical home with room to grow.The functional layout features 4 bedrooms (or use one as a second family room, office, or hobby space), 2 full bathrooms, and a bright, open-concept living area complete with a cozy natural gas fireplace. The spacious kitchen offers plenty of cabinetry and workspace, while the generous primary suite includes a large walk-in closet and private ensuite. If you've been searching for an affordable home without sacrificing space or convenience, this one is a must-see! (id:53676)
| Bathroom Total | 2 | Bedrooms Above Ground | 4 |
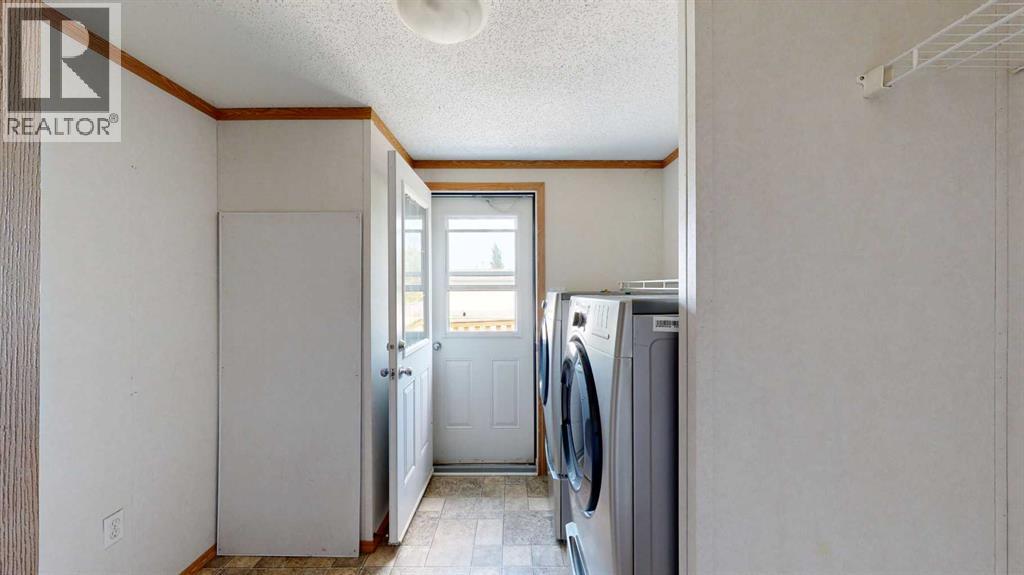
| Bedrooms Total | 4 | Appliances | Dishwasher, Stove, Washer & Dryer |
| Architectural Style | Mobile Home | Constructed Date | 2008 |
| Fireplace Present | Yes | Fireplace Total | 1 |
| Flooring Type | Carpeted, Linoleum | Heating Fuel | Natural Gas |
| Heating Type | Forced Air | Stories Total | 1 |
| Size Interior | 1686 Sqft | Total Finished Area | 1686 Sqft |
| Type | Mobile Home |
| Parking Pad |
| Acreage | No | Fence Type | Partially Fenced |
| Land Amenities | Playground, Schools | Size Total Text | Mobile Home Pad (mhp) |
| Level | Type | Dimensions |
|---|---|---|
| Main Level | Bedroom | 12.25 Ft x 8.33 Ft |
| Main Level | 4pc Bathroom | 7.83 Ft x 5.00 Ft |
| Main Level | Bedroom | 17.67 Ft x 12.00 Ft |
| Main Level | Bedroom | 10.00 Ft x 12.00 Ft |
| Main Level | Family Room | 13.42 Ft x 21.75 Ft |
| Main Level | Kitchen | 11.83 Ft x 10.25 Ft |
| Main Level | Dining Room | 12.00 Ft x 10.42 Ft |
| Main Level | Laundry Room | 8.58 Ft x 10.08 Ft |
| Main Level | Other | 6.50 Ft x 7.00 Ft |
| Main Level | Primary Bedroom | 14.08 Ft x 11.92 Ft |
| Main Level | 5pc Bathroom | 12.00 Ft x 8.50 Ft |

Start Your Mortgage Application
