
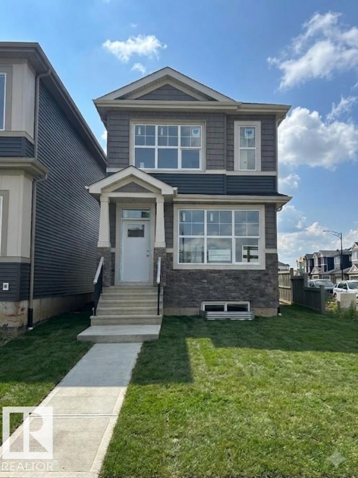
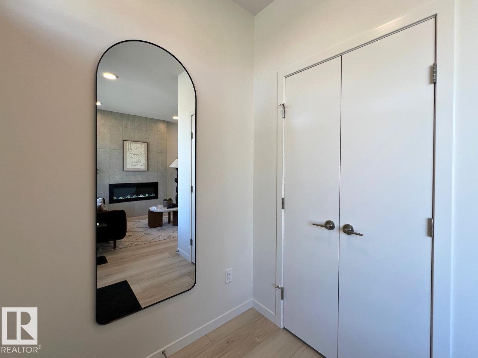
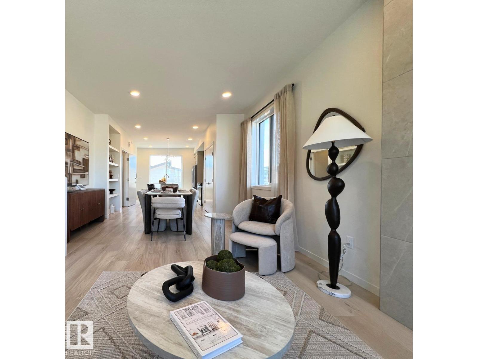
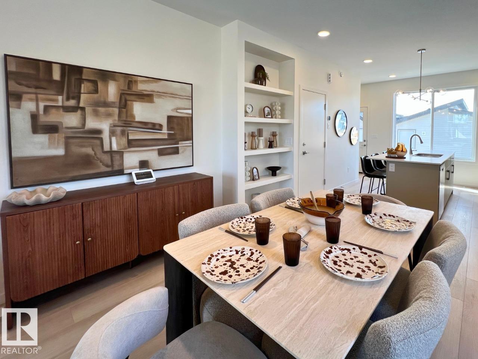
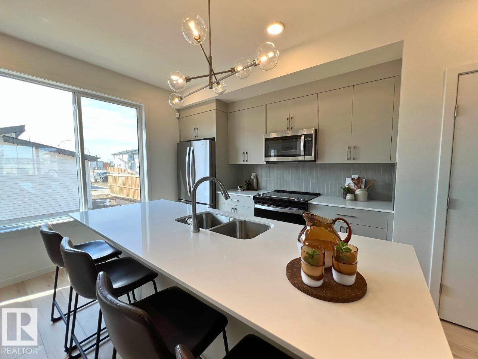
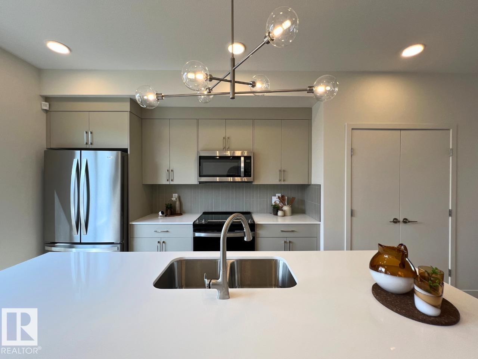
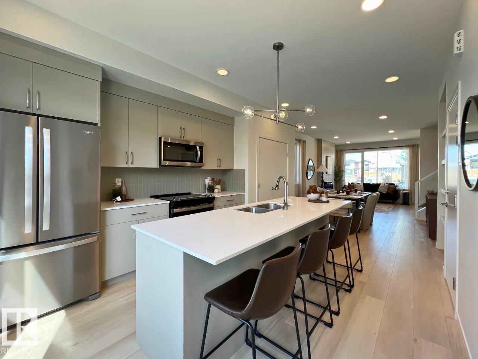
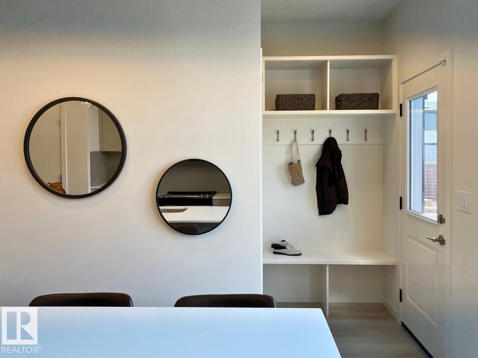
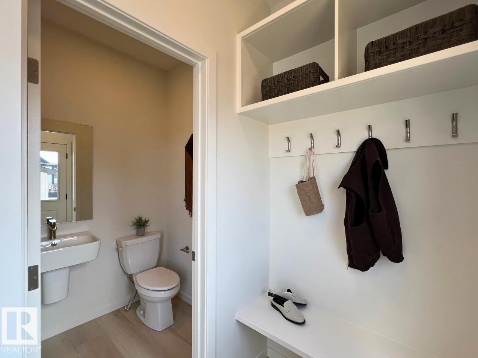
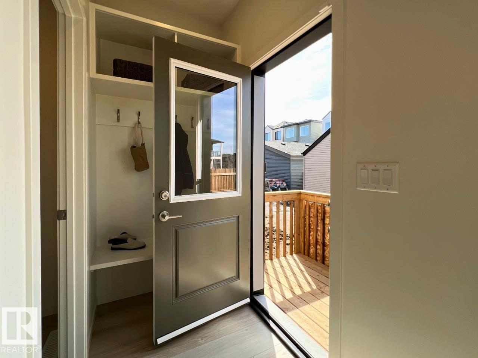
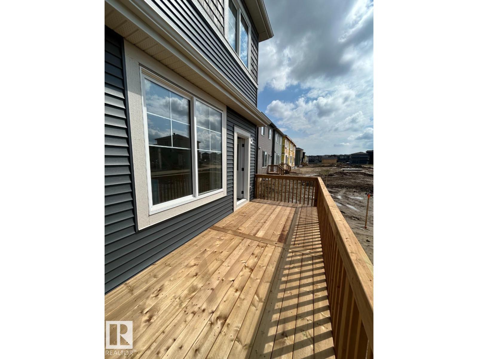
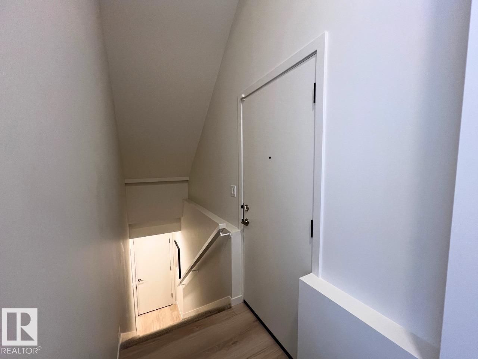
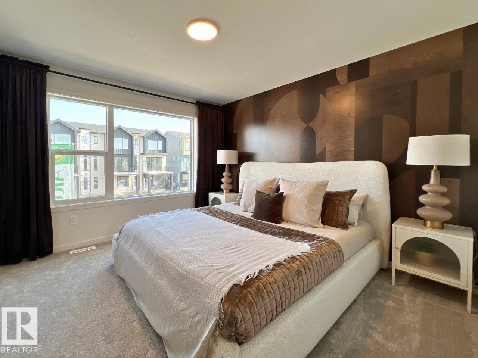
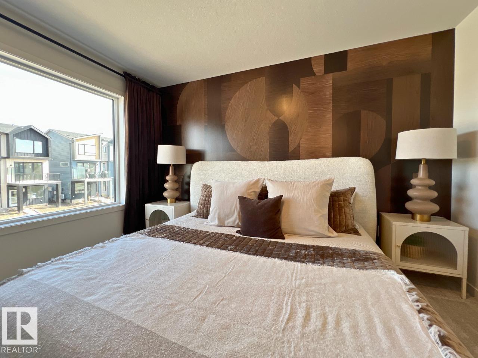
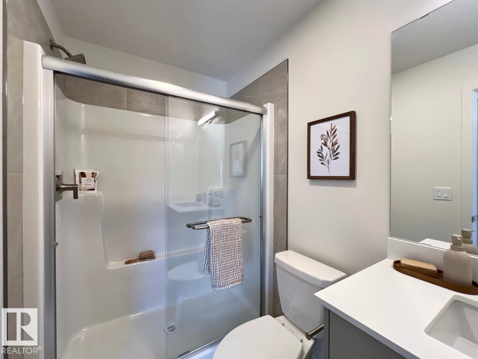
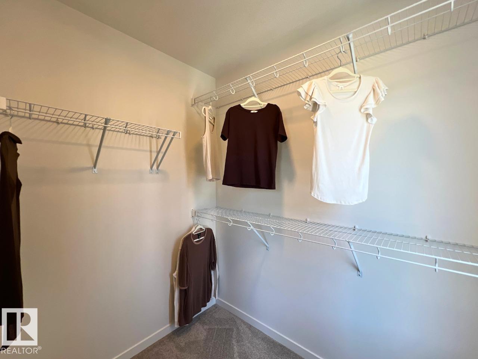
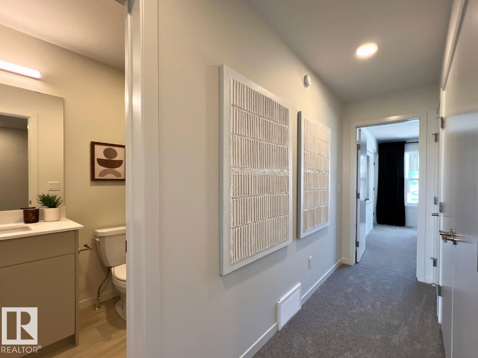
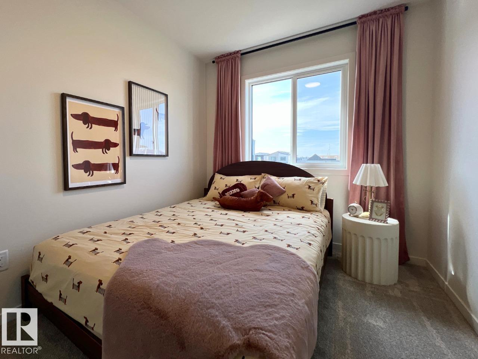
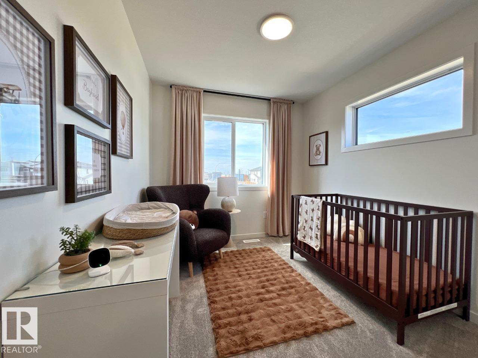
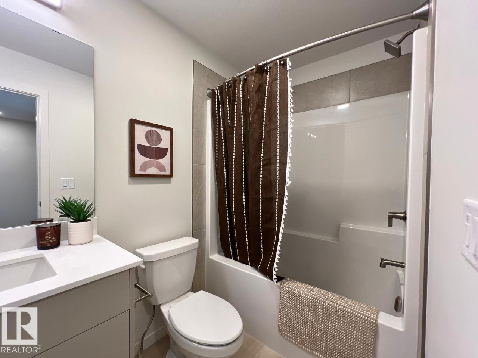
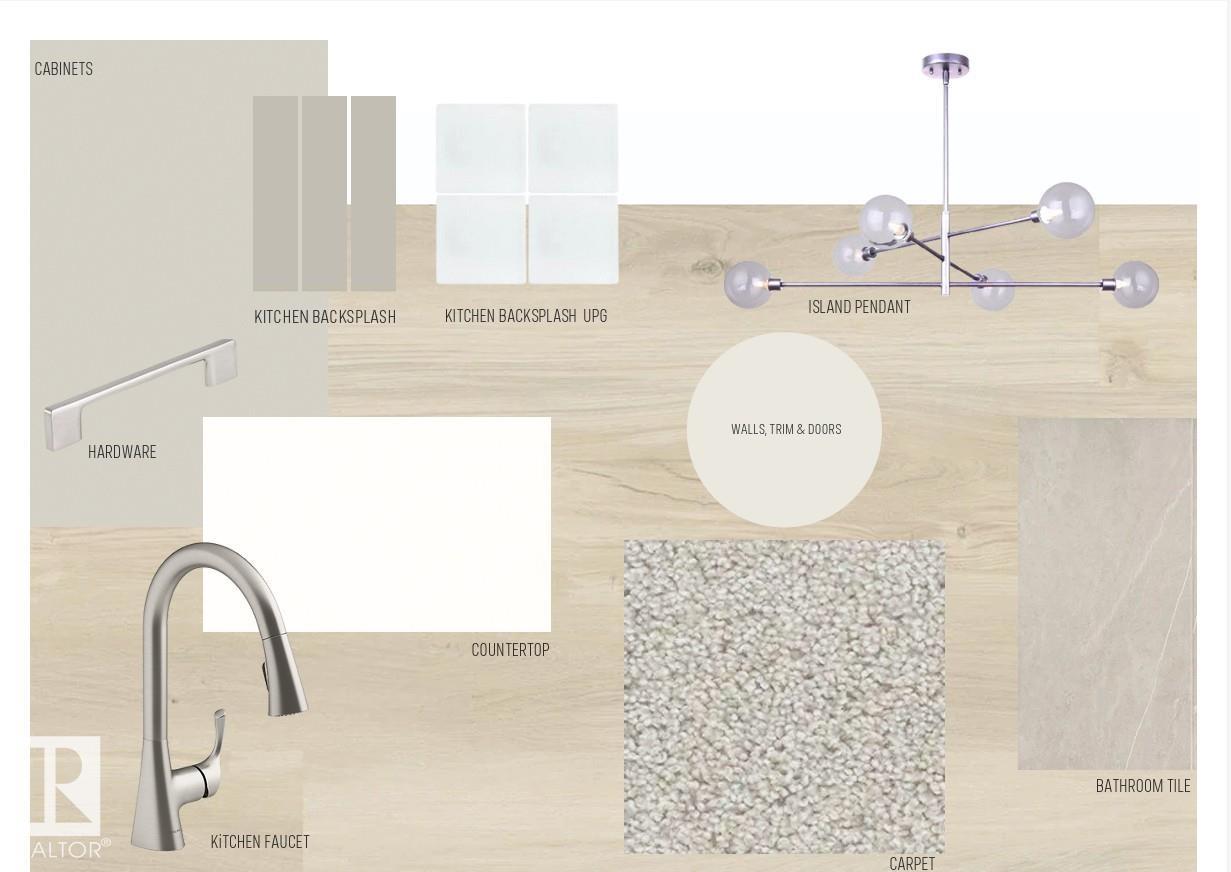
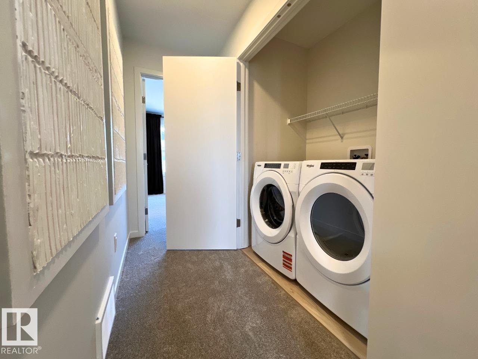
Welcome to the Metro Shift 18 by Cantiro Homes. This CORNER LOT rear-laned home is thoughtfully designed with functional living spaces throughout the kitchen, dining, and living areas. A bright OPEN-CONCEPT main floor creates an inviting first impression. The main floor features a spacious dining area and well-appointed kitchen anchored by a large island. This home includes Whirlpool stainless steel KITCHEN APPLIANCES, DECK, FRONT LANDSCAPING, 18' x 22' DETACHED GARAGE, high-efficiency furnace, HRV, and modern energy-efficient construction. The primary bedroom offers a private retreat with a spacious ensuite and walk-in closet. A SEPARATE SIDE ENTRY and 9’ foundation allow for a potential future BASEMENT development. Photos for representation only, colors and features may vary. (id:53676)
| Bathroom Total | 3 | Bedrooms Total | 3 |
| Appliances | Dishwasher, Garage Door Opener Remote(s), Microwave Range Hood Combo, Refrigerator, Stove | Basement Development | Unfinished |
| Basement Type | Full (unfinished) | Constructed Date | 2026 |
| Construction Style Attachment | Detached | Half Bath Total | 1 |
| Heating Type | Forced Air | Stories Total | 2 |
| Size Interior | 1404 Sqft | Type | House |
| Detached Garage |
| Acreage | No | Land Amenities | Playground, Schools, Shopping |
| Size Irregular | 331.89 | Size Total | 331.89 M2 |
| Size Total Text | 331.89 M2 |
| Level | Type | Dimensions |
|---|---|---|
| Main Level | Living Room | 3.78 m x 3.43 m |
| Main Level | Dining Room | 2.54 m x 3.96 m |
| Main Level | Kitchen | 5.41 m x 3.63 m |
| Upper Level | Primary Bedroom | 3.68 m x 3.58 m |
| Upper Level | Bedroom 2 | 3.22 m x 3.49 m |
| Upper Level | Bedroom 3 | 3.22 m x 3.62 m |

Start Your Mortgage Application
