
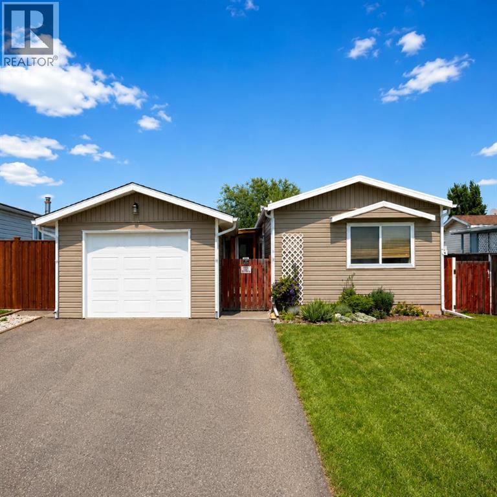
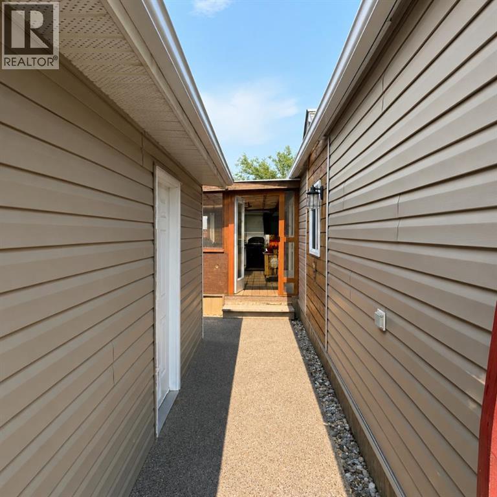
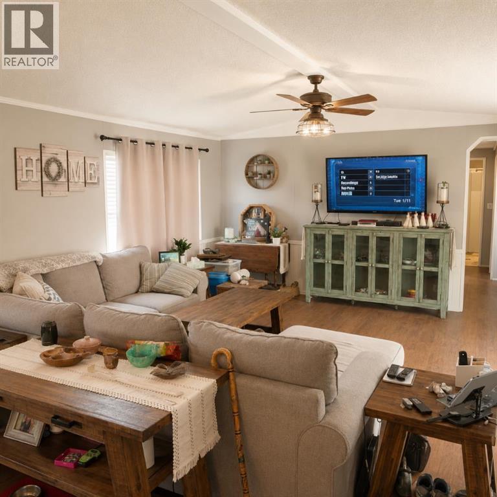
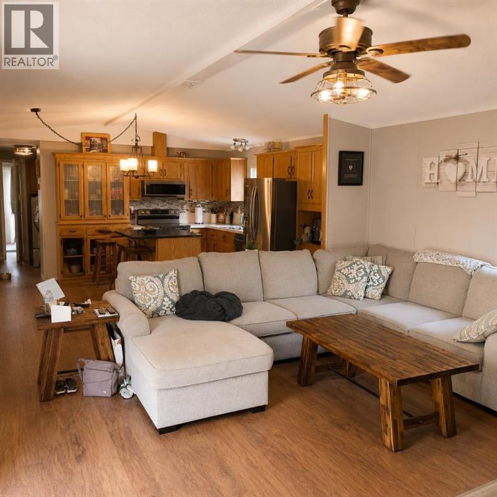
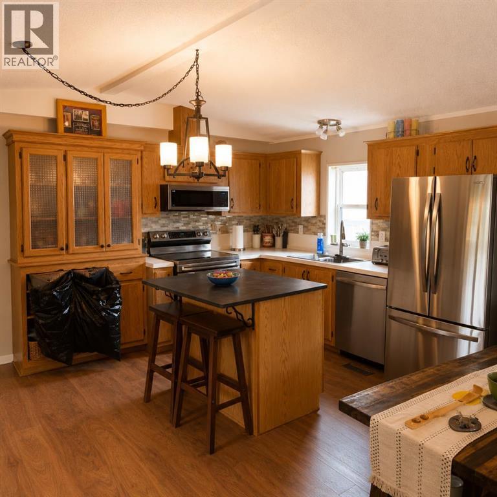
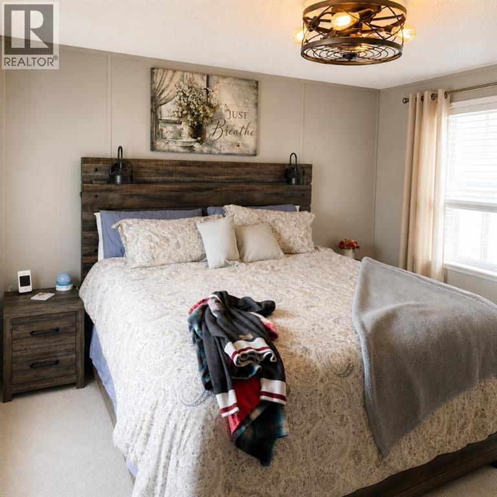
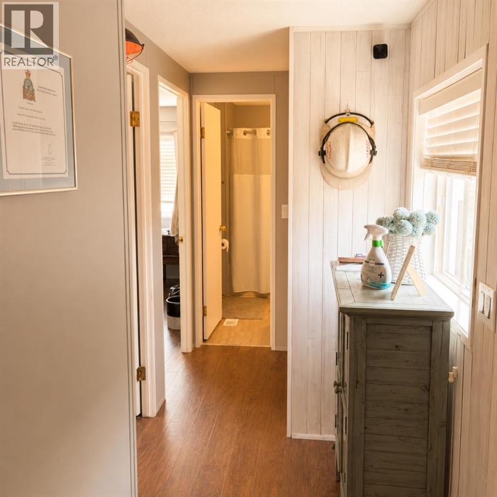
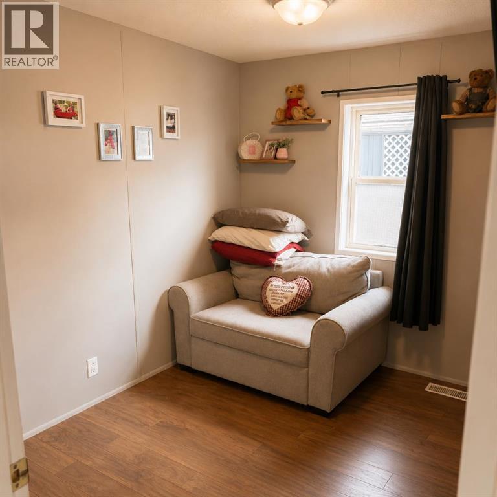
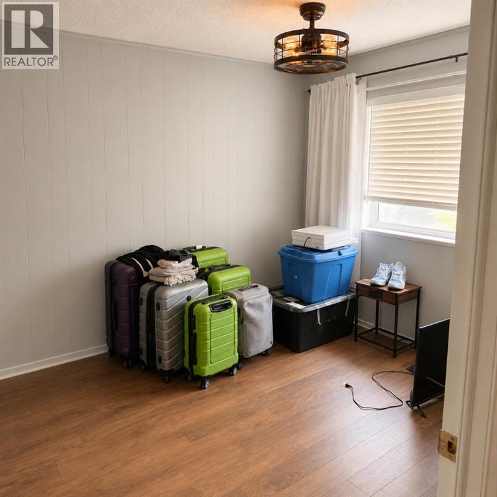
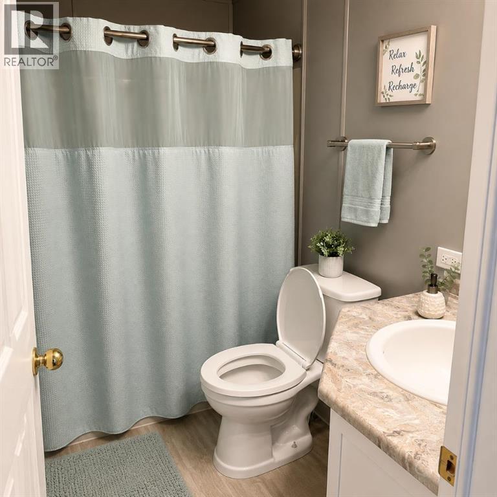
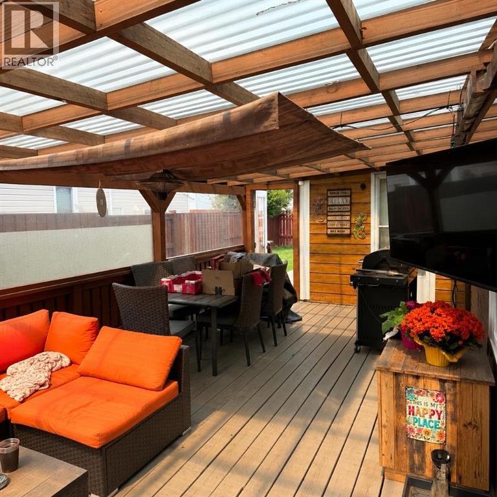
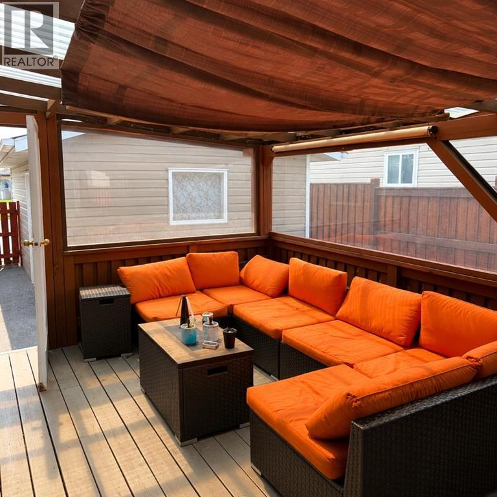
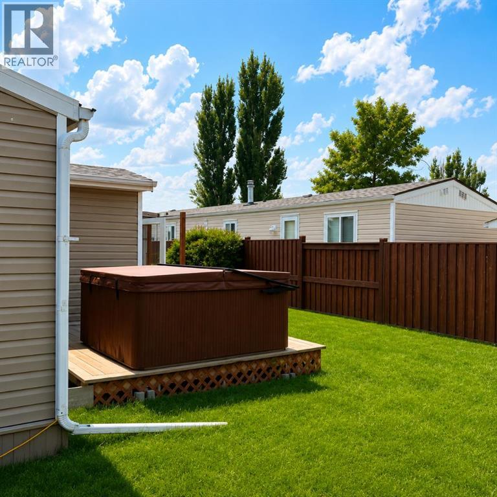
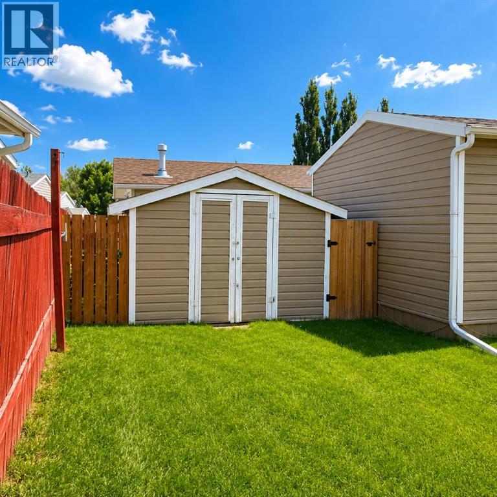
Welcome home to this beautifully laid out 3 bedroom, 2 bathroom home that offers the perfect blend of comfort, space, and functionality. The bright, open-concept kitchen and living area creates an inviting space for entertaining, family gatherings, or simply relaxing at the end of the day. Step outside to the impressive 24' x 11' enclosed deck, the perfect spot for summer barbecues, hosting friends and family, or enjoying your morning coffee. After a long day, unwind in your own private hot tub. The fully fenced backyard is ideal for kids, pets, and outdoor entertaining, while the 14' x 22' garage provides plenty of room for parking, storage, or a workshop. Whether you're looking for your first home, a place to grow, or simply a move-in-ready property with great features, this home is one you won't want to miss. (id:53676)
| Bathroom Total | 2 | Bedrooms Above Ground | 3 |
| Bedrooms Total | 3 | Appliances | Refrigerator, Stove, Microwave, Washer & Dryer |
| Architectural Style | Mobile Home | Basement Type | Crawl Space |
| Constructed Date | 1991 | Construction Style Attachment | Detached |
| Cooling Type | Central Air Conditioning | Exterior Finish | Asphalt, Vinyl Siding |
| Flooring Type | Carpeted, Laminate | Foundation Type | Piled |
| Heating Type | Central Heating | Stories Total | 1 |
| Size Interior | 1164 Sqft | Total Finished Area | 1164 Sqft |
| Type | Manufactured Home |
| Detached Garage | 1 |
| Acreage | No | Fence Type | Fence |
| Land Amenities | Golf Course, Park, Playground | Size Depth | 35.21 M |
| Size Frontage | 14.05 M | Size Irregular | 5174.97 |
| Size Total | 5174.97 Sqft|4,051 - 7,250 Sqft | Size Total Text | 5174.97 Sqft|4,051 - 7,250 Sqft |
| Zoning Description | R-1 |
| Level | Type | Dimensions |
|---|---|---|
| Main Level | Primary Bedroom | 12.25 Ft x 11.33 Ft |
| Main Level | Bedroom | 9.50 Ft x 10.92 Ft |
| Main Level | Bedroom | 8.17 Ft x 9.50 Ft |
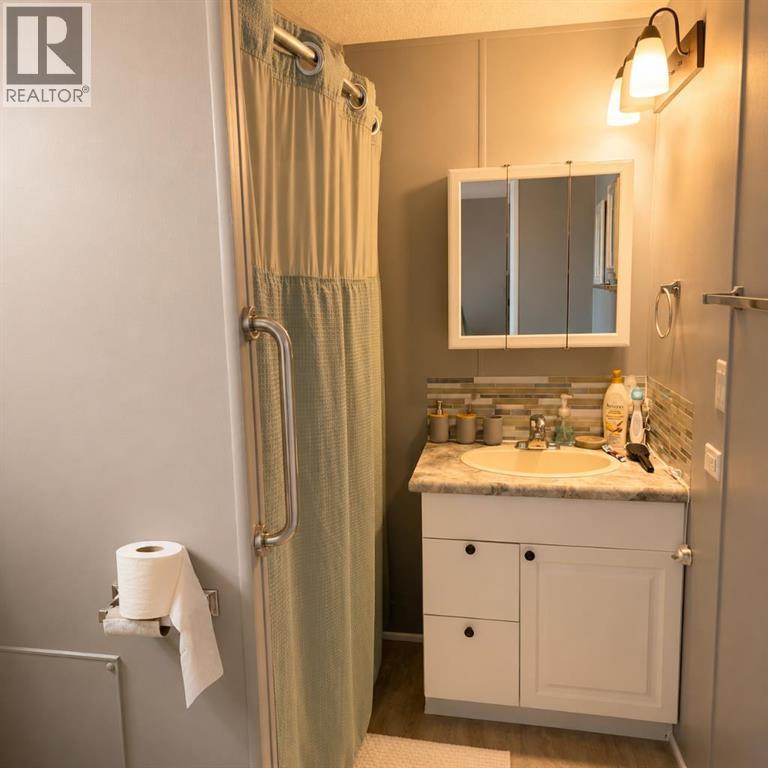
| Main Level | 4pc Bathroom | 7.42 Ft x 4.83 Ft |
| Main Level | Kitchen | 14.50 Ft x 13.50 Ft |
| Main Level | Living Room | 14.50 Ft x 14.50 Ft |
| Main Level | 4pc Bathroom | 7.67 Ft x 5.83 Ft |

Start Your Mortgage Application
