Description
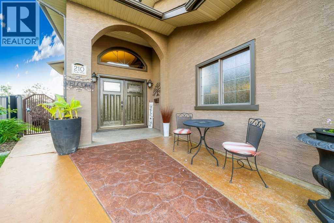
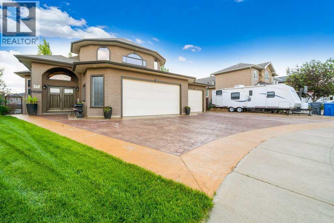
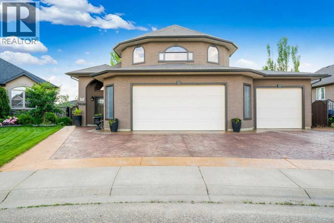
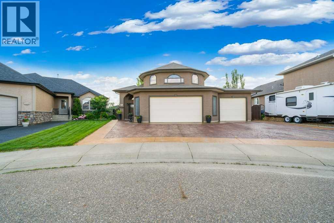
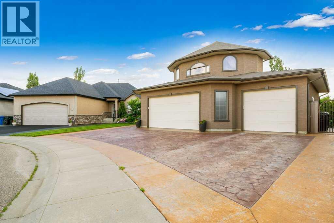
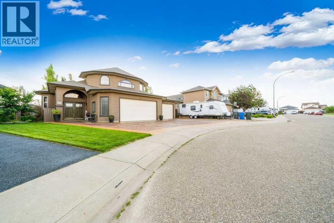
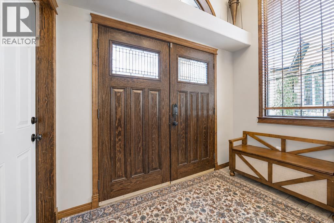
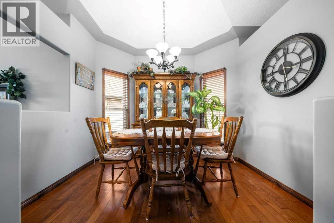
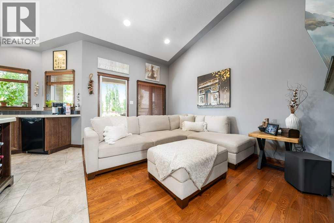
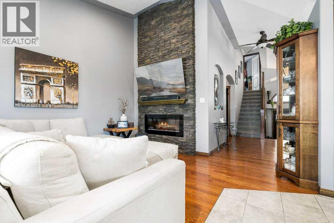
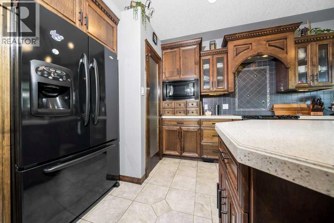
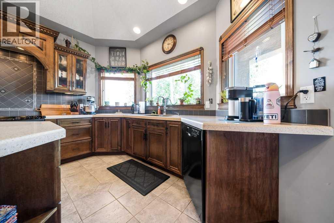
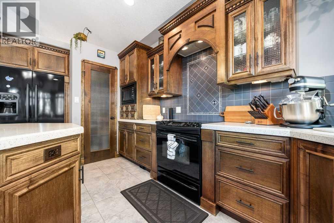
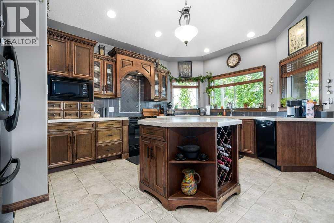
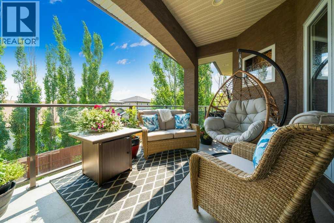
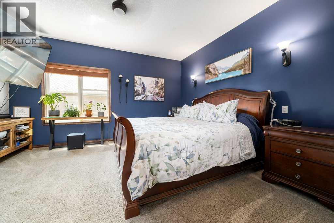
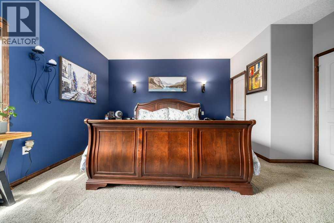
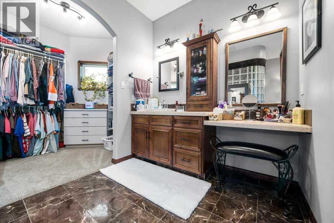
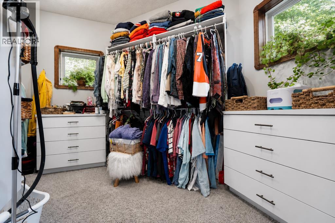
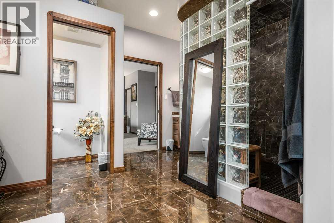
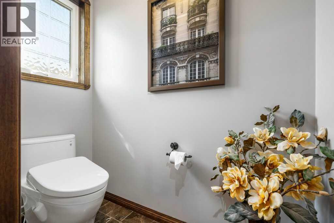
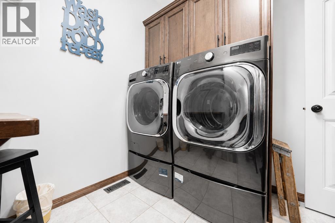
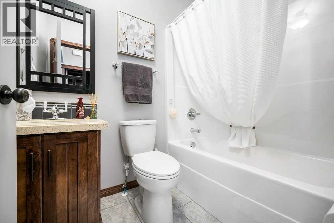
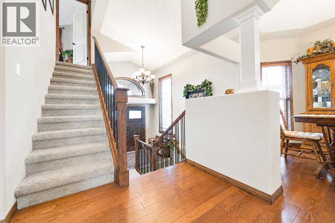
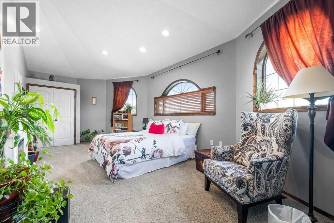
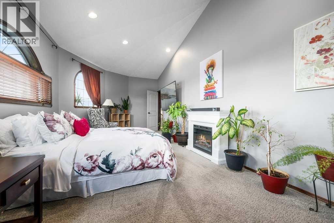
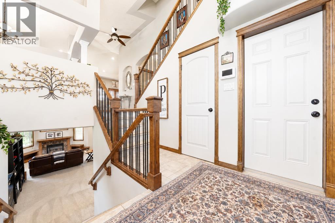
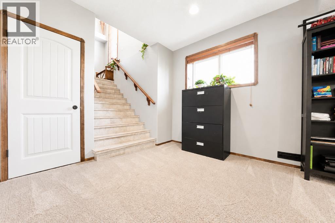
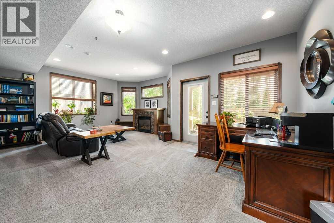
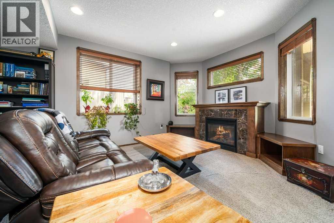
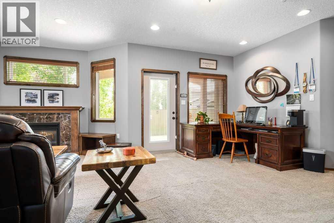
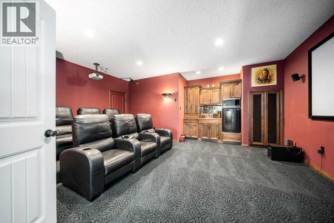
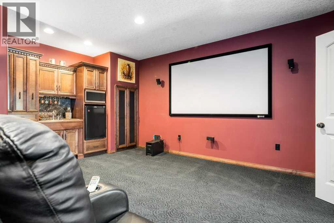
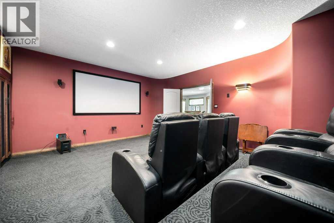
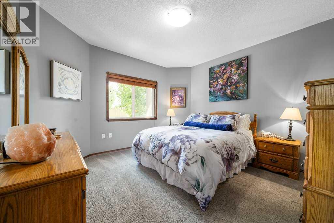
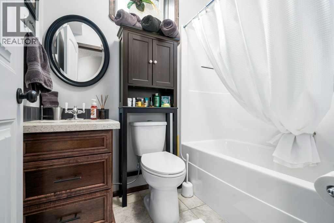
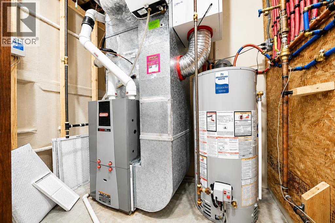
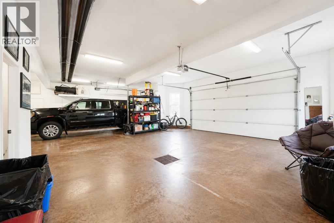
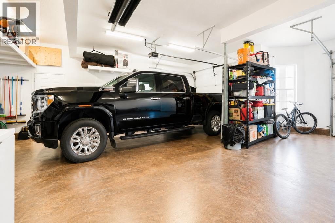
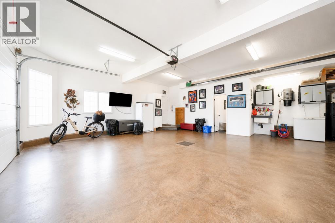
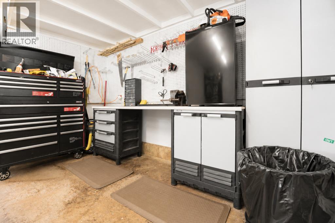
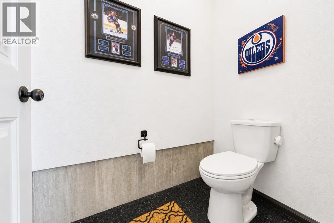
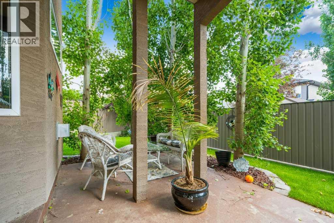
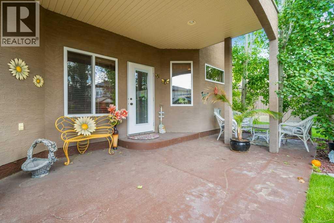
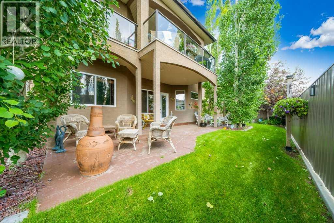
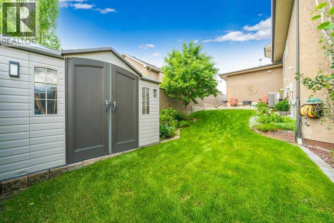
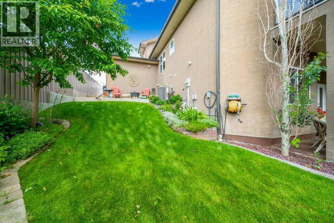
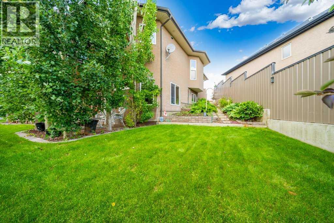
Grand Entry. Exceptional Design. Luxury Living.Welcome to this stunning, custom-built high-end bi-level! Showcasing exceptional craftsmanship, premium finishes, and a unique layout, this meticulously maintained home offers the perfect blend of elegance, comfort, and functionality—an ideal choice for retirees or anyone seeking low-maintenance luxury.Step inside to an impressive grand entry and beautiful hardwood flooring that flows throughout the main level. The chef-inspired kitchen features rich maple cabinetry, Corian countertops, premium black appliances, and abundant workspace for everyday living or entertaining. Adjacent, the formal dining room provides an elegant setting for hosting family dinners and special occasions.The inviting living room is highlighted by soaring vaulted ceilings and a striking feature fireplace, creating a warm and welcoming atmosphere. Convenient main floor laundry is equipped with a new washer and dryer (2024).Retreat to the spacious primary suite, complete with a spa-inspired ensuite featuring dual sinks, an oversized walk-in shower with dual shower heads & multiple body sprays, marble heated floors and a generous walk-in closet designed with exceptional storage. A versatile bonus room offers endless possibilities as a guest bedroom, home office, or hobby space.The fully developed walk-out basement extends your living space with an abundance of sunlight from the large windows and offers seamless access to the beautifully landscaped backyard, perfect for relaxing or entertaining. Enjoy movie nights in the fully equipped media room, creating the ultimate space for family and friends.For the automotive enthusiast or hobbyist, the deluxe heated oversized triple garage is truly a standout with room for a full size truck and room to move around, complete with its own bathroom, floor drain, hot/cold water and mezzanine storage, providing incredible functionality and convenience.Recent updates include central air conditioning (2026), toilets (2024), laundry pair (2024), plus a high-efficiency furnace and hot water tank for added comfort and efficiency. An added plus is Dual zone heating and air conditioning as well as electrical for a future hot tub.This exceptional home offers quality, luxury, and thoughtful design in one of the area's most desirable locations. A rare opportunity you won't want to miss! (id:53676)