
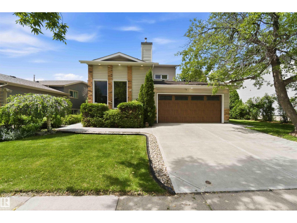
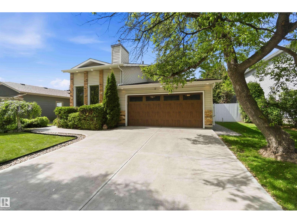
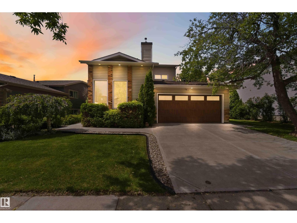
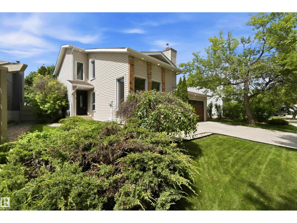
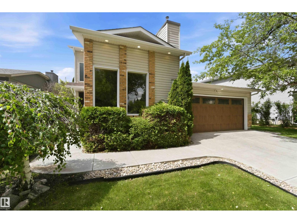
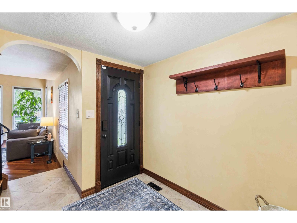
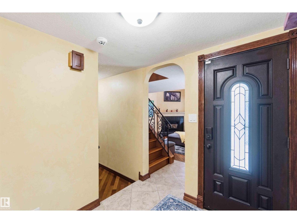
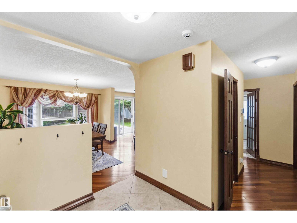
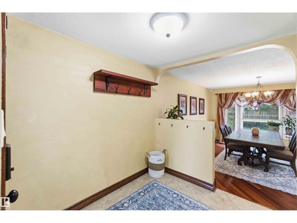
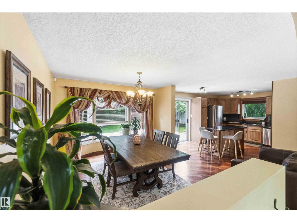
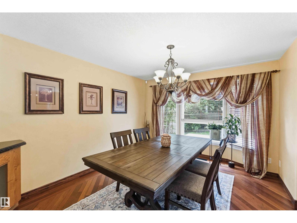
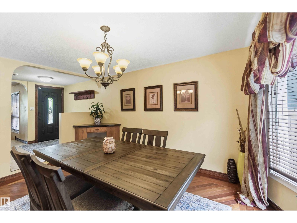
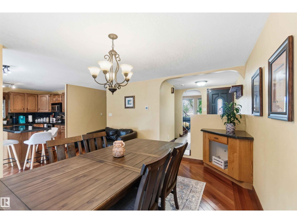
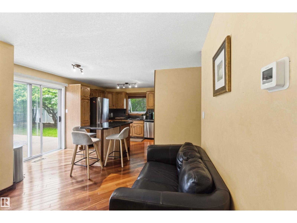
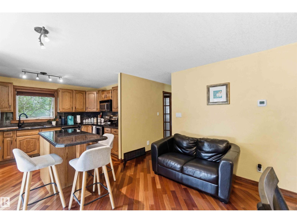
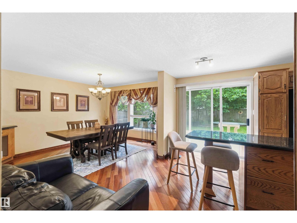
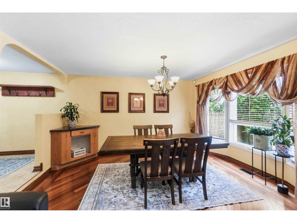
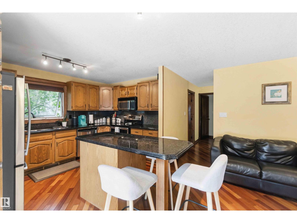
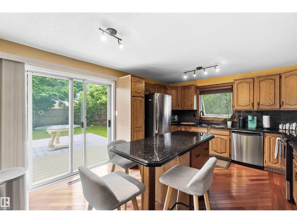
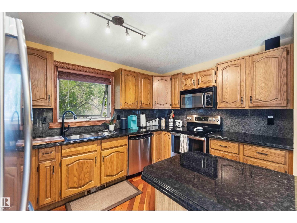
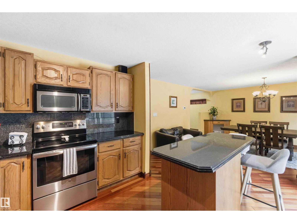
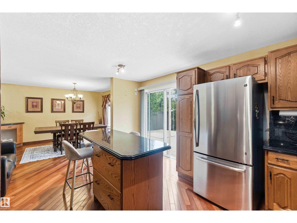
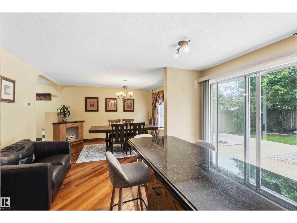
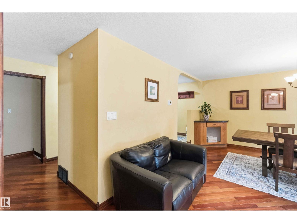
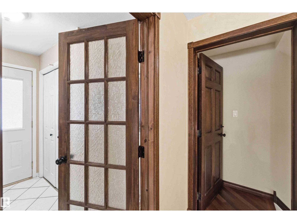
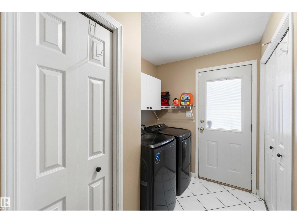
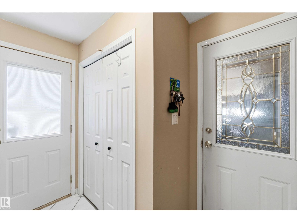
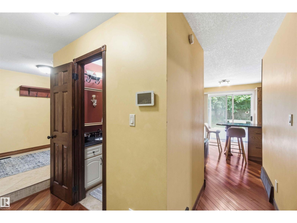
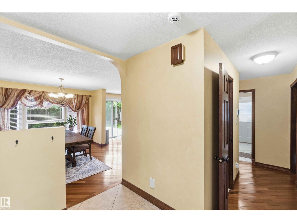
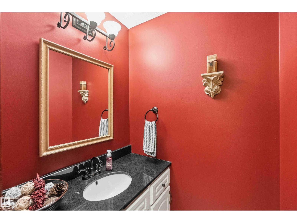
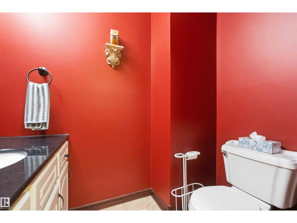
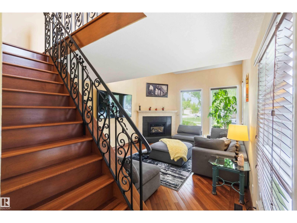
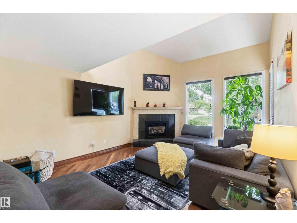
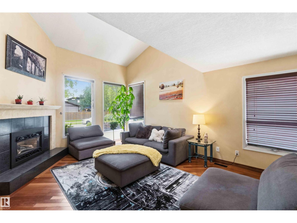
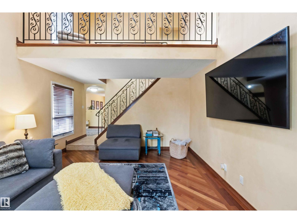
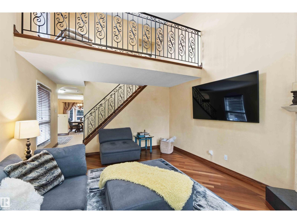
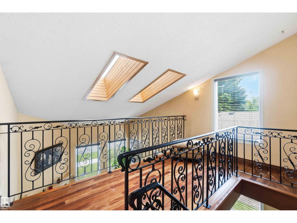
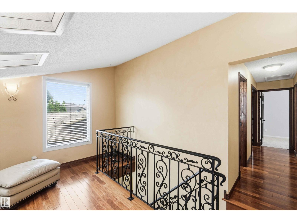
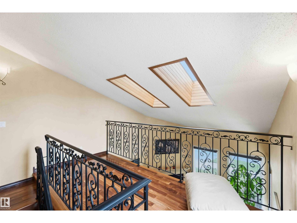
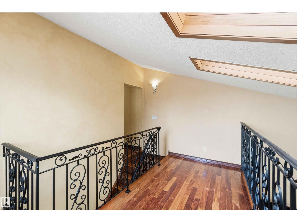
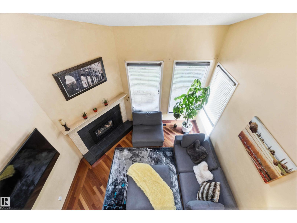
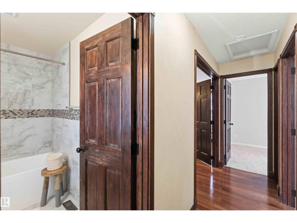
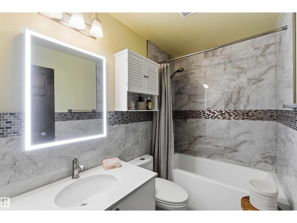
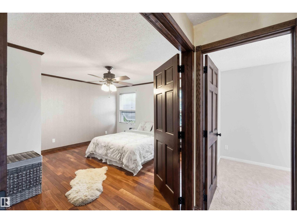
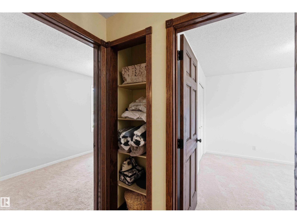
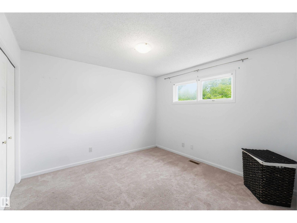
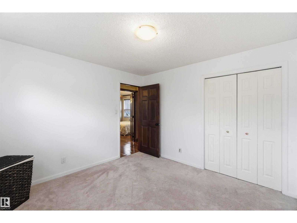
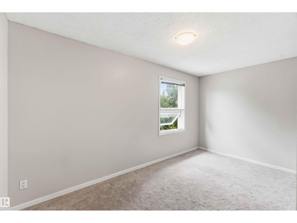
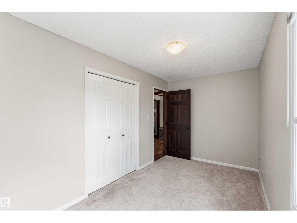
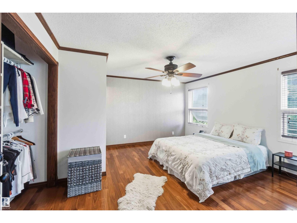
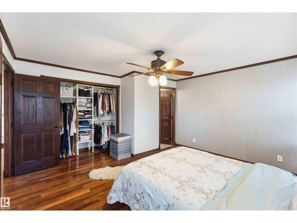
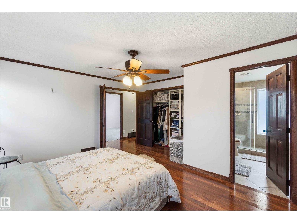
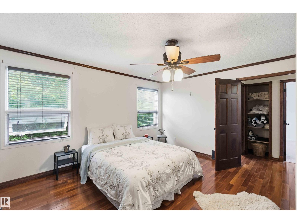
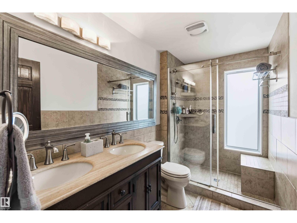
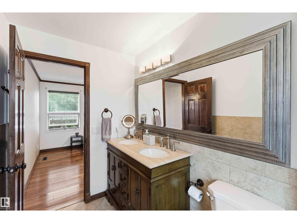
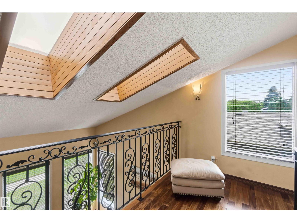
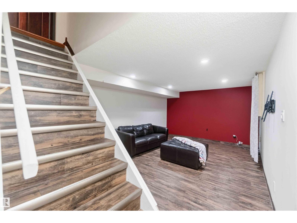
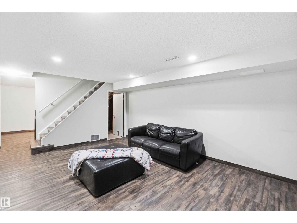
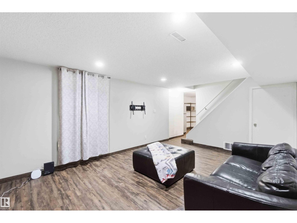
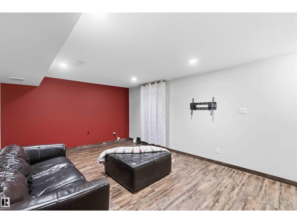
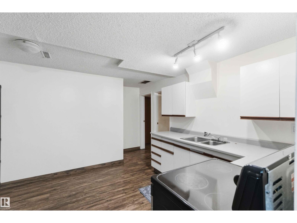
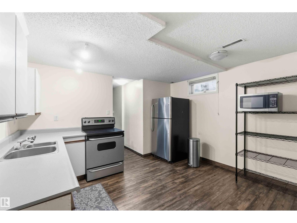
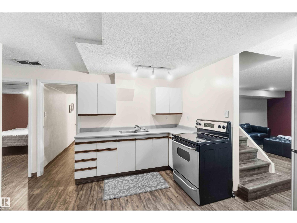
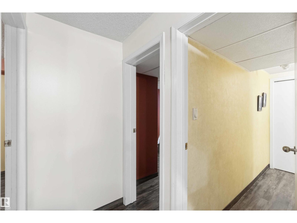
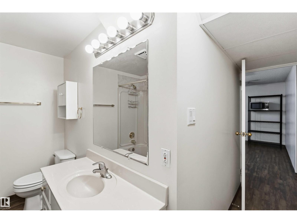
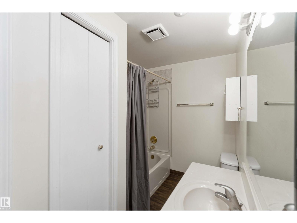
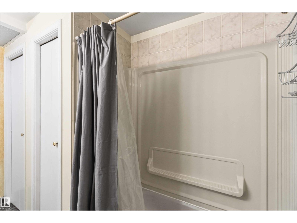
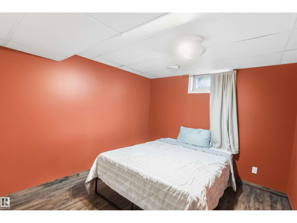
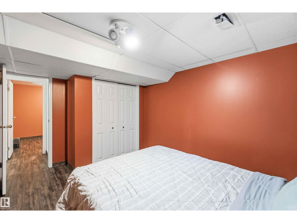
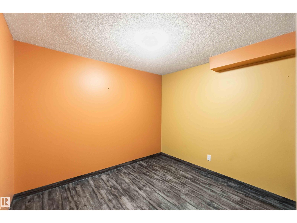
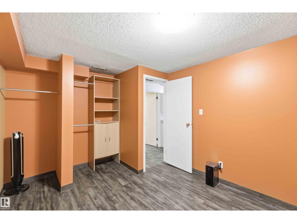
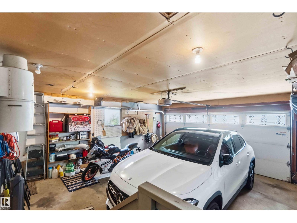
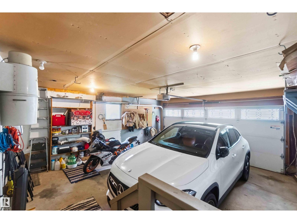
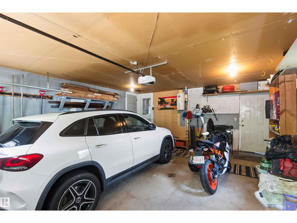
Welcome to this beautifully cared for 1756 sq ft 2-story home. Nestled on a quiet, sought after Street in Pineview. From the moment you arrive, you'll appreciate the exceptional curb appeal! Step inside to discover hardwood flooring throughout the main level. The inviting living room is filled with natural light, showcasing vaulted ceilings, expansive windows, and a cozy gas fireplace. A spacious dining area overlooks the beautifully landscaped backyard, and a beautiful newer deck, perfect for relaxing or entertaining. The kitchen offers granite countertops, a large island, stainless steel appliances and patio doors leading to the private mature backyard. Main floor laundry area, and direct access to the attached garage. Upstairs, a bright open loft provides a perfect space for a reading nook, home office, or cozy sitting area, fully renovated main bathroom with elegant marble tile, three generous bedrooms , master has a 4pc ensuite with a walk in shower. The fully finished bsmt with a kitchen (id:53676)
| Bathroom Total | 4 | Bedrooms Total | 4 |
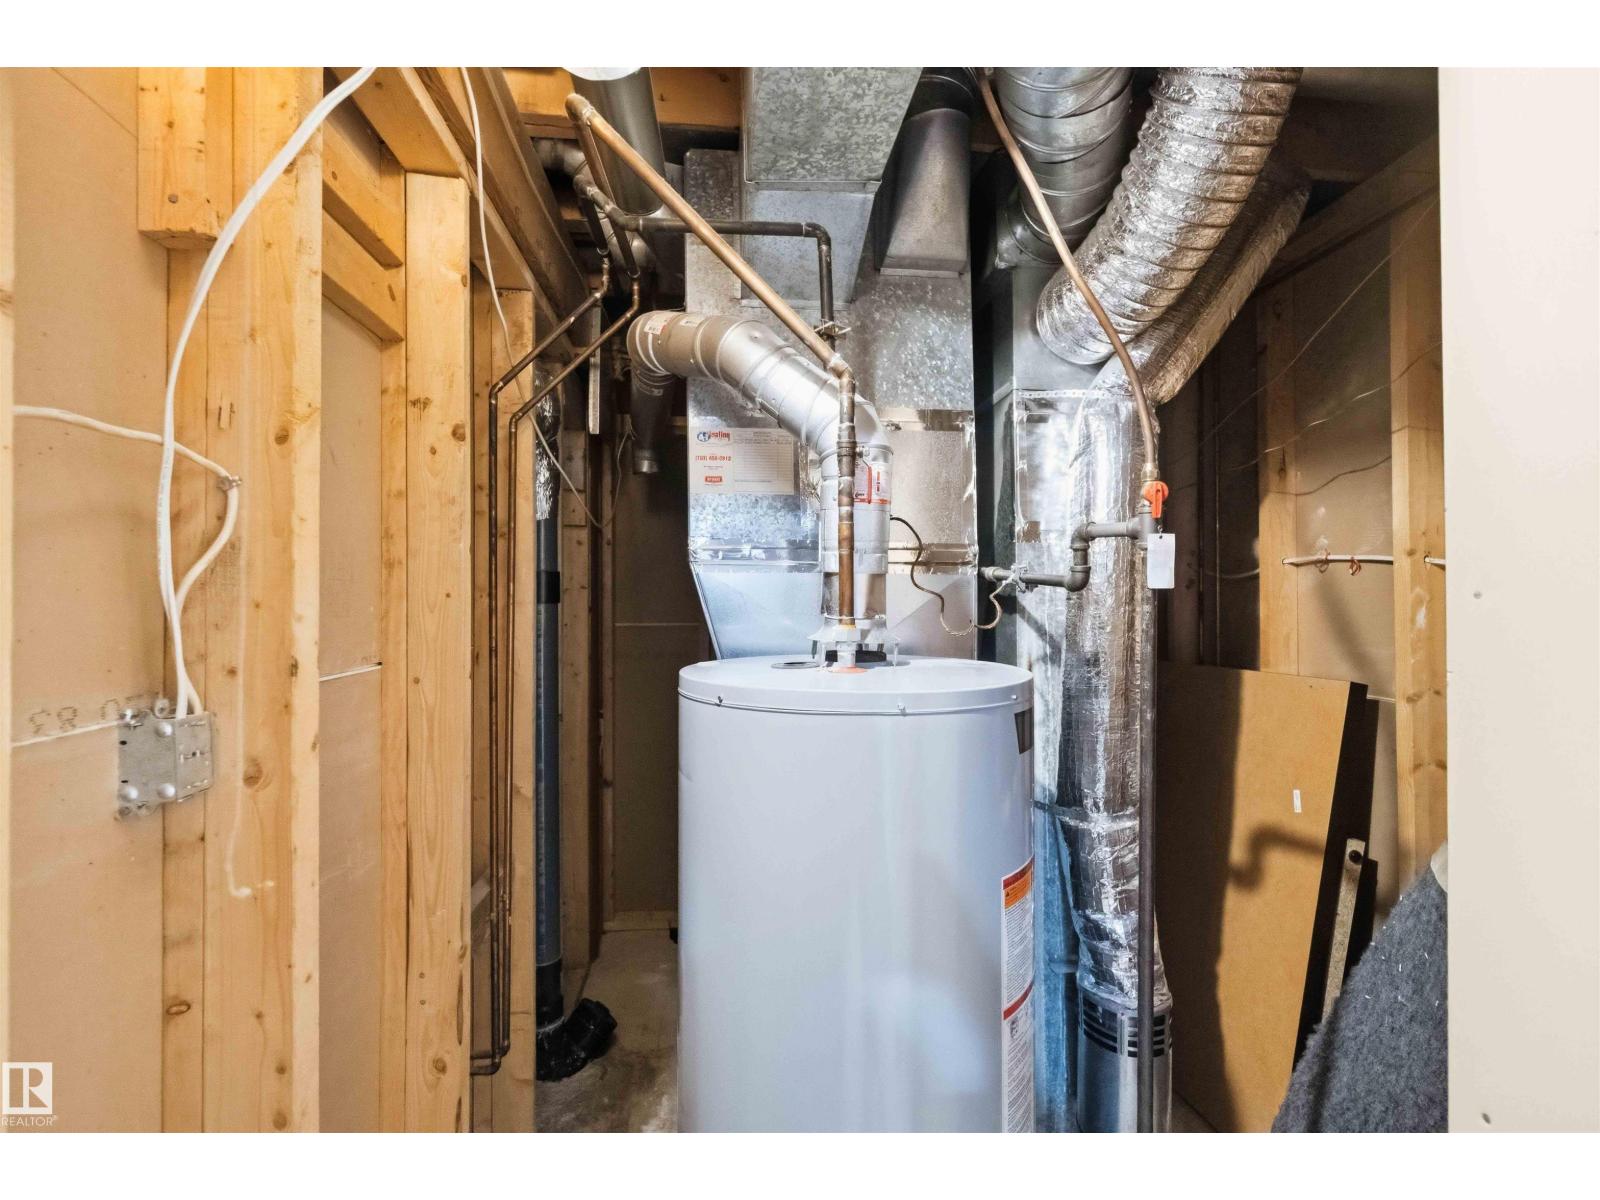
| Appliances | Dishwasher, Dryer, Microwave Range Hood Combo, Central Vacuum, Washer, Window Coverings, Two Refrigerators, Two Stoves | Basement Development | Finished |
| Basement Type | Full (finished) | Constructed Date | 1983 |
| Construction Style Attachment | Detached | Fire Protection | Smoke Detectors |
| Half Bath Total | 1 | Heating Type | Forced Air |
| Stories Total | 2 | Size Interior | 1755 Sqft |
| Type | House |
| Attached Garage |
| Acreage | No | Fence Type | Fence |
| Land Amenities | Playground, Schools, Shopping |
| Level | Type | Dimensions |
|---|---|---|
| Basement | Bedroom 4 | 3.1 m x 3.4 m |
| Main Level | Living Room | 5.15 m x 4.07 m |
| Main Level | Dining Room | 4.6 m x 3.36 m |
| Main Level | Kitchen | 4.6 m x 3.36 m |
| Upper Level | Primary Bedroom | 4.22 m x 4.32 m |
| Upper Level | Bedroom 2 | 2.43 m x 4.34 m |
| Upper Level | Bedroom 3 | 3.51 m x 3.33 m |

Start Your Mortgage Application
