
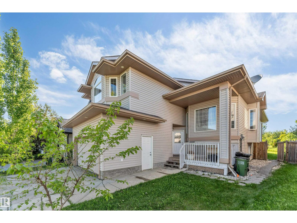
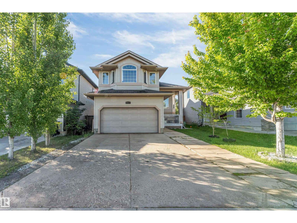
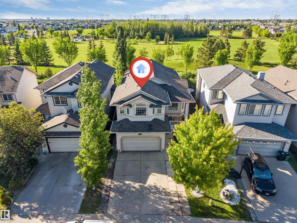
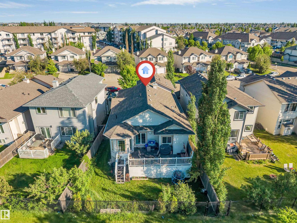
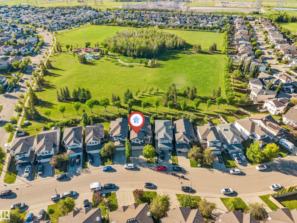
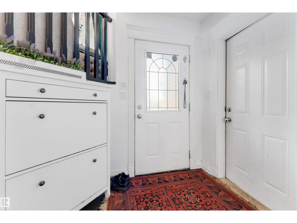
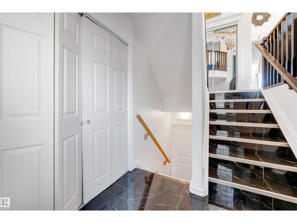
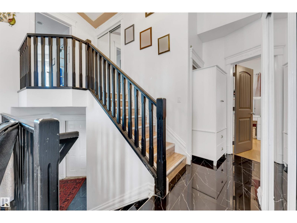
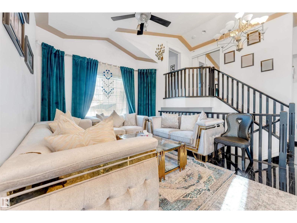
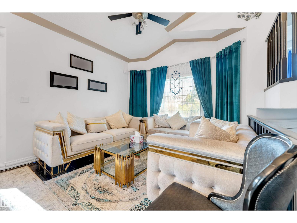
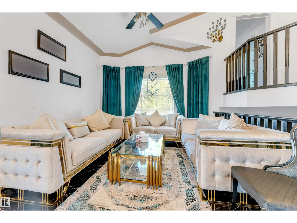
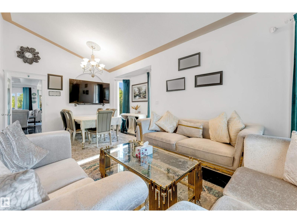
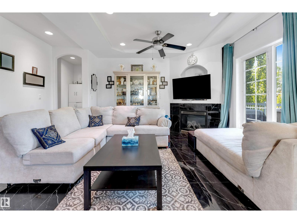
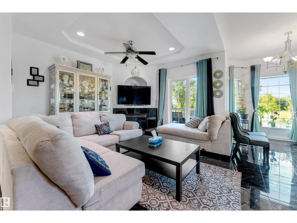
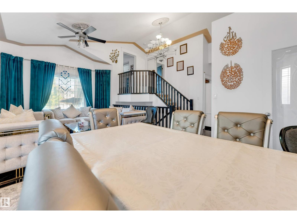
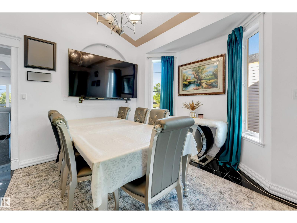
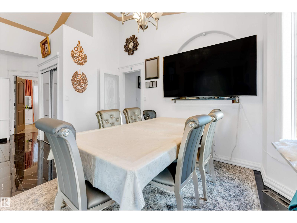
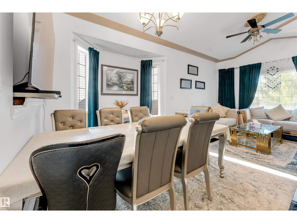
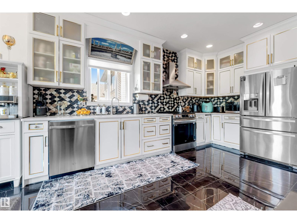
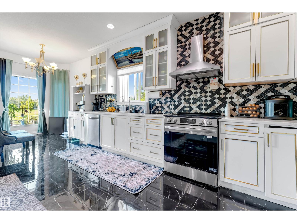
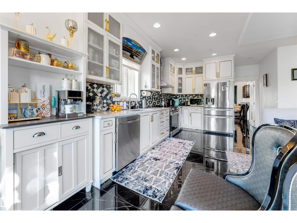
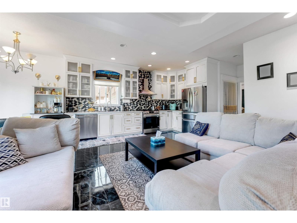
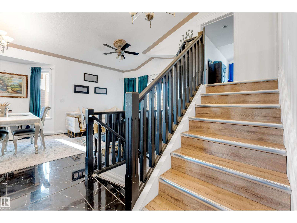
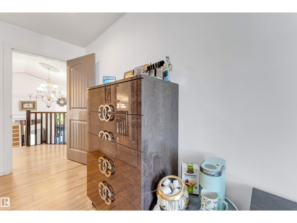
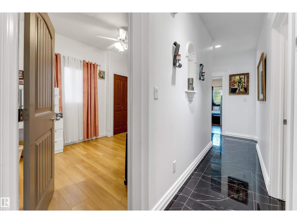
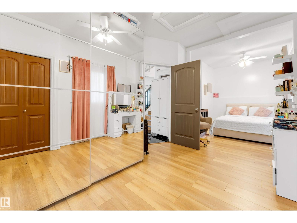
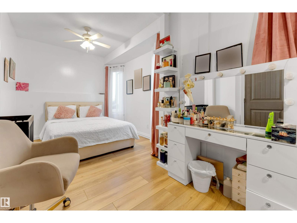
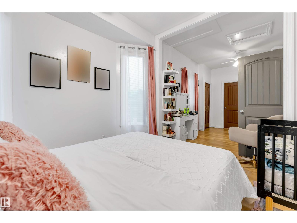
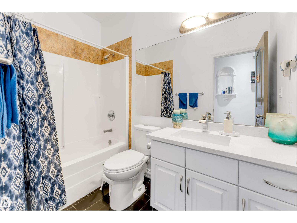
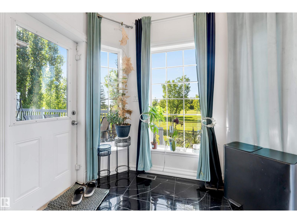
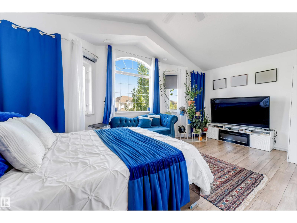
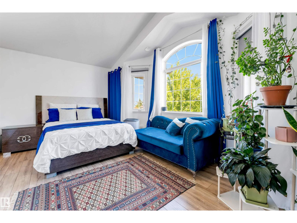
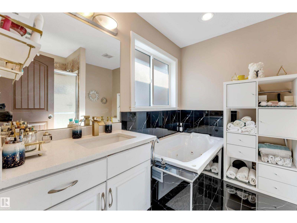
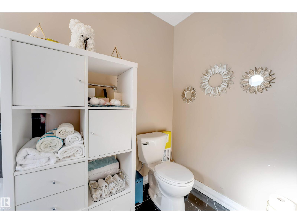
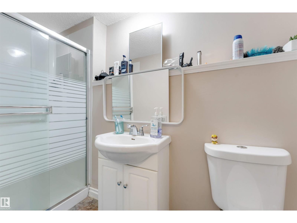
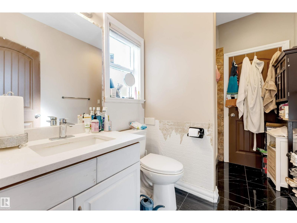
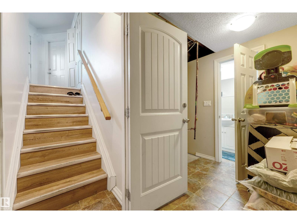
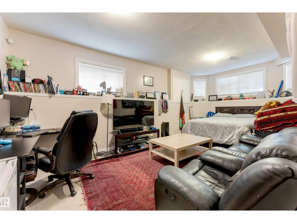
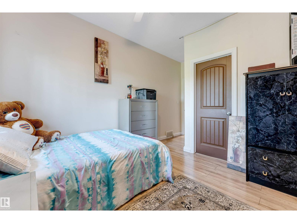
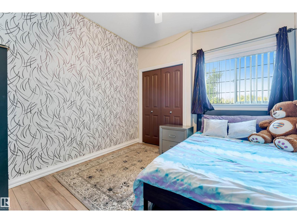
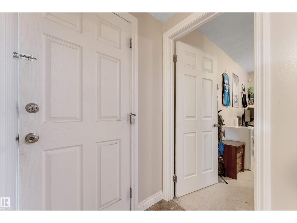
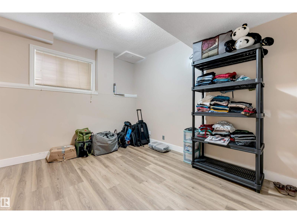
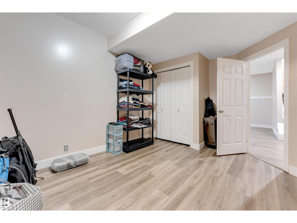
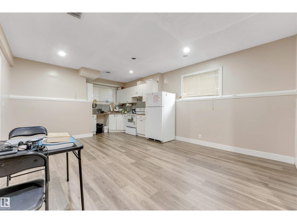
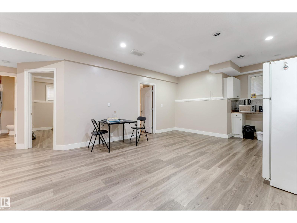
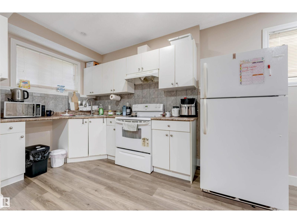
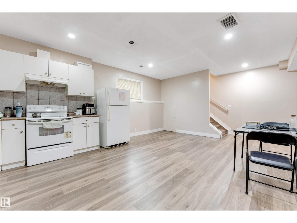
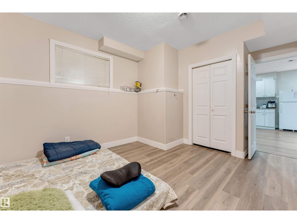
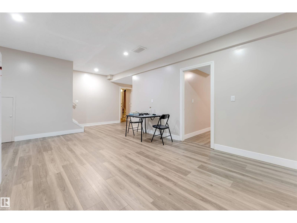
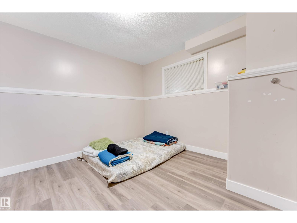
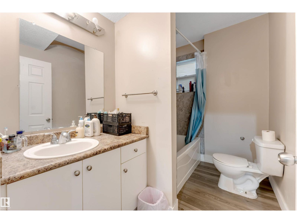
Welcome to this beautifully maintained home in a prime location! Featuring a fully finished basement, this property offers plenty of functional living space for the whole family. Enjoy the privacy of backing onto a peaceful green space, creating the perfect setting to relax and unwind. Conveniently located close to schools, parks, shopping, restaurants, public transit, and all major amenities, this home combines comfort, convenience, and lifestyle. An exceptional opportunity in a highly desirable neighbourhood don't miss your chance to make it yours! (id:53676)
| Bathroom Total | 5 | Bedrooms Total | 6 |
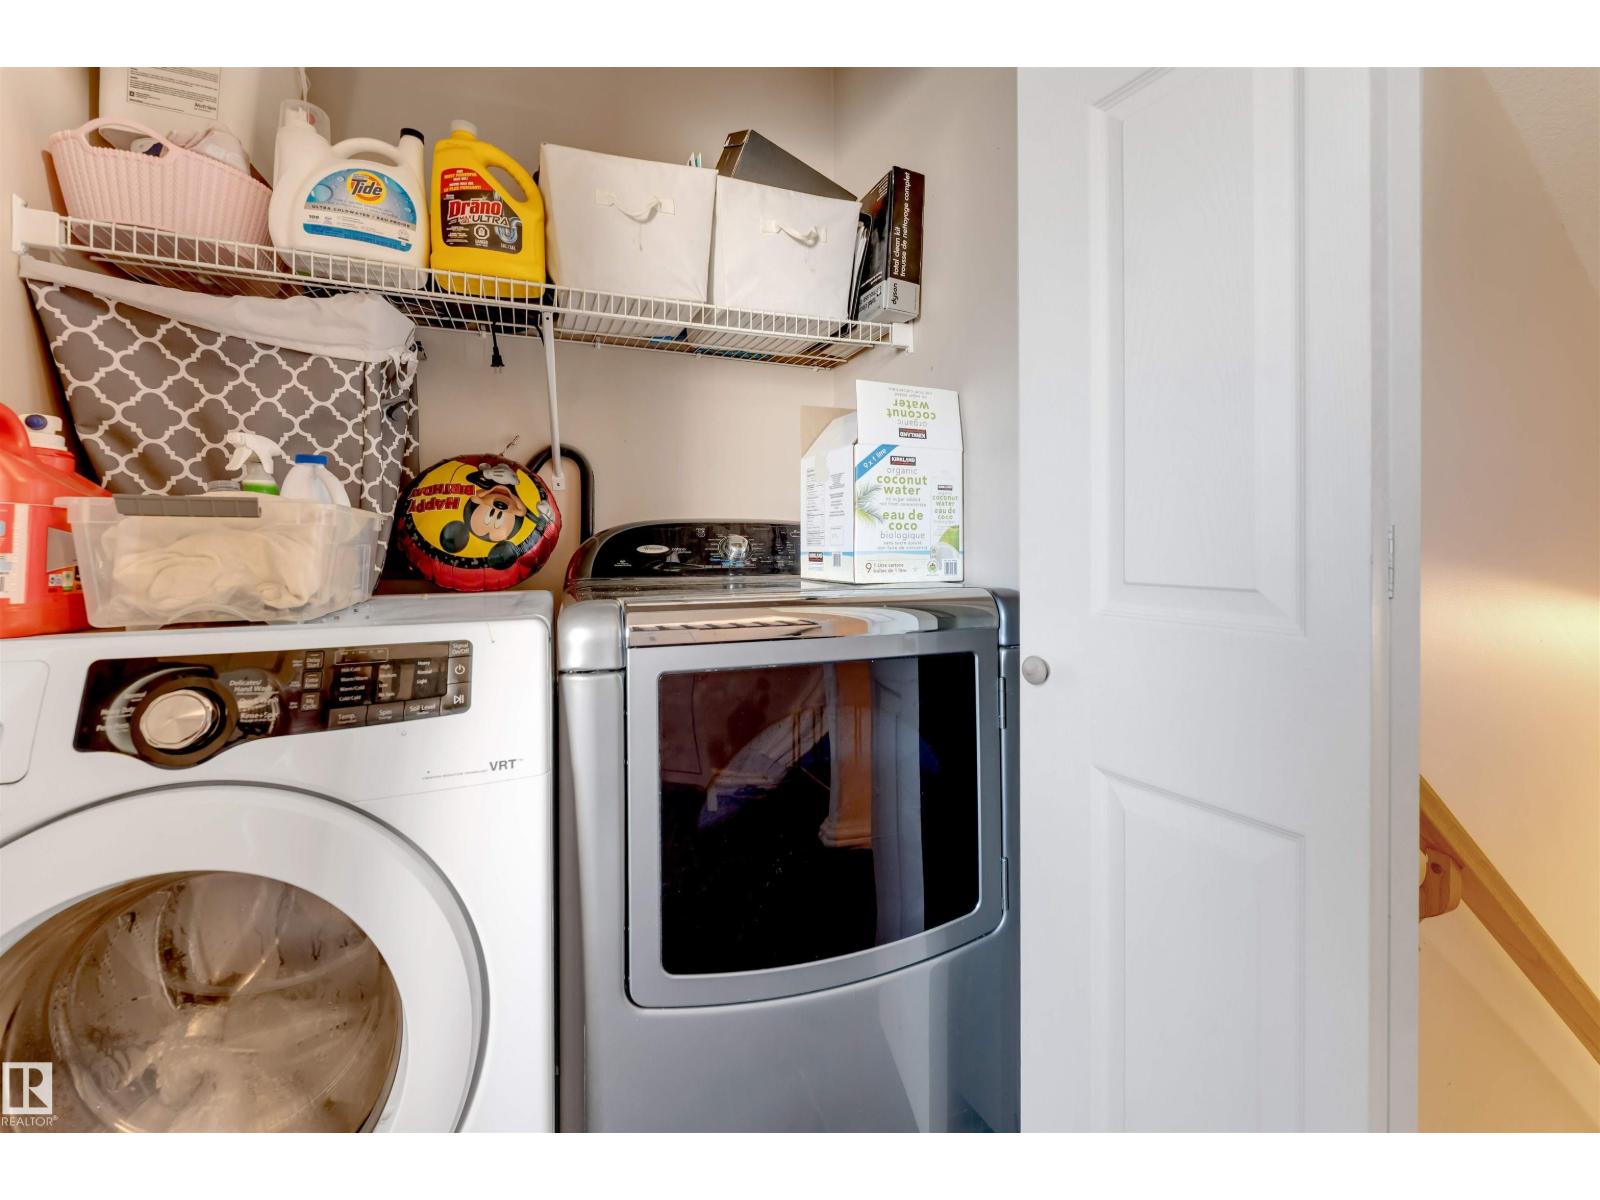
| Appliances | Dishwasher, Fan, Hood Fan, Microwave, Refrigerator, Dryer, Two Refrigerators, Two Stoves, Two Washers | Architectural Style | Bi-level |
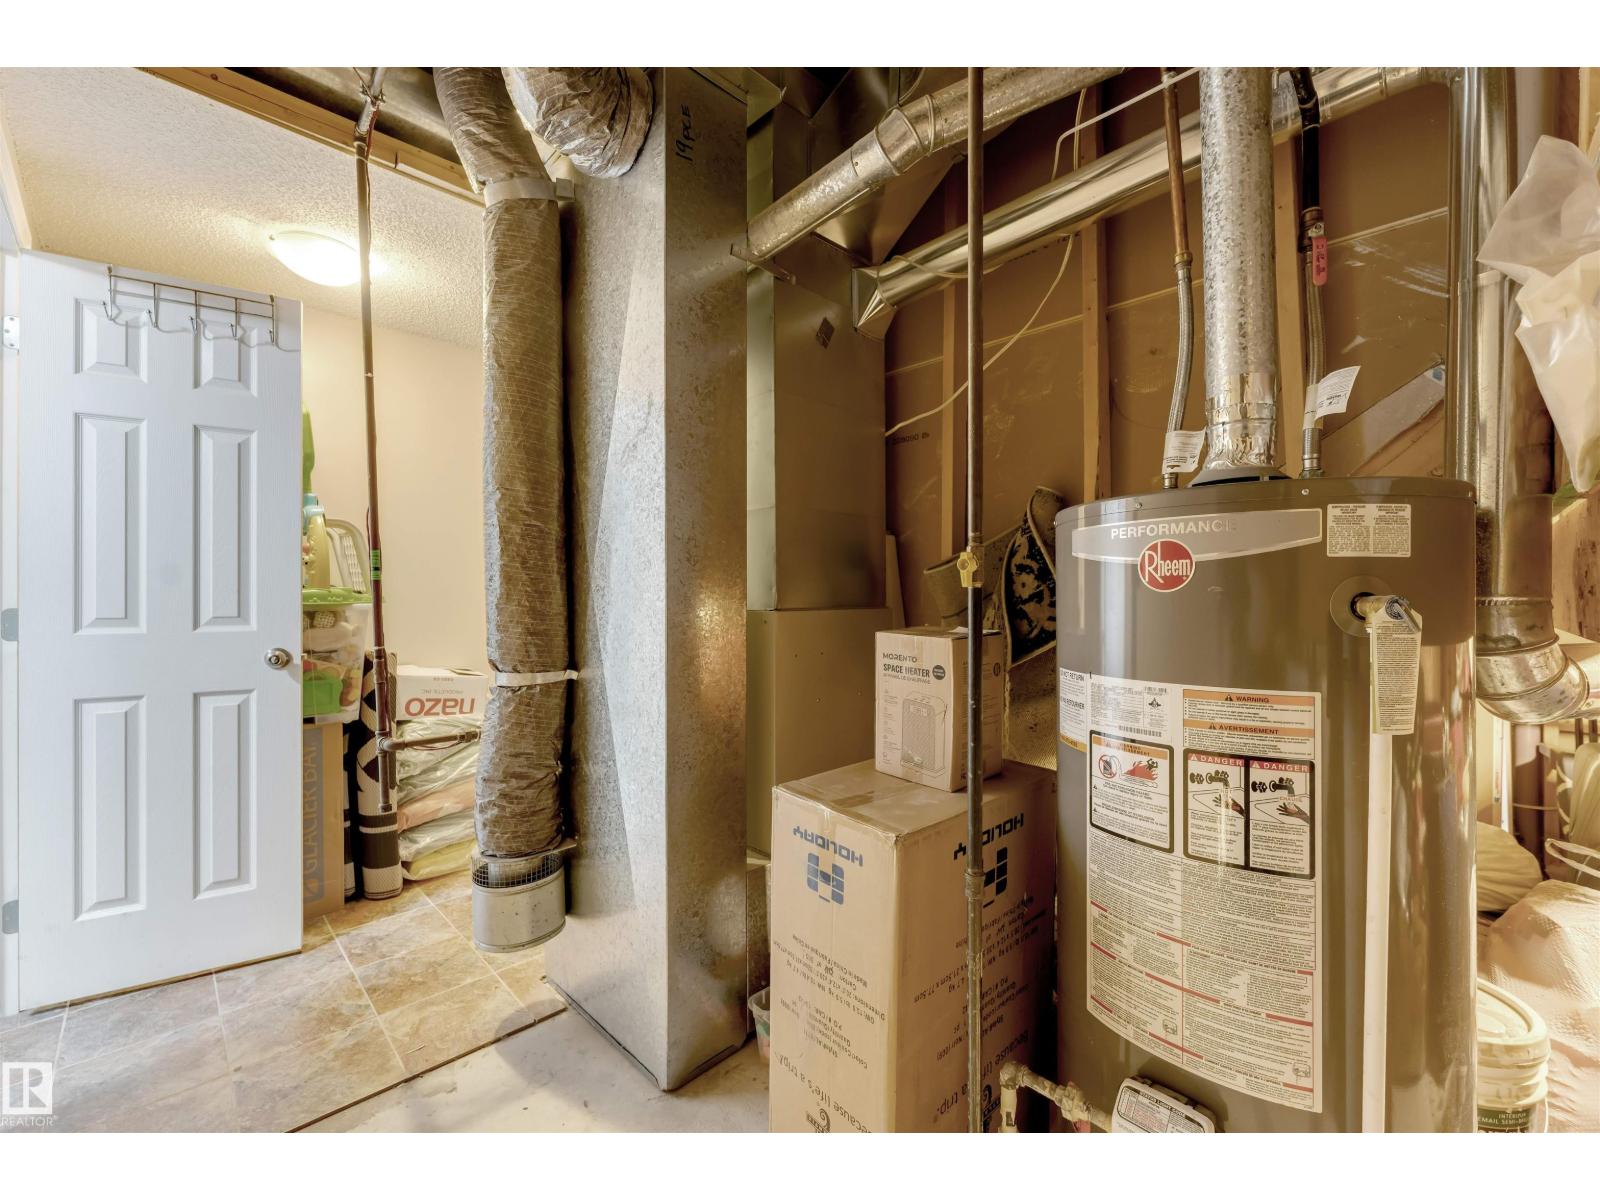
| Basement Development | Finished | Basement Type | Full (finished) |
| Constructed Date | 2006 | Construction Style Attachment | Detached |
| Fireplace Fuel | Gas | Fireplace Present | Yes |
| Fireplace Type | Unknown | Heating Type | Forced Air |
| Size Interior | 1922 Sqft | Type | House |
| Attached Garage |
| Acreage | No | Fence Type | Fence |
| Land Amenities | Airport, Park, Playground, Public Transit, Schools, Shopping | Size Irregular | 436.05 |
| Size Total | 436.05 M2 | Size Total Text | 436.05 M2 |
| Level | Type | Dimensions |
|---|---|---|
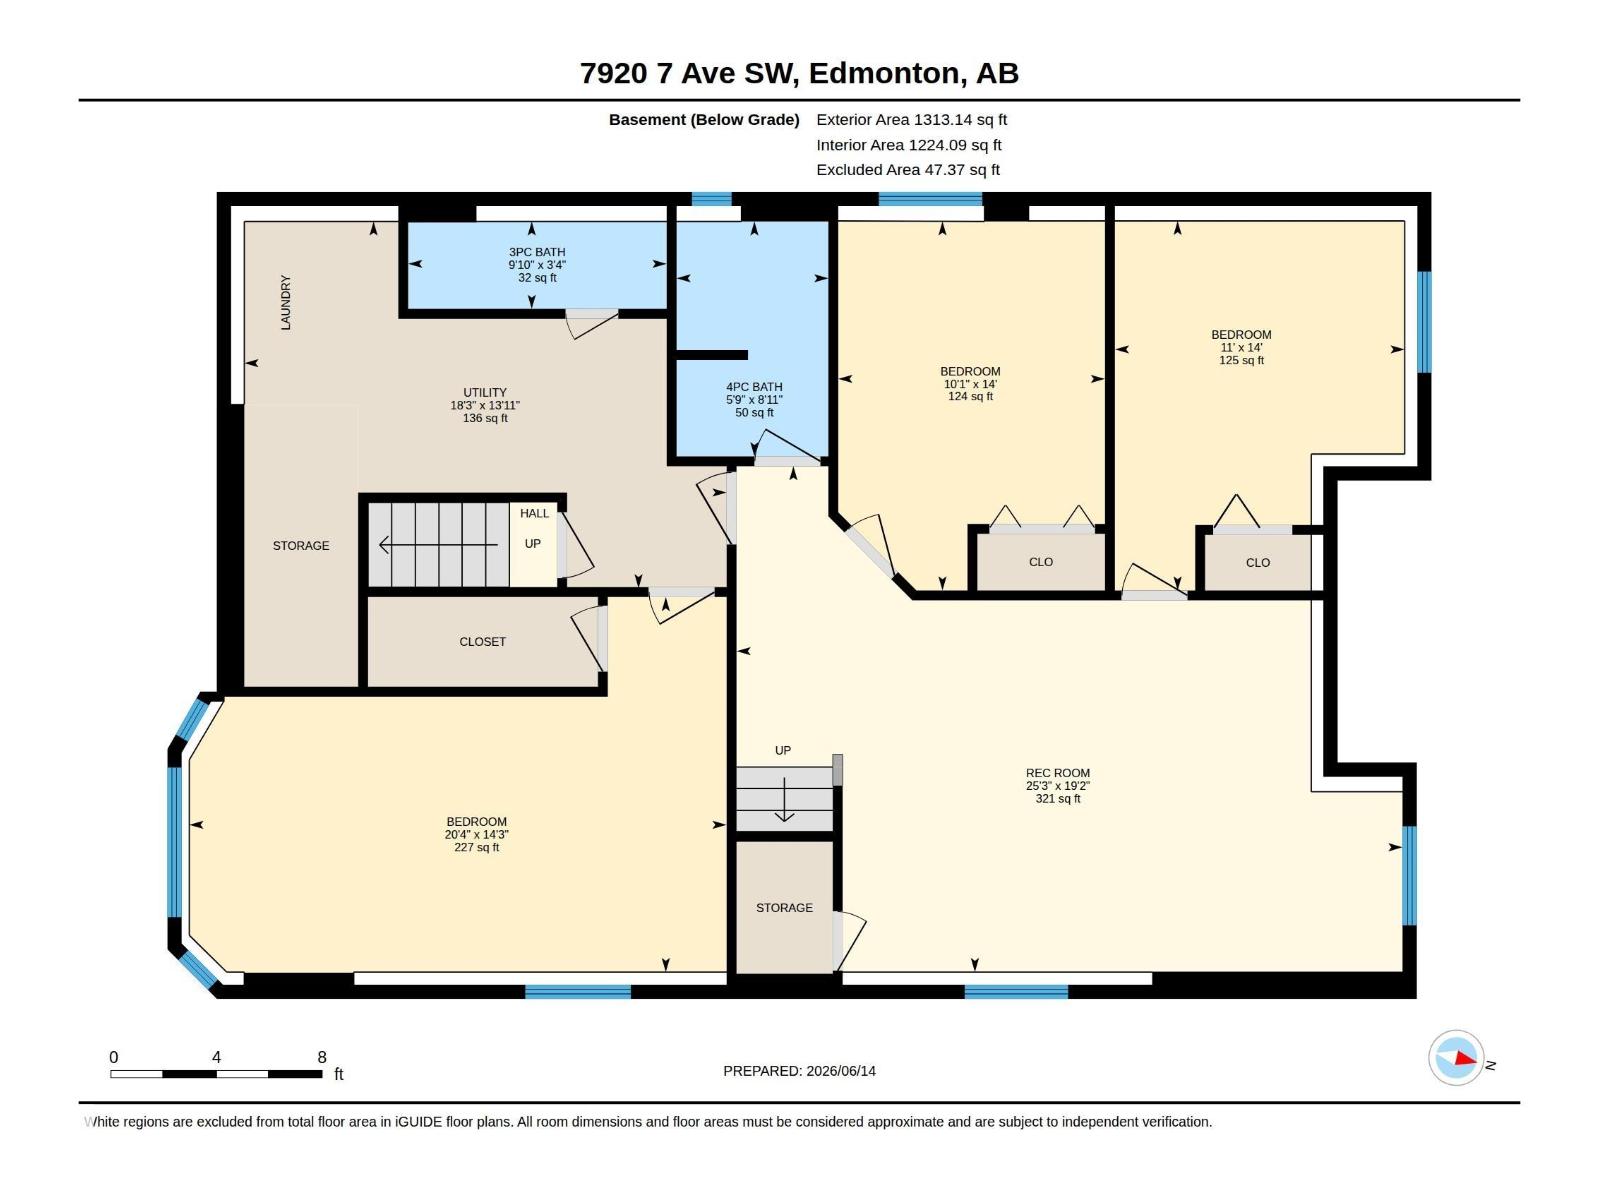
| Basement | Bedroom 4 | Measurements not available x 3.3 m |
| Basement | Bedroom 5 | 4.33 m x 6.2 m |
| Basement | Bedroom 6 | 4.26 m x 3.08 m |
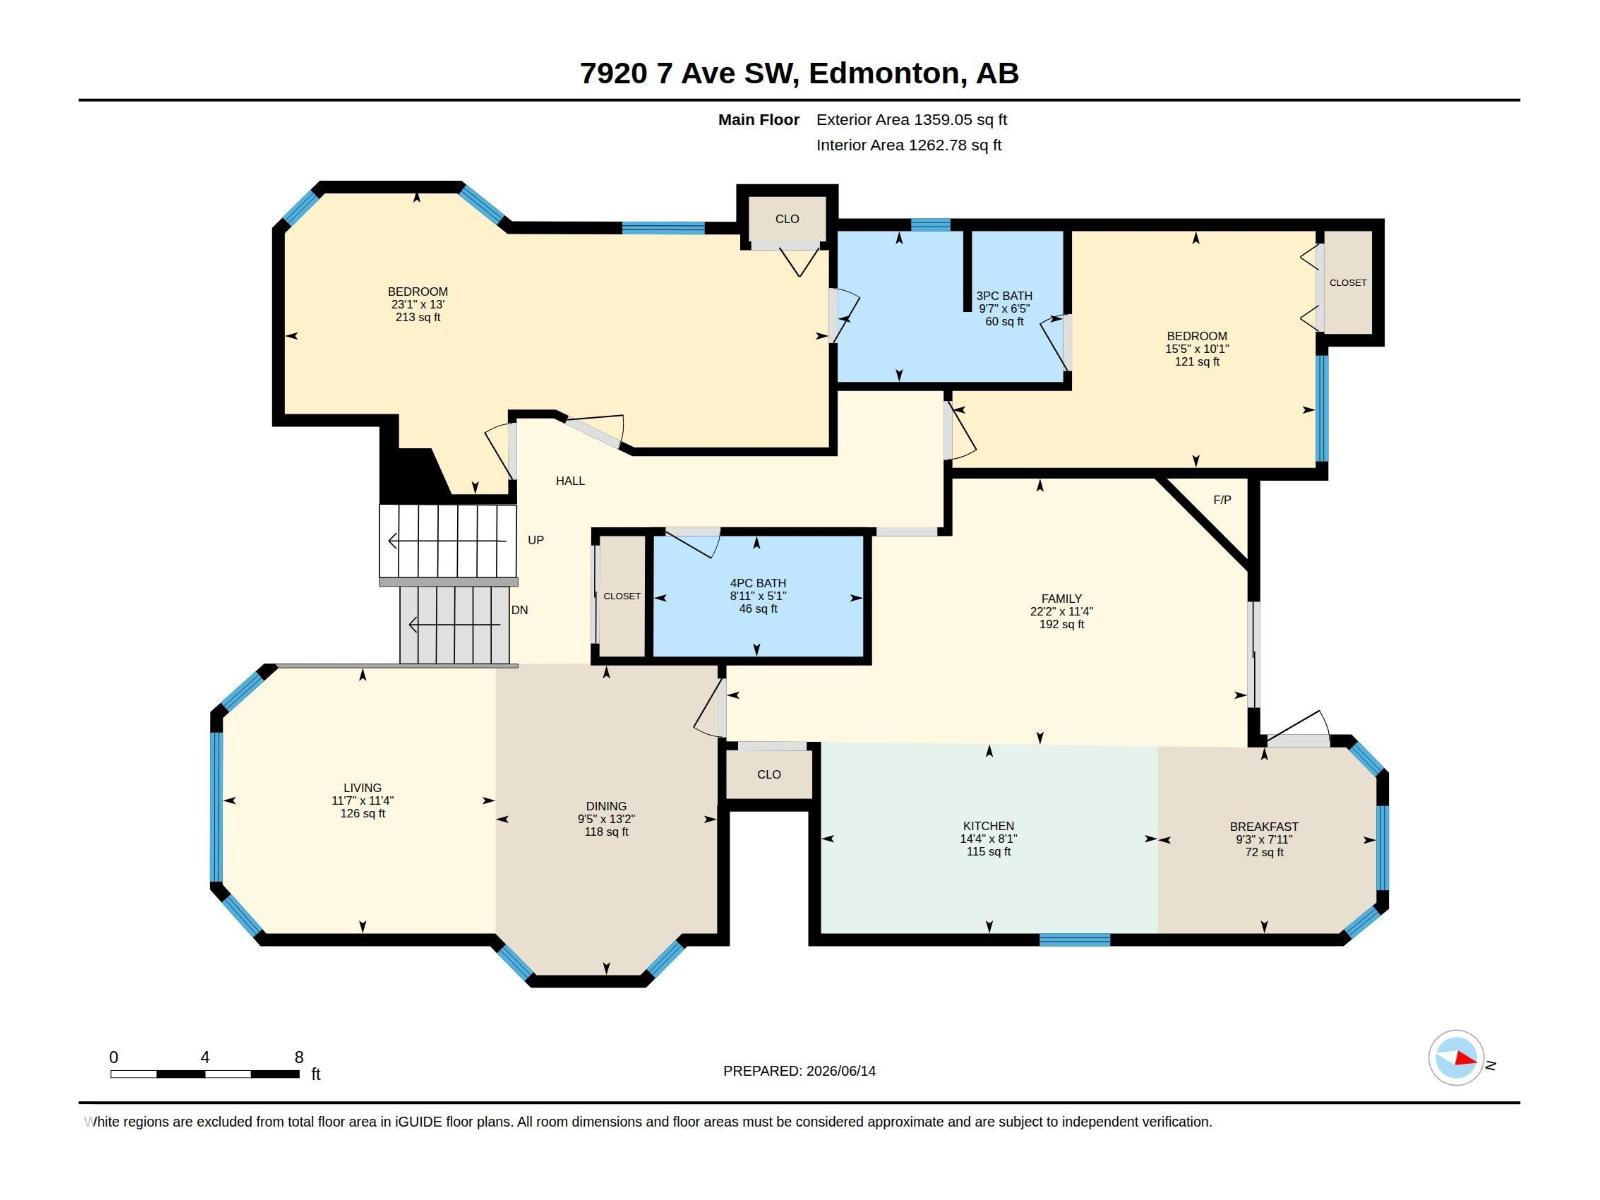
| Main Level | Living Room | 3.44 m x 3.53 m |
| Main Level | Dining Room | 4.01 m x 2.87 m |
| Main Level | Kitchen | 2.45 m x 4.36 m |
| Main Level | Family Room | 3.45 m x 6.75 m |
| Main Level | Bedroom 2 | 3.95 m x 7.05 m |
| Main Level | Bedroom 3 | 3.07 m x 4.71 m |
| Main Level | Breakfast | 2.41 m x 2.83 m |
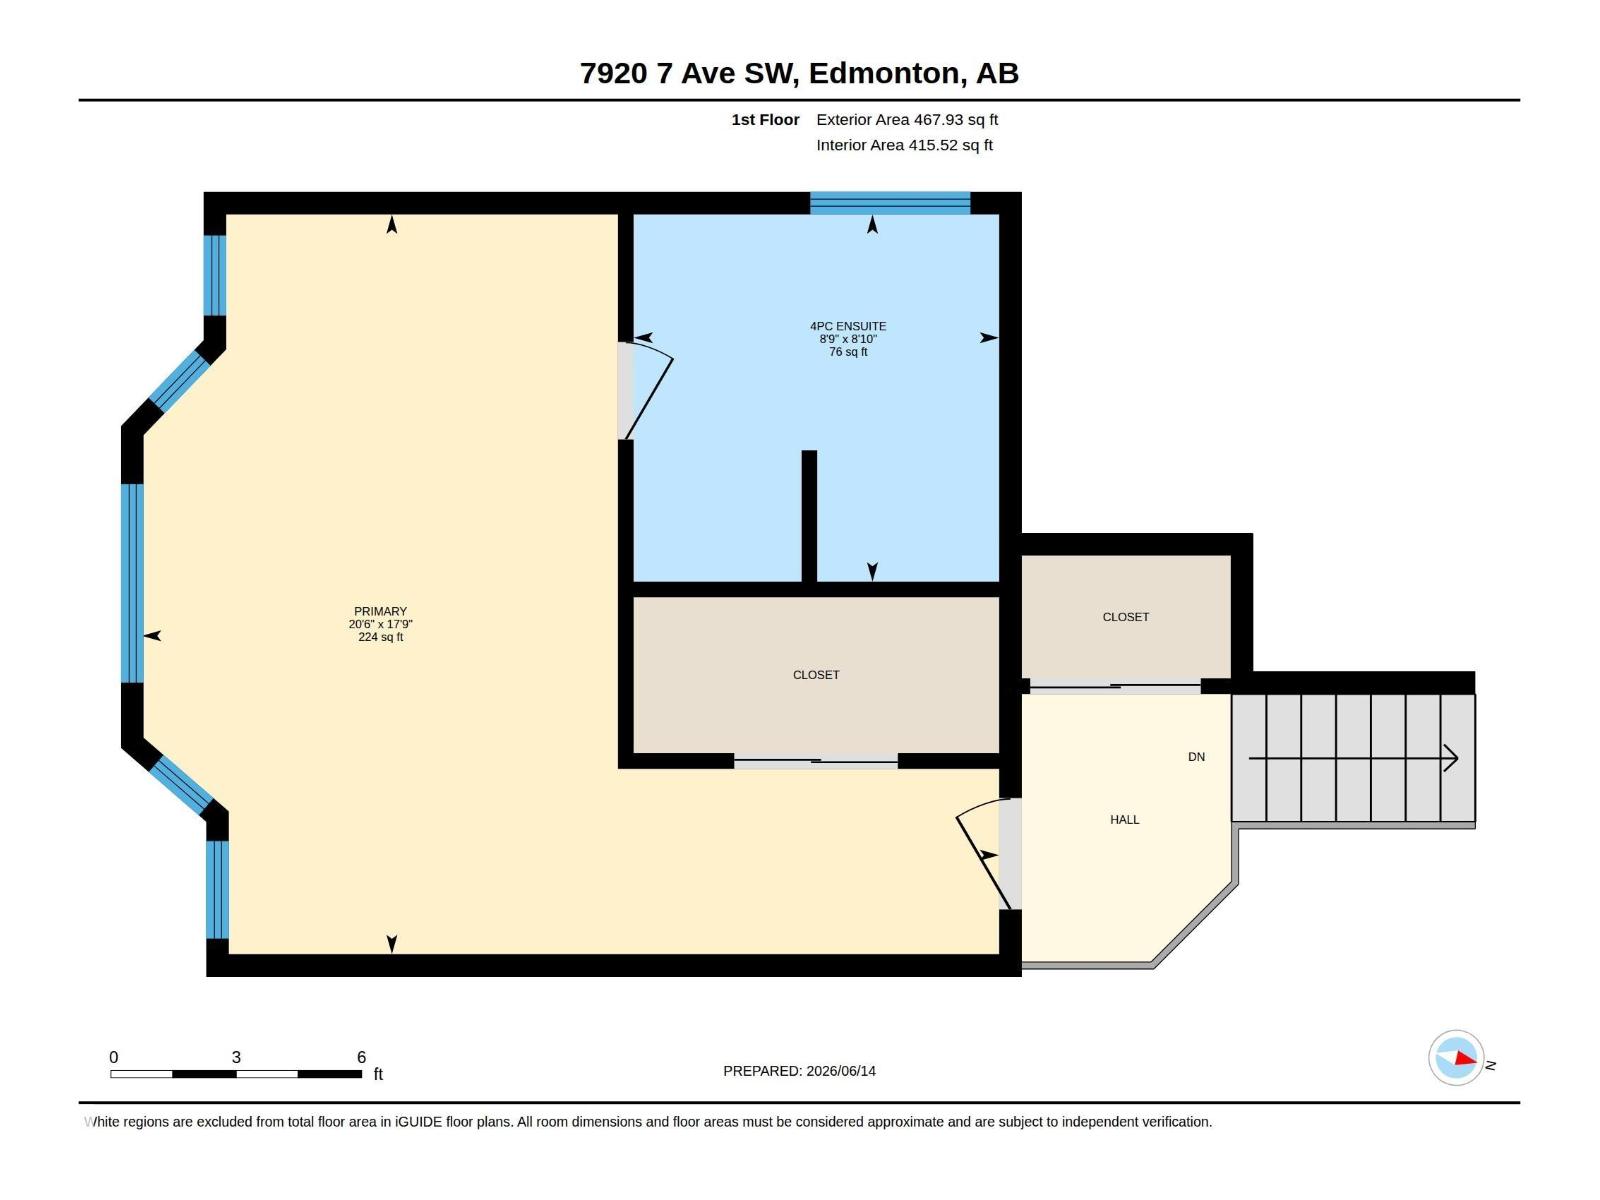
| Upper Level | Primary Bedroom | 5.4 m x 6.26 m |

Start Your Mortgage Application
