
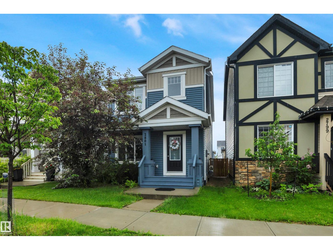
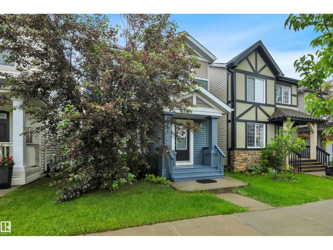
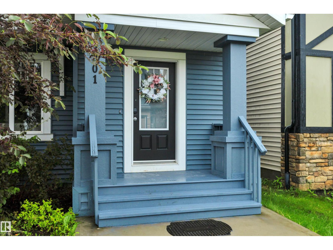
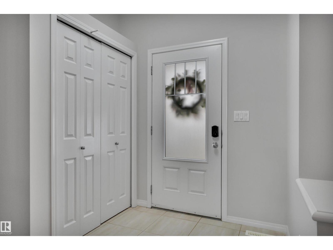
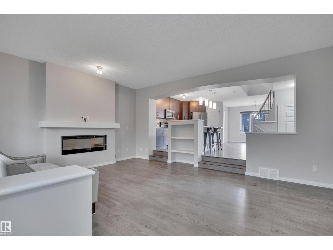
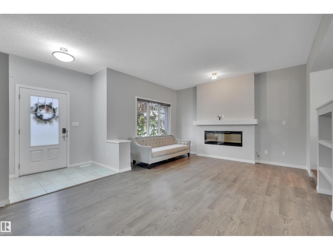
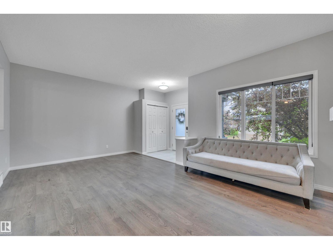
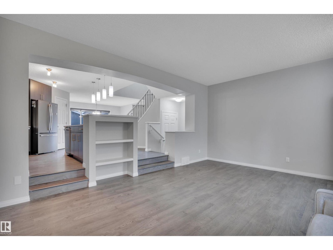
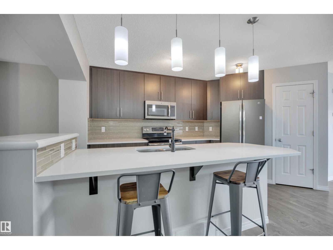
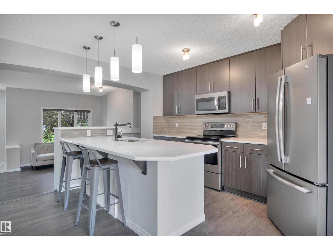
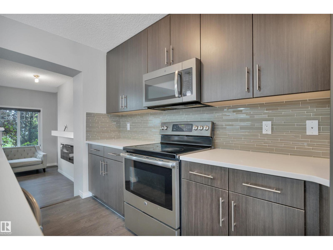
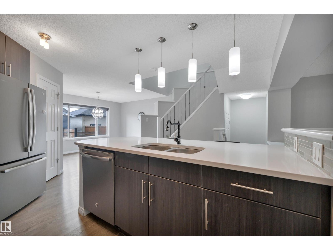
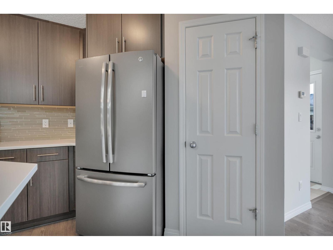
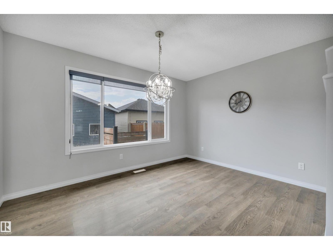
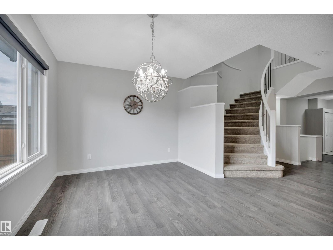
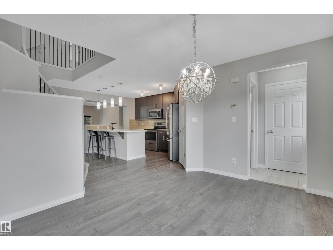
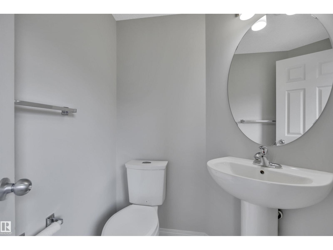
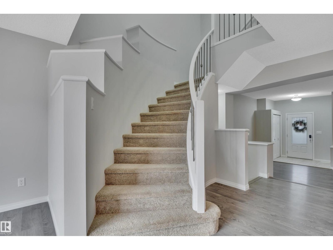
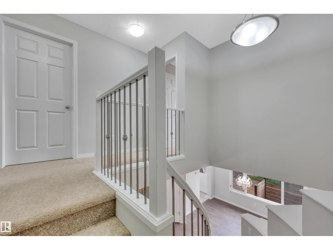
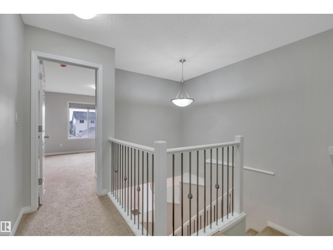
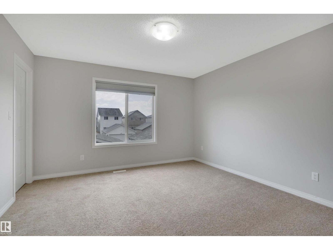
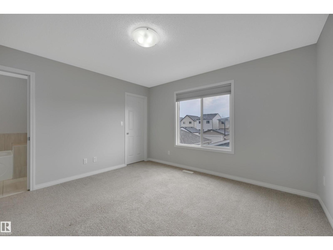
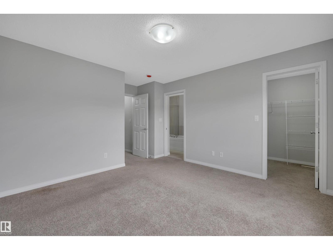
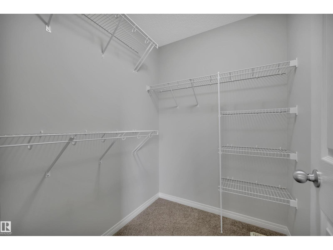
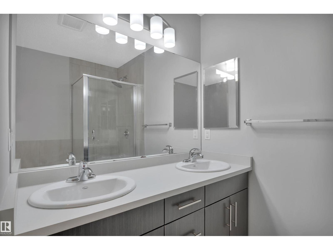
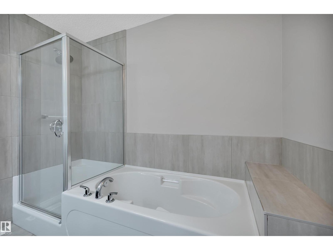
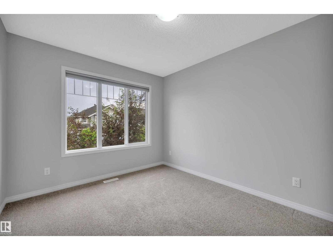
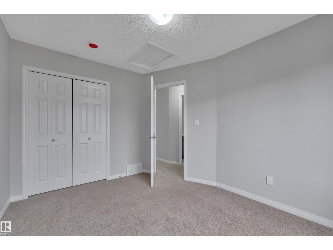
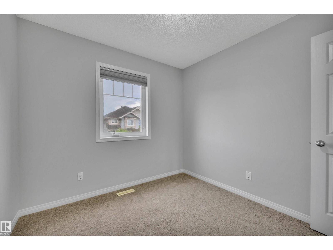
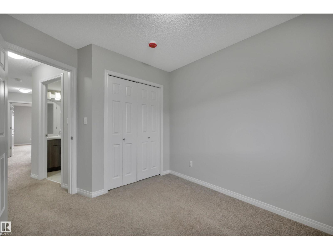
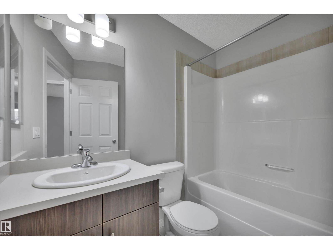
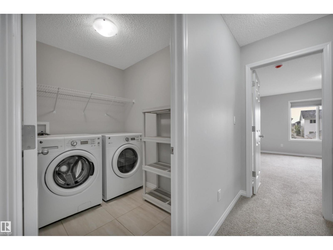
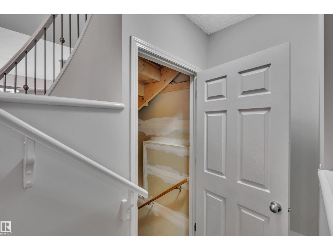
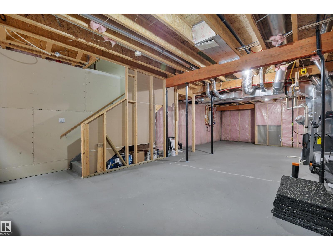
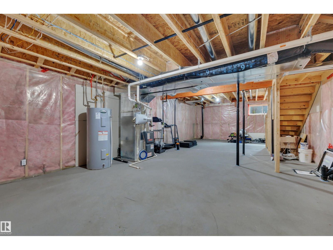
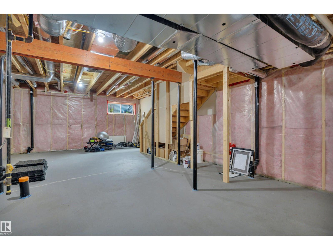
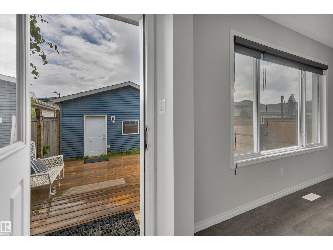
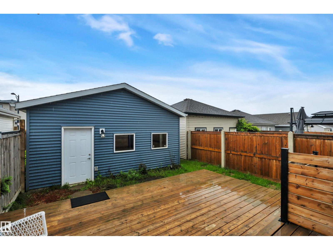
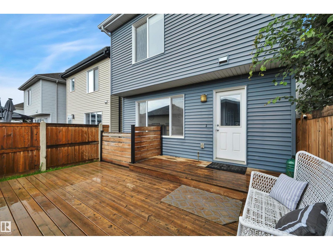
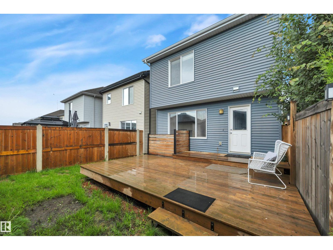
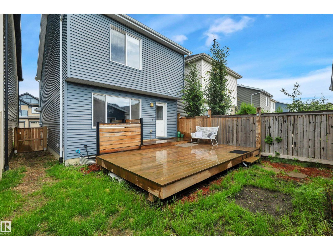
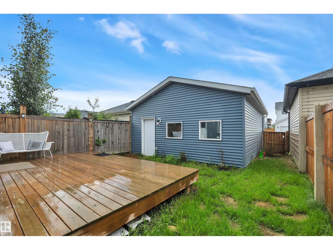
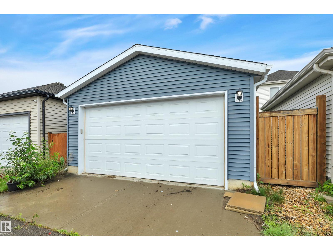
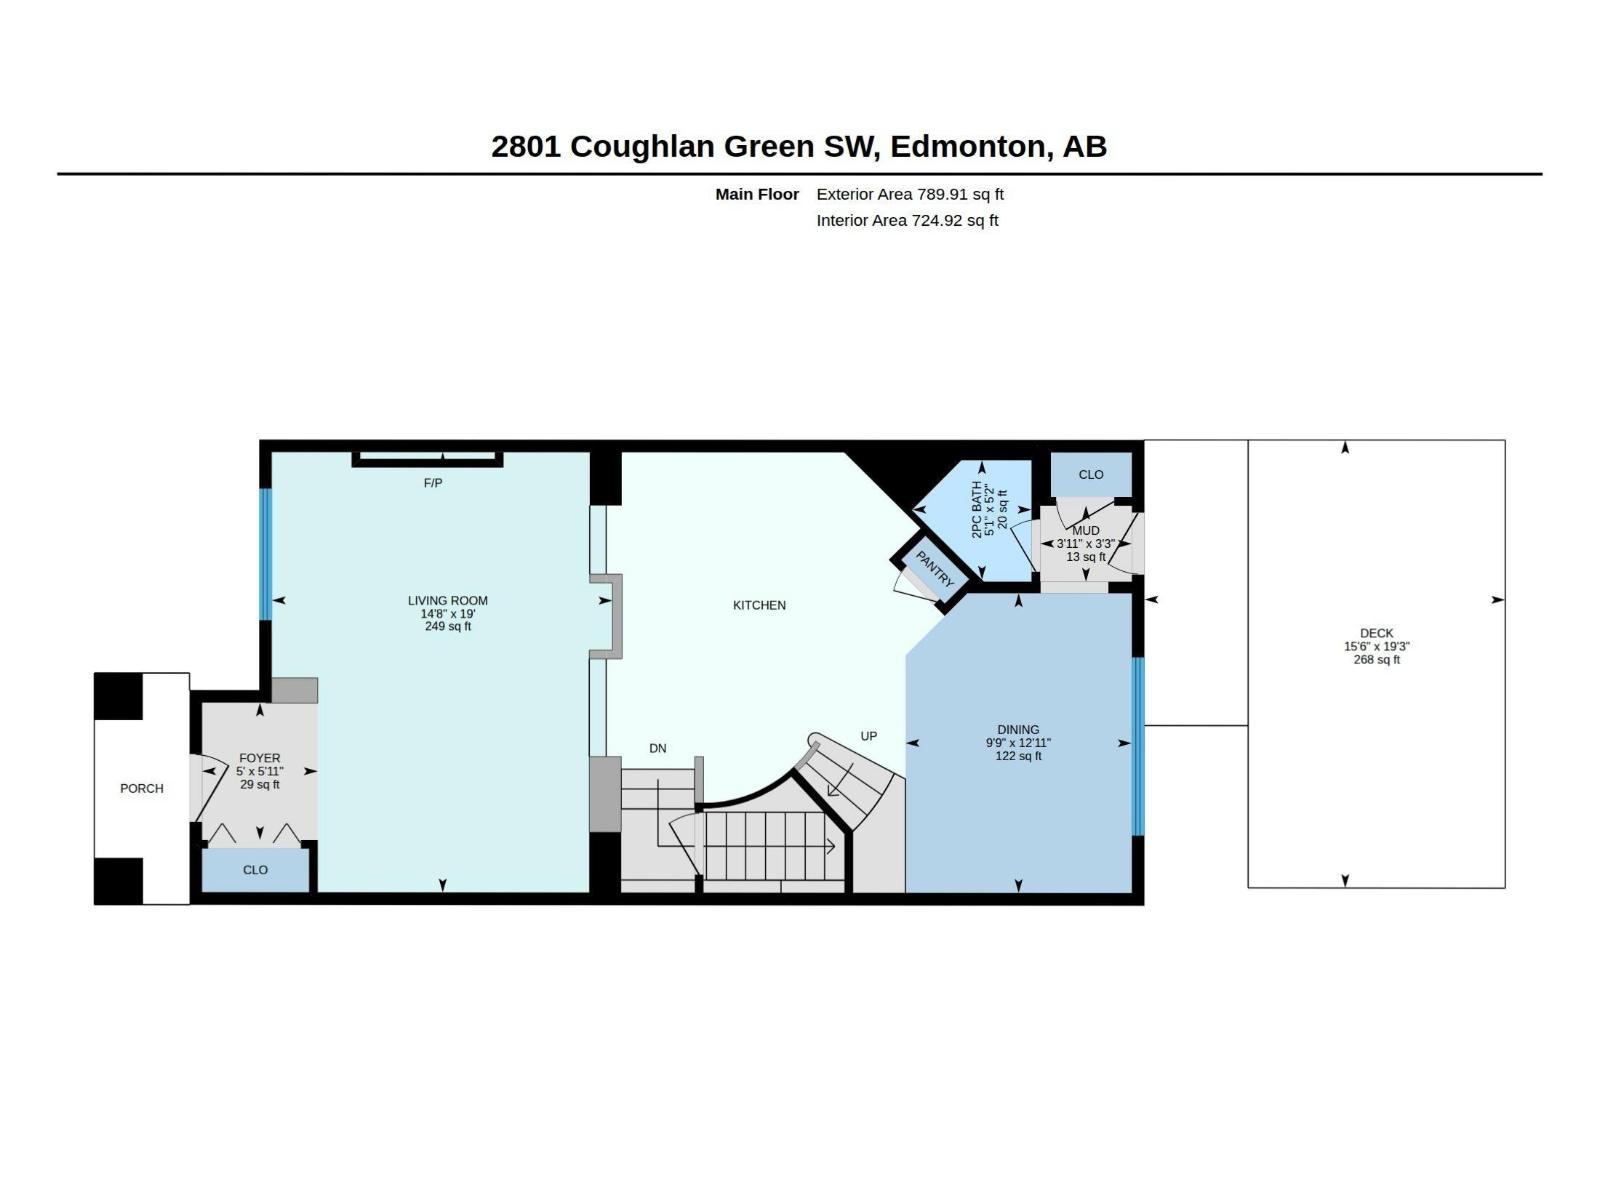
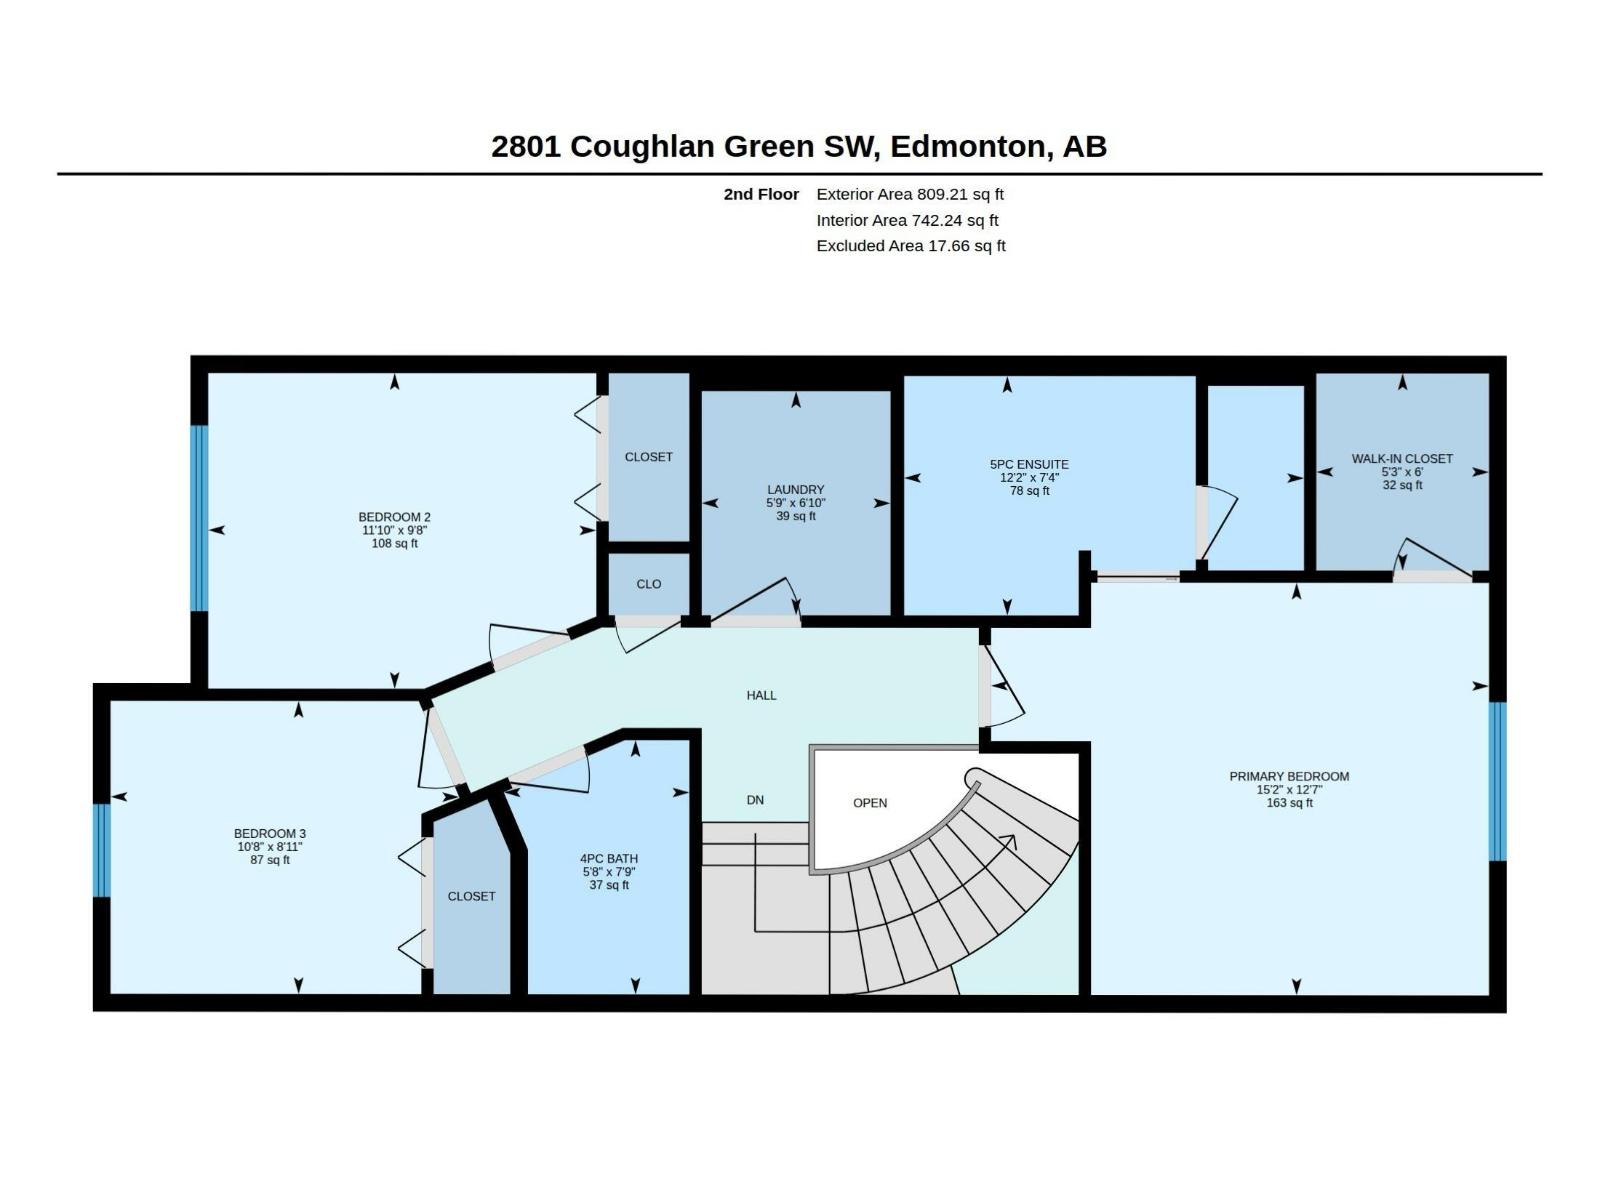
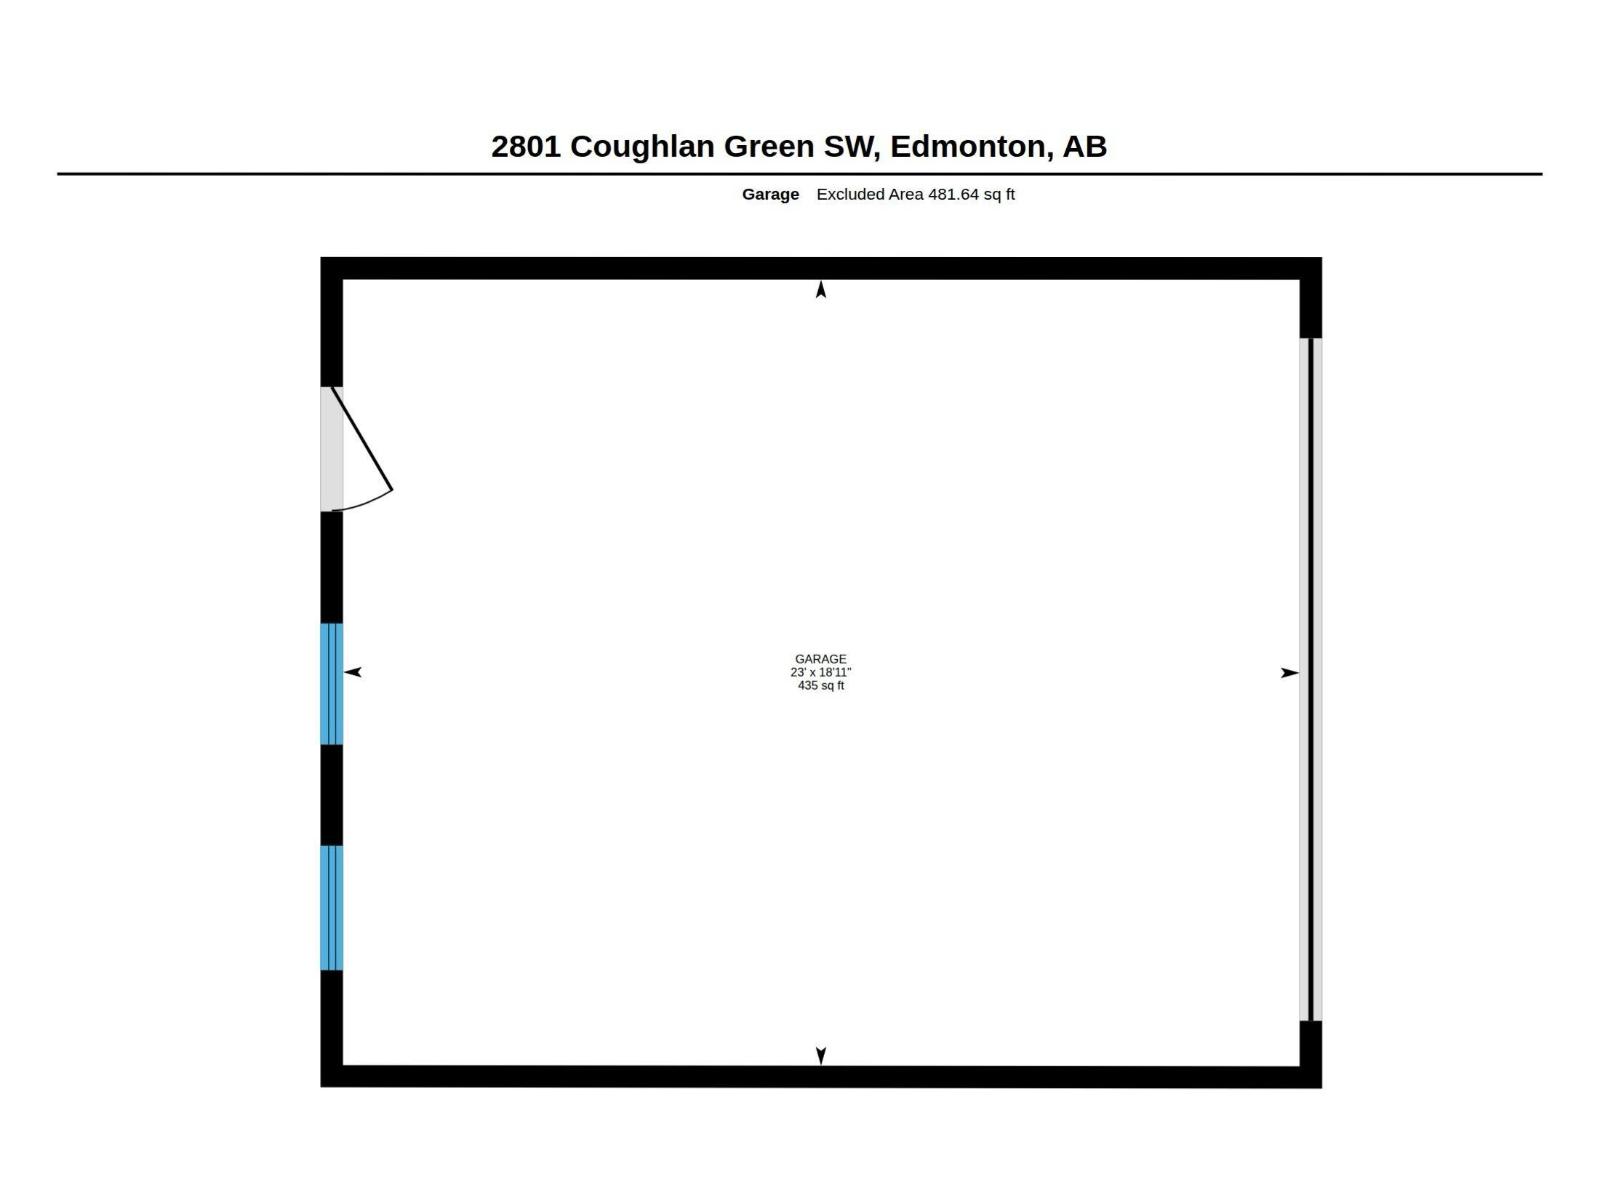
Discover this beautifully maintained Belvedere by Brookfield Homes in the sought-after community of Chappelle Gardens! Offering just under 1,600 sq. ft., this 3-bedroom, 2.5-bath home features an open-concept layout with 9' ceilings, quartz countertops, full-height cabinetry, tile backsplash, laminate and tile flooring, and a cozy electric fireplace. Following the gorgeous curved staircase you'll find a spacious primary retreat with a walk-in closet and upgraded ensuite, plus the convenience of upper-floor laundry. The basement is undeveloped, providing a blank canvas to create additional living space tailored to your needs. Outside, enjoy a fully landscaped yard with a rear deck and double detached garage. Ideally located near parks, walking trails, schools, shopping, and the outstanding Chappelle Gardens Residents Association amenities, this move-in-ready home offers the perfect blend of comfort, style, and future potential. (id:53676)
| Bathroom Total | 3 | Bedrooms Total | 3 |
| Amenities | Ceiling - 9ft, Vinyl Windows | Appliances | Dishwasher, Dryer, Garage Door Opener, Microwave Range Hood Combo, Refrigerator, Stove, Washer, Window Coverings |
| Basement Development | Unfinished | Basement Type | Full (unfinished) |
| Constructed Date | 2016 | Construction Style Attachment | Detached |
| Fire Protection | Smoke Detectors | Fireplace Fuel | Electric |
| Fireplace Present | Yes | Fireplace Type | Insert |
| Half Bath Total | 1 | Heating Type | Forced Air |
| Stories Total | 2 | Size Interior | 1599 Sqft |
| Type | House |
| Detached Garage | |
| Oversize |
| Acreage | No | Fence Type | Fence |
| Land Amenities | Airport, Golf Course, Playground, Public Transit, Schools, Shopping, Ski Hill | Size Irregular | 261.67 |
| Size Total | 261.67 M2 | Size Total Text | 261.67 M2 |
| Level | Type | Dimensions |
|---|---|---|
| Main Level | Living Room | 14'8 x 19' |
| Main Level | Dining Room | 9'9 x 12'11 |
| Main Level | Kitchen | Measurements not available |
| Main Level | Mud Room | Measurements not available |
| Upper Level | Primary Bedroom | 15'2 x 12'7 |
| Upper Level | Bedroom 2 | 11'10 x 9'8 |
| Upper Level | Bedroom 3 | 10'8 x 8'11 |
| Upper Level | Laundry Room | Measurements not available |

Start Your Mortgage Application
