
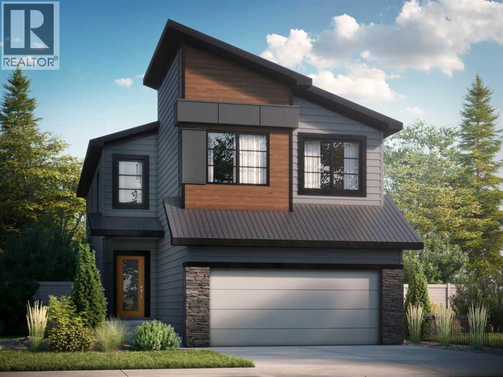
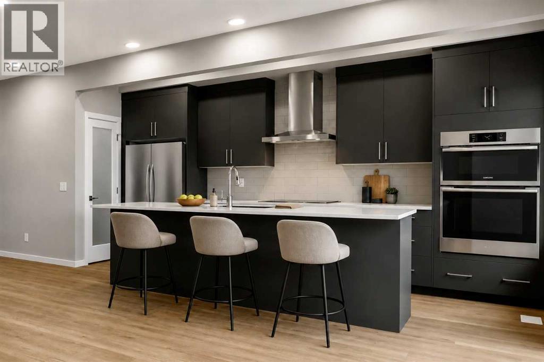
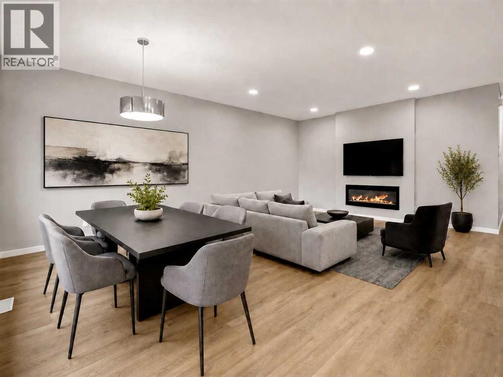
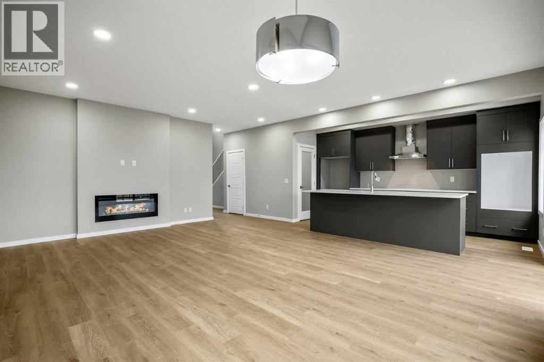
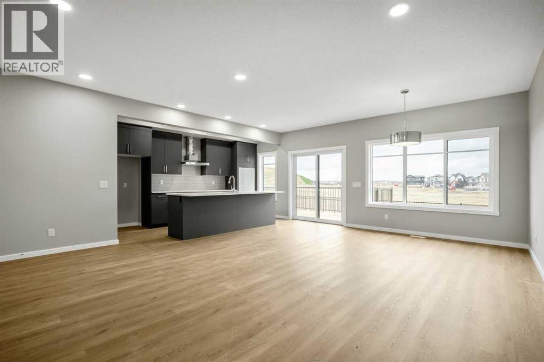
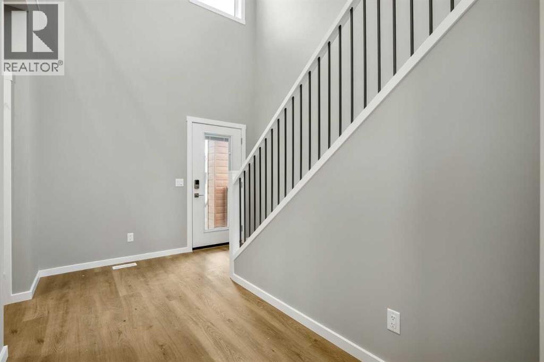
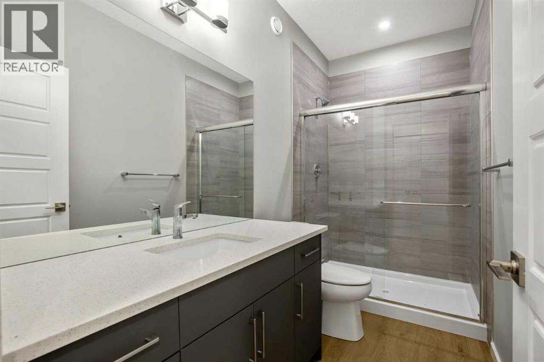
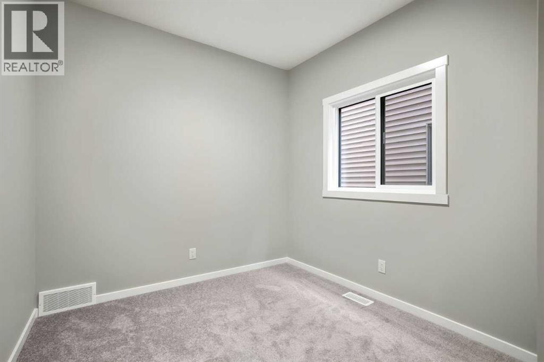
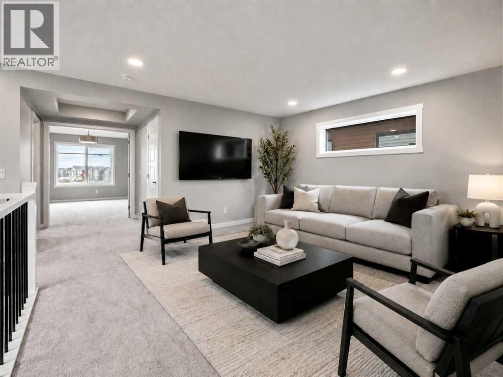
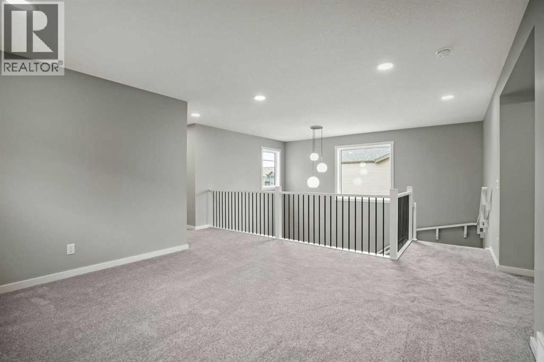
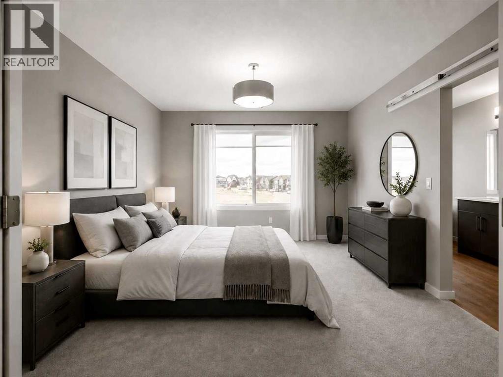
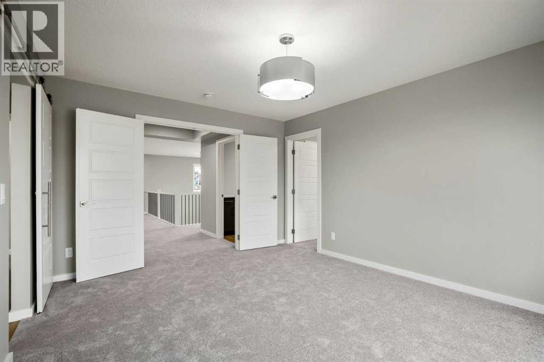
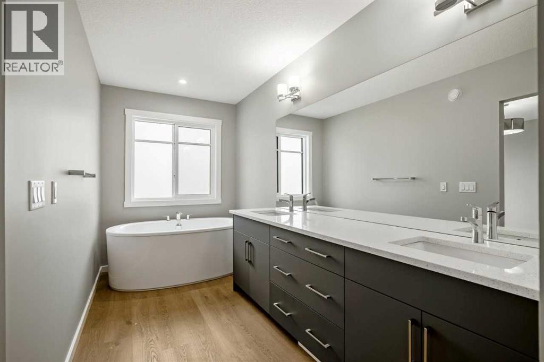
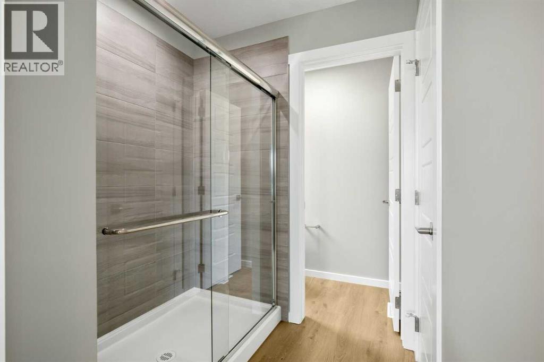
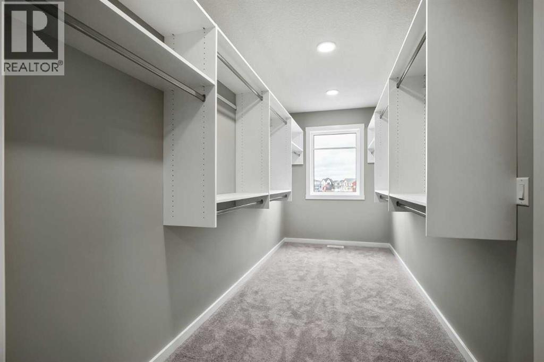
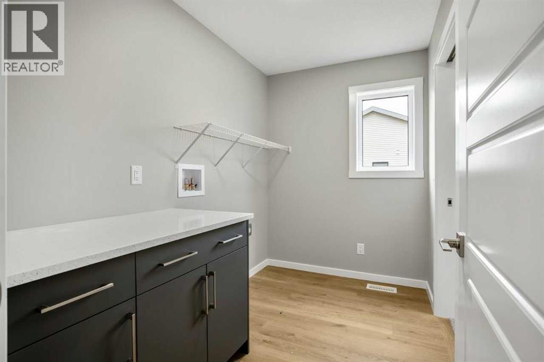
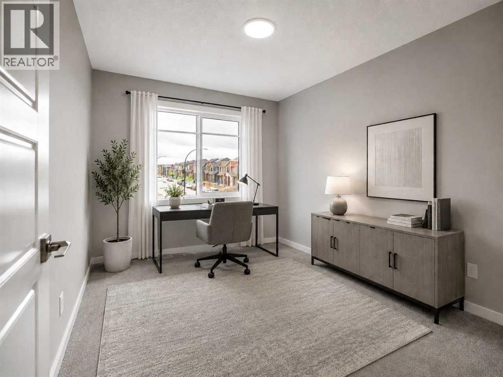
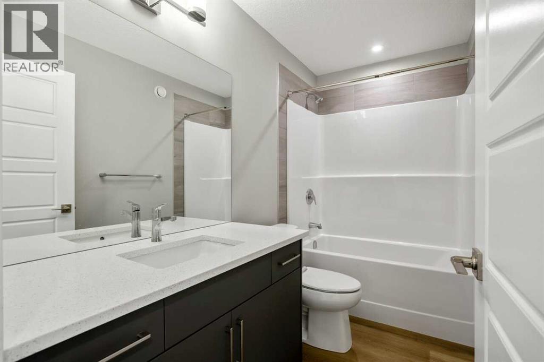
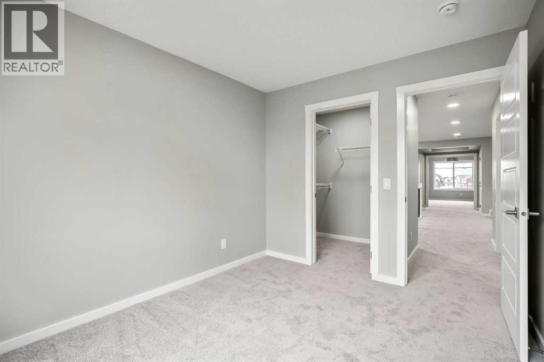
The Freya is designed for modern living! Offering a spacious open-to-above foyer, the open concept main floor also features a rear galley-style kitchen that overlooks the large great room and adjacent dinette. A 4th bedroom on the main floor with a full 3rd bathroom is perfect for today's growing families. On the second level, you'll find a central bonus room, full bathroom, two secondary bedrooms, and large laundry room. Rounding out the upstairs is the primary bedroom, which features an expansive ensuite and a spacious walk-in closet that directly connects to the laundry room. Photos representative. (id:53676)
| Bathroom Total | 3 | Bedrooms Above Ground | 4 |
| Bedrooms Total | 4 | Appliances | Hood Fan |
| Basement Development | Unfinished | Basement Features | Separate Entrance |
| Basement Type | Full (unfinished) | Constructed Date | 2025 |
| Construction Material | Wood Frame | Construction Style Attachment | Detached |
| Cooling Type | None | Exterior Finish | Brick, Composite Siding, Vinyl Siding |
| Fireplace Present | Yes | Fireplace Total | 1 |
| Flooring Type | Carpeted, Vinyl | Foundation Type | Poured Concrete |
| Heating Fuel | Natural Gas | Heating Type | Forced Air |
| Stories Total | 2 | Size Interior | 2299 Sqft |
| Total Finished Area | 2298.98 Sqft | Type | House |
| Attached Garage | 2 |
| Acreage | No | Fence Type | Not Fenced |
| Land Amenities | Park, Schools, Shopping | Size Depth | 35.1 M |
| Size Frontage | 10.8 M | Size Irregular | 388.47 |
| Size Total | 388.47 M2|4,051 - 7,250 Sqft | Size Total Text | 388.47 M2|4,051 - 7,250 Sqft |
| Zoning Description | R-mx |
| Level | Type | Dimensions |
|---|---|---|
| Main Level | 3pc Bathroom | .00 Ft x .00 Ft |
| Main Level | Great Room | 16.00 Ft x 12.58 Ft |
| Main Level | Kitchen | 128.50 Ft x 121.50 Ft |
| Main Level | Other | 16.00 Ft x 9.50 Ft |
| Main Level | Bedroom | 9.00 Ft x 109.17 Ft |
| Upper Level | 4pc Bathroom | .00 Ft x .00 Ft |
| Upper Level | 5pc Bathroom | .00 Ft x .00 Ft |
| Upper Level | Bonus Room | 14.42 Ft x 13.42 Ft |
| Upper Level | Primary Bedroom | 12.00 Ft x 14.67 Ft |
| Upper Level | Bedroom | 9.33 Ft x 11.50 Ft |
| Upper Level | Bedroom | 9.33 Ft x 11.50 Ft |

Start Your Mortgage Application
