
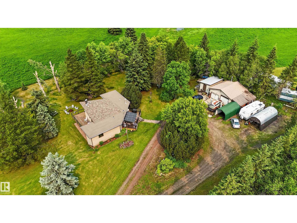
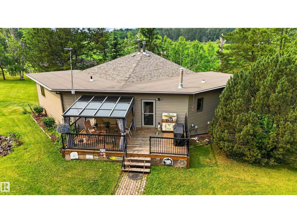
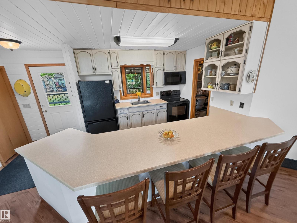
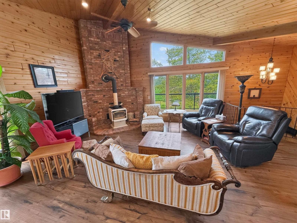
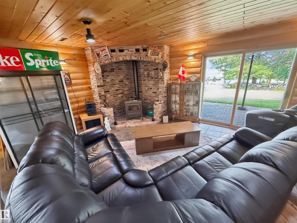
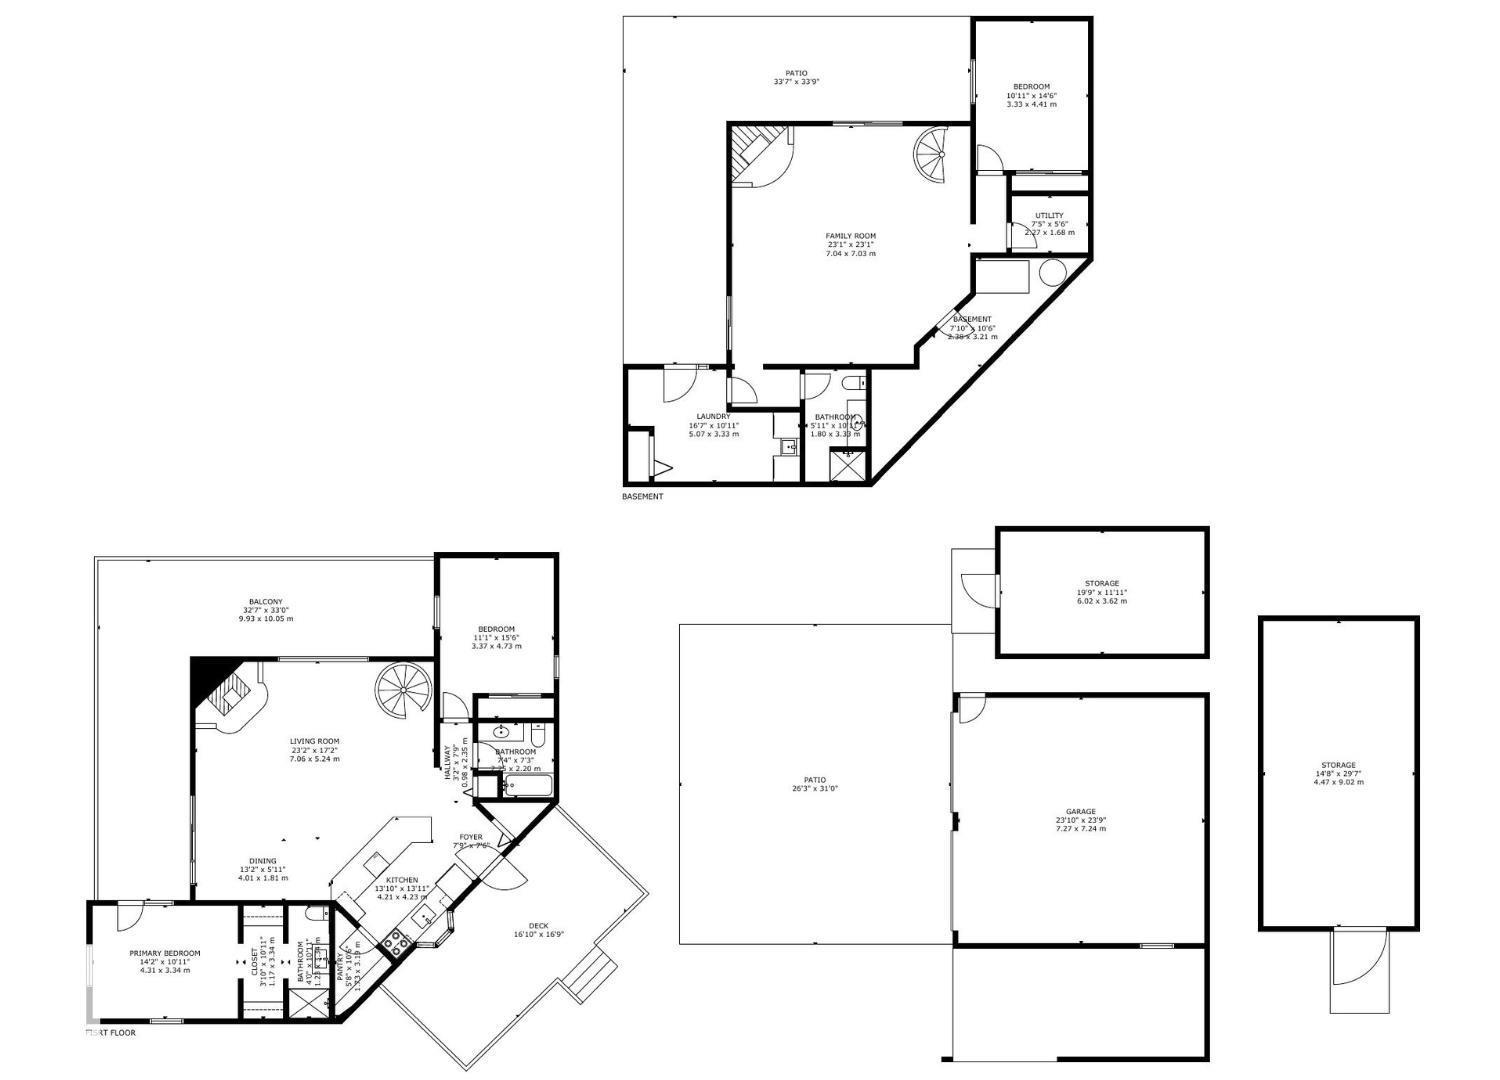
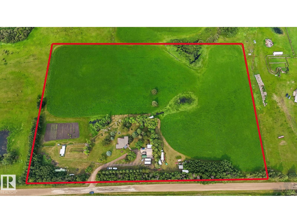
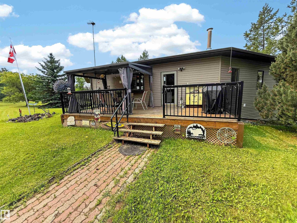
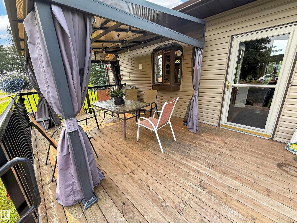
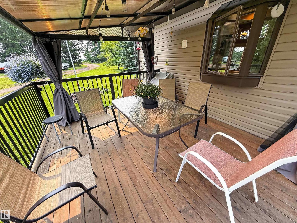
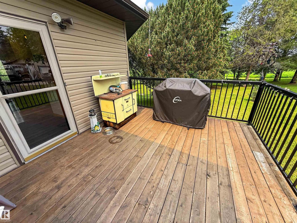
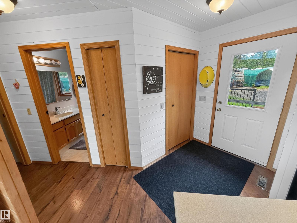
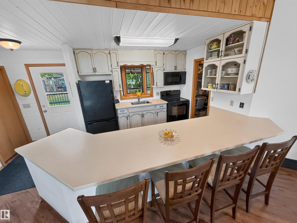
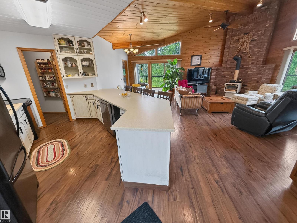
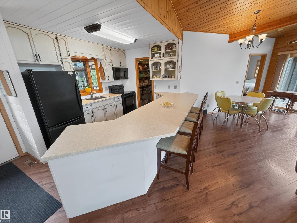
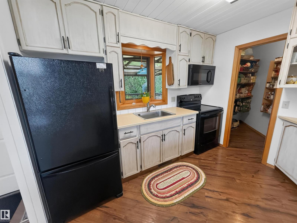
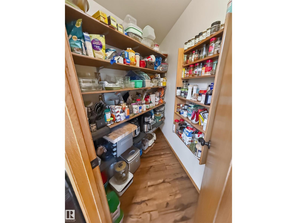
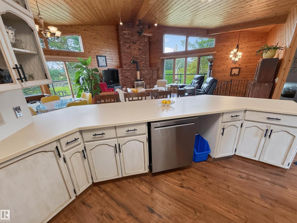
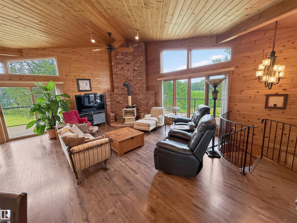
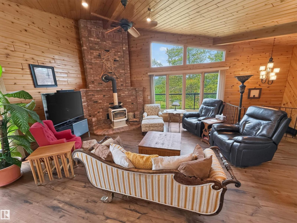
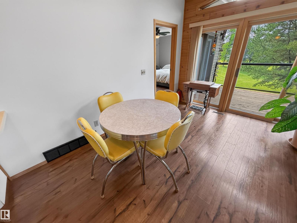
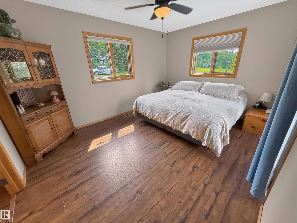
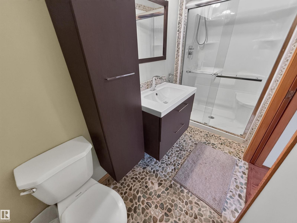
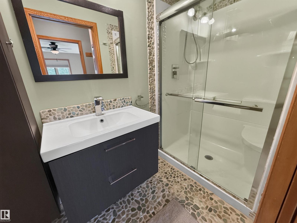
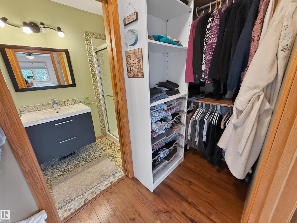
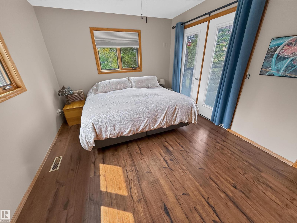
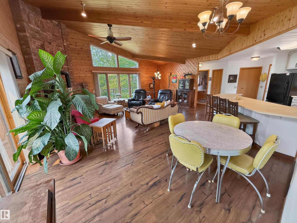
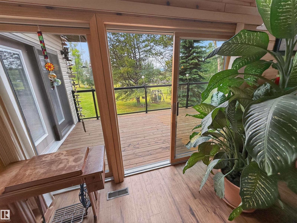
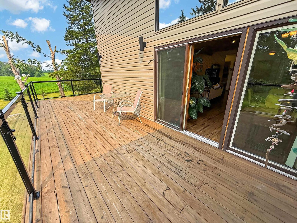
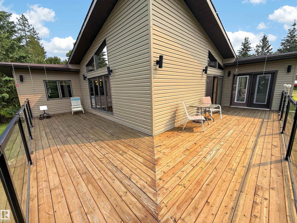
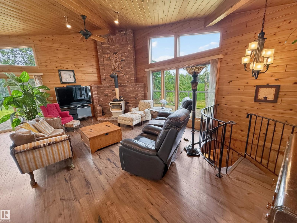
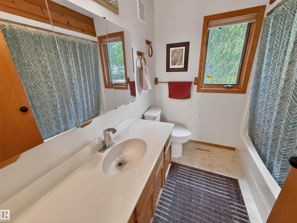
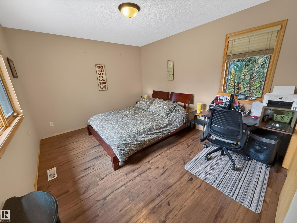
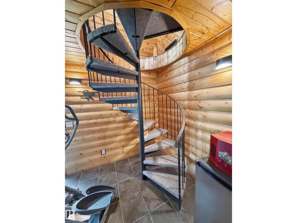
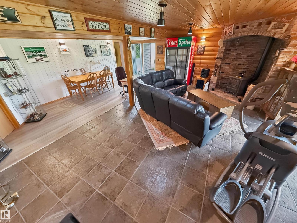
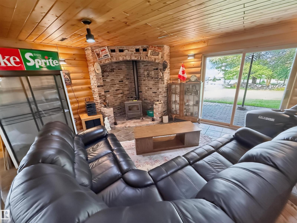
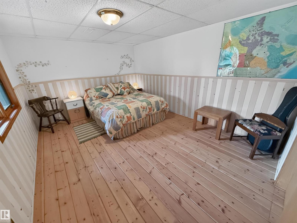
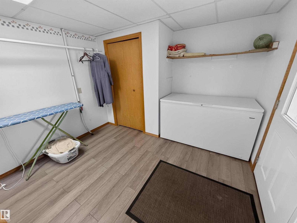
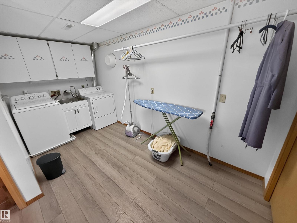
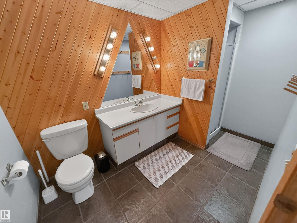
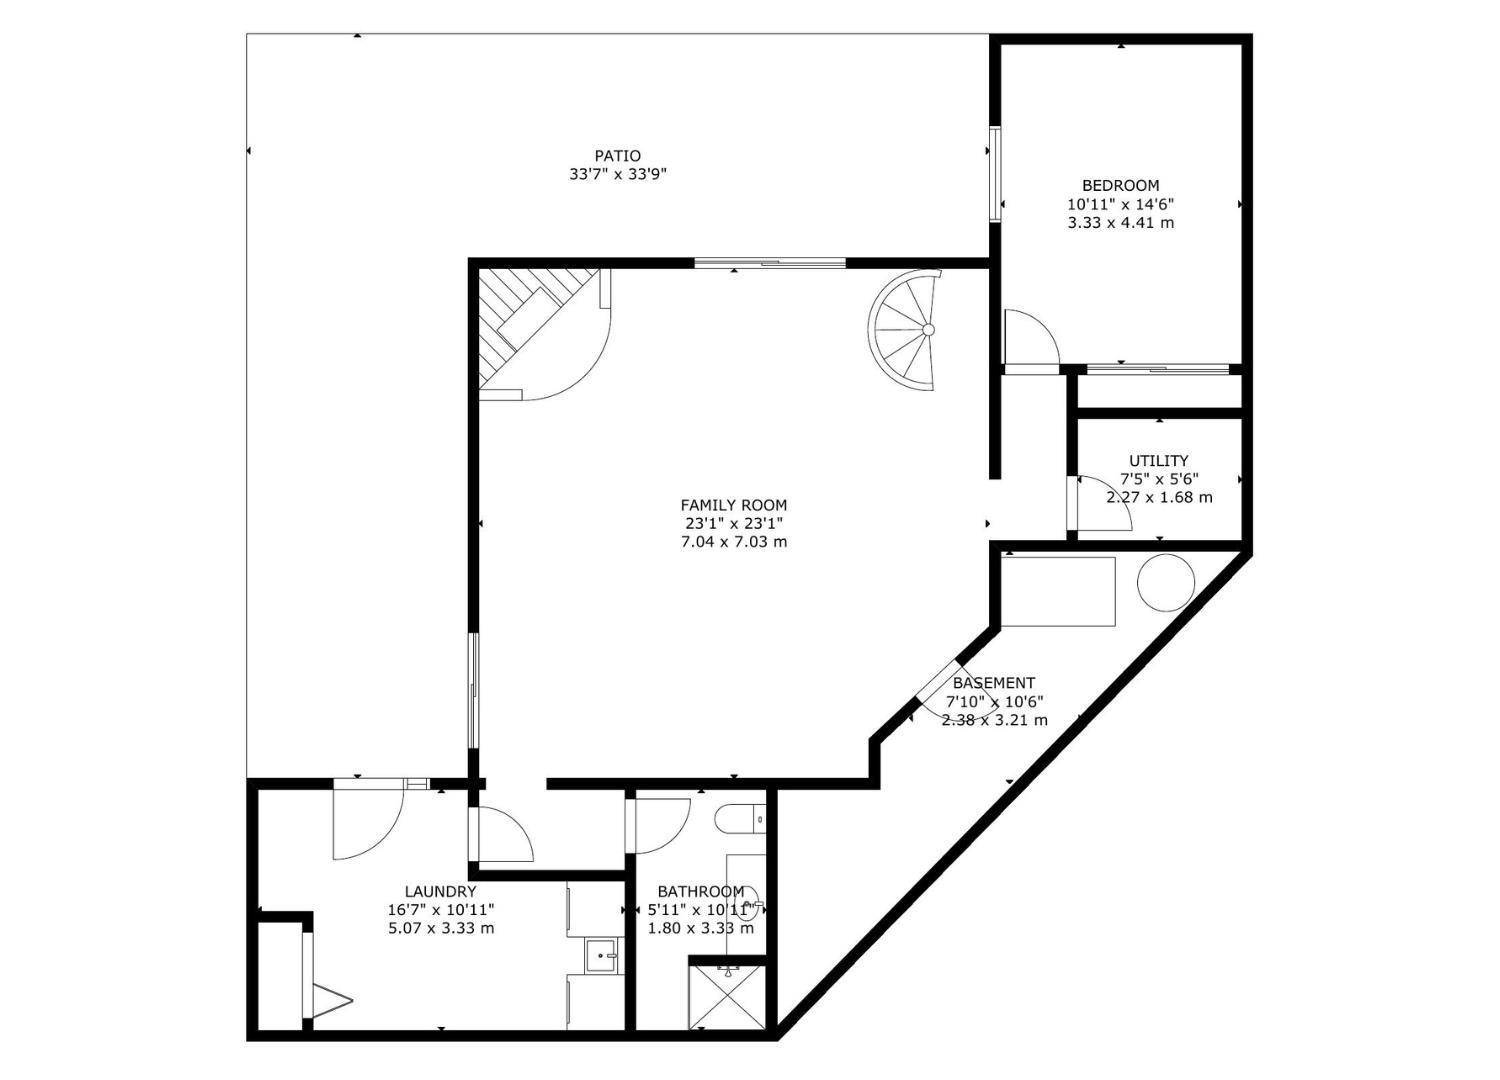
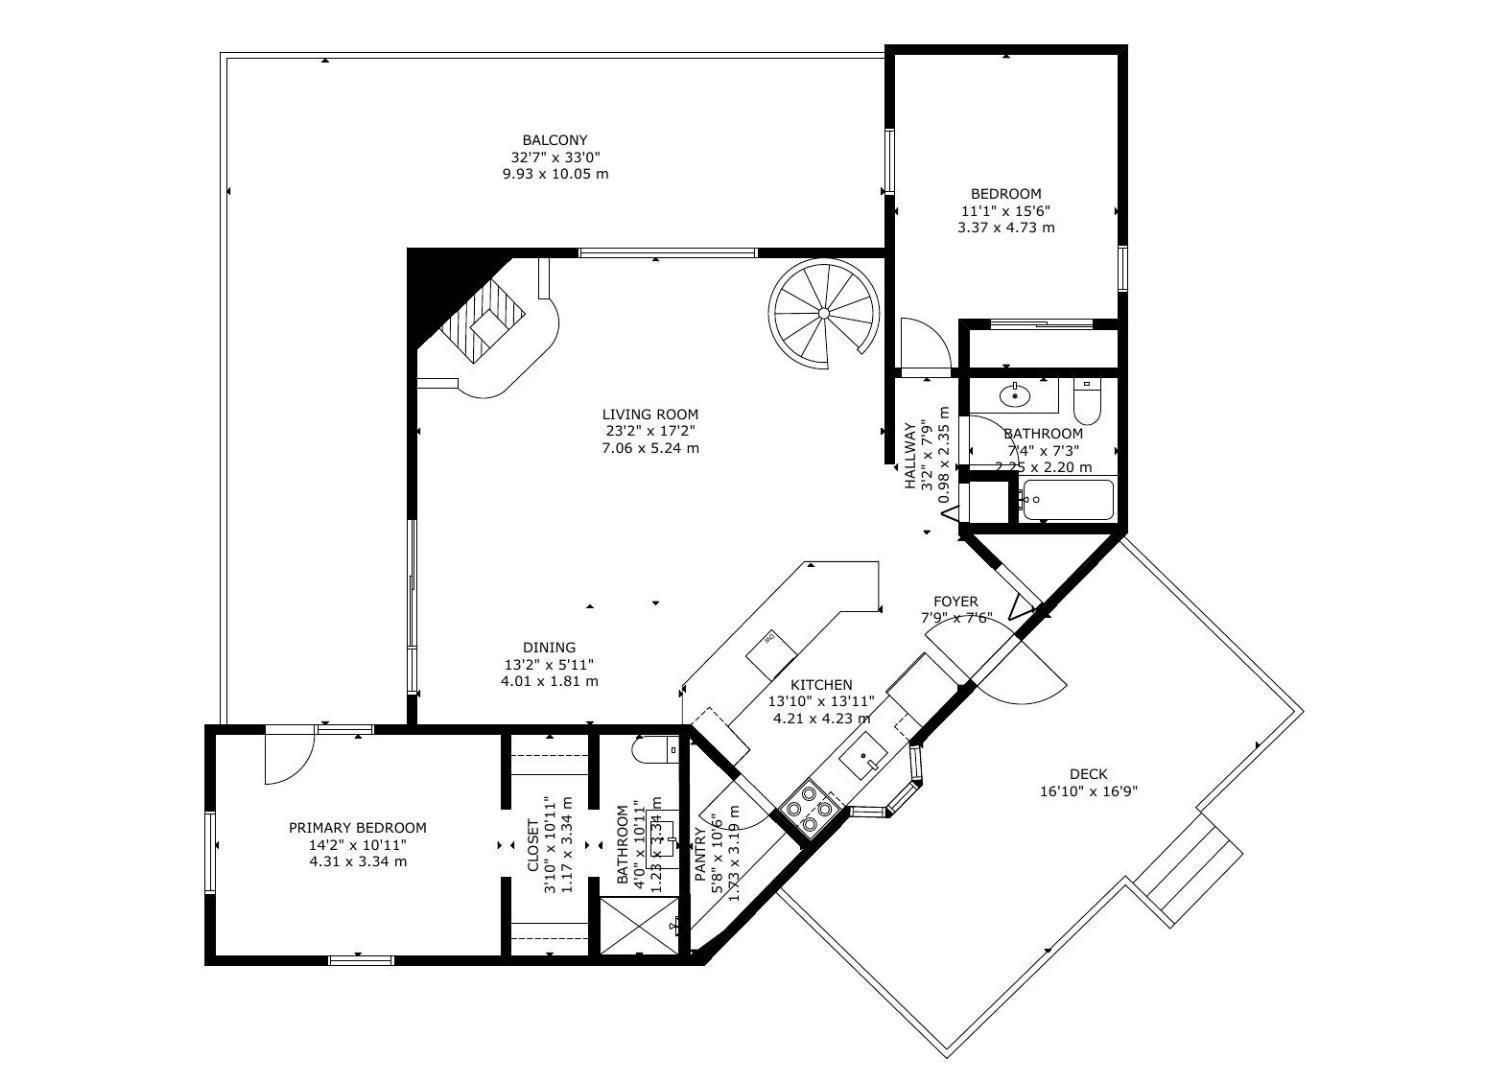
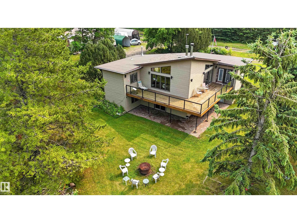
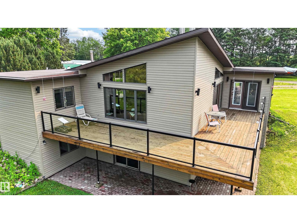
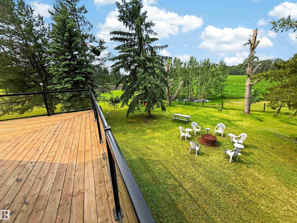
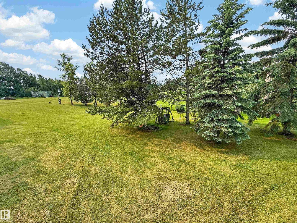
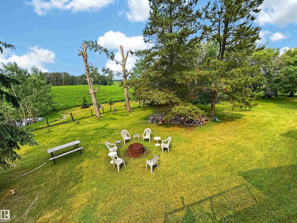
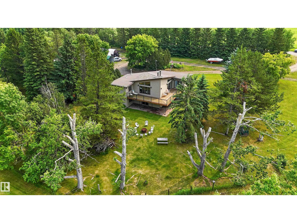
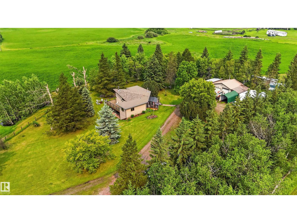
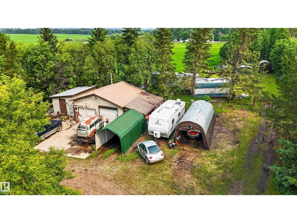
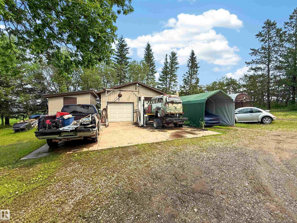
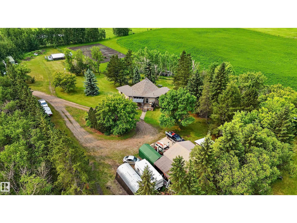
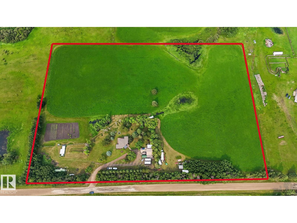
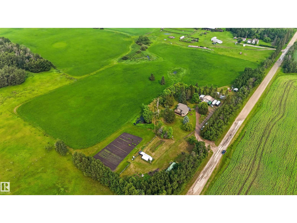
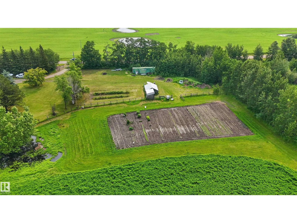
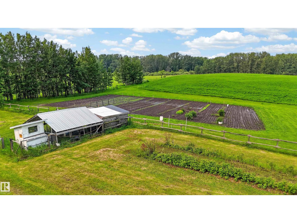
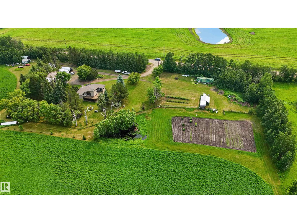
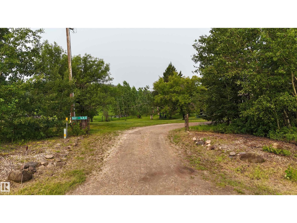
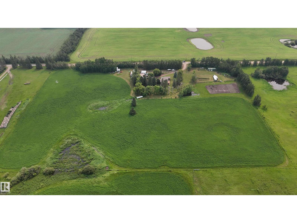
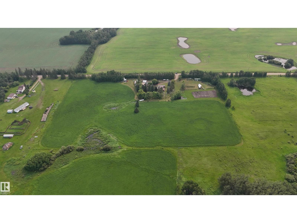
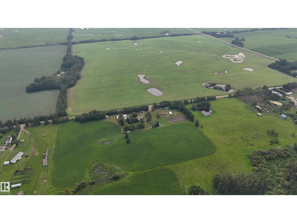
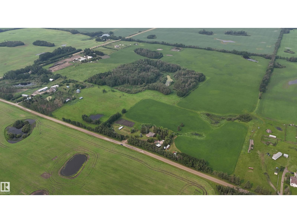
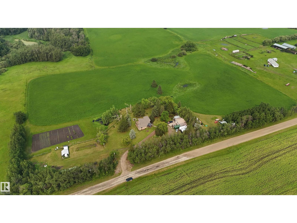
WALKOUT bungalow & detached double garage (24x24, HEATED, 220V, water) on 14 ACRES OUT OF SUBDIVISION only 5km southwest of Stony Plain! This custom-built 1,284 square foot (plus full basement) home features a soaring open beam vaulted ceiling, spiral staircase, open floor plan and plenty of natural light. On the main floor: kitchen with huge eat-up peninsula & walk-in pantry, beautiful spacious living room with brick feature & wood stove, dining area with deck access, 2 full bathrooms and 2 bedrooms including the owner’s suite with deck access, walk-through closet and updated 3-piece ensuite. In the basement: family room with second wood stove & patio access, 3rd bedroom, 3-piece bathroom, large laundry room with deep sink and storage room. Outside: fire pit, large garden area, chicken coop with covered and screened in chicken run, horse shelter, fenced and crossed fenced, out buildings and an outside 6000 hoist. PEACEFUL & PRIVATE only 10 mins to Spruce Grove & 20 mins to southwest Edmonton. Must see! (id:53676)
| Bathroom Total | 3 | Bedrooms Total | 3 |
| Appliances | Dishwasher, Dryer, Garage Door Opener, Microwave Range Hood Combo, Microwave, Refrigerator, Stove, Central Vacuum, Washer, Window Coverings | Architectural Style | Bungalow |
| Basement Development | Finished | Basement Type | Full (finished) |
| Ceiling Type | Open, Vaulted | Constructed Date | 1986 |
| Construction Style Attachment | Detached | Fireplace Fuel | Wood |
| Fireplace Present | Yes | Fireplace Type | Woodstove |
| Heating Type | Forced Air | Stories Total | 1 |
| Size Interior | 1281 Sqft | Type | House |
| Detached Garage | |
| Heated Garage | |
| R V |
| Acreage | Yes | Fence Type | Cross Fenced, Fence |
| Land Amenities | Golf Course, Schools, Shopping | Size Irregular | 14 |
| Size Total | 14 Ac | Size Total Text | 14 Ac |
| Level | Type | Dimensions |
|---|---|---|
| Basement | Family Room | 7.04 m x 7.03 m |
| Basement | Bedroom 3 | 3.33 m x 4.41 m |
| Basement | Laundry Room | 5.07 m x 3.33 m |
| Basement | Storage | 2.27 m x 1.68 m |
| Main Level | Living Room | 7.06 m x 5.24 m |
| Main Level | Dining Room | 4.01 m x 1.81 m |
| Main Level | Kitchen | 4.21 m x 4.23 m |
| Main Level | Primary Bedroom | 4.31 m x 3.34 m |
| Main Level | Bedroom 2 | 3.37 m x 4.73 m |
| Main Level | Pantry | 1.73 m x 3.19 m |

Start Your Mortgage Application
