
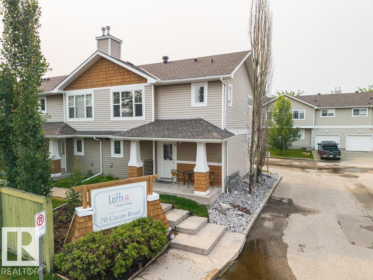
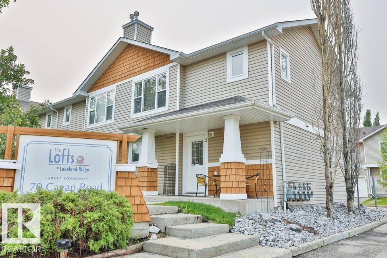
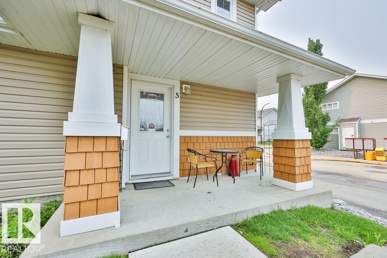
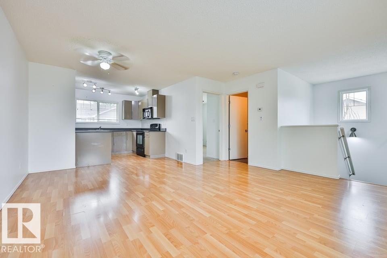
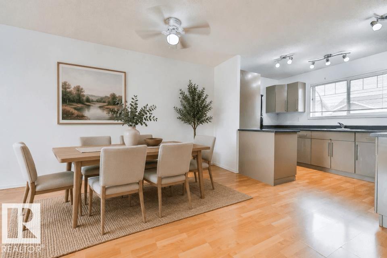
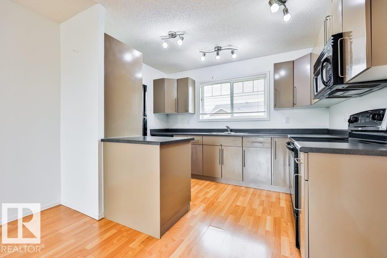
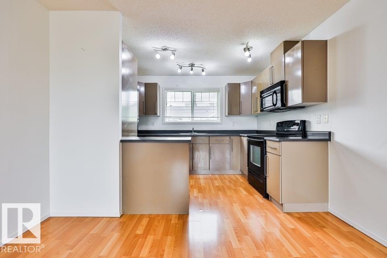
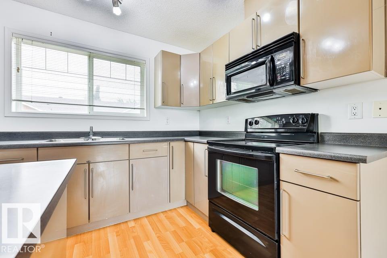
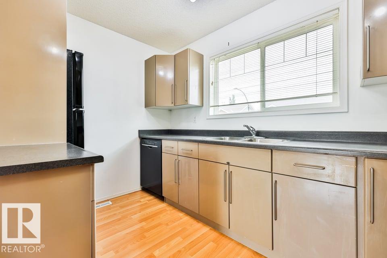
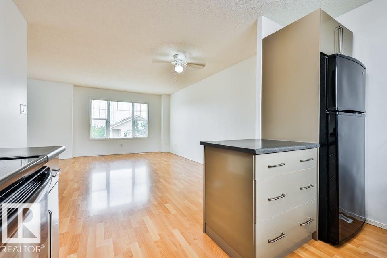
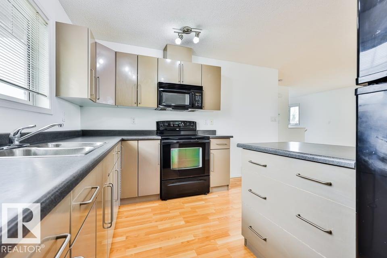
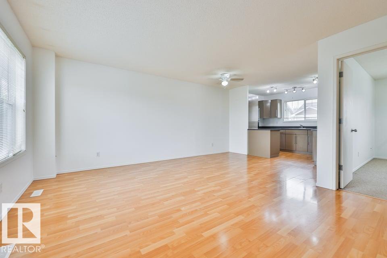
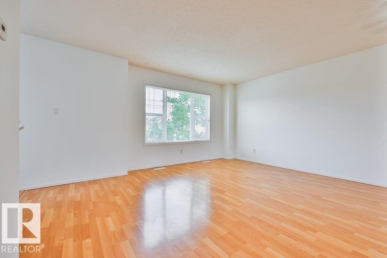
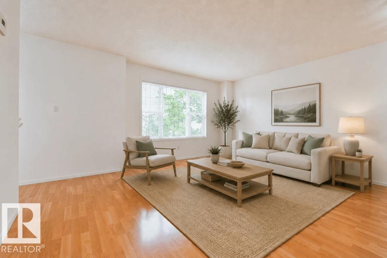
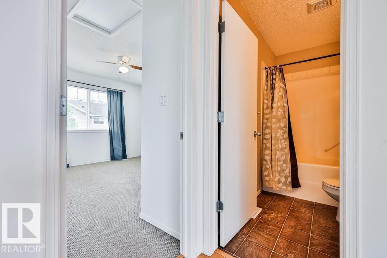
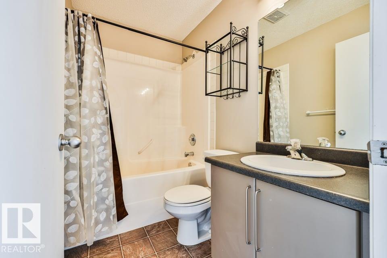
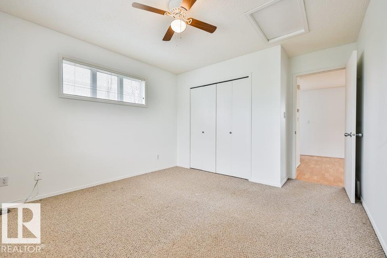
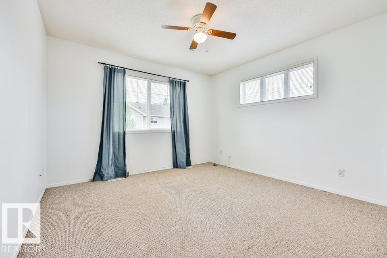
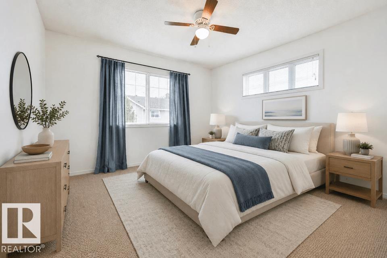
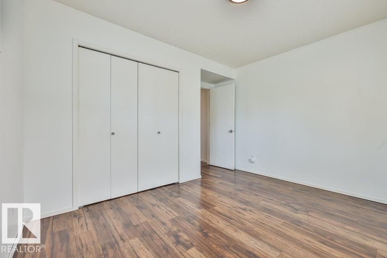
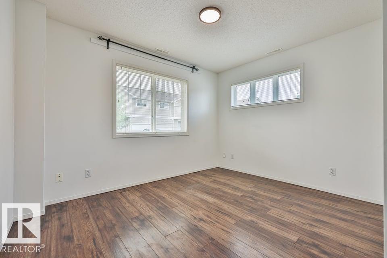
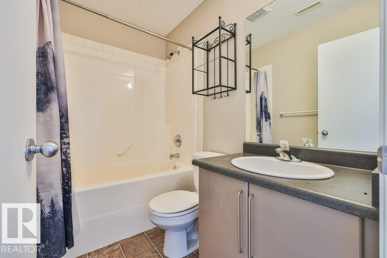
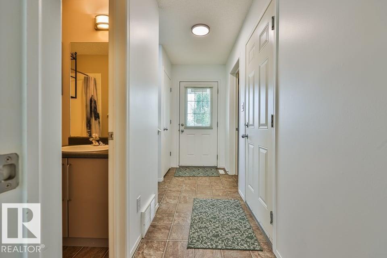
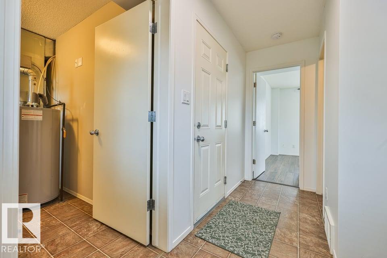
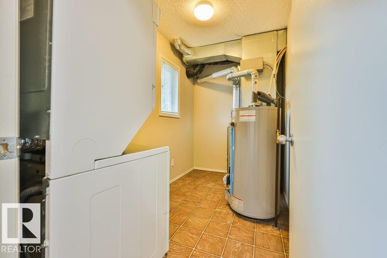
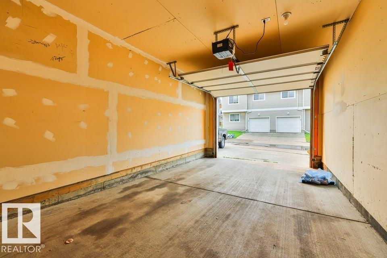
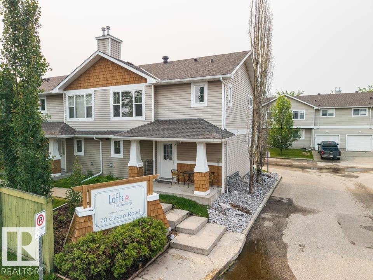
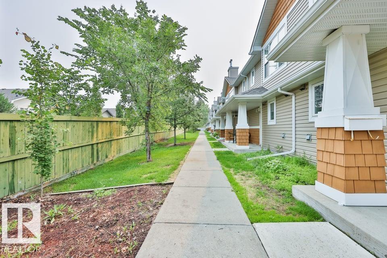
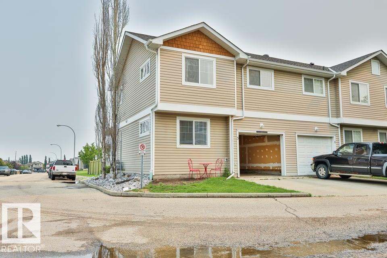
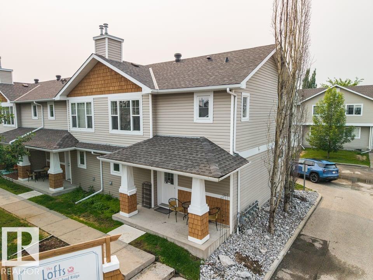
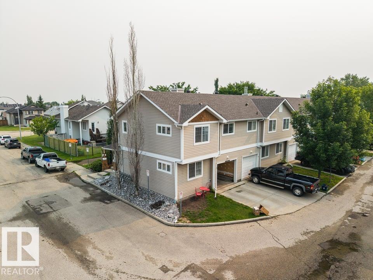
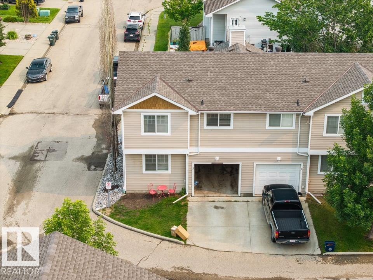
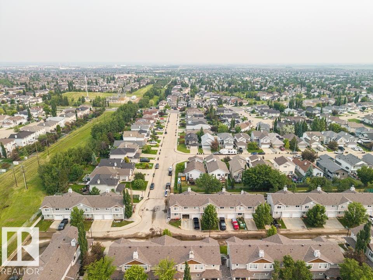
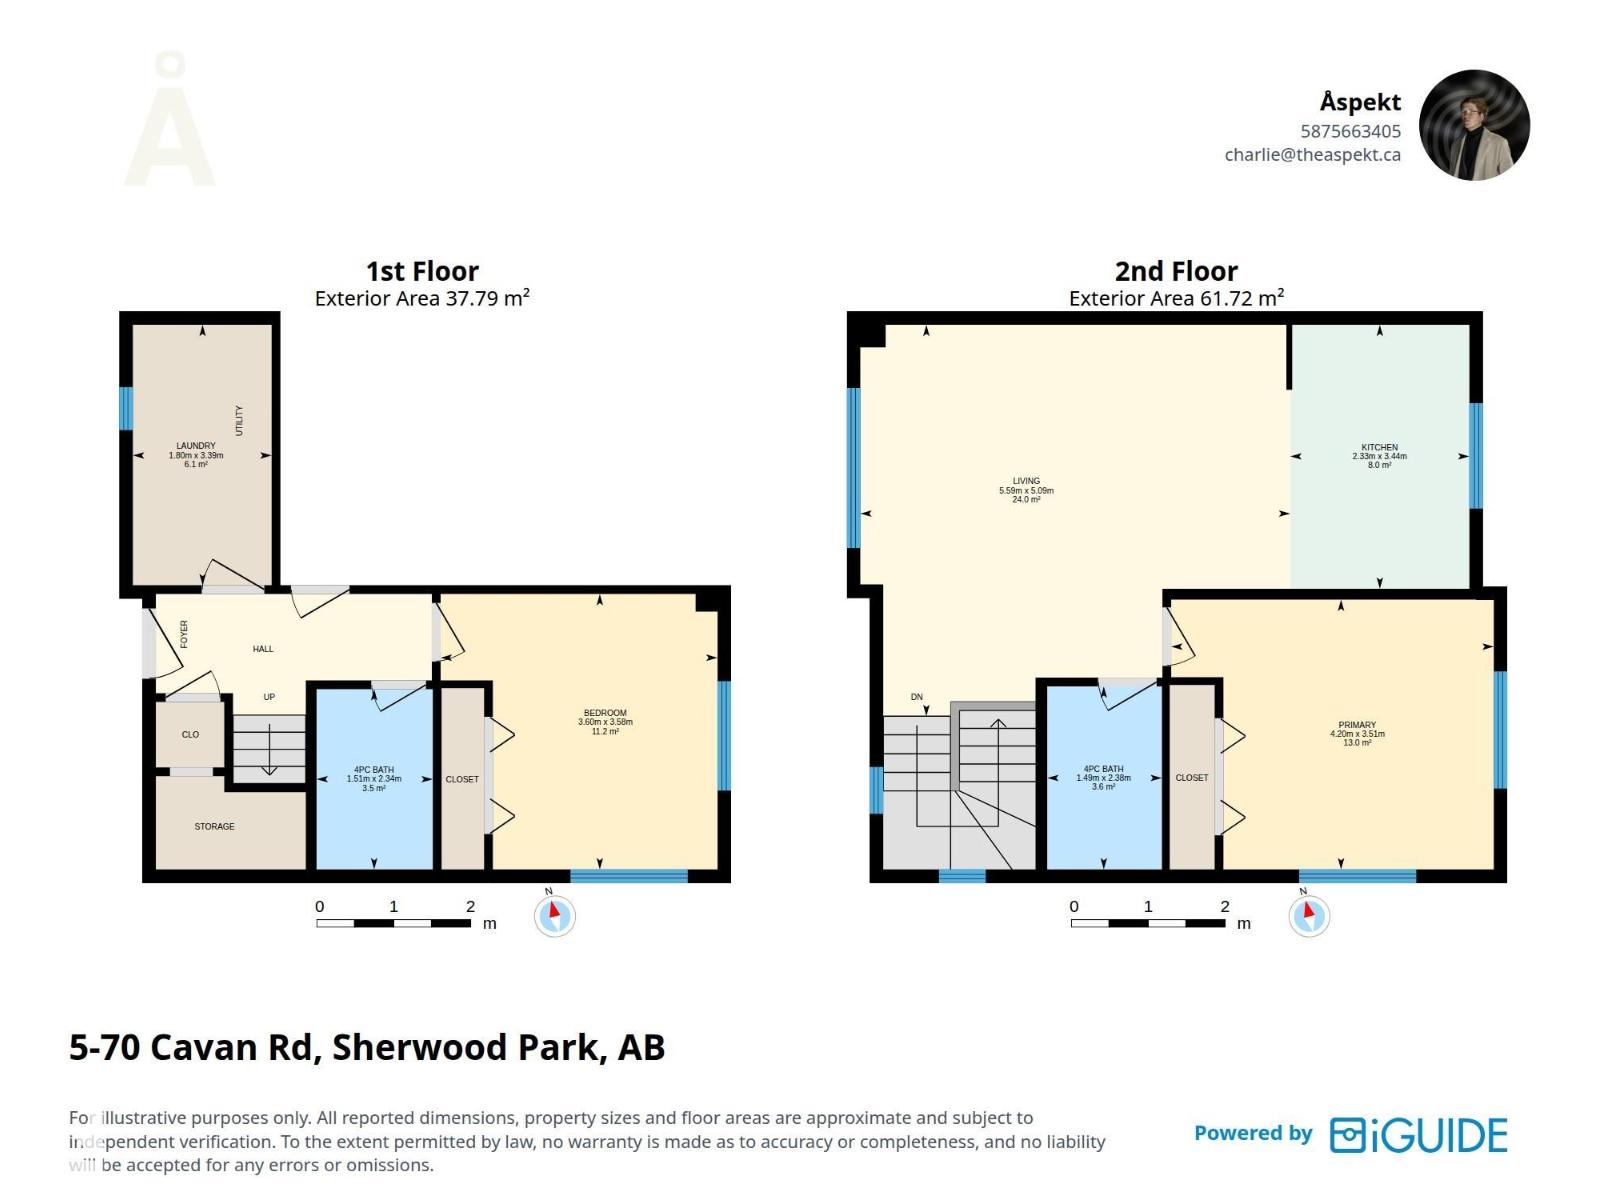
Welcome to Lofts at Lakeland Ridge. This nicely kept 2 bedroom 2 bath End Unit Townhouse, features a unique floor plan with private main floor retreat with open concept living room, dining room and kitchen. Finishing the main floor is large primary bedroom and a 4 pc. bathroom. The lower level features large second bedroom 4 pc bathroom as well as a large laundry/utility room. Benefits of owning an end unit is more Natural Light with the availability of more windows. This unique plan provides both privacy & flexibility and is Adult Living 18 + Complex. The attached garage is insulated and drywalled to keep you out of the elements. Natural Gas BQ connection to enjoy summer entertaining. This unit is perfectly nestled in a quite neighbourhood, offering access to many amenities, shopping, schools, & public transportation. The landscaping is presently being redone by the condo corporation and will be even better for when time is spent outdoors this summer when it is all completed. Some pics virtually staged (id:53676)
| Bathroom Total | 2 | Bedrooms Total | 2 |
| Amenities | Vinyl Windows | Appliances | Dishwasher, Fan, Garage Door Opener Remote(s), Garage Door Opener, Microwave Range Hood Combo, Refrigerator, Washer/dryer Stack-up, Stove, Window Coverings |
| Basement Type | None | Constructed Date | 2006 |
| Construction Style Attachment | Attached | Fire Protection | Smoke Detectors |
| Heating Type | Forced Air | Stories Total | 2 |
| Size Interior | 952 Sqft | Type | Row / Townhouse |
| Attached Garage |
| Acreage | No | Land Amenities | Playground, Public Transit, Schools, Shopping |
| Level | Type | Dimensions |
|---|---|---|
| Lower Level | Bedroom 2 | 3.6 m x 3.58 m |
| Upper Level | Living Room | 5.59 m x 5.09 m |
| Upper Level | Kitchen | 2.38 m x 3.44 m |
| Upper Level | Primary Bedroom | 4.2 m x 3.51 m |

Start Your Mortgage Application
