
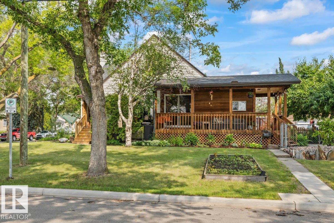
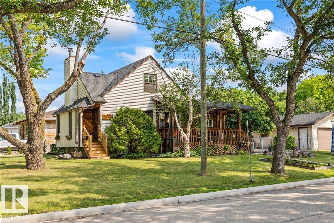
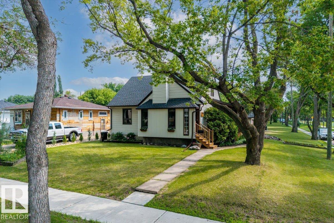
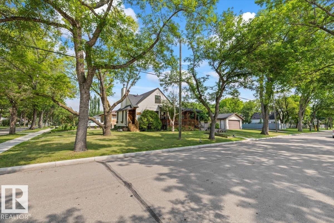
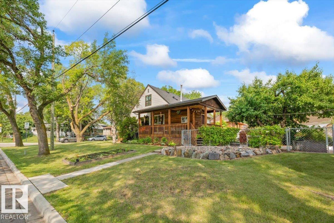
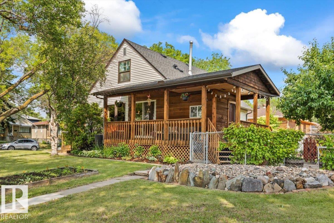
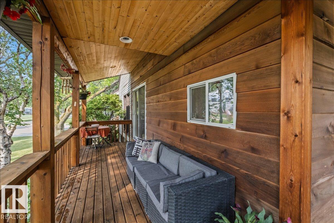
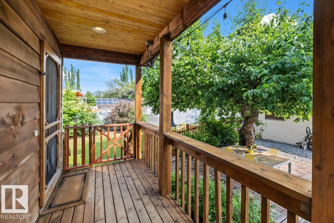
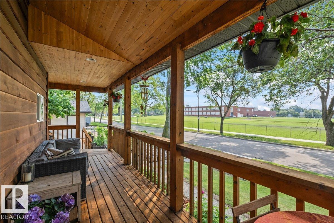
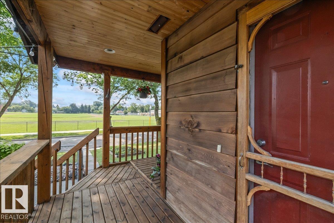
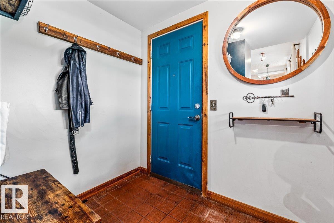
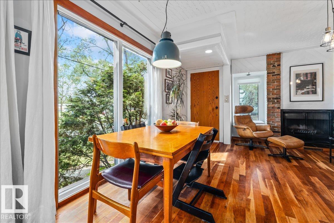
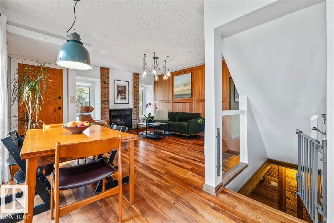
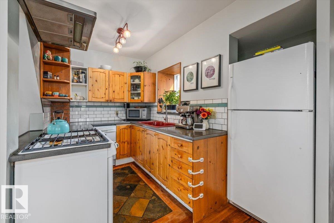
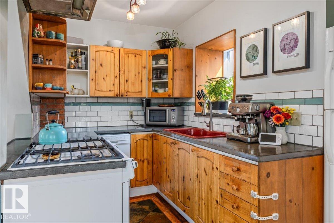
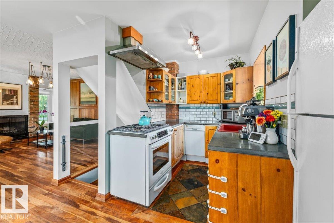
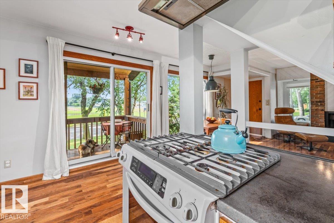
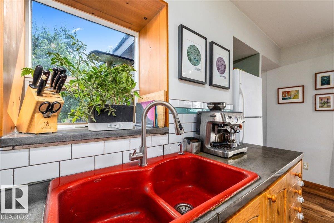
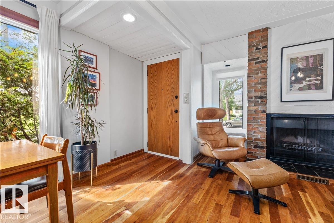
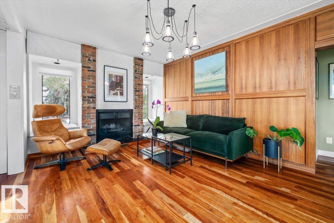
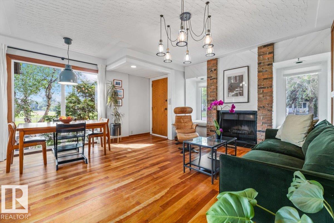
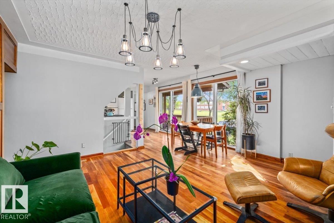
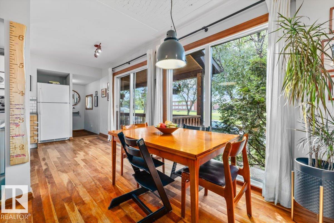
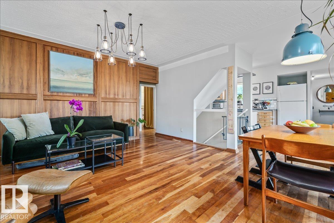
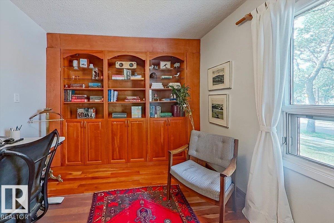
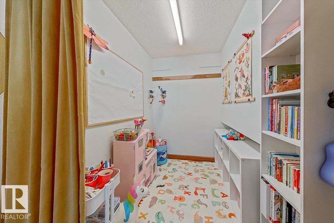
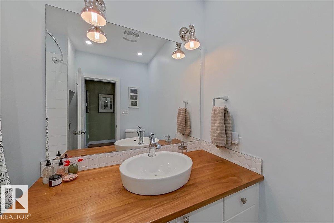
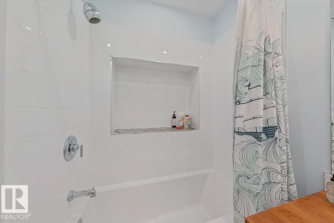
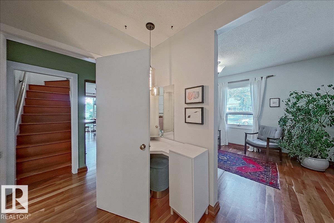
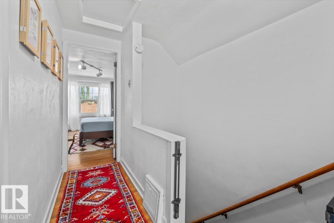
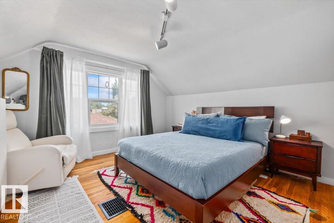
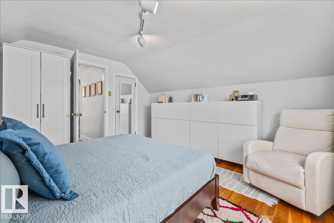
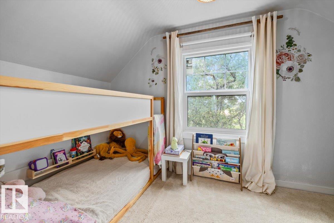
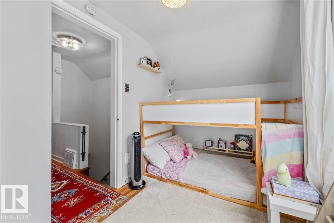
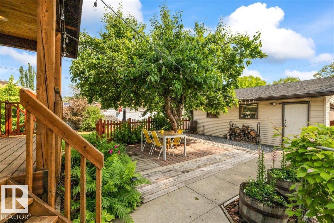
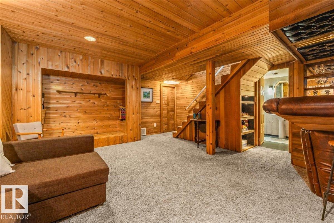
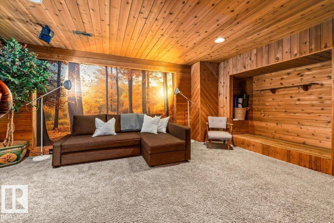
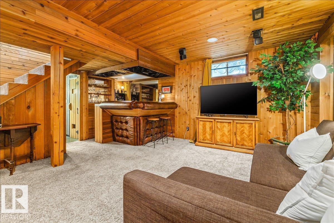
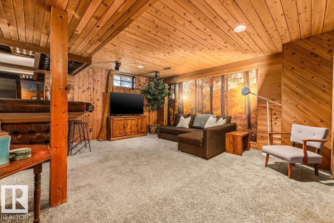
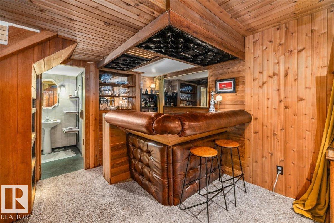
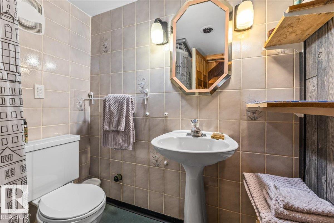
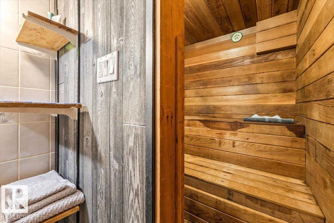
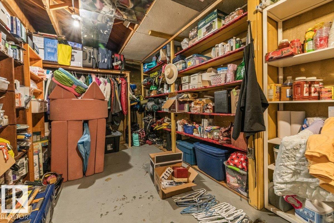
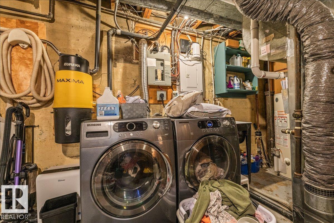
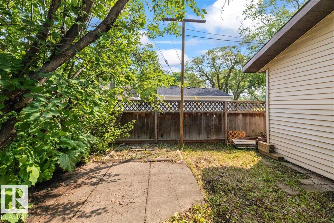
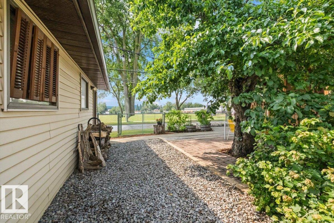
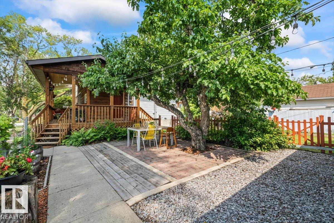
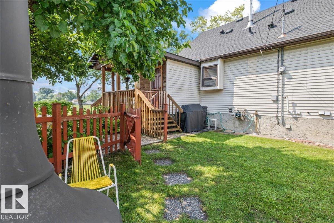
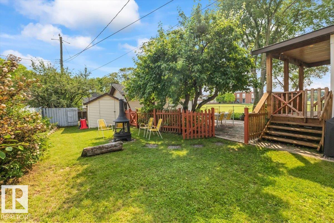
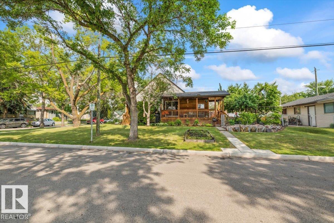
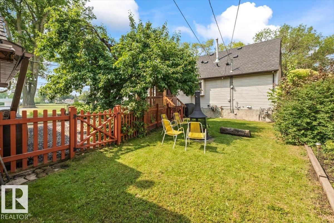
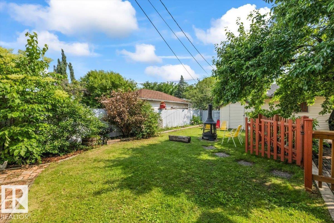
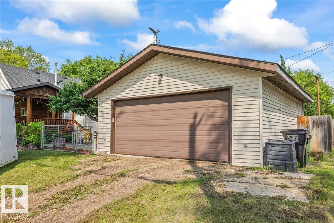
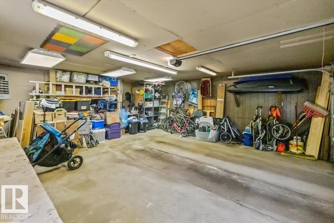
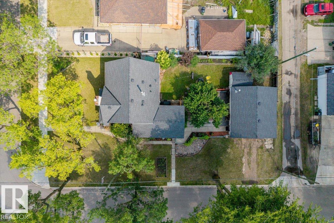
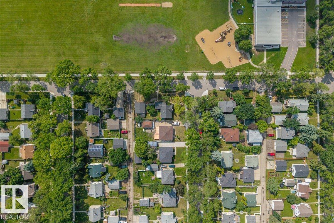
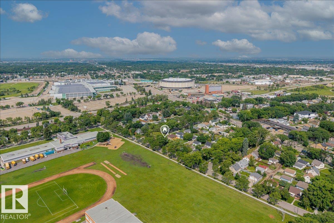
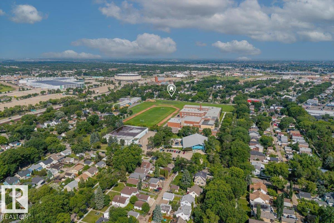
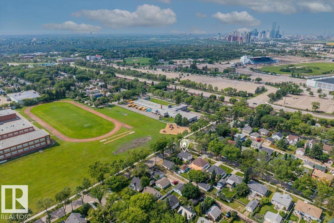
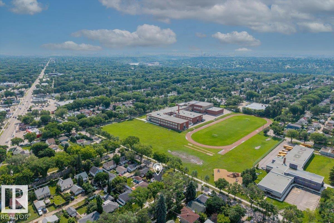
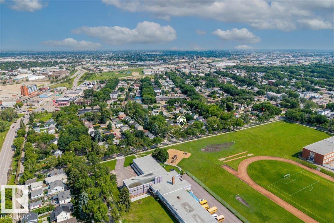
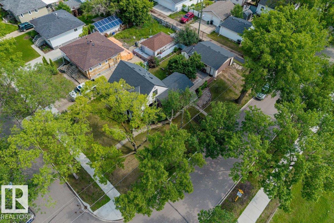
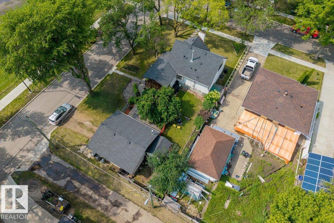
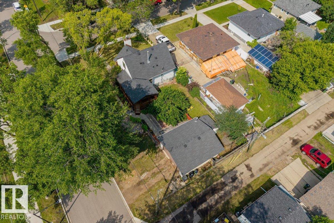
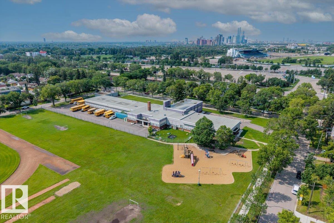
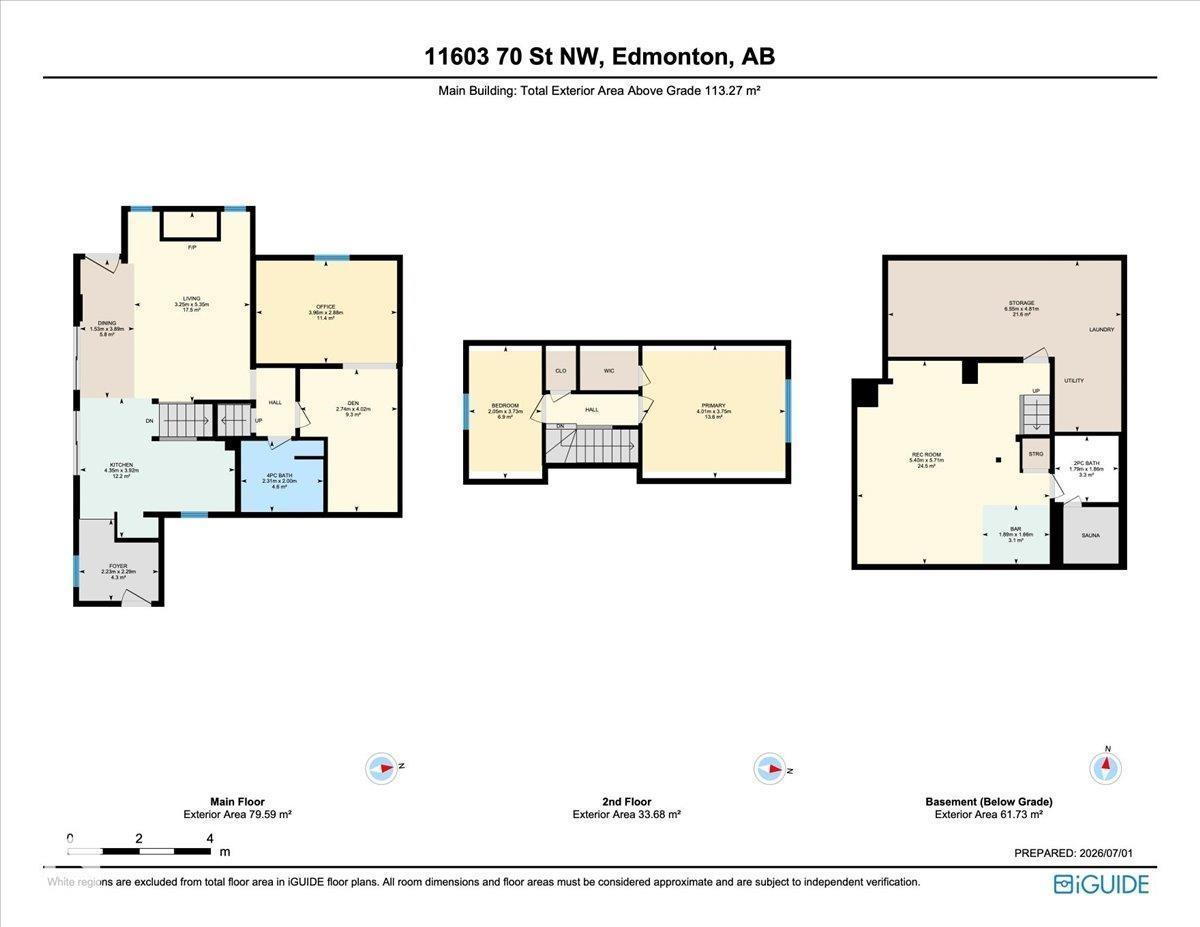
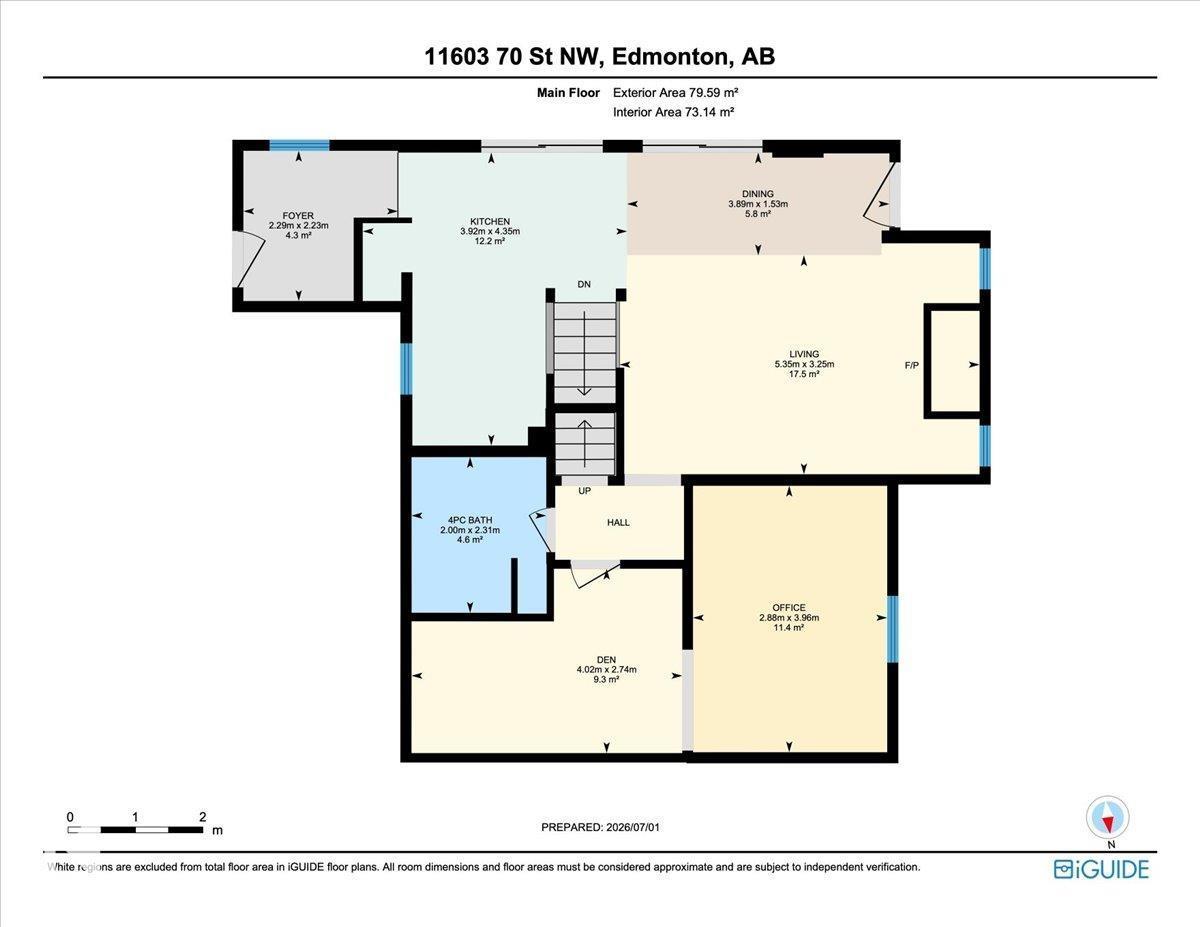
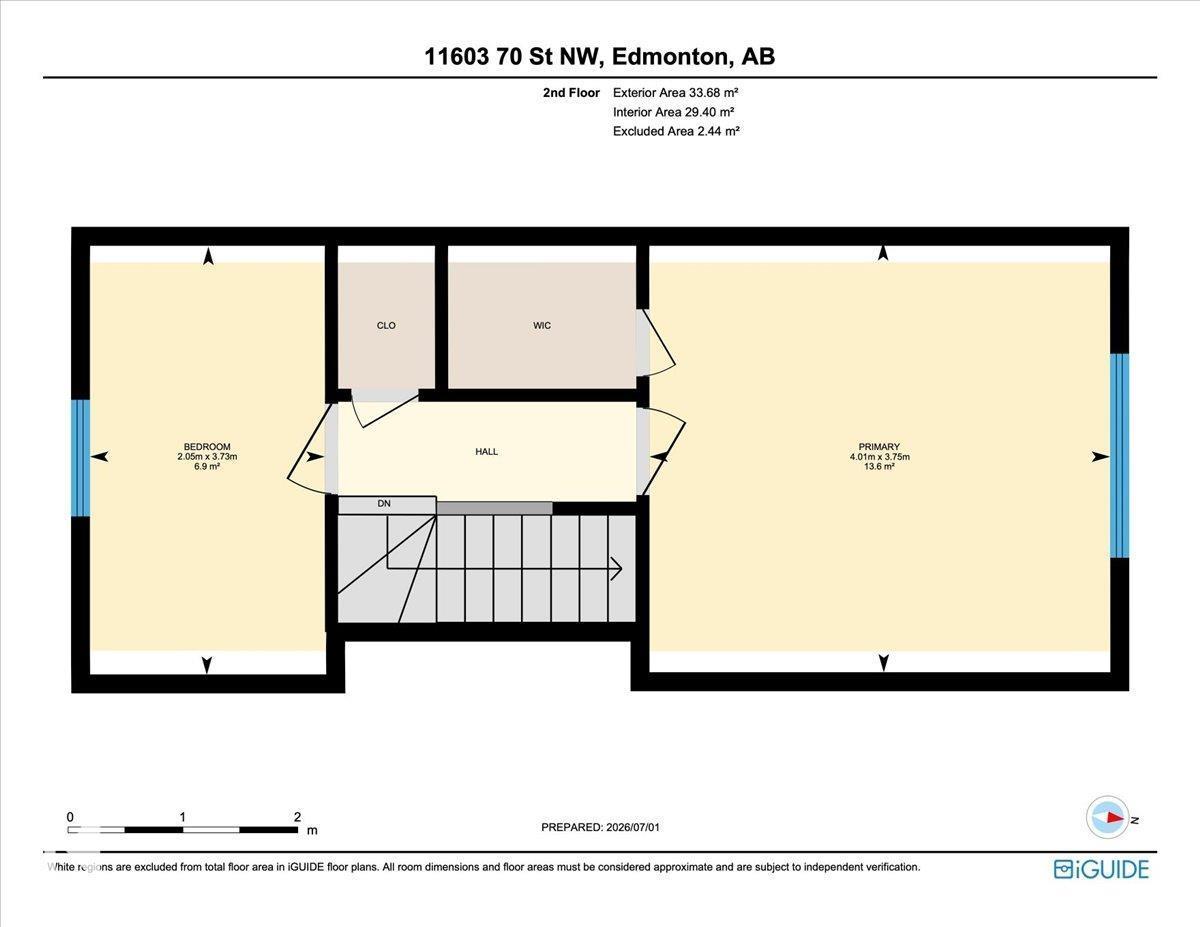
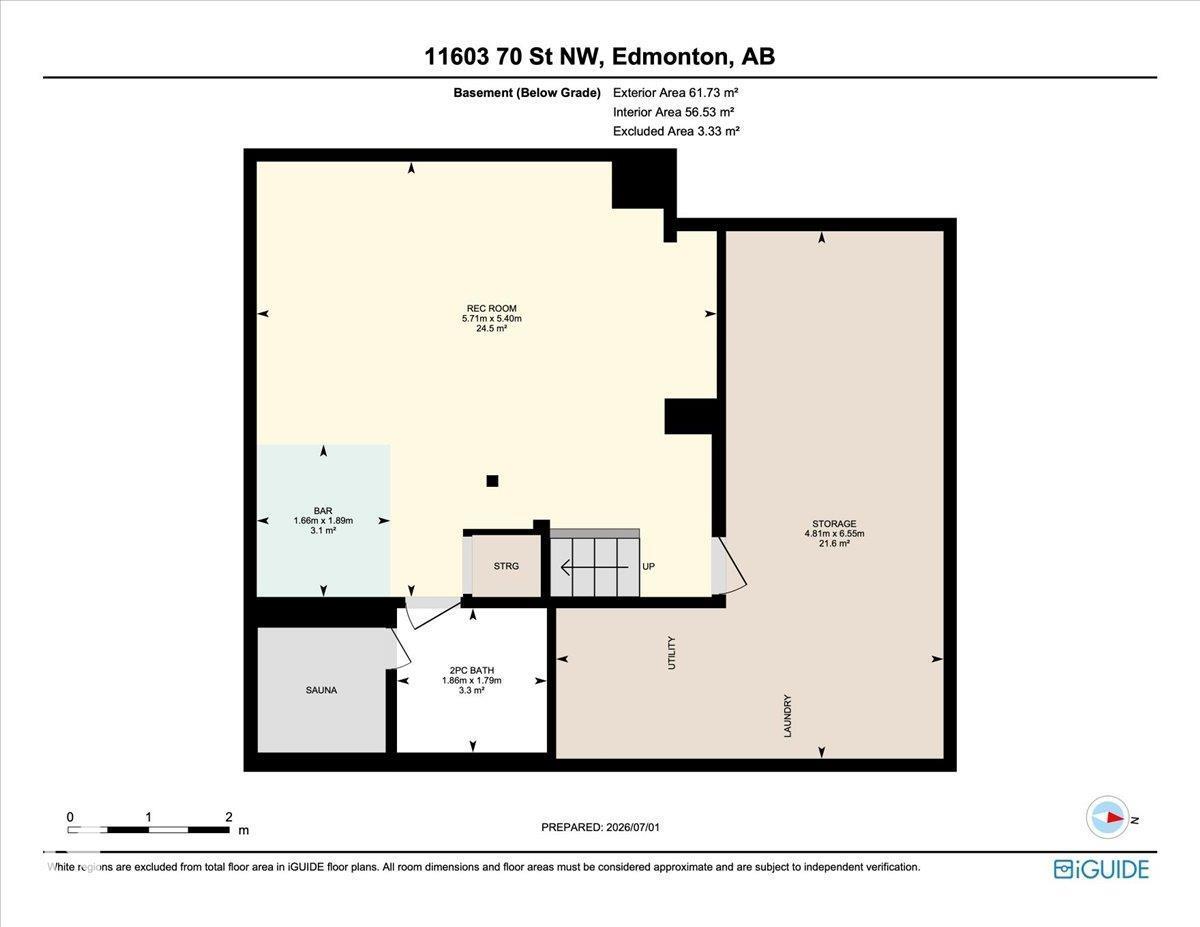
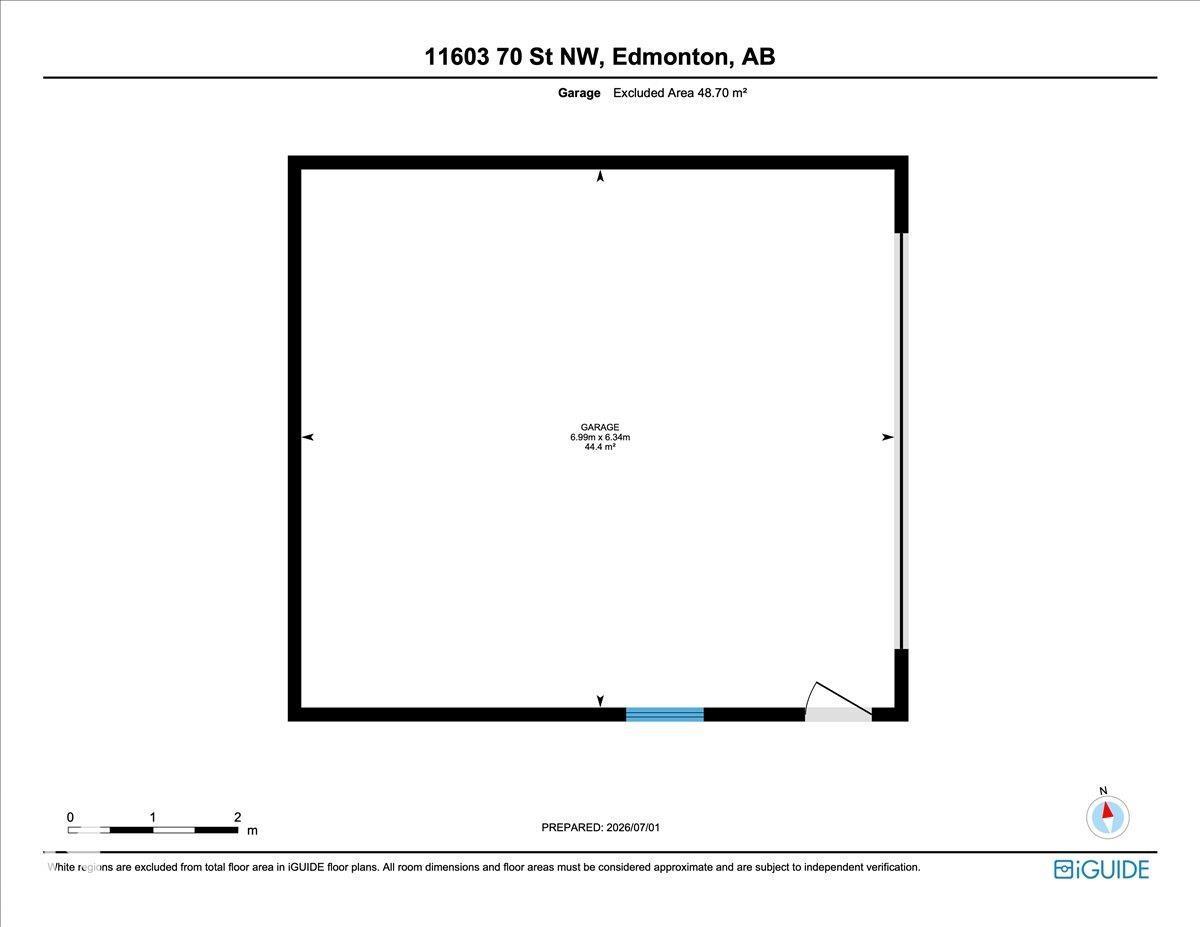
Beautifully maintained and full of character, this unique home sits on the doorstep of the highly sought-after Highlands neighbourhood. Thoughtfully updated while preserving its timeless charm, it showcases artisan craftsmanship and quality finishes throughout. Offering 2 bedrooms plus a den and 2 full bathrooms, the home features newer solid cherry hardwood flooring on the main level, a stunning renovated open-concept kitchen with striking dark grey concrete countertops and a beautifully updated main bathroom. Main floor bedroom or flex area has a nice west facing window if you want to use it as an office or transition it to a primary bedroom where you have a generous for a future walk-in closet. Cozy lower level complete with a bar for entertaining and a relaxing cedar sauna. High ceilings, abundant natural light, and exceptional storage both inside and out complete this one-of-a-kind property, perfect for those seeking character and comfort all in one. Furnace-2021/Shingles-2019/upstairs windows-2022 (id:53676)
| Bathroom Total | 2 | Bedrooms Total | 3 |
| Appliances | Dishwasher, Dryer, Garage Door Opener Remote(s), Garage Door Opener, Hood Fan, Refrigerator, Gas Stove(s), Washer | Basement Development | Finished |
| Basement Type | Full (finished) | Constructed Date | 1949 |
| Construction Style Attachment | Detached | Fireplace Fuel | Wood |
| Fireplace Present | Yes | Fireplace Type | Unknown |
| Heating Type | Forced Air | Stories Total | 2 |
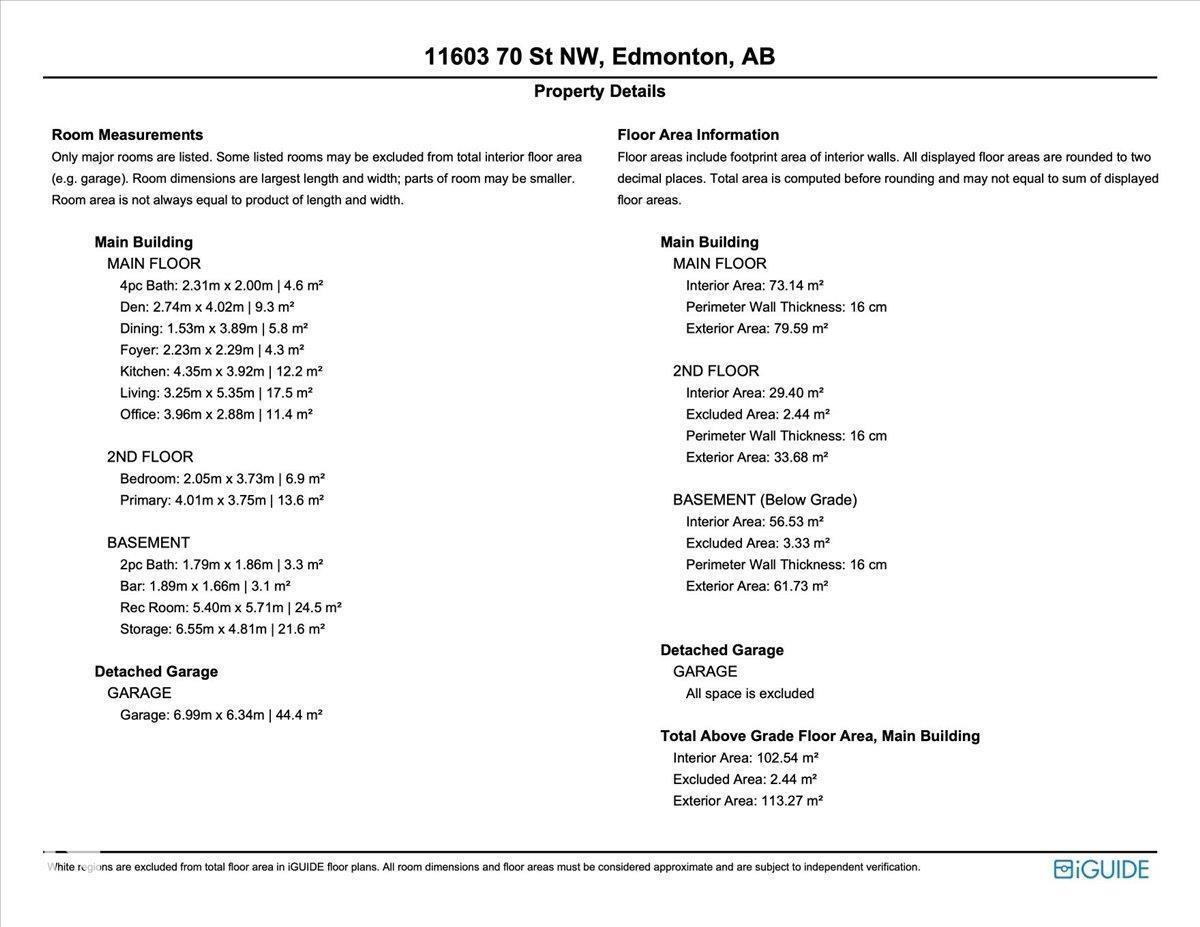
| Size Interior | 1219 Sqft | Type | House |
| Detached Garage | |
| Heated Garage | |
| R V |
| Acreage | No | Fence Type | Fence |
| Land Amenities | Playground, Public Transit, Schools | Size Irregular | 605.37 |
| Size Total | 605.37 M2 | Size Total Text | 605.37 M2 |
| Level | Type | Dimensions |
|---|---|---|
| Basement | Family Room | 5.4 m x 5.71 m |
| Main Level | Living Room | 3.25 m x 5.35 m |
| Main Level | Dining Room | 1.53 m x 3.89 m |
| Main Level | Kitchen | 4.35 m x 3.92 m |
| Main Level | Bedroom 3 | 3.96 m x 2.88 m |
| Upper Level | Primary Bedroom | 4.01 m x 3.75 m |
| Upper Level | Bedroom 2 | 2.05 m x 3.73 m |

Start Your Mortgage Application
