
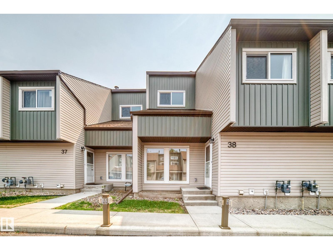
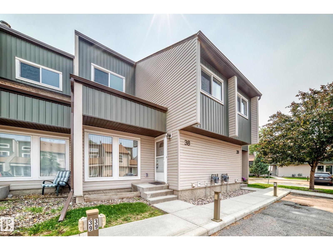
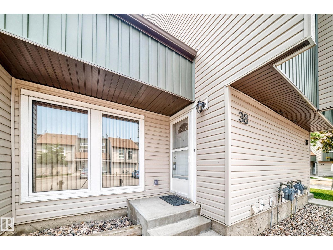
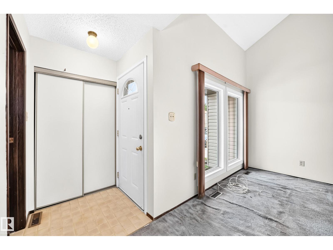
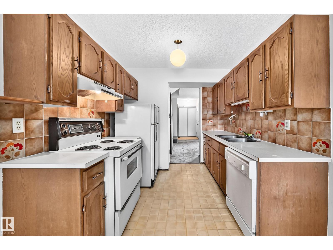
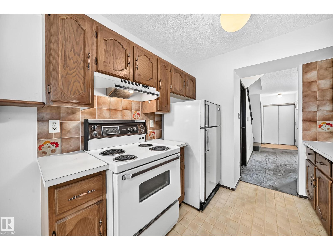
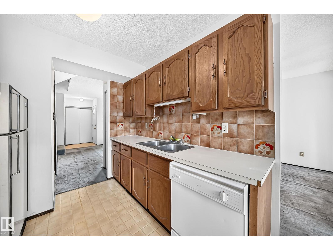
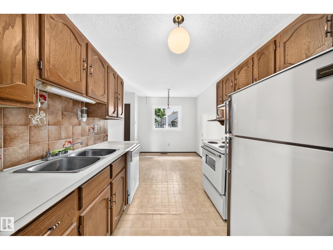
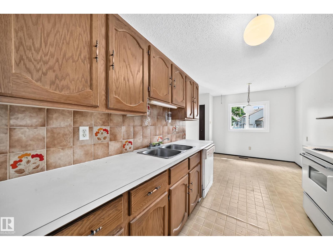
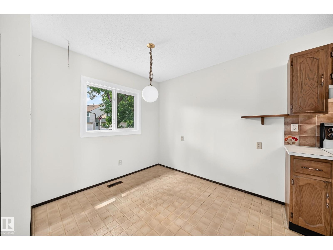
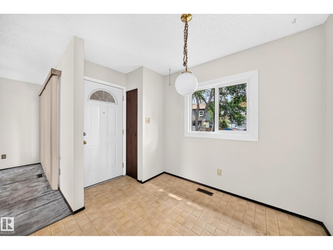
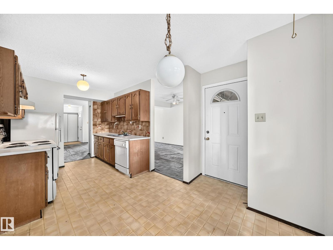
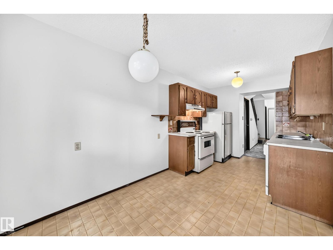
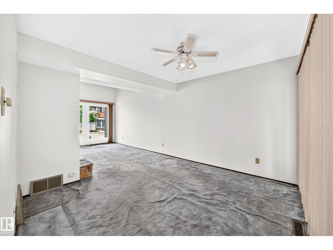
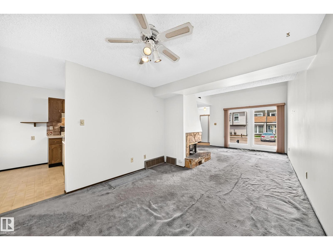
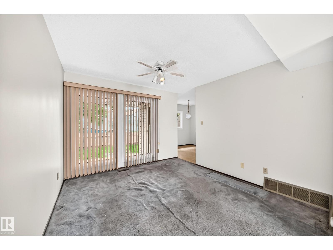
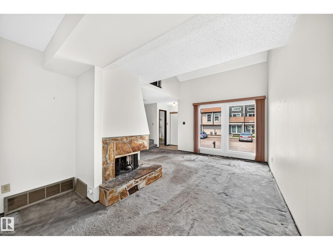
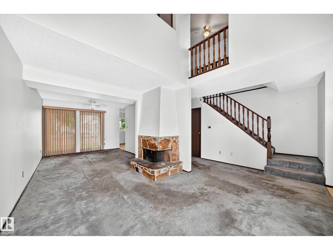
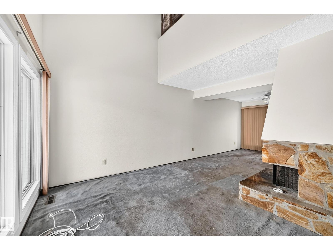
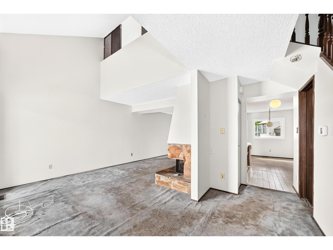
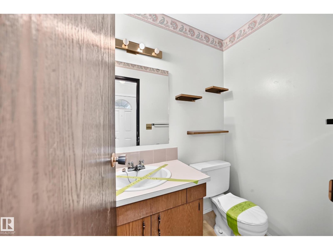
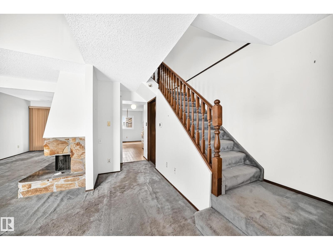
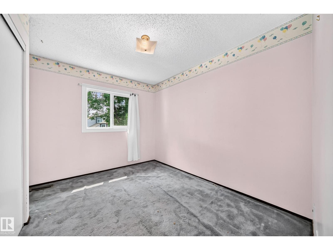
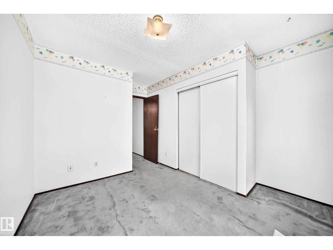
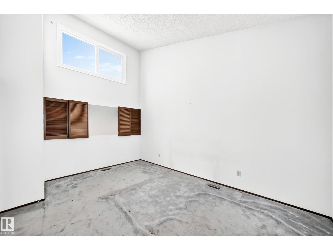
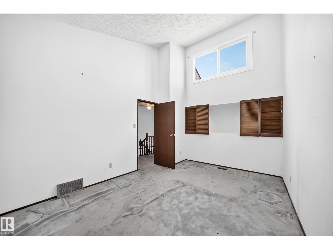
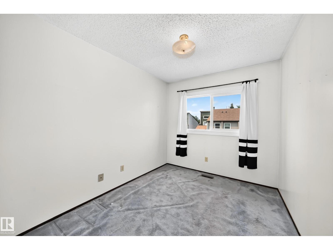
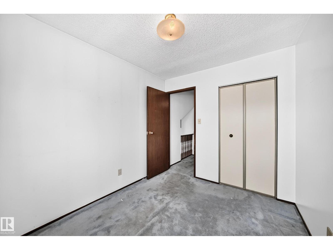
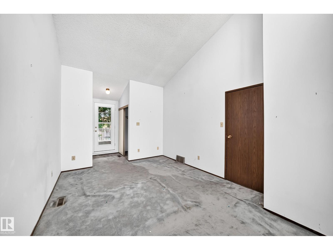
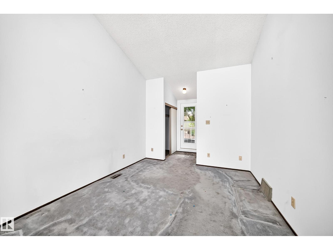
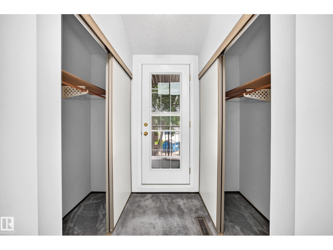
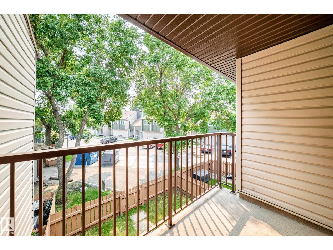
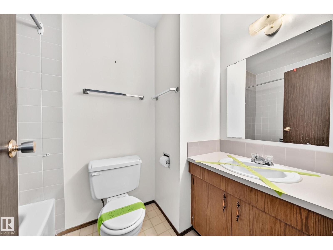
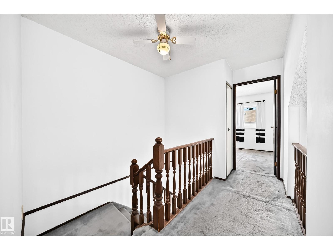
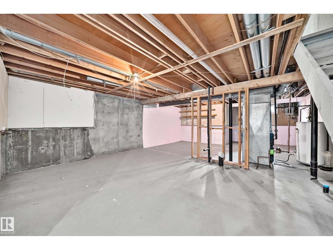
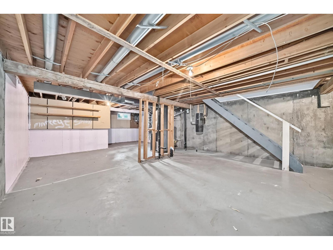
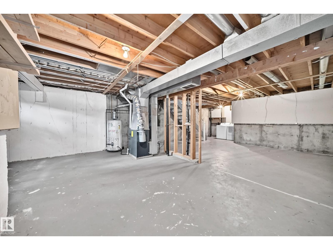
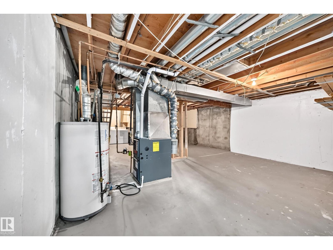
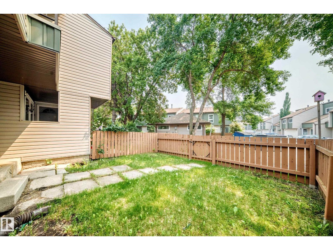
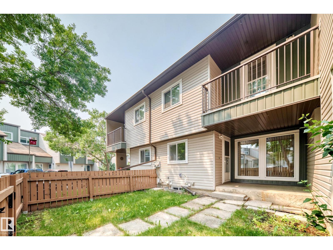
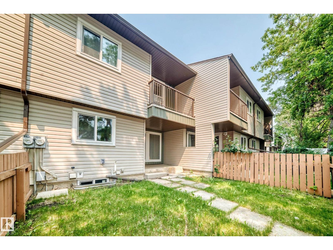
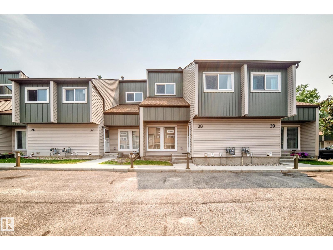
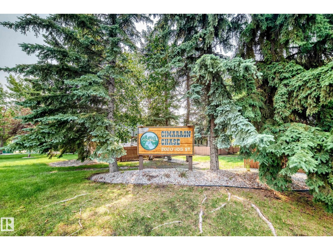
1285 sq. ft. 3 bedroom two-storey townhouse located in the desirable neighbourhood of Keheewin. The main floor offers a bright and spacious living room with soaring ceilings, a welcoming dining area, and an eat-in kitchen. Upstairs features three generously sized bedrooms, including the primary suite with vaulted ceiling's, along with a full bathroom. Enjoy the large second-floor balcony, a nicely sized fenced yard, and a full undeveloped basement offering endless potential. Complete with two assigned outdoor parking stalls. Ideally located just minutes from South Common, schools, shopping, public transit, and major roadways, while tucked away in a quiet, well-established community. This property is being sold as is. (id:53676)
| Bathroom Total | 2 | Bedrooms Total | 3 |
| Amenities | Vinyl Windows | Appliances | See Remarks |
| Basement Development | Unfinished | Basement Type | Full (unfinished) |
| Constructed Date | 1980 | Construction Style Attachment | Attached |
| Half Bath Total | 1 | Heating Type | Forced Air |
| Stories Total | 2 | Size Interior | 1285 Sqft |
| Type | Row / Townhouse |
| Stall |
| Acreage | No | Fence Type | Fence |
| Land Amenities | Golf Course, Playground, Public Transit, Schools, Shopping | Size Irregular | 246.93 |
| Size Total | 246.93 M2 | Size Total Text | 246.93 M2 |
| Level | Type | Dimensions |
|---|---|---|
| Main Level | Living Room | 7.71 m x 3.27 m |
| Main Level | Dining Room | 2.52 m x 2.17 m |
| Main Level | Kitchen | 3.39 m x 2.5 m |
| Upper Level | Primary Bedroom | 4.58 m x 3.24 m |
| Upper Level | Bedroom 2 | 3.02 m x 2.52 m |
| Upper Level | Bedroom 3 | 3.26 m x 3.15 m |

Start Your Mortgage Application
