fbpx

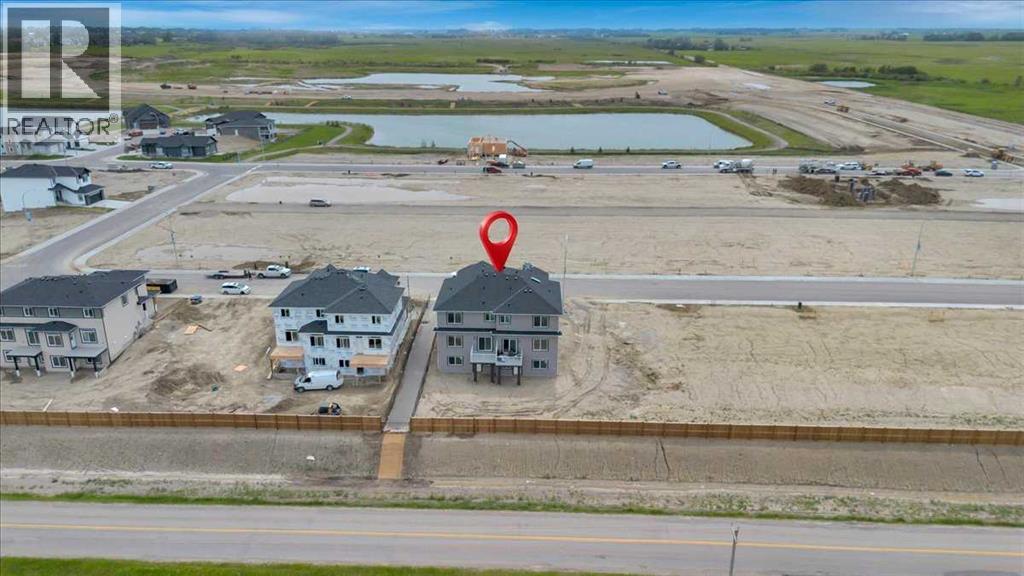
152 Lakewood Crescent, Strathmore, Alberta T0J 1Y0

MLS® # A2325162

$549,900

Property Size 1908
Bedrooms 3
Bathrooms 3
Year Built 2026
Garages 2

Description

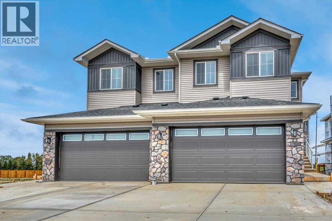
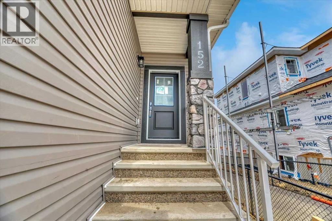
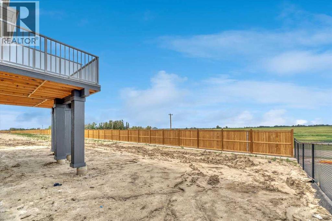
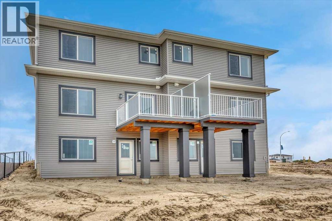
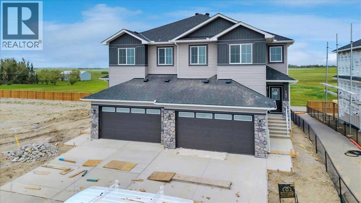
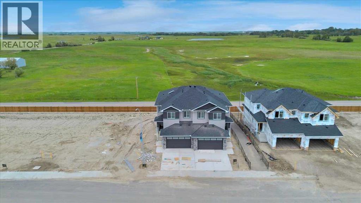
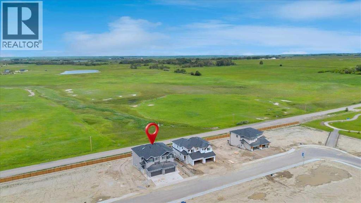
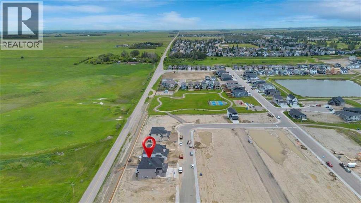
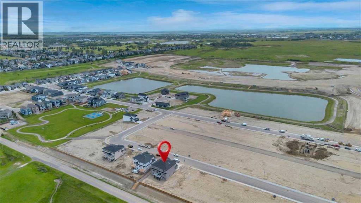
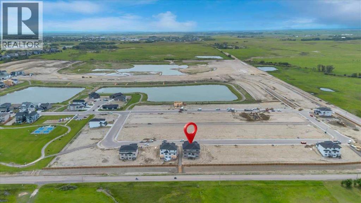
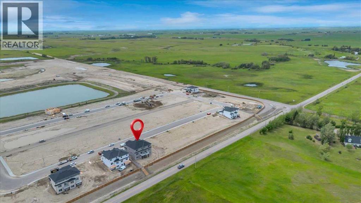
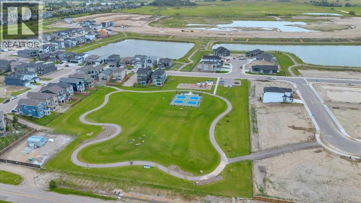
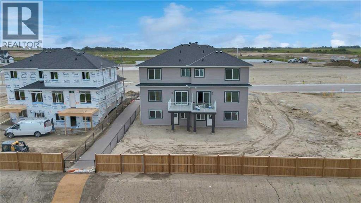
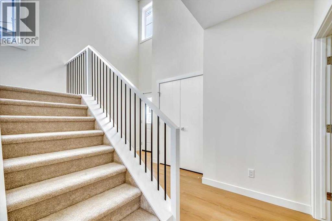
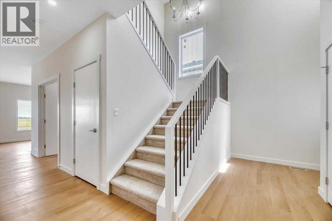
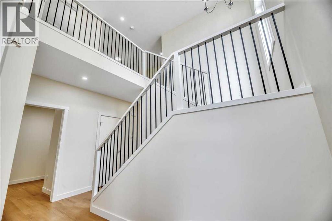
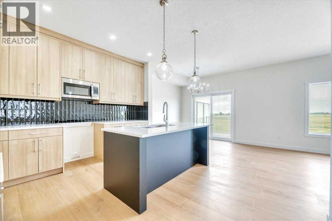
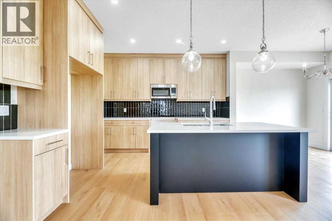
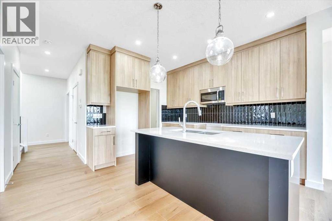
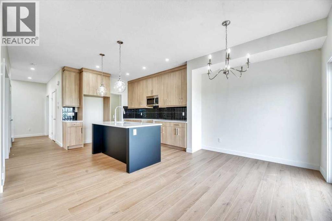
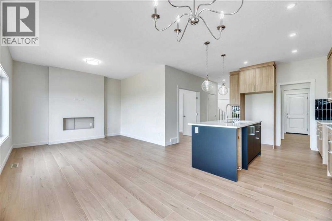
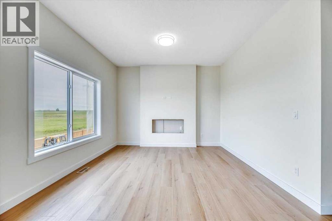
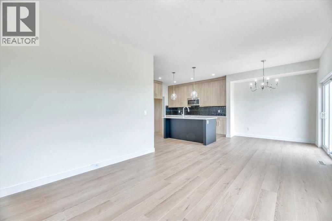
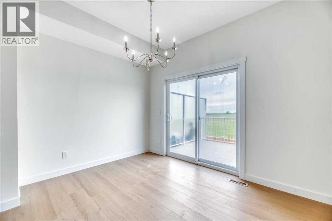
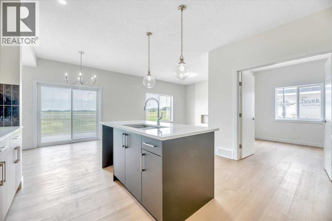
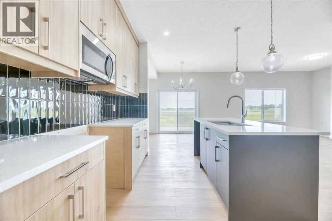
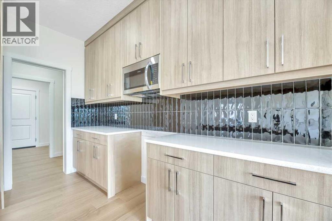
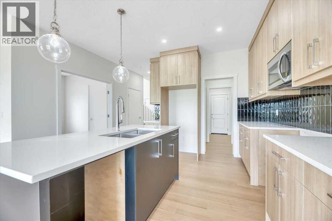
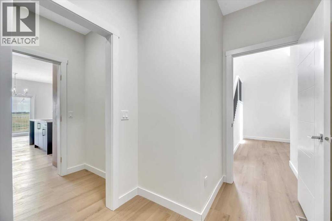
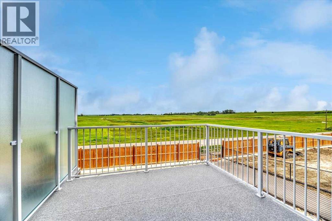
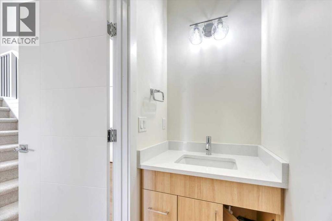
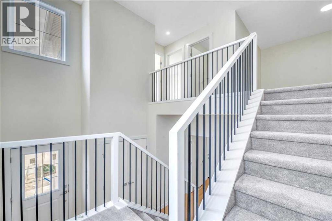
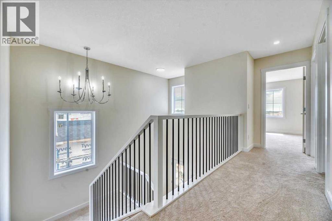
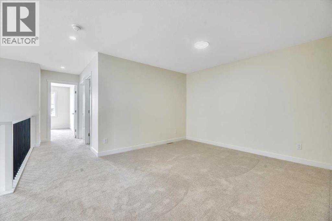
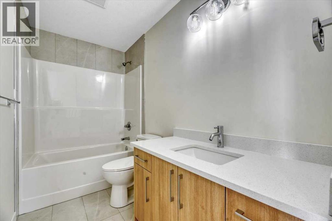
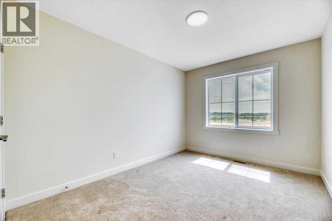
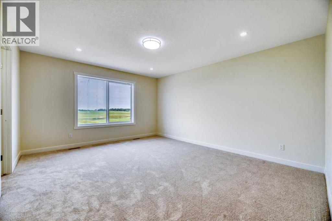
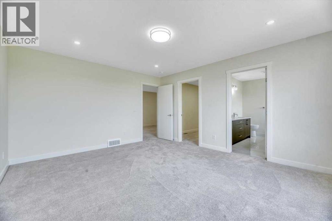
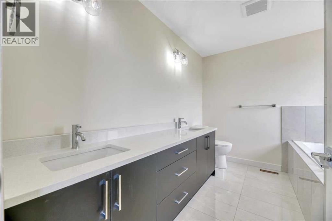
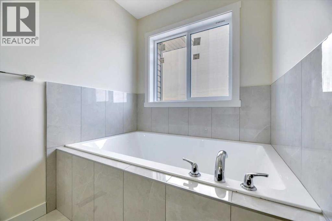
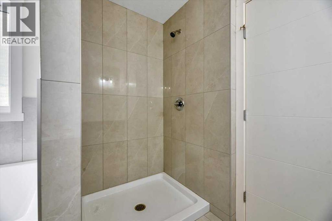
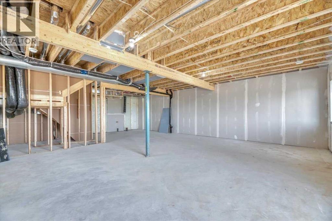
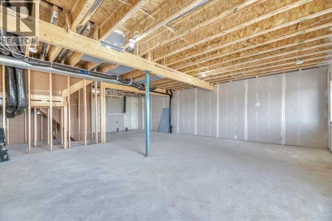
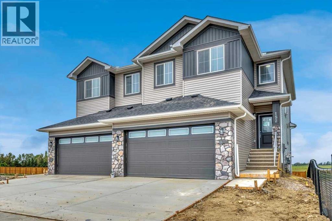
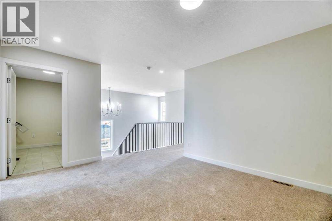
Available for immediate possession. Brand-new, stylish design by Stonecraft Homes, move in June 2026. Builder offers spring inspired upgrades of full height kitchen cabinets up to ceiling, Quartz countertops, spindle hand railing, black hardware for doors and closets, waterproof vinyl flooring, electric fireplace, AND don't forget to take advantage of the GST rebate for 1st time buyers. Over 1900 square feet of developed living space, plus a unspoiled walkout basement this home is great value! A bright, open-concept main floor features a contemporary kitchen with on-trend finishes and new appliances, main floor mud room, and versatile den perfect for a home office. Upstairs, the layout offers thoughtfully designed laundry room, bonus room, 3 bedrooms and 2 full bathrooms, all finished with clean, modern touches that blend style with function. Every detail—from the flooring to the fixtures—reflects quality craftsmanship and current design trends. The basement is equipped for future development with a rough in for additional bathroom, and entrance door. Appliance package & GST included. Located in Strathmore’s sought-after Lakewood community, this home puts you close to walking trails, parks, and natural green spaces while still offering easy access to schools with free busing and no catchment zones, shopping, and amenities. Enjoy the active, connected lifestyle that Lakewood and Strathmore provide, all while living in a brand-new home built for modern comfort. Don’t miss your chance to experience contemporary living at its best. Easy commute to Calgary. (id:53676)

PROPERTY FEATURES

  • MLS® Number A2325162
  • Price $549,900
  • Bedrooms: 3
  • Bathrooms: 3
  • Square Footage: 1908 sqft
  • Property Type: Duplex
  • Community Name: Lakewood
  • Amenities Near By Schools, Shopping
  • Features Pvc Window
  • Parking Space Total 2
  • Plan 00000001
  • Structure None

Buildings

Bathroom Total 3 Bedrooms Above Ground 3
Bedrooms Total 3 Appliances Refrigerator, Dishwasher, Stove, Microwave Range Hood Combo
Basement Development Unfinished Basement Features Walk Out
Basement Type Full (unfinished) Constructed Date 2026
Construction Material Wood Frame Construction Style Attachment Semi-detached
Cooling Type None Exterior Finish Vinyl Siding
Fire Protection Smoke Detectors Flooring Type Carpeted, Tile, Vinyl
Foundation Type Poured Concrete Half Bath Total 1
Heating Fuel Natural Gas Heating Type Forced Air
Stories Total 2 Size Interior 1908 Sqft
Total Finished Area 1908 Sqft Type Duplex

Parking

Attached Garage 2

Land

Acreage No Fence Type Not Fenced
Land Amenities Schools, Shopping Size Frontage 11 M
Size Irregular 360.00 Size Total 360 M2|0-4,050 Sqft
Size Total Text 360 M2|0-4,050 Sqft Zoning Description R1s

Rooms

Level Type Dimensions
Main Level Family Room 14.42 Ft x 12.00 Ft
Main Level Breakfast 9.75 Ft x 9.17 Ft
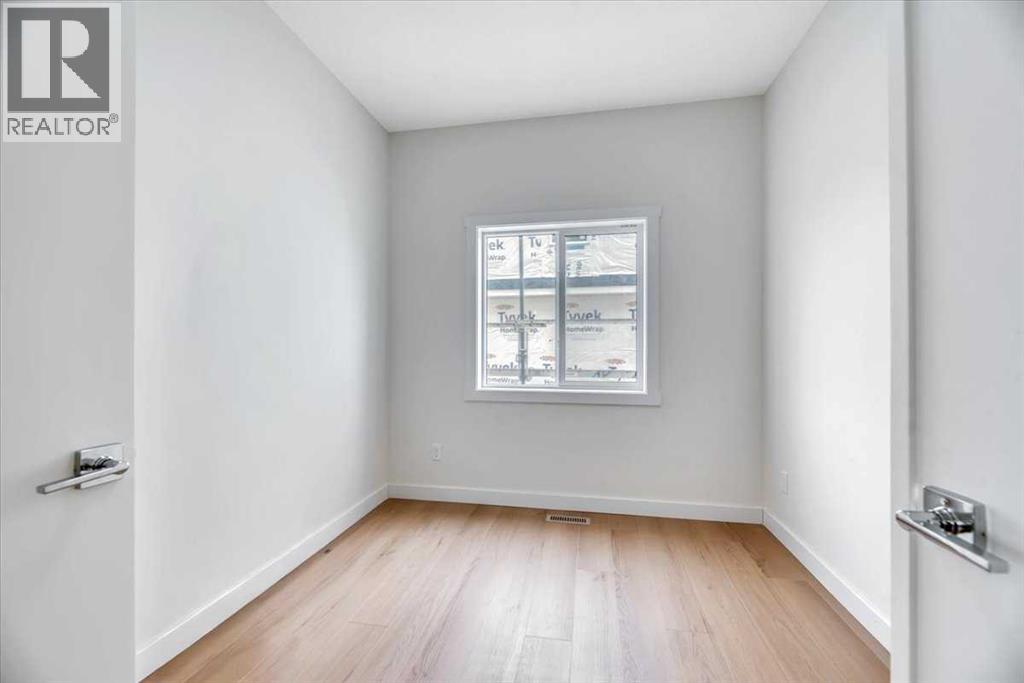
Main Level Den 10.00 Ft x 8.58 Ft
Main Level 2pc Bathroom .00 Ft x .00 Ft
Upper Level Primary Bedroom 13.33 Ft x 15.58 Ft
Upper Level 5pc Bathroom 10.58 Ft x 9.00 Ft
Upper Level Bonus Room 14.33 Ft x 11.75 Ft
Upper Level Bedroom 9.42 Ft x 12.25 Ft
Upper Level Bedroom 9.00 Ft x 61.58 Ft
Upper Level 4pc Bathroom .00 Ft x .00 Ft
Upper Level Laundry Room 9.58 Ft x 5.33 Ft

BROKERAGE

  • Office: RE/MAX Key

Start Your Mortgage Application

Schedule a Tour

Do you have questions?

Call or text today, we are here to help!

587-719-1004

Scroll to Top