
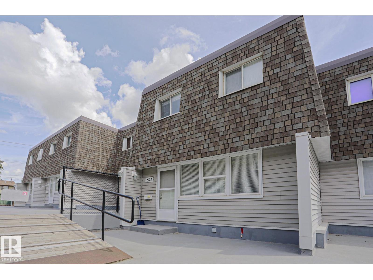
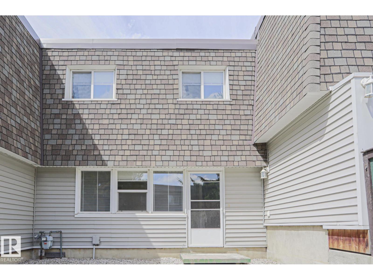
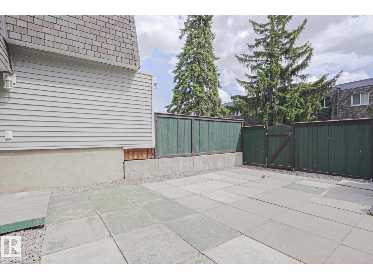
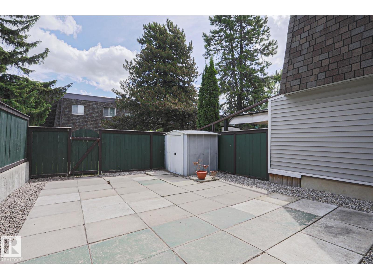
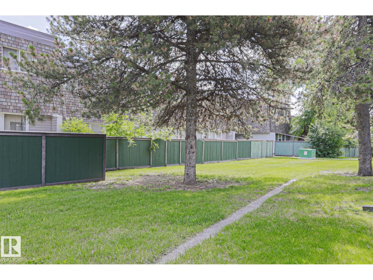
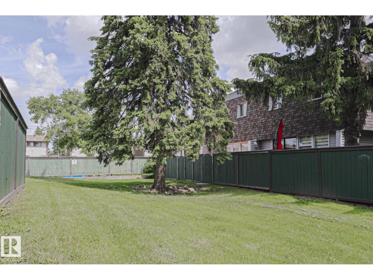
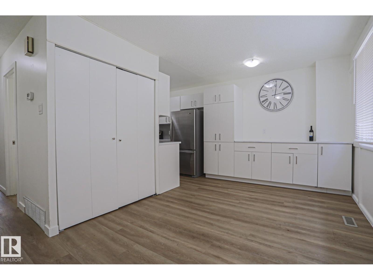
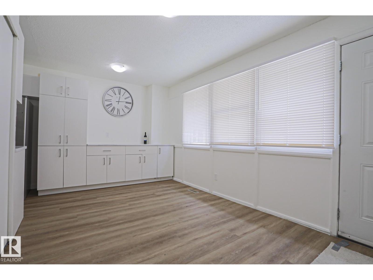
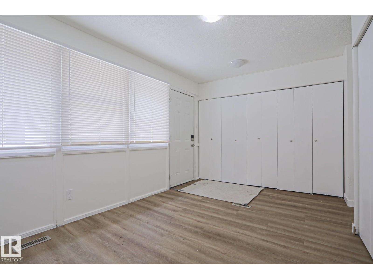
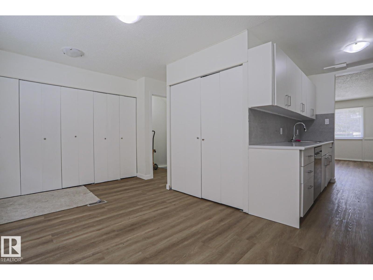
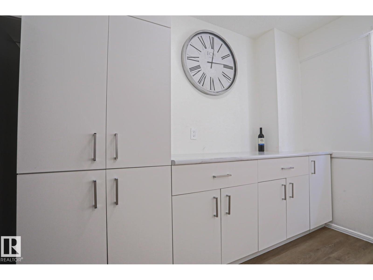
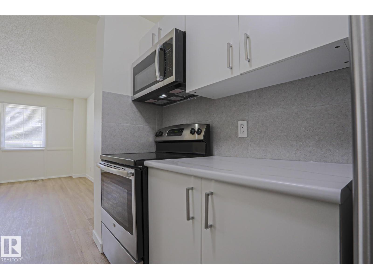
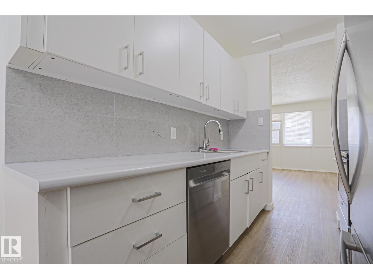
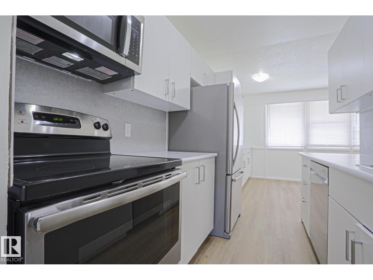
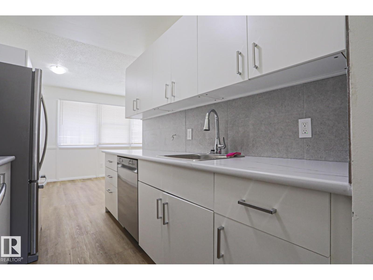
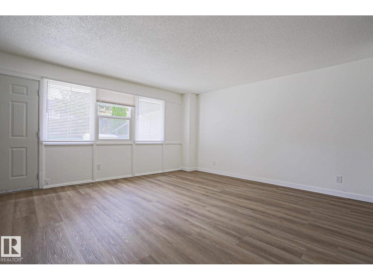
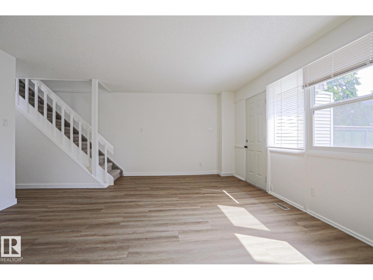
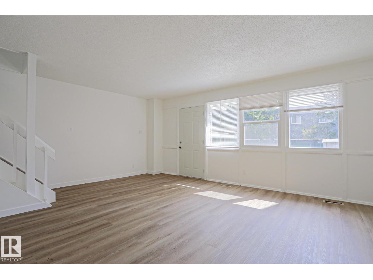
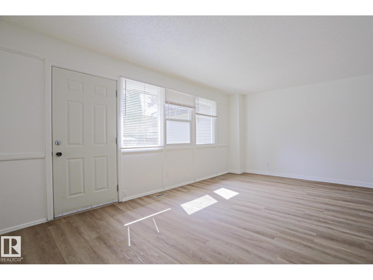
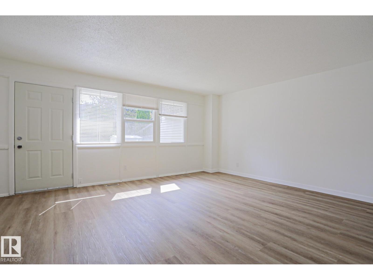
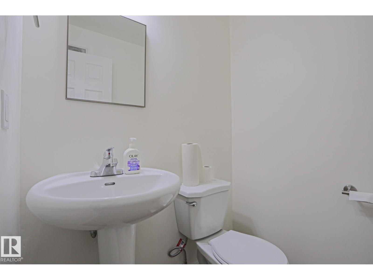
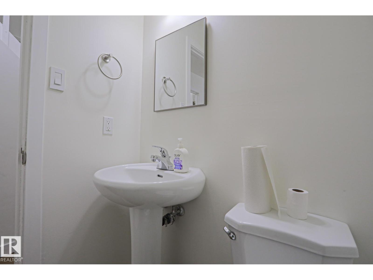
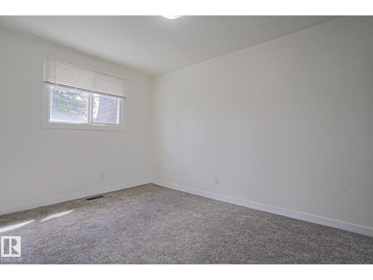
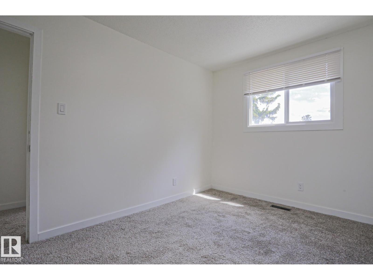
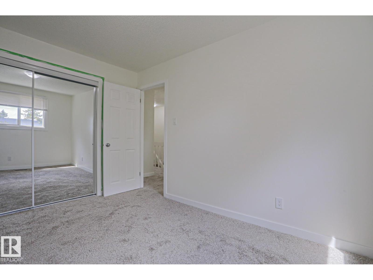
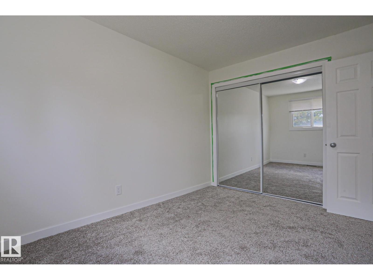
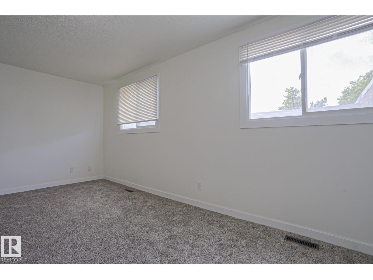
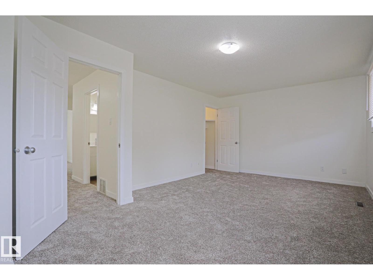
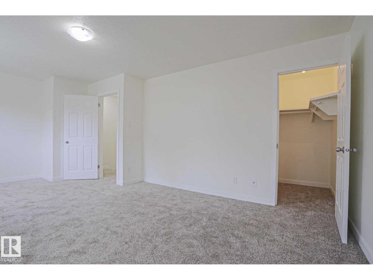
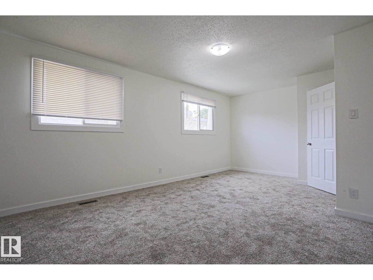
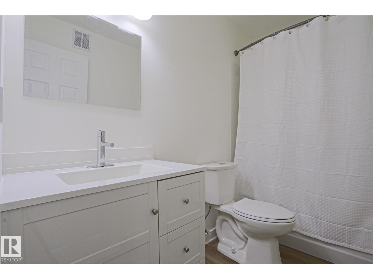
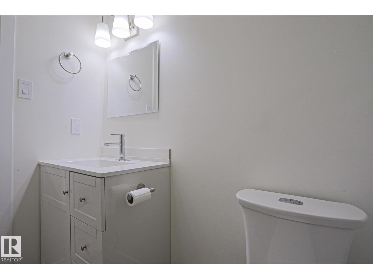
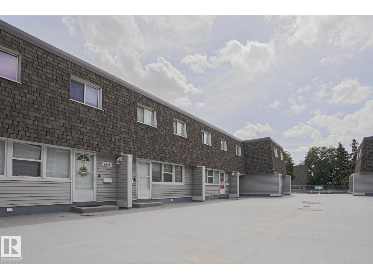
Best priced condo in Edmonton! If you have been waiting to buy for yourself or looking for an excellent investment ... you are in luck! This three bedroom completely renovated condominium is now available. All new gorgeous woodgrain vinyl plank flooring on the main. Spacious open entry to a large dining area off the brand new kitchen. All stainless steel appliances with main floor laundry. Plenty of cupboard space with an added feature of a coffee/wine bar area! New cabinets counter tops and sink. Two piece new bath on the main. Upstairs has two good sized bedrooms and a very large master bedroom. Four piece bathroom is all new!! Brand new lighting and carpet as well. Basement is open and has the access door to two underground parking stalls. No more winter scraping for either of you!. Quiet complex across the street from Londonderry mall. Guaranteed you will not regret purchases this unit in the Village on the Green. Nothing to do but move in and enjoy. (id:53676)
| Bathroom Total | 2 | Bedrooms Total | 3 |
| Appliances | Dishwasher, Dryer, Microwave Range Hood Combo, Refrigerator, Storage Shed, Stove, Washer, Window Coverings | Basement Development | Unfinished |
| Basement Type | Full (unfinished) | Constructed Date | 1968 |
| Construction Style Attachment | Attached | Fire Protection | Smoke Detectors |
| Half Bath Total | 1 | Heating Type | Forced Air |
| Stories Total | 2 | Size Interior | 1313 Sqft |
| Type | Row / Townhouse |
| Stall | |
| See Remarks |
| Acreage | No | Fence Type | Fence |
| Land Amenities | Playground, Public Transit, Schools, Shopping | Size Irregular | 206.87 |
| Size Total | 206.87 M2 | Size Total Text | 206.87 M2 |
| Level | Type | Dimensions |
|---|---|---|
| Main Level | Living Room | 5.97m x 4.5m |
| Main Level | Dining Room | 2.99m x 2.90m |
| Main Level | Kitchen | 2.14m x 5.58m |
| Main Level | Family Room | Measurements not available |
| Upper Level | Primary Bedroom | 5.96m x 3.64m |
| Upper Level | Bedroom 2 | 2.76m x 3.77m |
| Upper Level | Bedroom 3 | 3.09m x 2.72m |

Start Your Mortgage Application
