
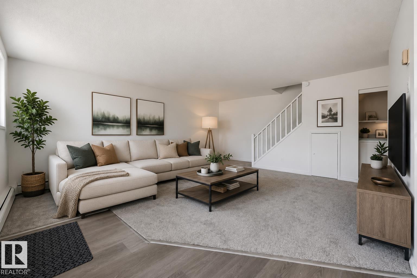
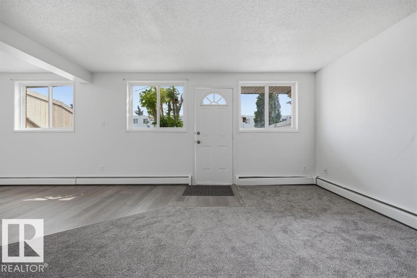
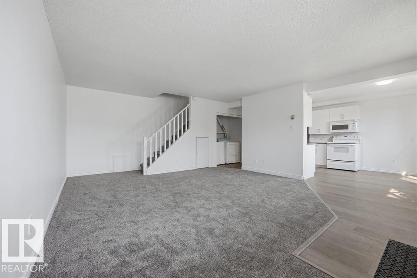
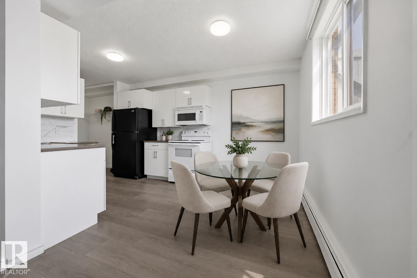
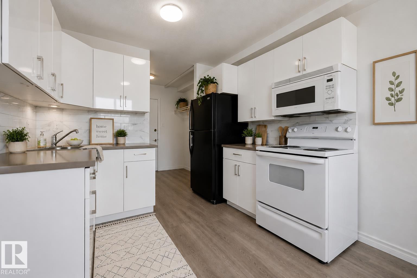
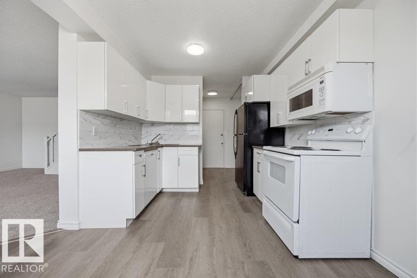
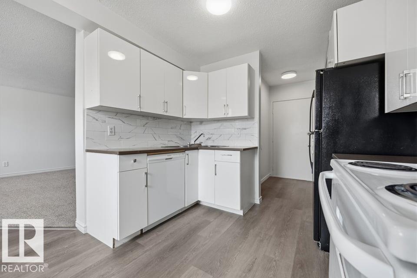
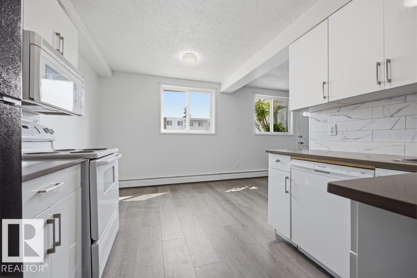
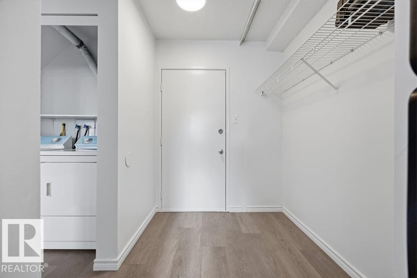
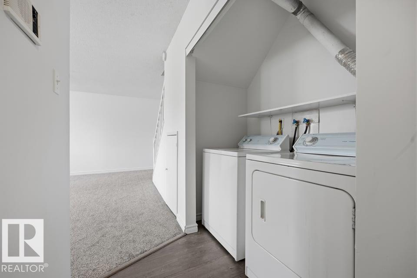
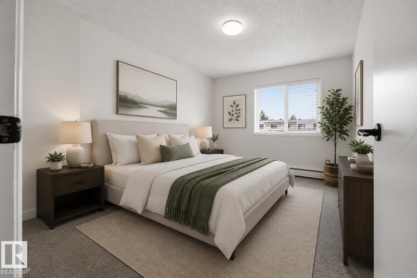
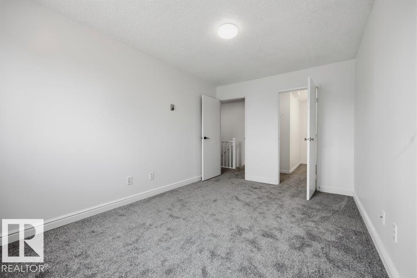
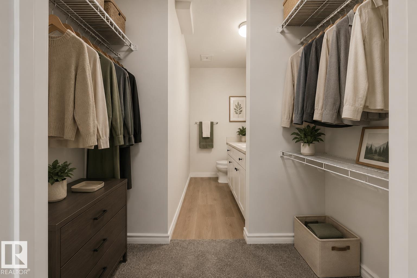
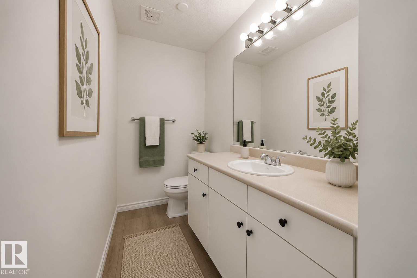
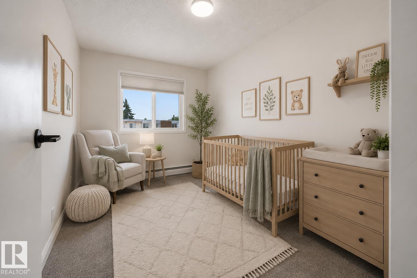
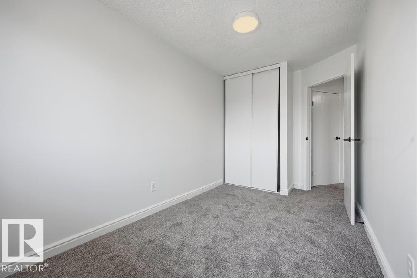
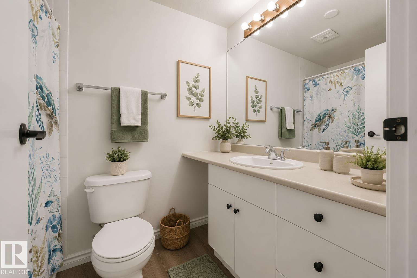
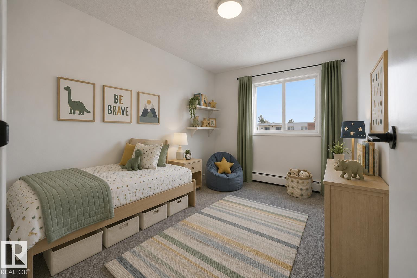
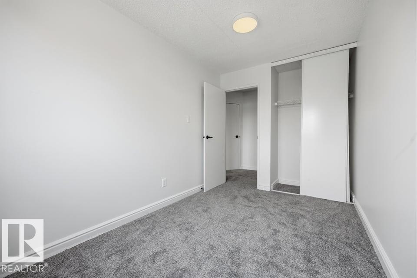
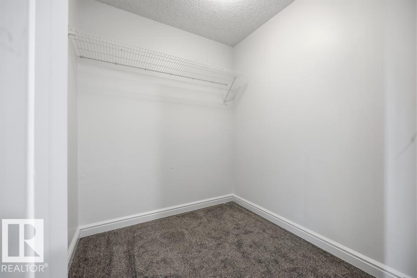
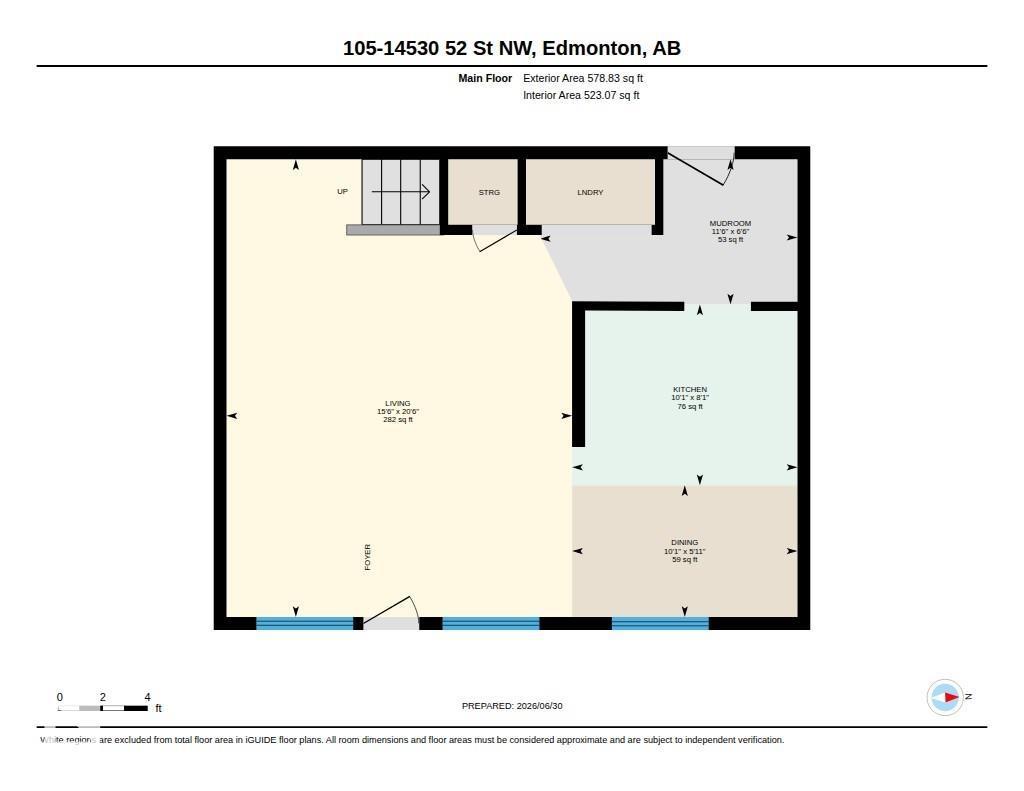
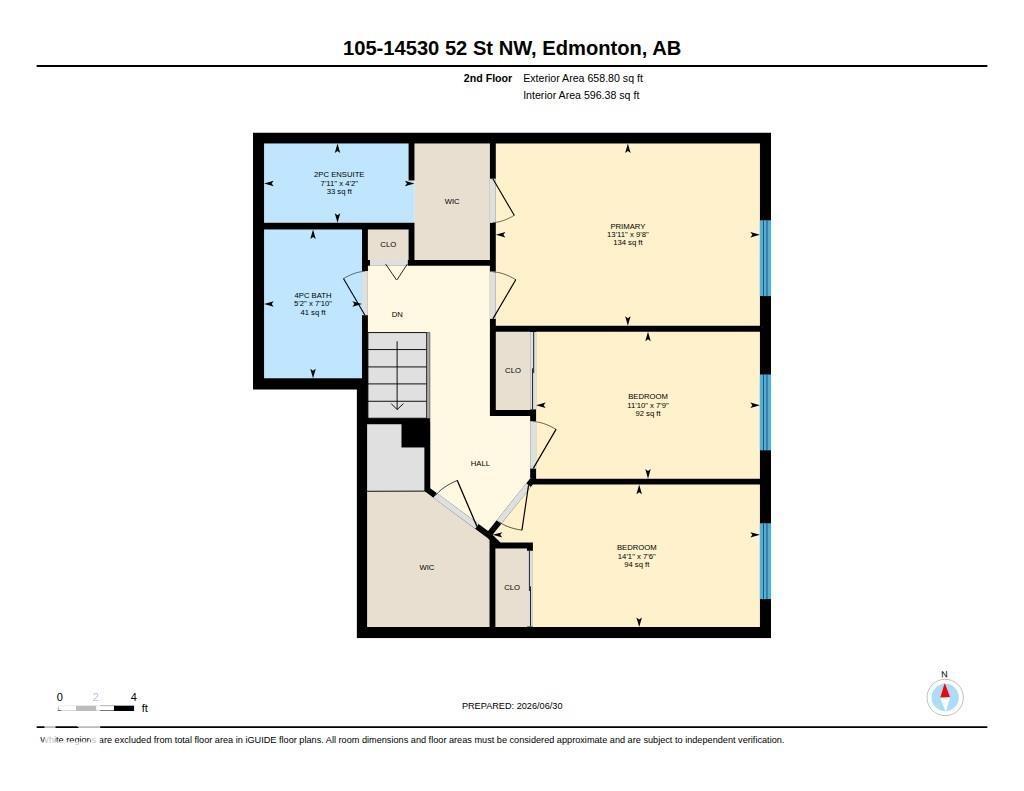
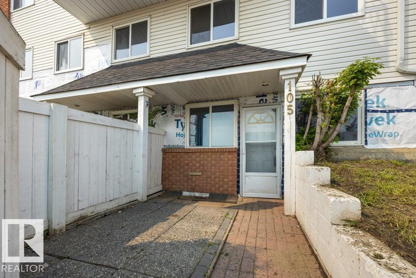
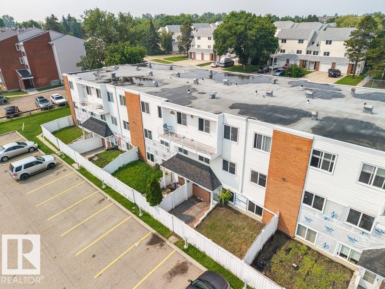
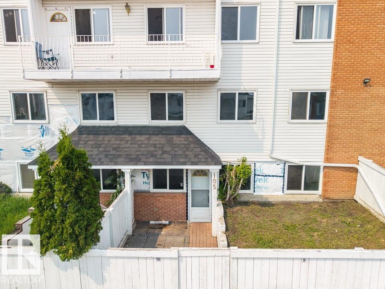
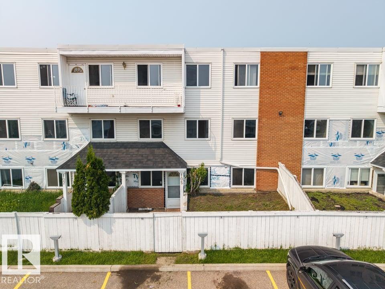
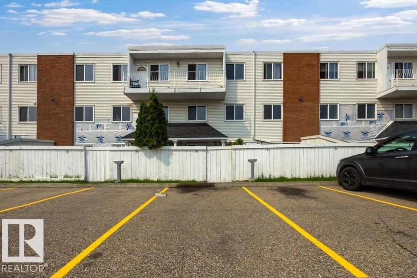
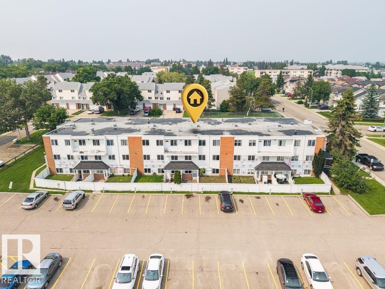
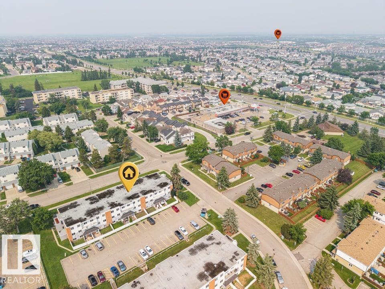
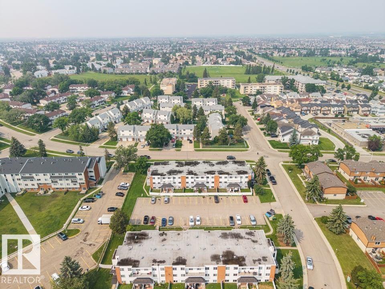
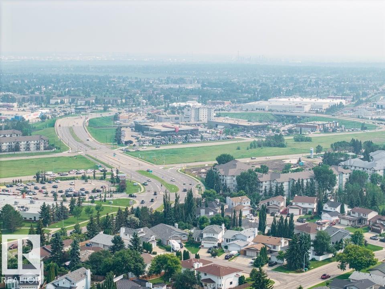
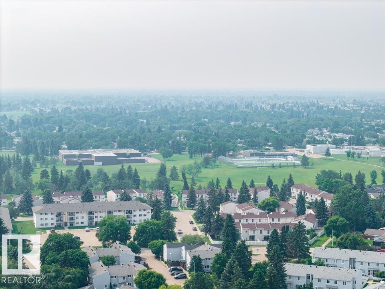
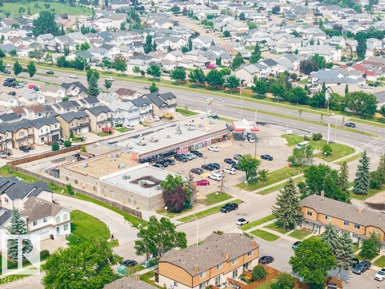
Ready to stop renting and start building equity? Welcome home! This updated 3-bedroom, 2-bathroom townhome offers incredible value with BRAND NEW vinyl plank flooring and carpet, fresh paint, updated cabinetry, quartz countertops, and updated appliances. The main floor features a spacious and inviting great room with seamless access to the dining area and kitchen, making everyday living and entertaining easy. You'll also appreciate the large storage and laundry area. Upstairs, the primary suite includes its own walk-in closet and private ensuite, plus there are two additional spacious bedrooms, a full bathroom, and a large storage room. Enjoy your own private, fenced yard and the convenience of an energized parking stall right out front. Fantastic location close to transit, schools, parks, shopping, the LRT, and Anthony Henday. Immediate possession available! Condo fee incl heat & water. Visit the REALTOR®’s website for more details. (id:53676)
| Bathroom Total | 2 | Bedrooms Total | 3 |
| Appliances | Dishwasher, Dryer, Hood Fan, Refrigerator, Stove, Washer | Basement Type | None |
| Constructed Date | 1975 | Construction Style Attachment | Attached |
| Half Bath Total | 1 | Heating Type | Baseboard Heaters |
| Stories Total | 2 | Size Interior | 1238 Sqft |
| Type | Row / Townhouse |
| Stall |
| Acreage | No | Fence Type | Fence |
| Land Amenities | Playground, Public Transit, Schools, Shopping | Size Irregular | 164.5 |
| Size Total | 164.5 M2 | Size Total Text | 164.5 M2 |
| Level | Type | Dimensions |
|---|---|---|
| Main Level | Living Room | Measurements not available |
| Main Level | Dining Room | Measurements not available |
| Main Level | Kitchen | Measurements not available |
| Main Level | Mud Room | Measurements not available |
| Upper Level | Primary Bedroom | 4.25 m x 2.93 m |
| Upper Level | Bedroom 2 | 3.6 m x 2.36 m |
| Upper Level | Bedroom 3 | 4.3 m x 2.29 m |

Start Your Mortgage Application
