Description
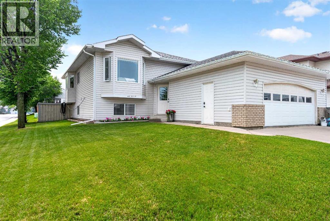
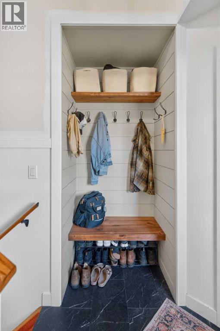
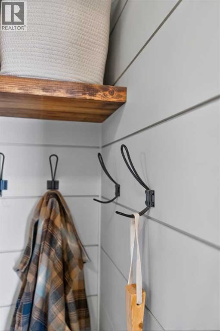
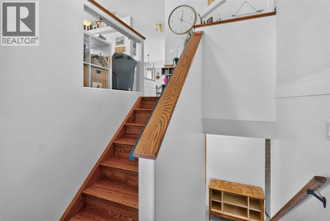
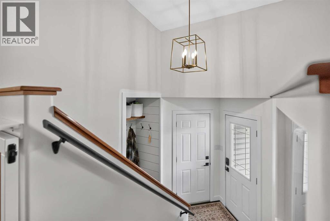
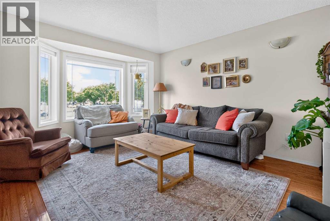
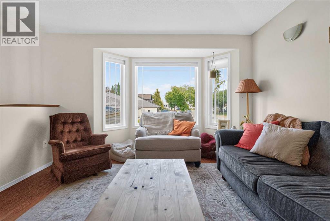
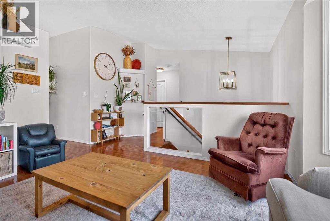
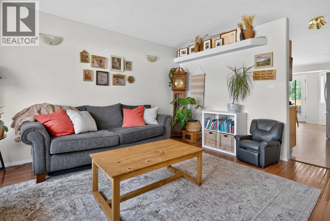
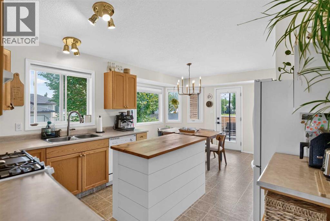
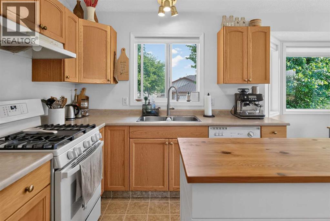
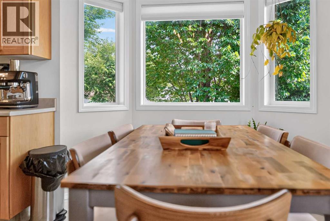
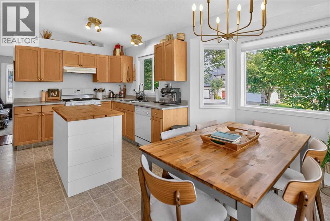
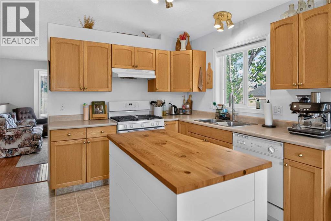
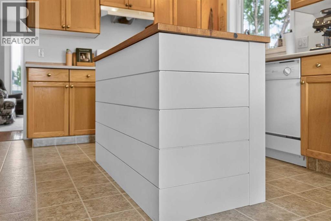
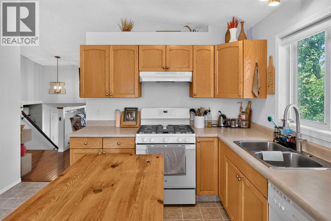
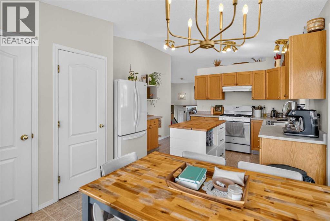
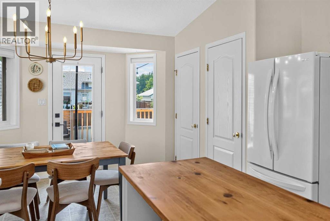
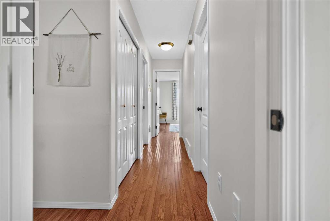
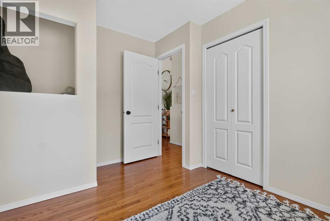
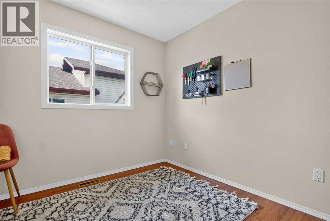
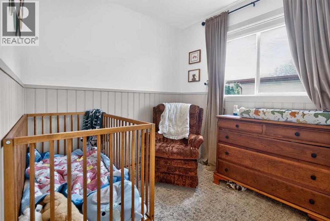
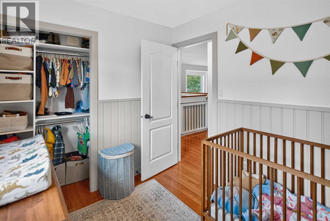
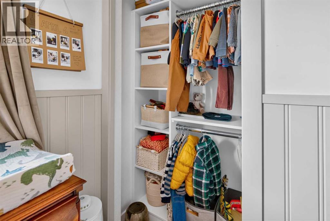
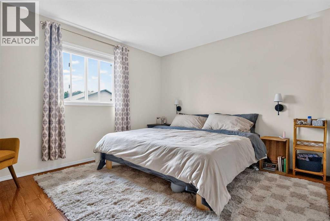
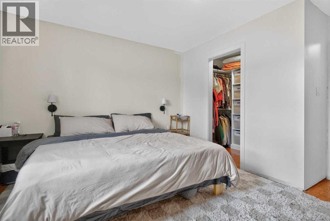
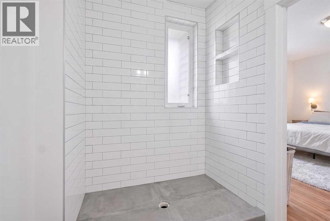
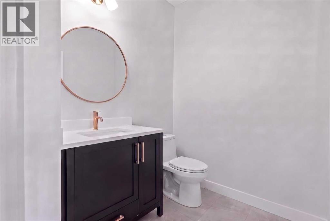
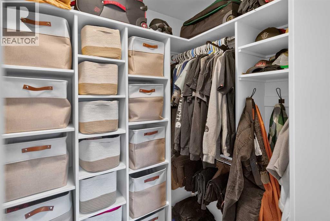
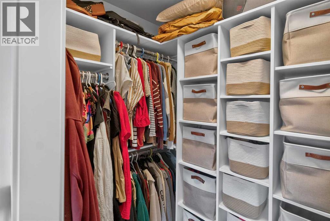
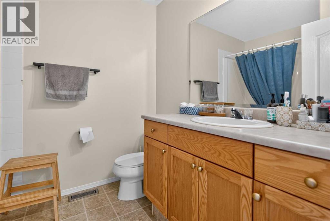
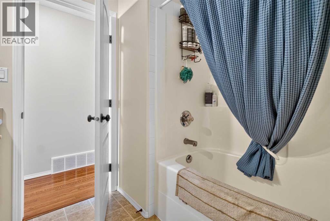
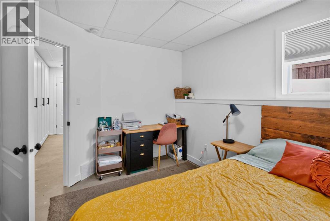
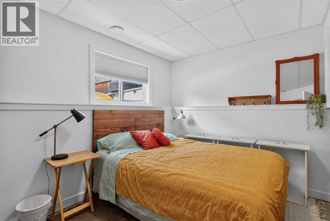
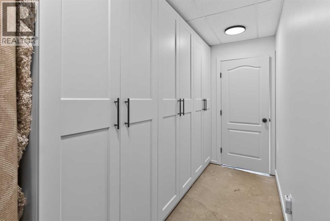
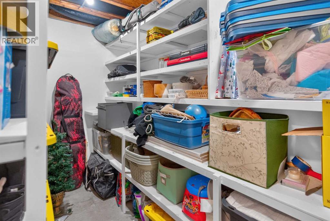
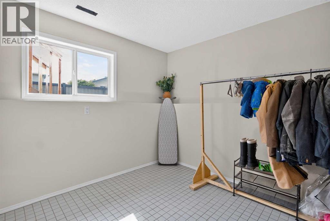
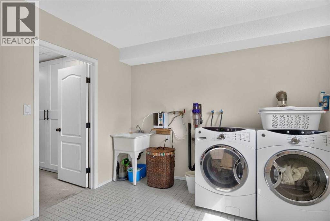
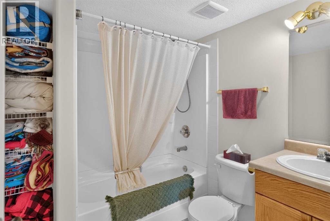
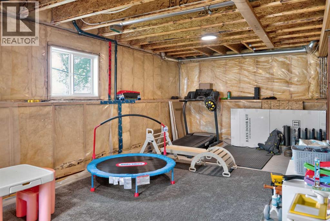
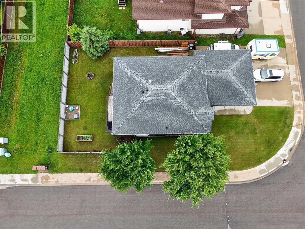
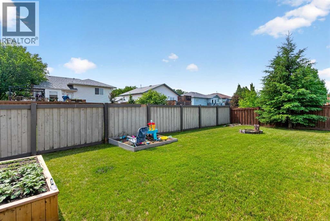
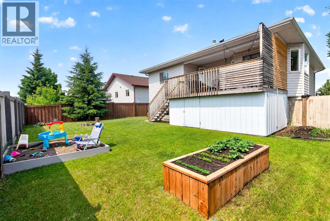
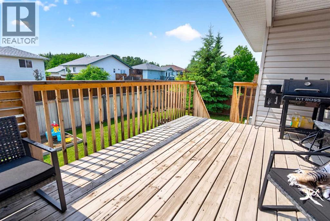
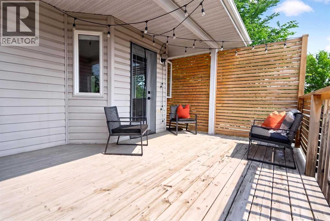
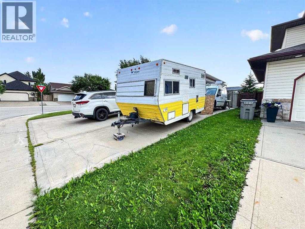
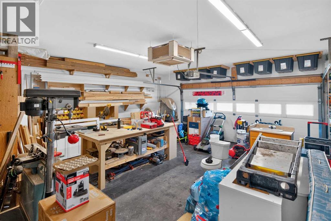
Country Club West living at its finest! Perfectly positioned on a desirable corner lot, this beautifully updated 4-bedroom, 3-bathroom bi-level offers the ideal blend of style, functionality, and location. Just minutes from two schools, Bear Creek trails, the Eastlink Centre, Coca-Cola Centre, parks, and the off-leash dog park, this is a home designed for busy families who want it all.From the moment you walk through the front door, you'll appreciate the attention to detail. A stunning custom-built entry welcomes you with shiplap feature walls, live-edge wood shelving, built-in bench seating, and thoughtfully designed storage—creating a warm first impression while keeping everyday life beautifully organized.The bright main floor features vaulted ceilings, rich hardwood flooring, and an open-concept layout perfect for both entertaining and family life. The spacious kitchen offers a gas range, corner pantry, abundant cabinetry, and flows seamlessly into the dining and living areas. The primary suite includes double closets and a private 3-piece ensuite, while two additional bedrooms and a full bathroom complete the main level. The ensuite renovation is currently being completed, and the listing includes AI-enhanced photos to illustrate the finished design.The lower level expands your living space with a spacious fourth bedroom, a full bathroom, and a versatile family room that's ready for movie nights, kids' play space, a home gym, or office. An impressive storage room with custom built-in shelving provides exceptional space for seasonal décor, hobbies, and all the extras every family accumulates.Outside, enjoy long summer evenings on the covered west-facing deck overlooking the fully fenced backyard. The 51' x 10' concrete RV parking pad offers room for your RV, boat, or trailer, while the heated double attached garage with a new garage heater and concrete driveway provide ample parking for the whole family.Additional updates include new shingles (approxima tely 5 years old) and a new hot water tank (2023). Backing onto a City easement for added privacy and extra space between neighbours, this move-in ready home combines thoughtful updates, incredible functionality, and an unbeatable location in one of Grande Prairie's most desirable neighbourhoods.This is the kind of home that simply feels right the moment you walk in. Book your private showing today. (id:53676)