
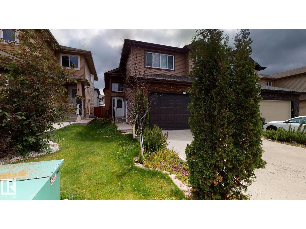
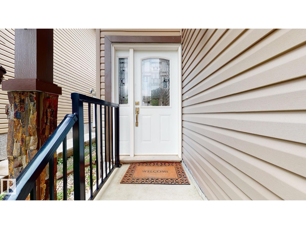
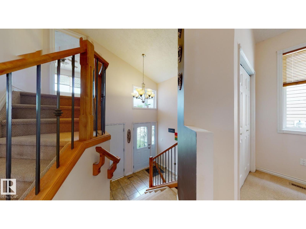
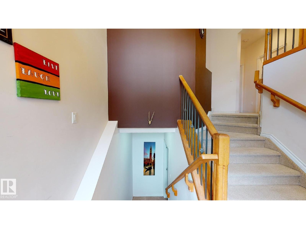
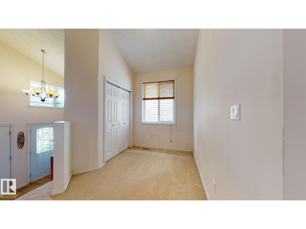
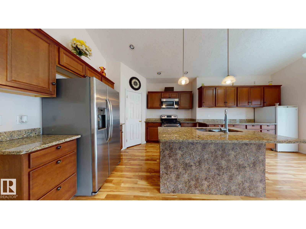
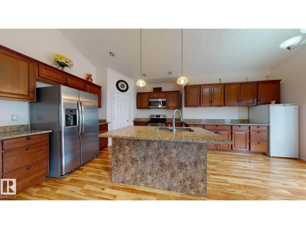
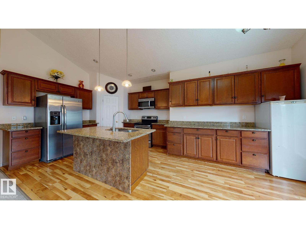
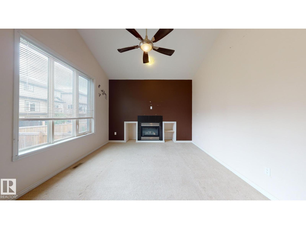
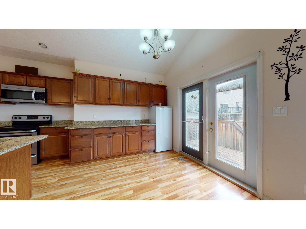
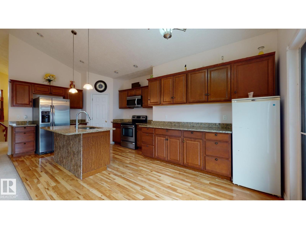
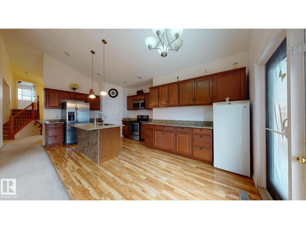
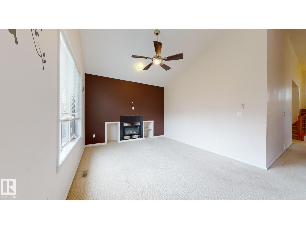
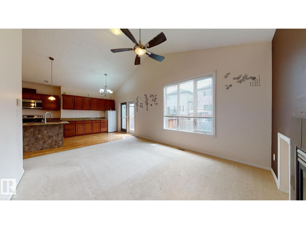
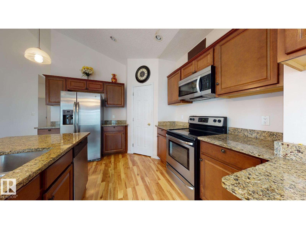
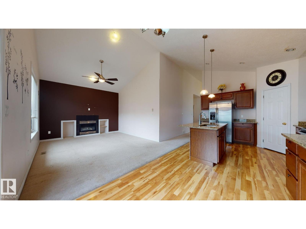
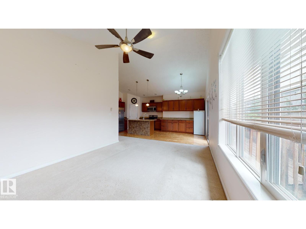
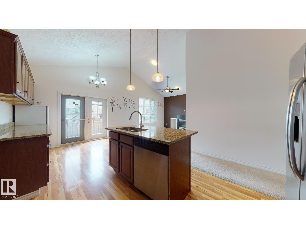
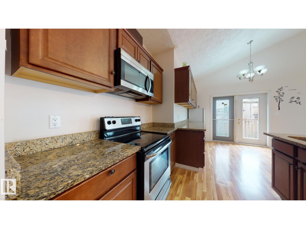
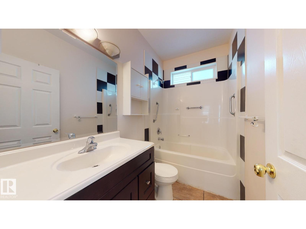
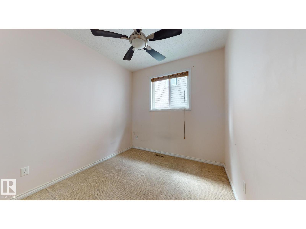
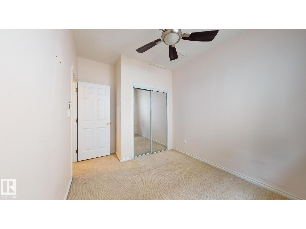
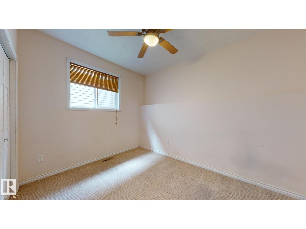
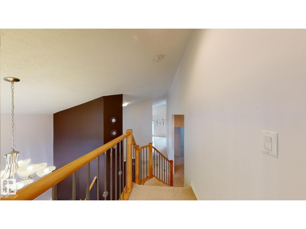
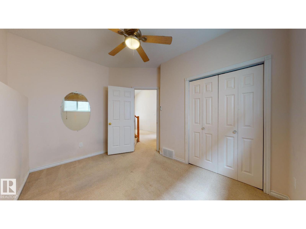
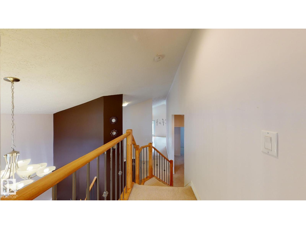
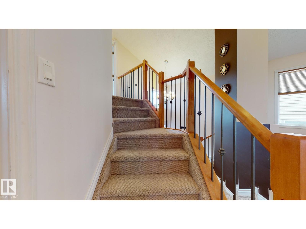
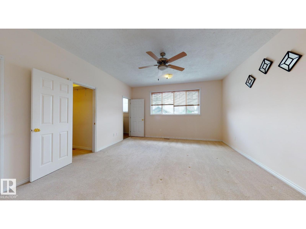
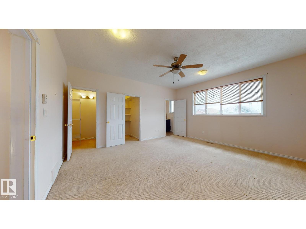
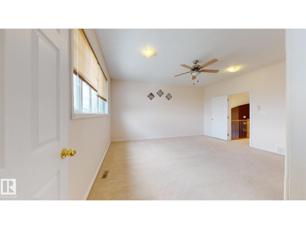
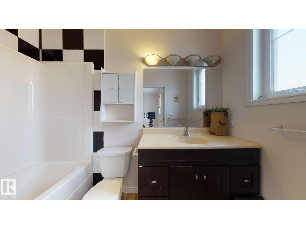
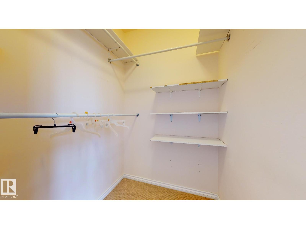
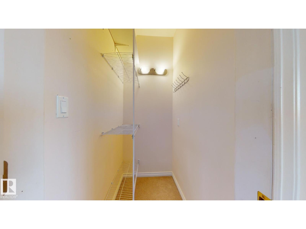
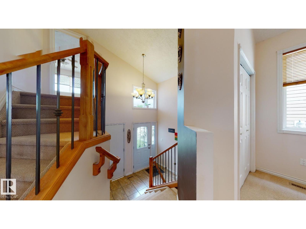
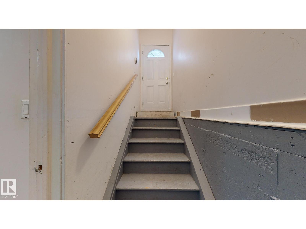
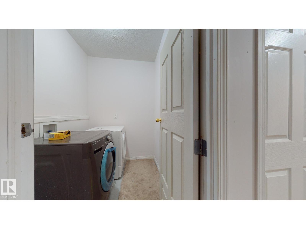
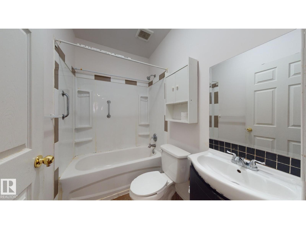
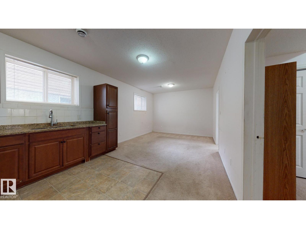
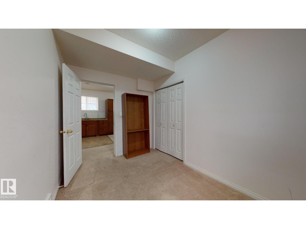
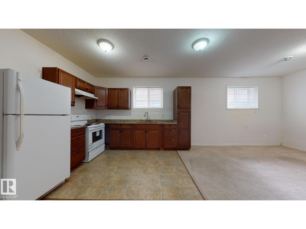
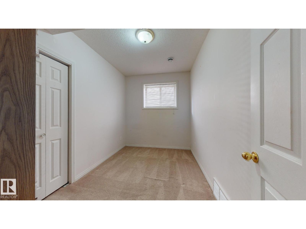
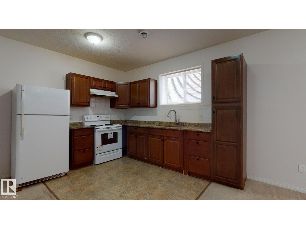
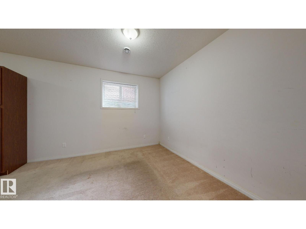
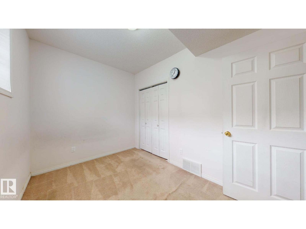
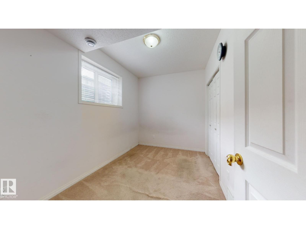
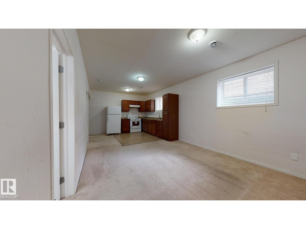
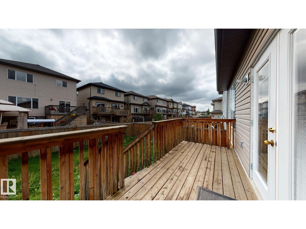
Beautiful bi-level in the desirable community of Charlesworth featuring a separate entrance to a fully finished basement with a second kitchen, just steps Shopping Centre, Movati etc Offering 1,480 sq. ft. plus a finished basement, this home boasts 3+2 bedrooms, a den, and 3 full baths. The bright open-concept main floor showcases soaring vaulted ceilings, a spacious living room, dining area with access to the deck and landscaped backyard, two bedrooms, and a full bath. The stylish mocha-stained kitchen features abundant cabinetry, a large island, and a walk-in pantry. The upper level is dedicated to the private primary retreat with a walk-in closet and full ensuite. The basement offers 2 bedrooms, a large family room, full bath, laundry, and a second kitchen with breakfast nook—ideal for extended family. Wide front walkway, easy access to Anthony Henday, schools, shopping, and public transit. Excellent family home or investment opportunity! (id:53676)
| Bathroom Total | 3 | Bedrooms Total | 5 |
| Appliances | Dishwasher, Dryer, Fan, Garage Door Opener, Microwave Range Hood Combo, Washer, Two Refrigerators, Two Stoves | Architectural Style | Bi-level |
| Basement Development | Finished | Basement Type | Full (finished) |
| Constructed Date | 2013 | Construction Style Attachment | Detached |
| Heating Type | Forced Air | Size Interior | 1450 Sqft |
| Type | House |
| Attached Garage |
| Acreage | No | Fence Type | Fence |
| Land Amenities | Airport, Golf Course, Playground, Public Transit, Schools, Shopping | Size Irregular | 361.44 |
| Size Total | 361.44 M2 | Size Total Text | 361.44 M2 |
| Level | Type | Dimensions |
|---|---|---|
| Basement | Bedroom 4 | Measurements not available |
| Basement | Bedroom 5 | Measurements not available |
| Main Level | Bedroom 2 | Measurements not available |
| Main Level | Bedroom 3 | Measurements not available |
| Upper Level | Primary Bedroom | Measurements not available |

Start Your Mortgage Application
