
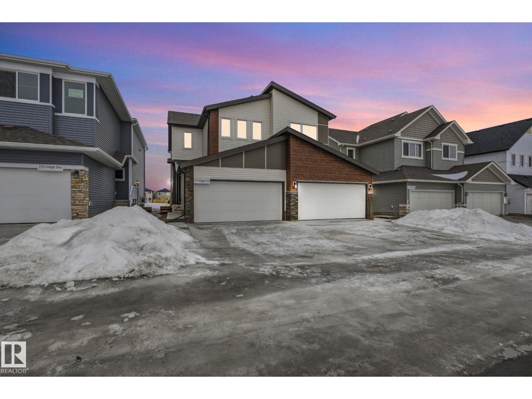
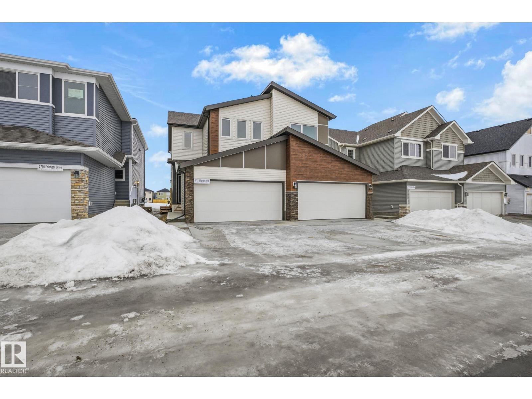
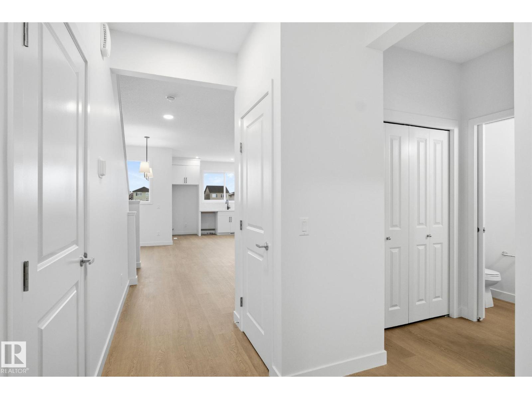
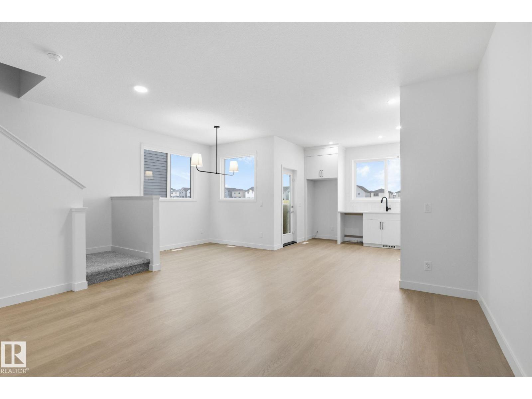
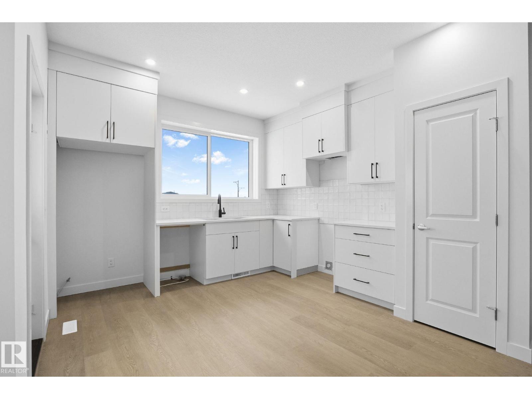
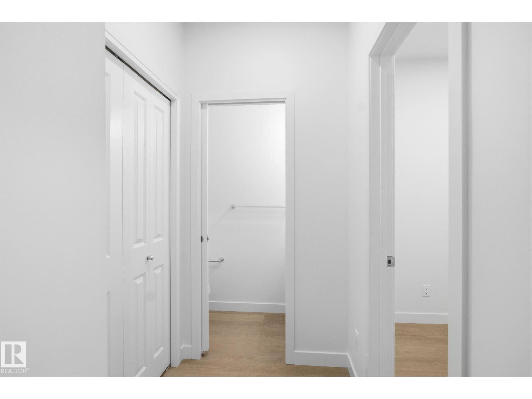
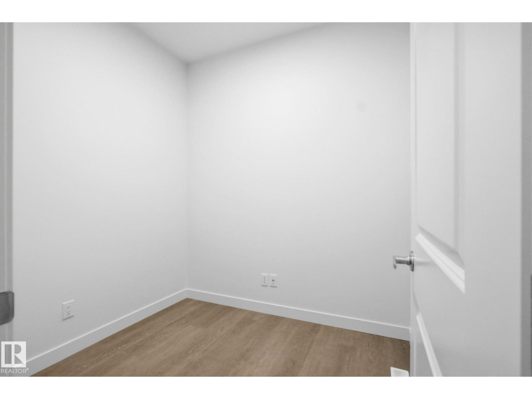
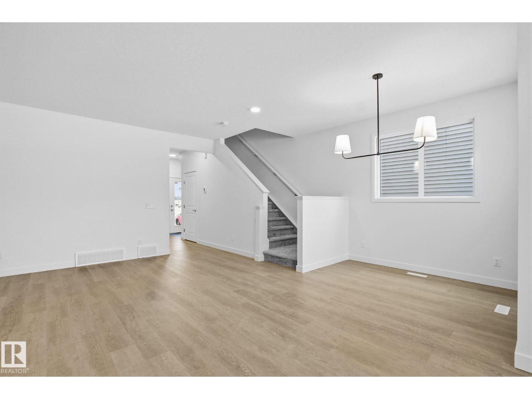
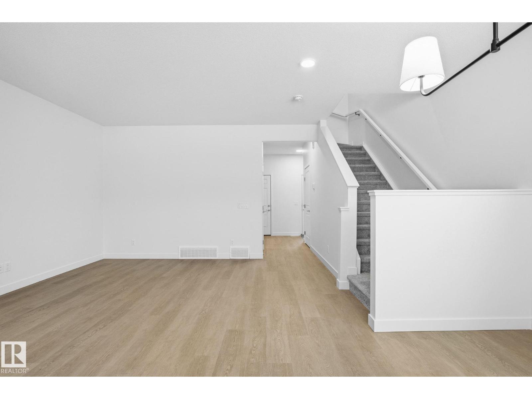
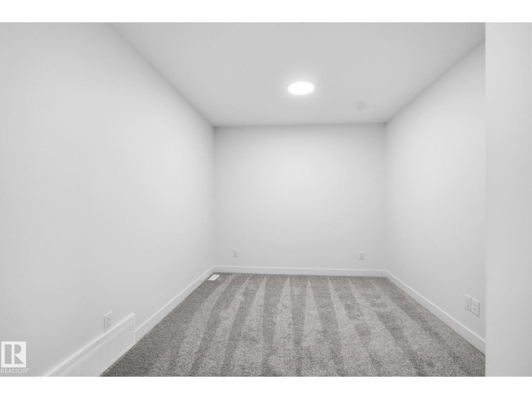
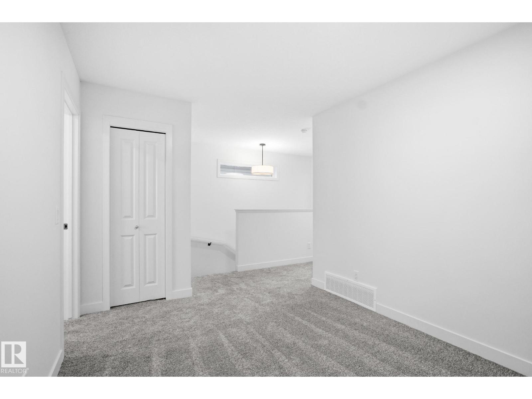
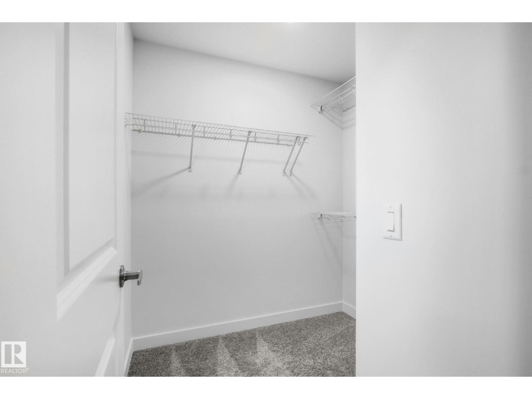
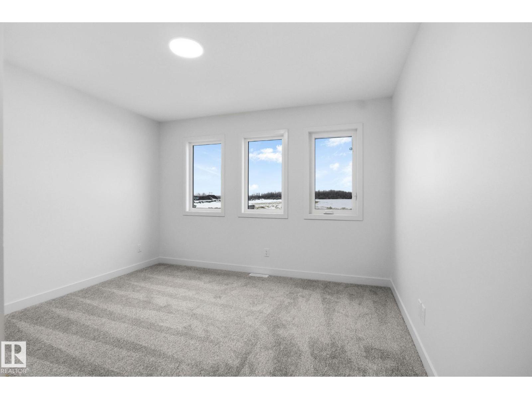
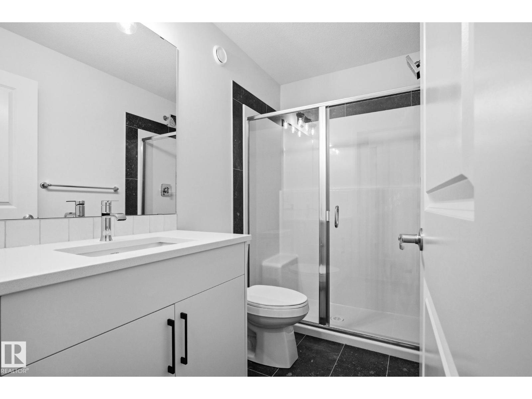
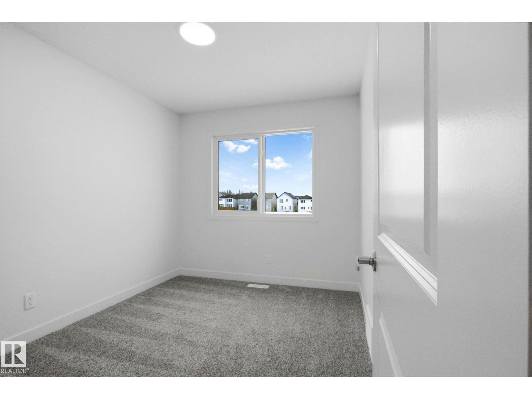
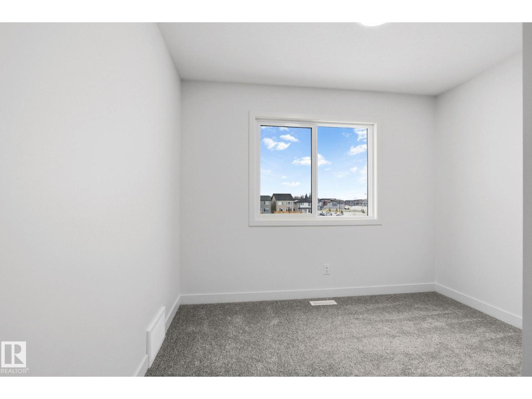
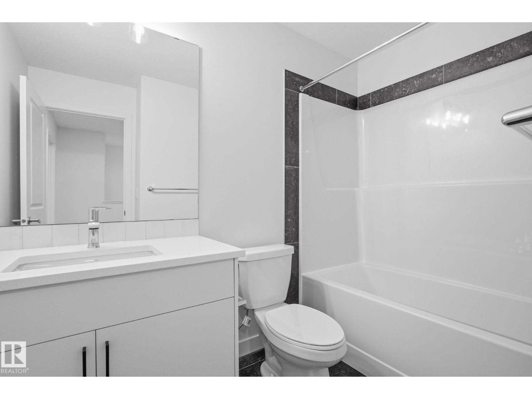
Welcome to The Birch, a BRAND NEW double car garage duplex in the highly desirable Edgemont community ready for IMMEDIATE Possession. This home blends style and functionality featuring a MAIN FLOOR OFFICE with a window and an open concept layout ideal for modern living. The UPGRADED REAR KITCHEN comes with stainless steel appliances and full-height cabinets. An enclosed separate entrance offers future legal suite potential. Upstairs, you’ll find convenient access to the laundry closet, 3 bedrooms, a bonus room and a GLASS WALK IN SHOWER in the ensuite. Walking Distance to the WEDGEWOOD RAVINE, 10-minute drive to WEM, 8 minute drive to COSTCO and walkable access to the future K-9 PUBLIC SCHOOL. Builder promotion applicable! (GST rebate applicable for FTHB only). (id:53676)
| Bathroom Total | 3 | Bedrooms Total | 3 |
| Appliances | See Remarks | Basement Development | Unfinished |
| Basement Type | Full (unfinished) | Constructed Date | 2026 |
| Construction Style Attachment | Semi-detached | Half Bath Total | 1 |
| Heating Type | Forced Air | Stories Total | 2 |
| Size Interior | 1587 Sqft | Type | Duplex |
| Attached Garage |
| Acreage | No | Size Irregular | 266.12 |
| Size Total | 266.12 M2 | Size Total Text | 266.12 M2 |
| Level | Type | Dimensions |
|---|---|---|
| Main Level | Living Room | Measurements not available |
| Main Level | Dining Room | Measurements not available |
| Main Level | Kitchen | Measurements not available |
| Main Level | Den | Measurements not available |
| Upper Level | Primary Bedroom | Measurements not available |
| Upper Level | Bedroom 2 | Measurements not available |
| Upper Level | Bedroom 3 | Measurements not available |
| Upper Level | Bonus Room | Measurements not available |

Start Your Mortgage Application
