
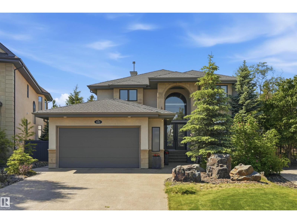
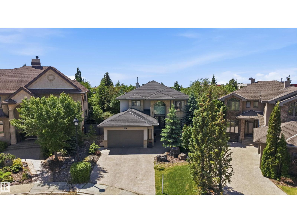
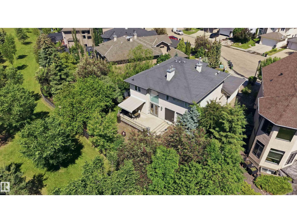
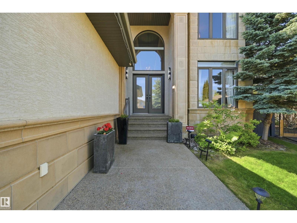
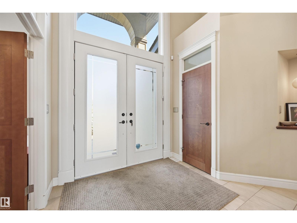
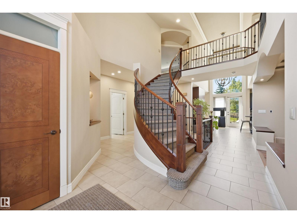
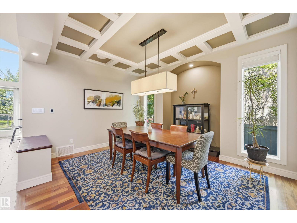
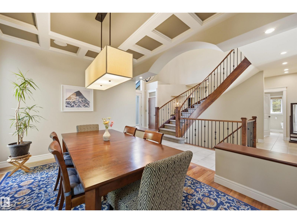
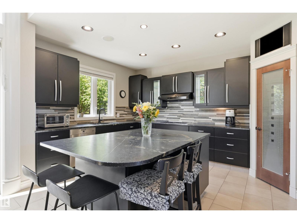
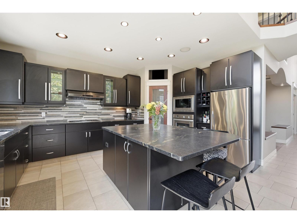
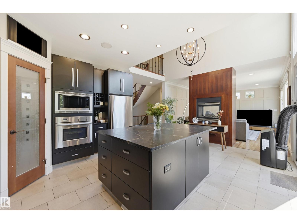
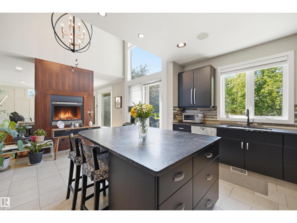
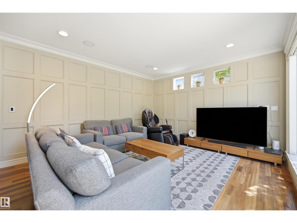
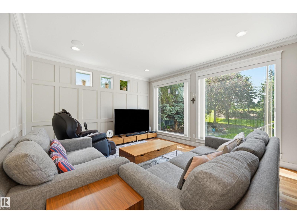
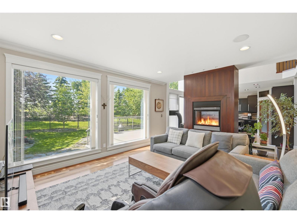
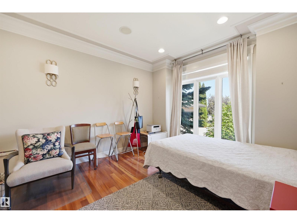
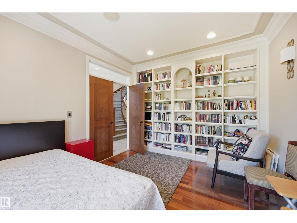
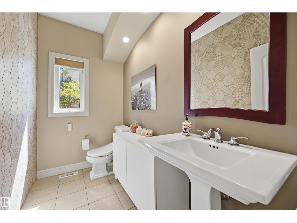
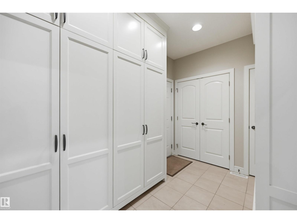
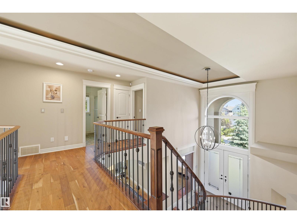
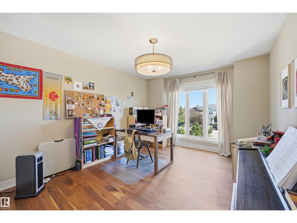
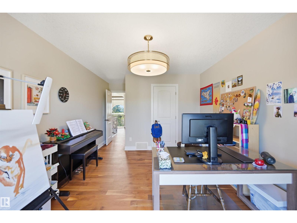
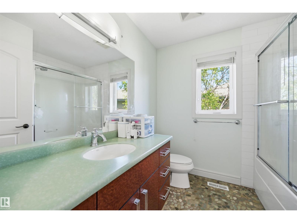
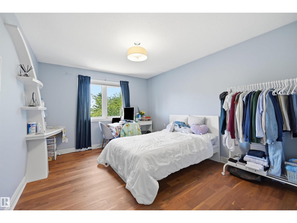
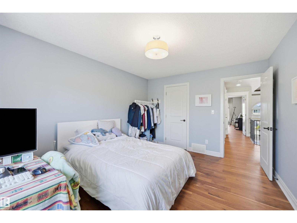
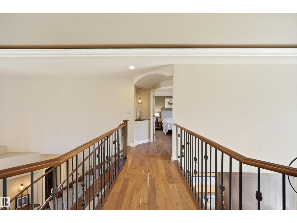
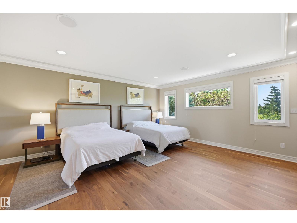
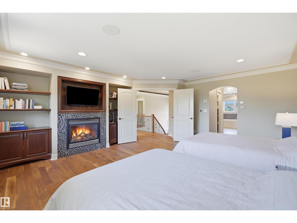
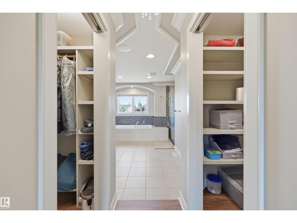
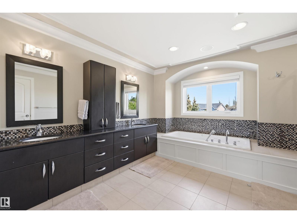
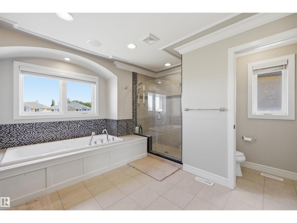
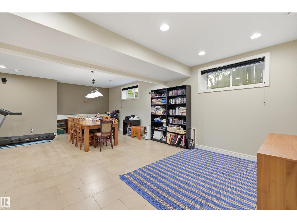
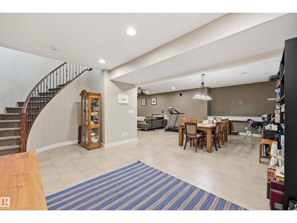
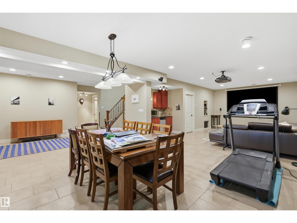
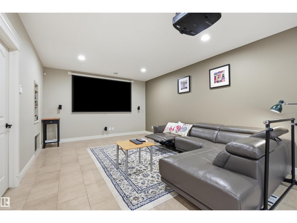
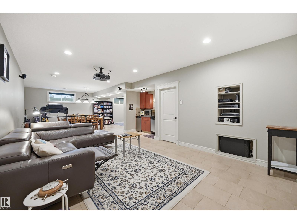
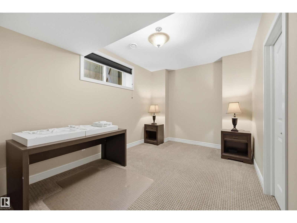
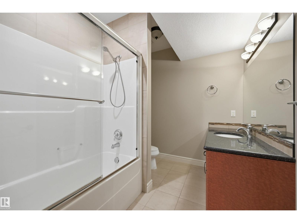
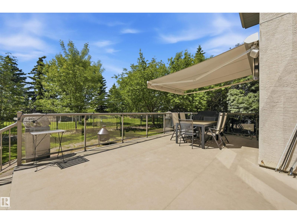
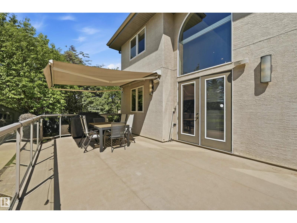
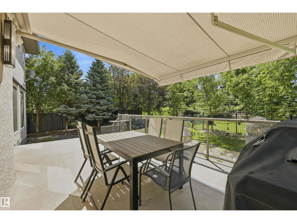
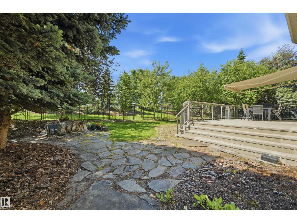
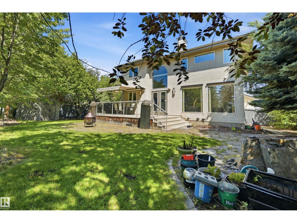
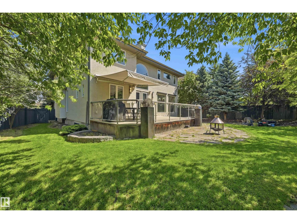
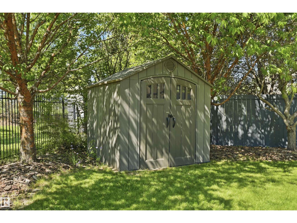
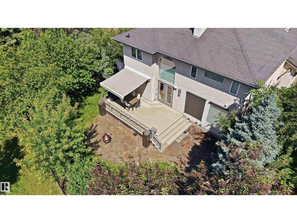
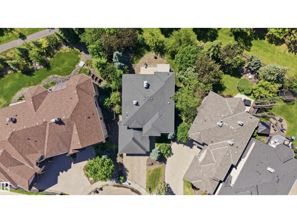
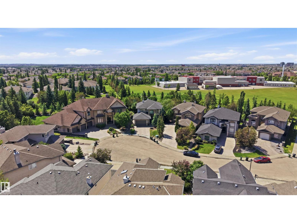
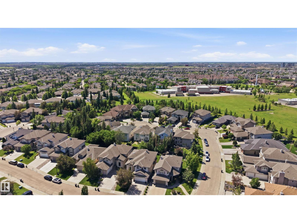
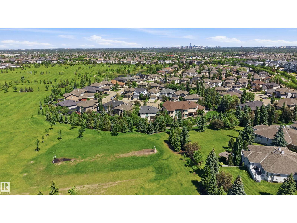
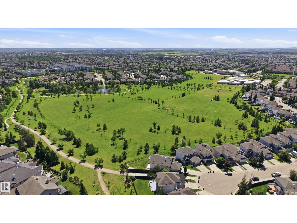
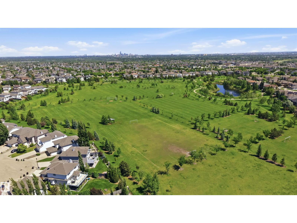
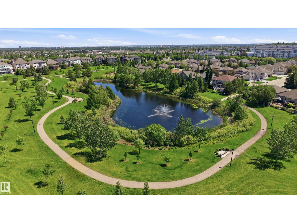
Location Location. Quality craftsmanship w/attention to detail. 2816 sf bespoked masterpiece! Nestled in a quiet cul-de-sac, backing south onto a HUGE greenspace in Terwillegar Gardens. Built by one of Edmonton’s premier LUXURY builders, BIRKHOLZ Homes. Immaculate 2 sty family home w/4200 sf (ttl). The main floor features a bright open concept layout, grand entrance w/stunning curved staircase & 19 ft ceilings, dream kitchen w/premium cabinetry (Peachwood) & soapstone countertops, dbl sided fireplace, spacious living rm, elegant dining area w/coffered ceilings & den with B/I shelving. Upper level features walnut H/W- Primary retreat w/gas FP, his/her closets & 5-pc spa like ensuite w/granite, 2 more O/S bedrms & 4pc bath. The lower level w/in flr heating is for entertaining, a rec rm w/games area, TV area, wet bar, & a 4th bedrm. Sound system, A/C, updated lighting, updated carpets/paint, 9 ft ceilings on the main/bsmt, U/G sprinkler & O/S heated garage. Private yard. Steps to schools, parks & shopping (id:53676)
| Bathroom Total | 4 | Bedrooms Total | 4 |
| Amenities | Ceiling - 9ft | Appliances | Dryer, Garage Door Opener, Garburator, Oven - Built-in, Microwave, Refrigerator, Stove, Central Vacuum, Washer, Water Softener, Window Coverings, Wine Fridge, Dishwasher |
| Basement Development | Finished | Basement Type | Full (finished) |
| Ceiling Type | Vaulted | Constructed Date | 2005 |
| Construction Style Attachment | Detached | Cooling Type | Central Air Conditioning |
| Fireplace Fuel | Gas | Fireplace Present | Yes |
| Fireplace Type | Unknown | Half Bath Total | 1 |
| Heating Type | Forced Air, In Floor Heating | Stories Total | 2 |
| Size Interior | 2815 Sqft | Type | House |
| Attached Garage | |
| Heated Garage | |
| Oversize |
| Acreage | No | Fence Type | Fence |
| Land Amenities | Airport, Park, Golf Course, Playground, Public Transit, Schools, Shopping, Ski Hill | Size Irregular | 709.7 |
| Size Total | 709.7 M2 | Size Total Text | 709.7 M2 |
| Surface Water | Ponds |
| Level | Type | Dimensions |
|---|---|---|
| Basement | Bedroom 4 | 4.54 m x 2.96 m |
| Basement | Media | 4.05 m x 3.99 m |
| Basement | Other | 2.26 m x 1.31 m |
| Basement | Storage | 3.26 m x 2.23 m |
| Basement | Utility Room | 4.45 m x 3.63 m |
| Main Level | Living Room | 4.72 m x 4.24 m |
| Main Level | Dining Room | 4.27 m x 3.08 m |
| Main Level | Kitchen | 4.82 m x 3.69 m |
| Main Level | Den | 3.9 m x 3.35 m |
| Main Level | Laundry Room | 2.83 m x 2.71 m |
| Upper Level | Primary Bedroom | 5.52 m x 5.21 m |
| Upper Level | Bedroom 2 | 4.24 m x 3.35 m |
| Upper Level | Bedroom 3 | 3.96 m x 3.35 m |

Start Your Mortgage Application
