fbpx

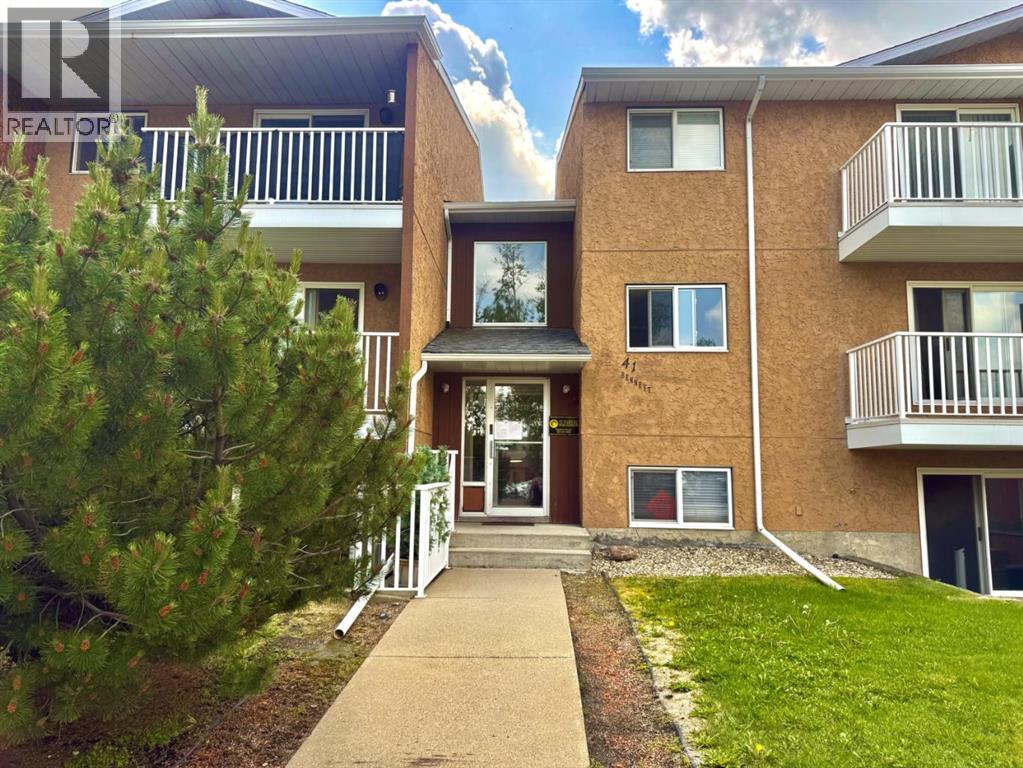
302, 41 Bennett Street, Red Deer, Alberta T4R 1V4

MLS® # A2324586

$162,500

Property Size 876
Bedrooms 2
Bathrooms 1
Year Built 1980
Garages 1

Description

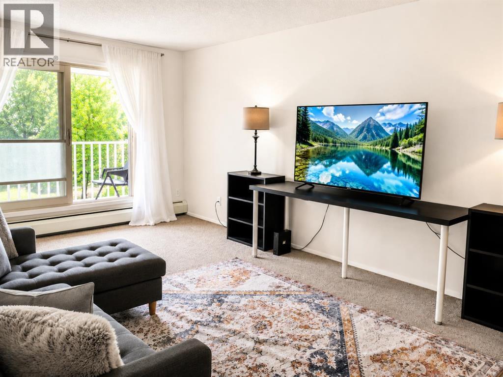
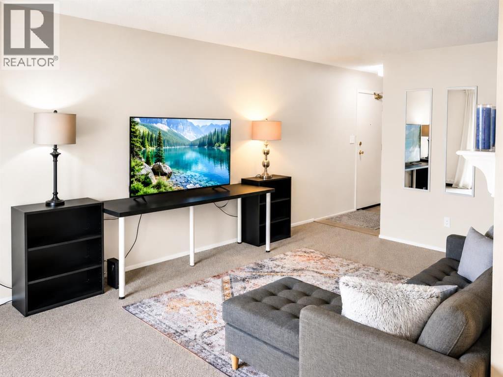
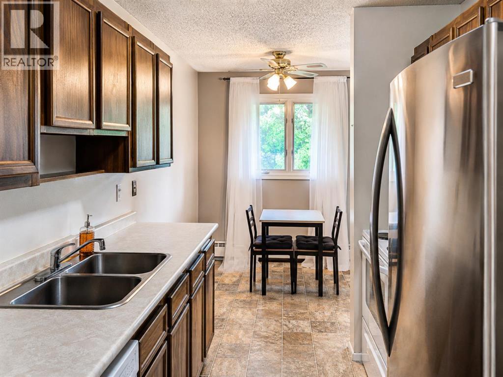
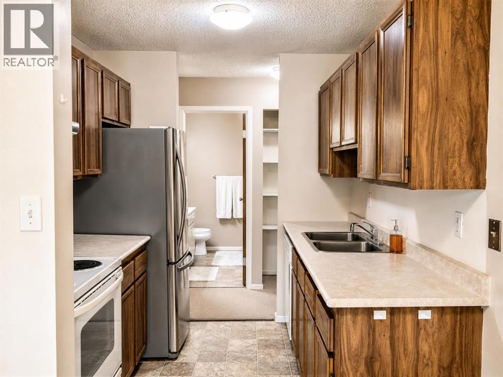
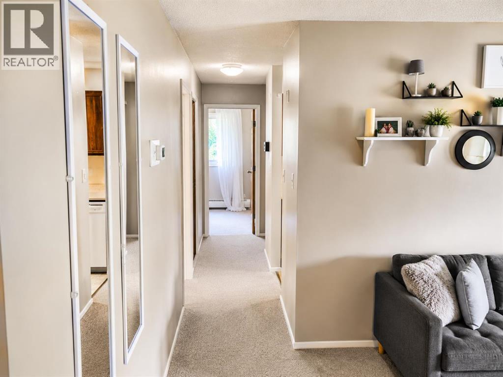
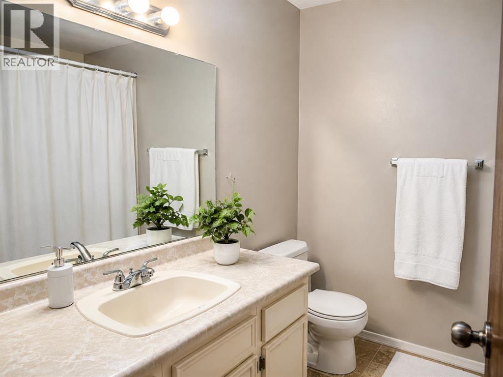
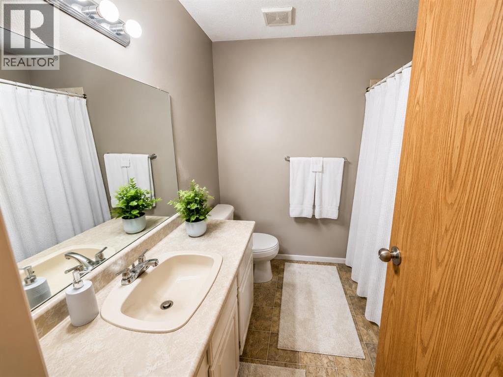
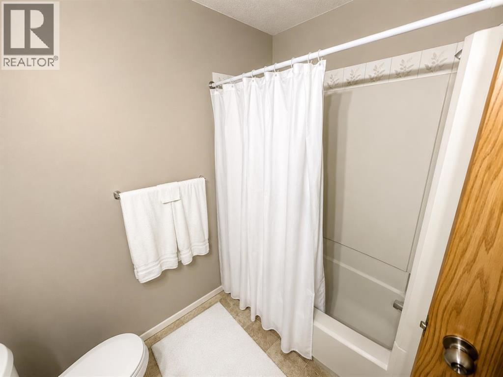
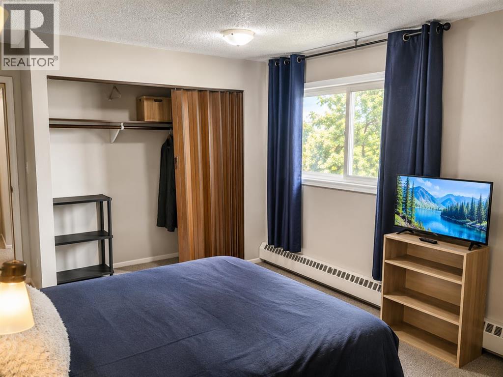
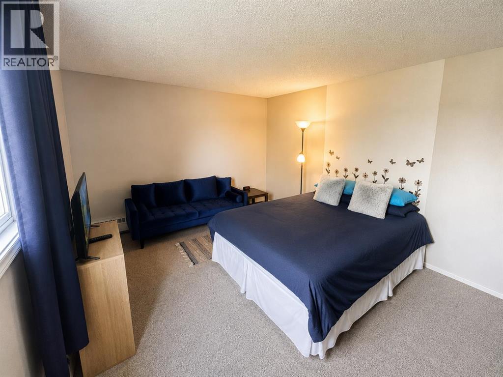
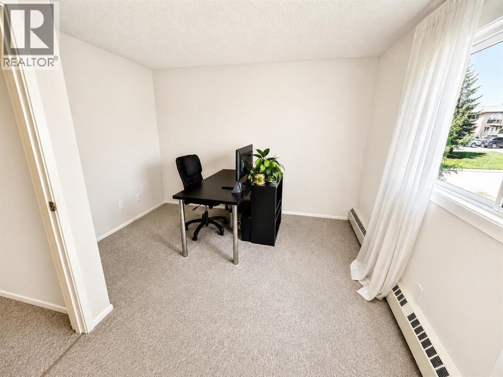
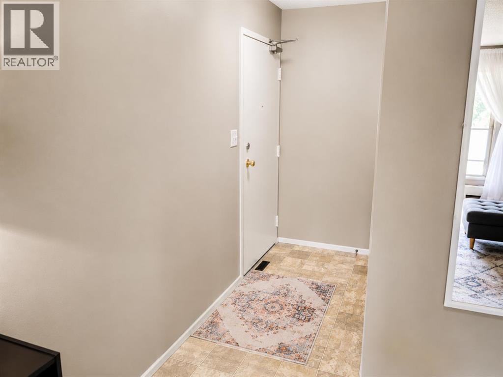
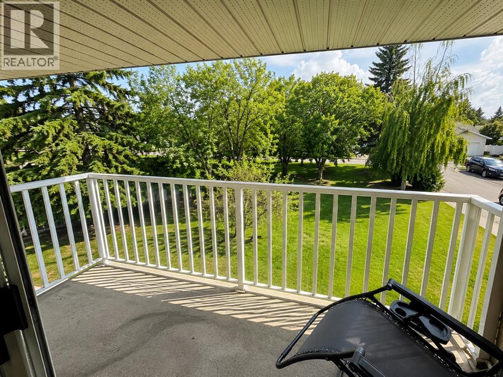
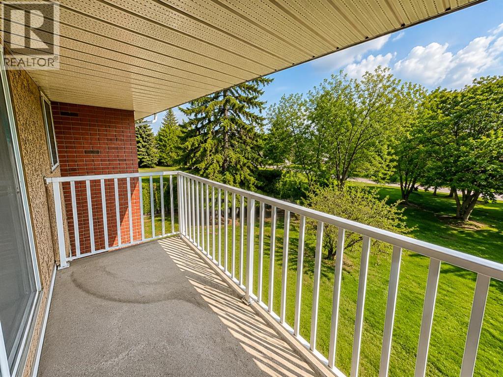
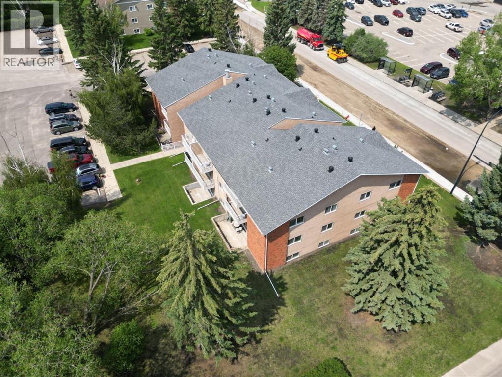
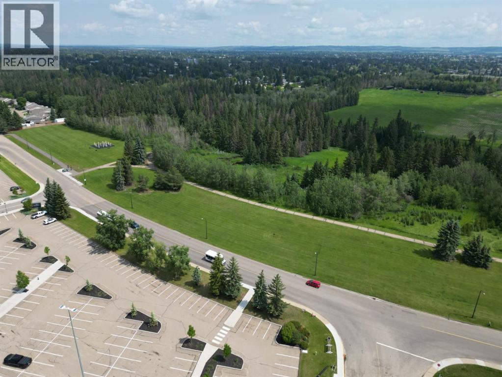
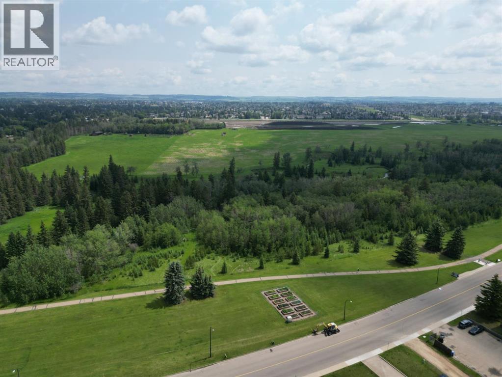
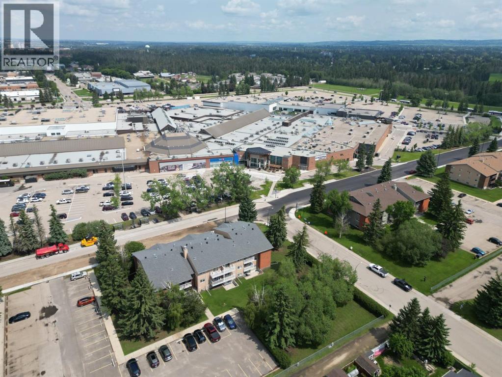
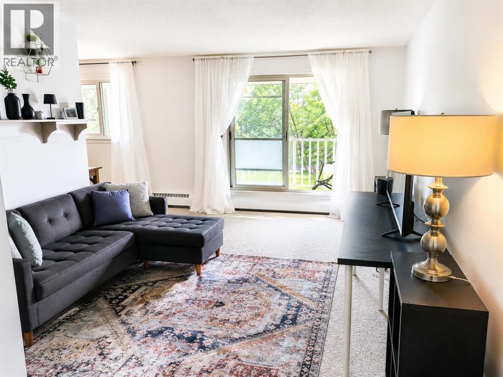
Move-in ready and exceptionally well cared for, this top-floor corner condo offers the perfect combination of comfort, privacy, and convenience in the highly desirable community of Bower. Backing onto green space with a sunny south-facing exposure, this bright and inviting home enjoys peaceful views, abundant natural light, no upstairs neighbours, and a covered balcony to relax and unwind. The functional 2-bedroom layout features a spacious living room, dining area, 4-piece bathroom, and convenient in-suite storage. Pride of ownership is evident throughout, making this a true turnkey opportunity for its next owner. The location is what truly sets this home apart. Situated in one of South Red Deer's most convenient neighbourhoods, you're just a short walk to Bower Place Mall, grocery stores, restaurants, banks, parks, walking trails, public transit, and countless everyday amenities. The assigned parking stall with plug-in is located just steps from the building entrance, making daily living even more convenient. Additional features include Telus fibre-optic availability and affordable condo fees that cover heat, water, insurance, parking, reserve fund contributions, sewer, garbage removal, providing low-maintenance living and predictable monthly expenses. Whether you're a first-time buyer, investor, or looking to downsize, this bright, quiet, and meticulously maintained condo is an outstanding opportunity in one of South Red Deer's most sought-after locations. (id:53676)

PROPERTY FEATURES

  • MLS® Number A2324586
  • Price $162,500
  • Bedrooms: 2
  • Bathrooms: 1
  • Square Footage: 876 sqft
  • Property Type: Apartment
  • Community Name: Bower
  • Amenities Near By Park, Playground, Shopping
  • Community Features Pets Allowed With Restrictions
  • Features Pvc Window, No Smoking Home, Parking
  • Parking Space Total 1
  • Plan 0726755

Buildings

Bathroom Total 1 Bedrooms Above Ground 2
Bedrooms Total 2 Appliances Refrigerator, Dishwasher, Stove, Window Coverings
Constructed Date 1980 Construction Material Poured Concrete
Construction Style Attachment Attached Cooling Type None
Exterior Finish Brick, Concrete, Stucco Flooring Type Carpeted, Linoleum
Heating Type Baseboard Heaters Stories Total 3
Size Interior 876 Sqft Total Finished Area 875.6 Sqft
Type Apartment

Parking

Other

Land

Acreage No Land Amenities Park, Playground, Shopping
Size Total Text Unknown Zoning Description R-h

Rooms

Level Type Dimensions
Main Level Living Room 18.92 Ft x 11.33 Ft
Main Level Dining Room 8.08 Ft x 7.75 Ft
Main Level Kitchen 7.42 Ft x 8.00 Ft
Main Level 4pc Bathroom 7.17 Ft x 7.42 Ft
Main Level Other 6.00 Ft x 7.42 Ft
Main Level Bedroom 11.42 Ft x 10.75 Ft
Main Level Primary Bedroom 16.75 Ft x 11.33 Ft

BROKERAGE

  • Office: RE/MAX Real Estate Central Alberta

Start Your Mortgage Application

Schedule a Tour

Do you have questions?

Call or text today, we are here to help!

587-719-1004

Scroll to Top