
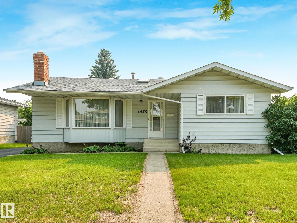
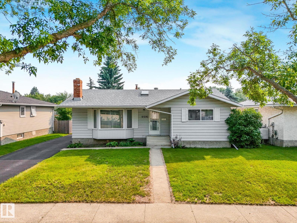
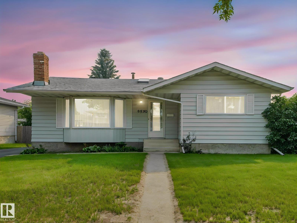
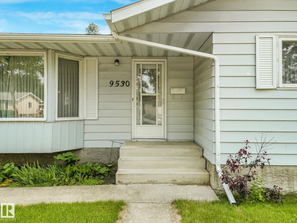
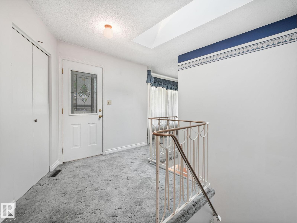
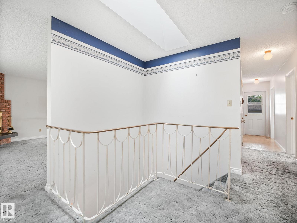
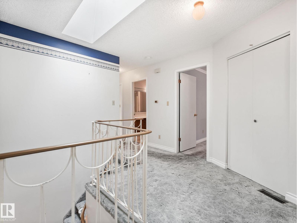
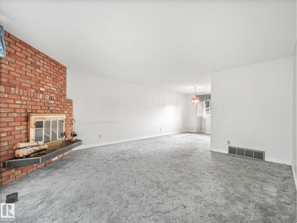
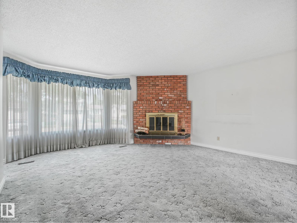
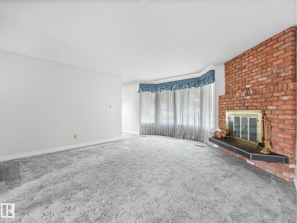
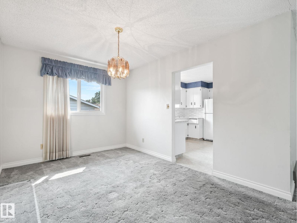
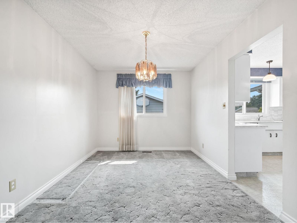
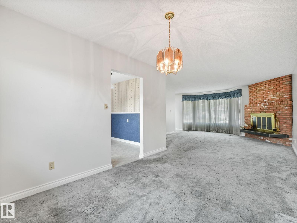
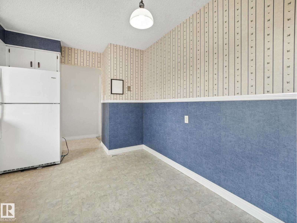
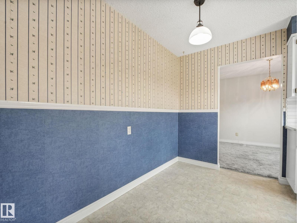
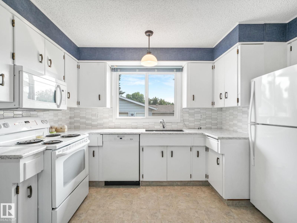
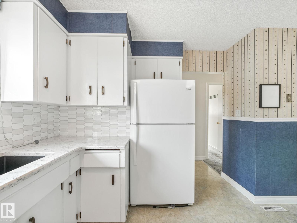
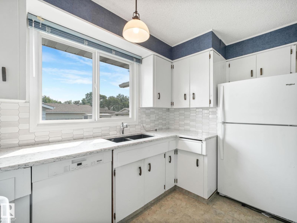
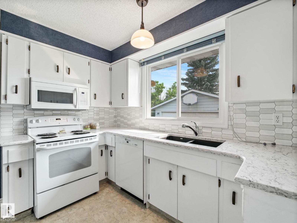
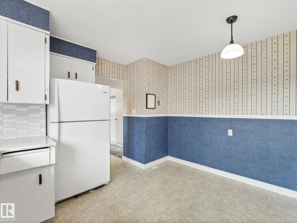
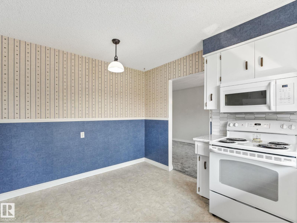
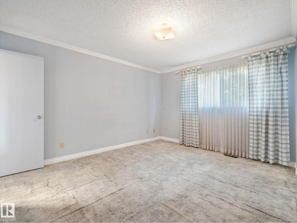
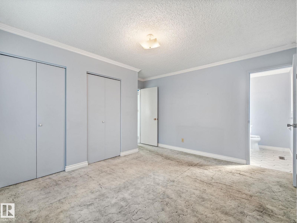
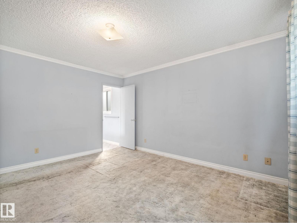
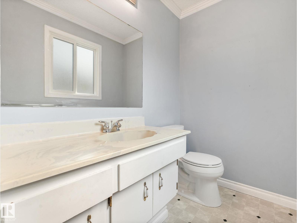
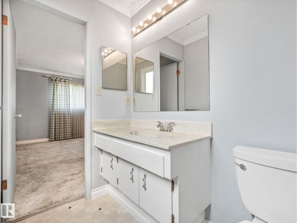
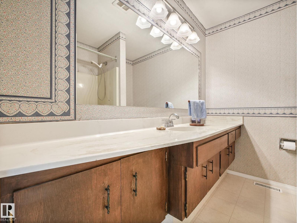
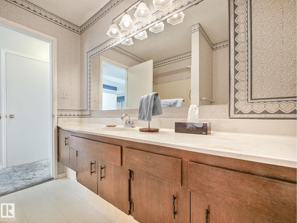
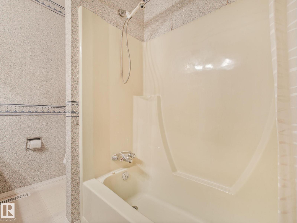
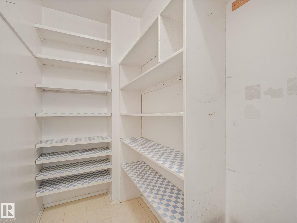
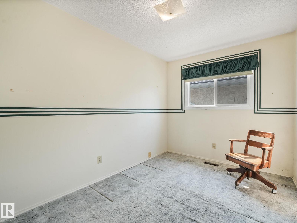
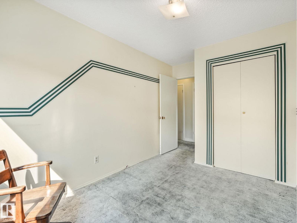
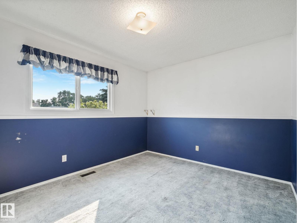
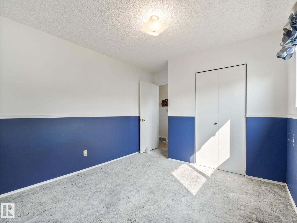
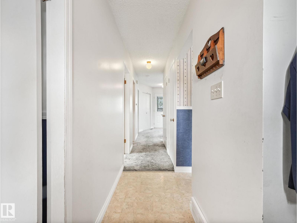
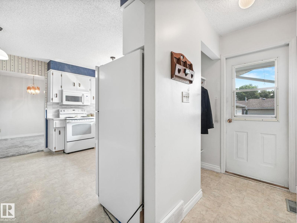
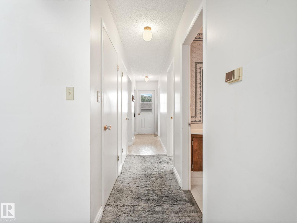
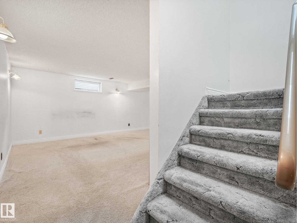
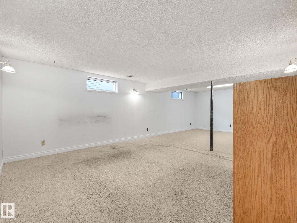
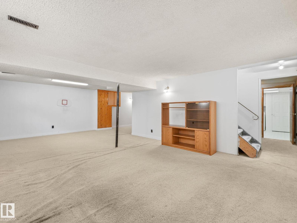
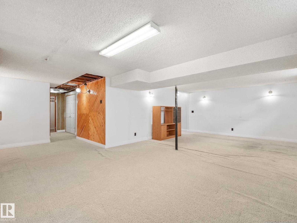
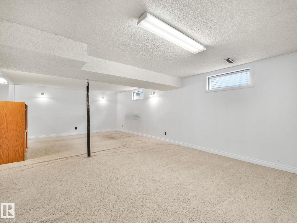
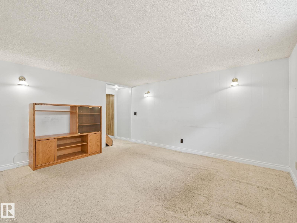
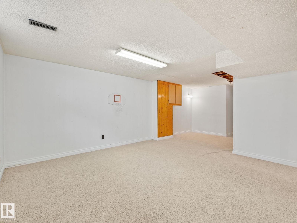
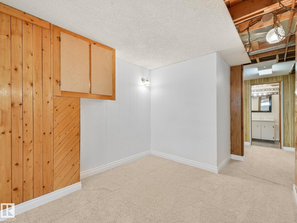
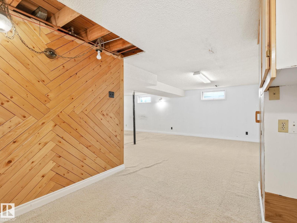
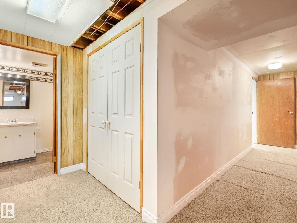
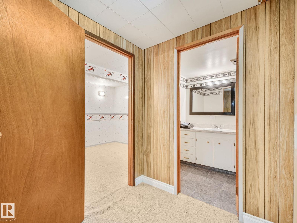
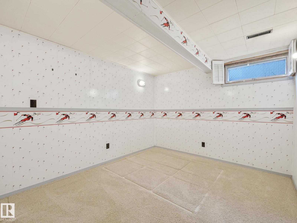
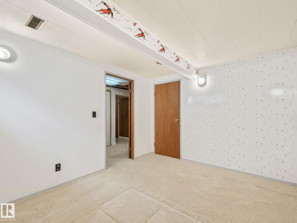
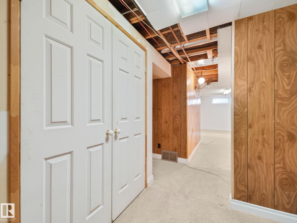
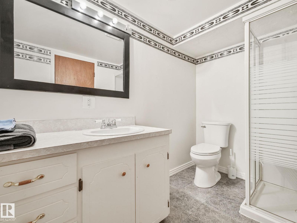
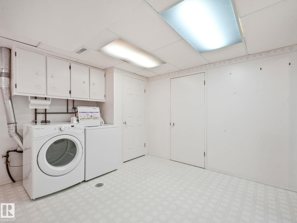
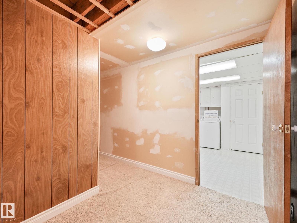
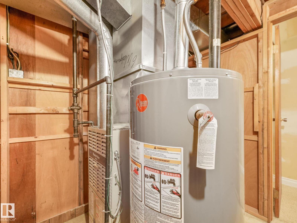
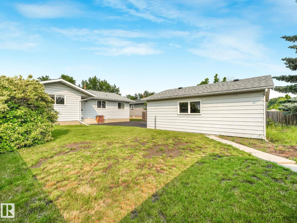
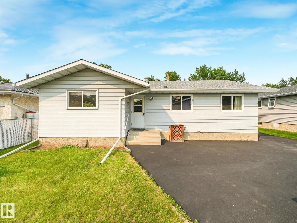
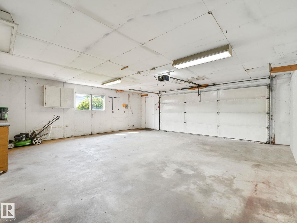
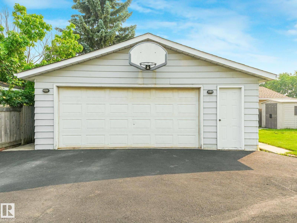
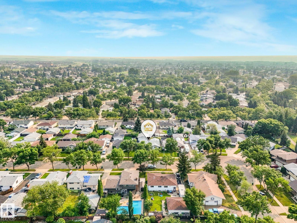
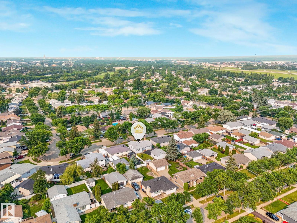
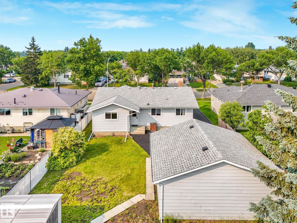

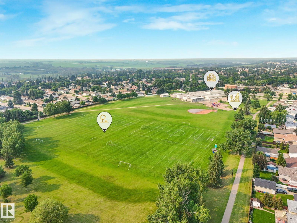
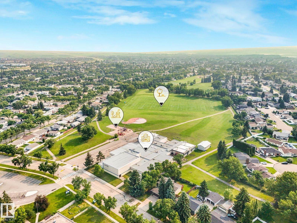
Long time owners are ready to SELL! Welcome to this MASSIVE 1,334 Sq ft bungalow with 4 bedrooms and 2.5 bathrooms! Featuring an OVERSIZED DOUBLE DETACHED INSULATED GARAGE perfect for a mancave or workshop! To top it off it has NEW SHINGLES, Newer windows, NEW KITCHEN COUNTERTOP AND BACKSPLASH and has been taken care of very well over the years! Walk in and it feels like grandma's place in the best way. Notice the partial spiral staircase to the basement and the skylight bringing in tons of natural light. The main floor features a huge living/dining room, a good sized kitchen, 3 bedrooms and 1.5 bathrooms as well as a huge storage closet and pantry area. Downstairs you have a gigantic rumpus room, an additonal bedroom, bathroom and laundry room. Even as you drive up to this home you'll noticed the paved driveway, the well manicured lawn (front and back) and it is SO READY for new owners to come make it their own. Come today before it's too late, this one will seriously not stick around long! (id:53676)
| Bathroom Total | 3 | Bedrooms Total | 4 |
| Amenities | Vinyl Windows | Appliances | Dishwasher, Dryer, Freezer, Microwave Range Hood Combo, Stove, Washer, Window Coverings, Two Refrigerators |
| Architectural Style | Bungalow | Basement Development | Finished |
| Basement Type | Full (finished) | Constructed Date | 1974 |
| Construction Style Attachment | Detached | Half Bath Total | 1 |
| Heating Type | Forced Air | Stories Total | 1 |
| Size Interior | 1334 Sqft | Type | House |
| Detached Garage | |
| Oversize |
| Acreage | No | Fence Type | Fence |
| Land Amenities | Playground, Public Transit, Schools, Shopping | Size Irregular | 635.46 |
| Size Total | 635.46 M2 | Size Total Text | 635.46 M2 |
| Level | Type | Dimensions |
|---|---|---|
| Basement | Bedroom 4 | 3.66 m x 2.93 m |
| Basement | Recreation Room | 6.75 m x 7.97 m |
| Basement | Laundry Room | 3.63 m x 4.05 m |
| Main Level | Living Room | 4.78 m x 5.17 m |
| Main Level | Dining Room | 2.86 m x 3.74 m |
| Main Level | Kitchen | 3.74 m x 3.64 m |
| Main Level | Primary Bedroom | 4.06 m x 4.18 m |
| Main Level | Bedroom 2 | 4.06 m x 2.48 m |
| Main Level | Bedroom 3 | 4.06 m x 3.06 m |

Start Your Mortgage Application
