
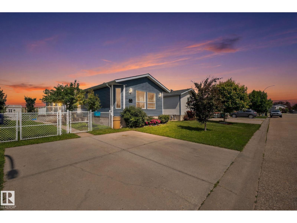
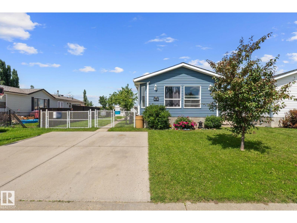
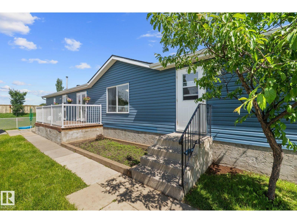
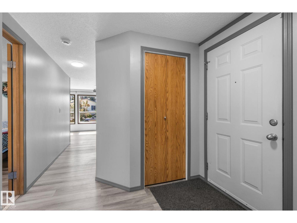
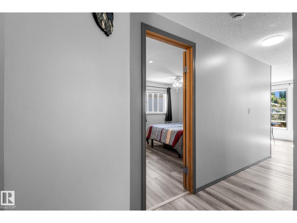
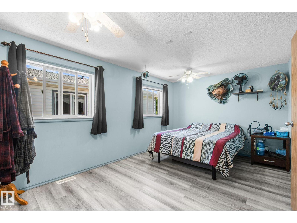
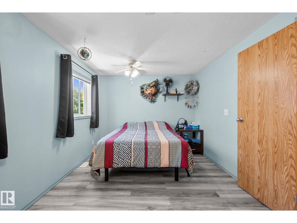
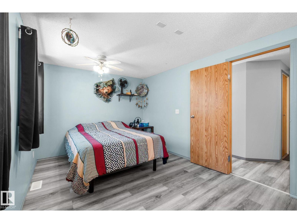
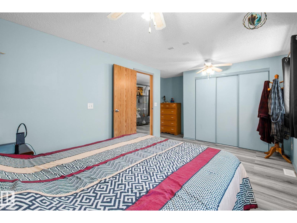
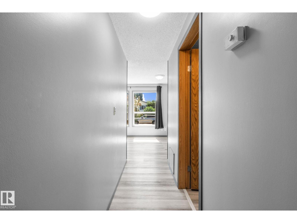
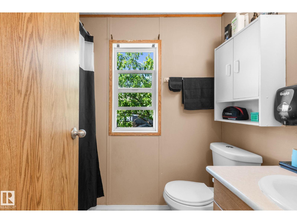
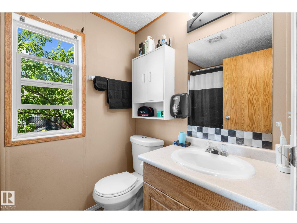
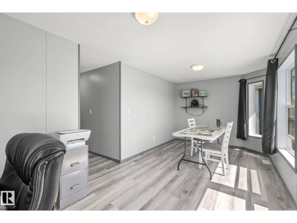
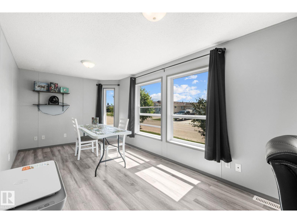
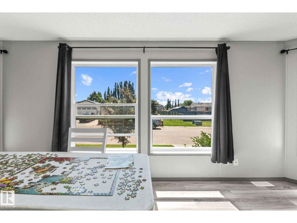
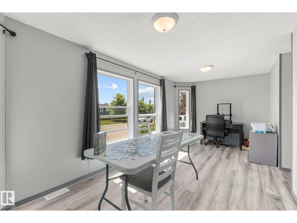
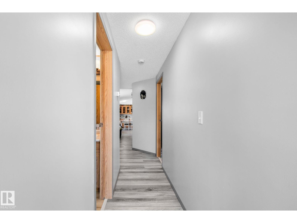
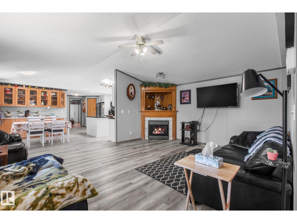
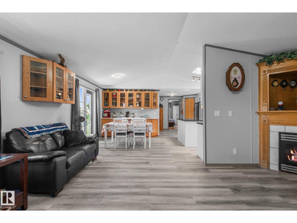
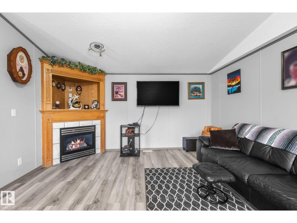
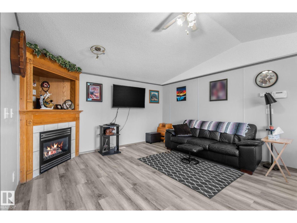
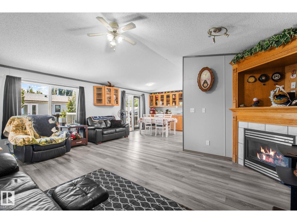
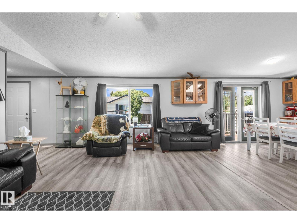
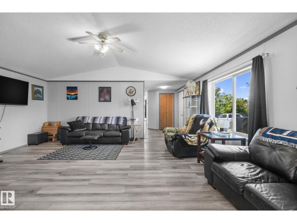
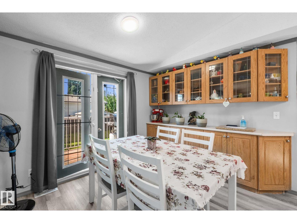
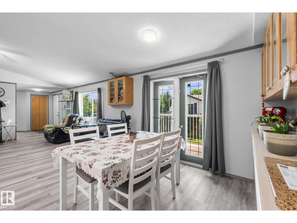
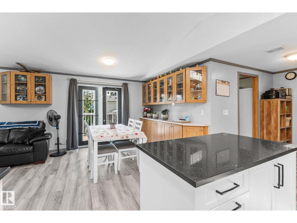
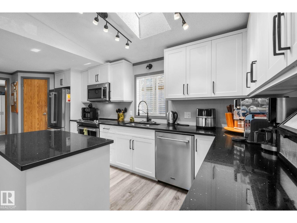
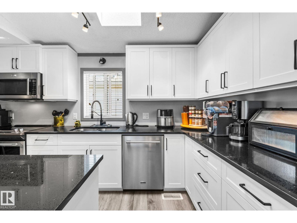
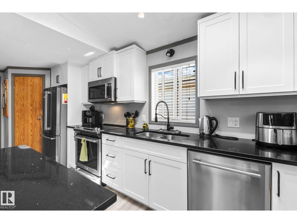
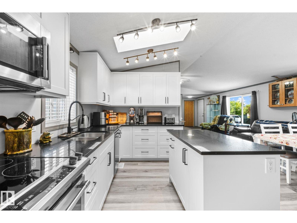
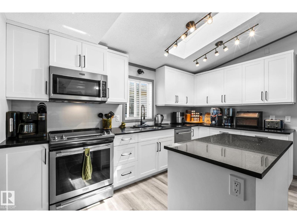
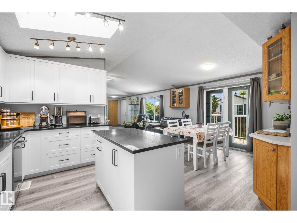
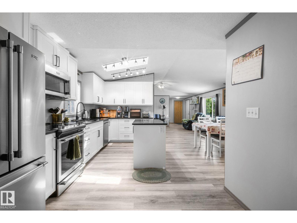
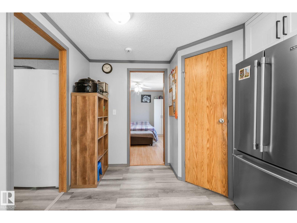
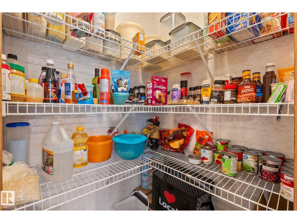
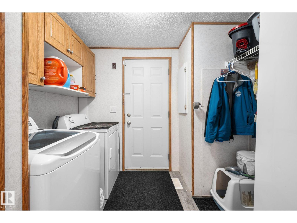
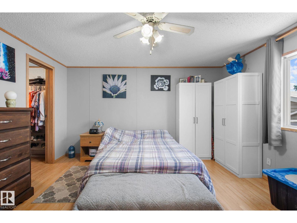
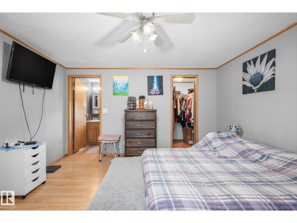
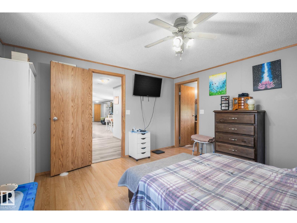
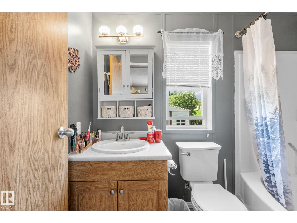
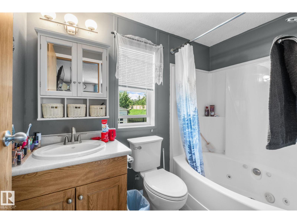
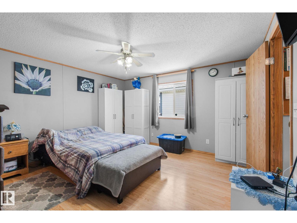
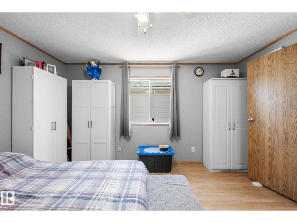
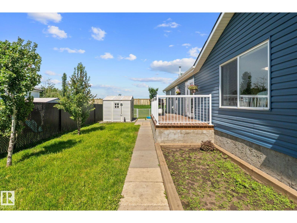
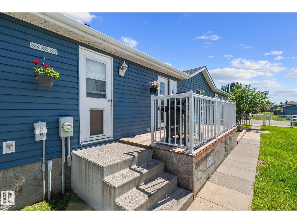
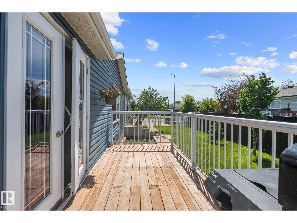
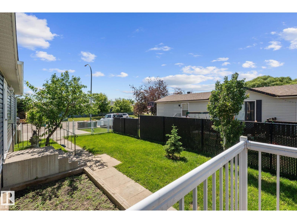
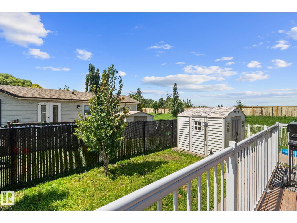
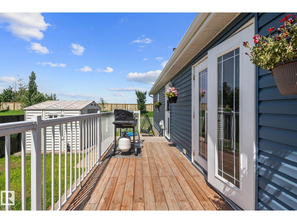
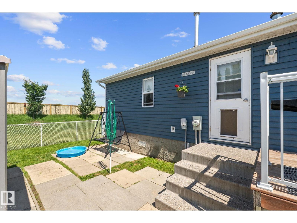
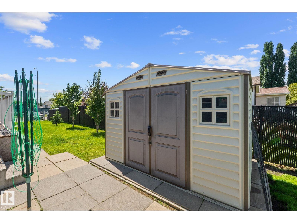
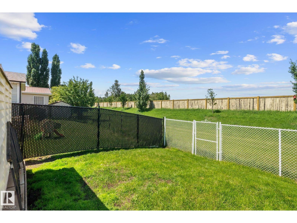
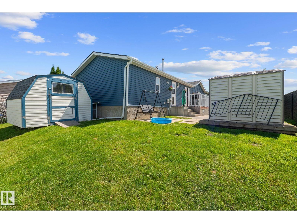
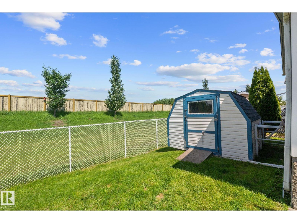
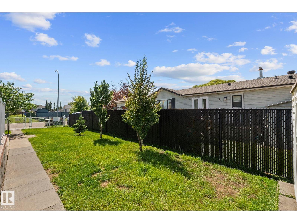
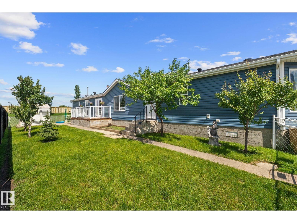
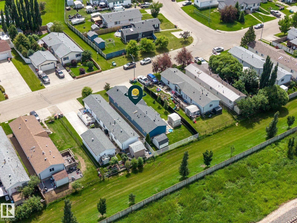
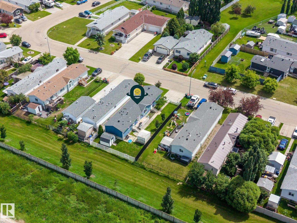
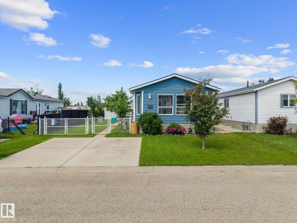
1,400 Sq. Ft. | 2 Beds | 2 Baths | + Den/Office Looking for the perfect blend of modern updates, functional space, and worry-free living? Welcome home! This stunning property offers 1,400 square feet of beautifully refreshed living space designed to fit your lifestyle. From the big-ticket structural items to the gorgeous interior finishes, absolutely everything has been done for you. Just move in, unpack, and enjoy! Highlight Features: • Open concept features, fully updated Kitchen, living room. • Flexible Living: A dedicated den/office space that’s perfect for remote work, a hobby room, or a cozy reading nook.' • Fresh Finishes: Gorgeous new flooring throughout that ties the whole home together. • Outdoor Oasis: A fully fenced yard offering the perfect, secure space for kids, pets, with a new large patio for summer BBQs. • Total Peace of Mind: Brand new roof and brand new siding mean zero exterior maintenance worries for years to come! (id:53676)
| Bathroom Total | 2 | Bedrooms Total | 2 |
| Amenities | Vinyl Windows | Appliances | Dishwasher, Dryer, Refrigerator, Storage Shed, Stove, Washer |
| Architectural Style | Bungalow | Basement Type | None |
| Ceiling Type | Vaulted | Constructed Date | 2002 |
| Construction Style Attachment | Detached | Heating Type | Forced Air |
| Stories Total | 1 | Size Interior | 1400 Sqft |
| Type | House |
| Parking Pad |
| Acreage | No | Fence Type | Fence |
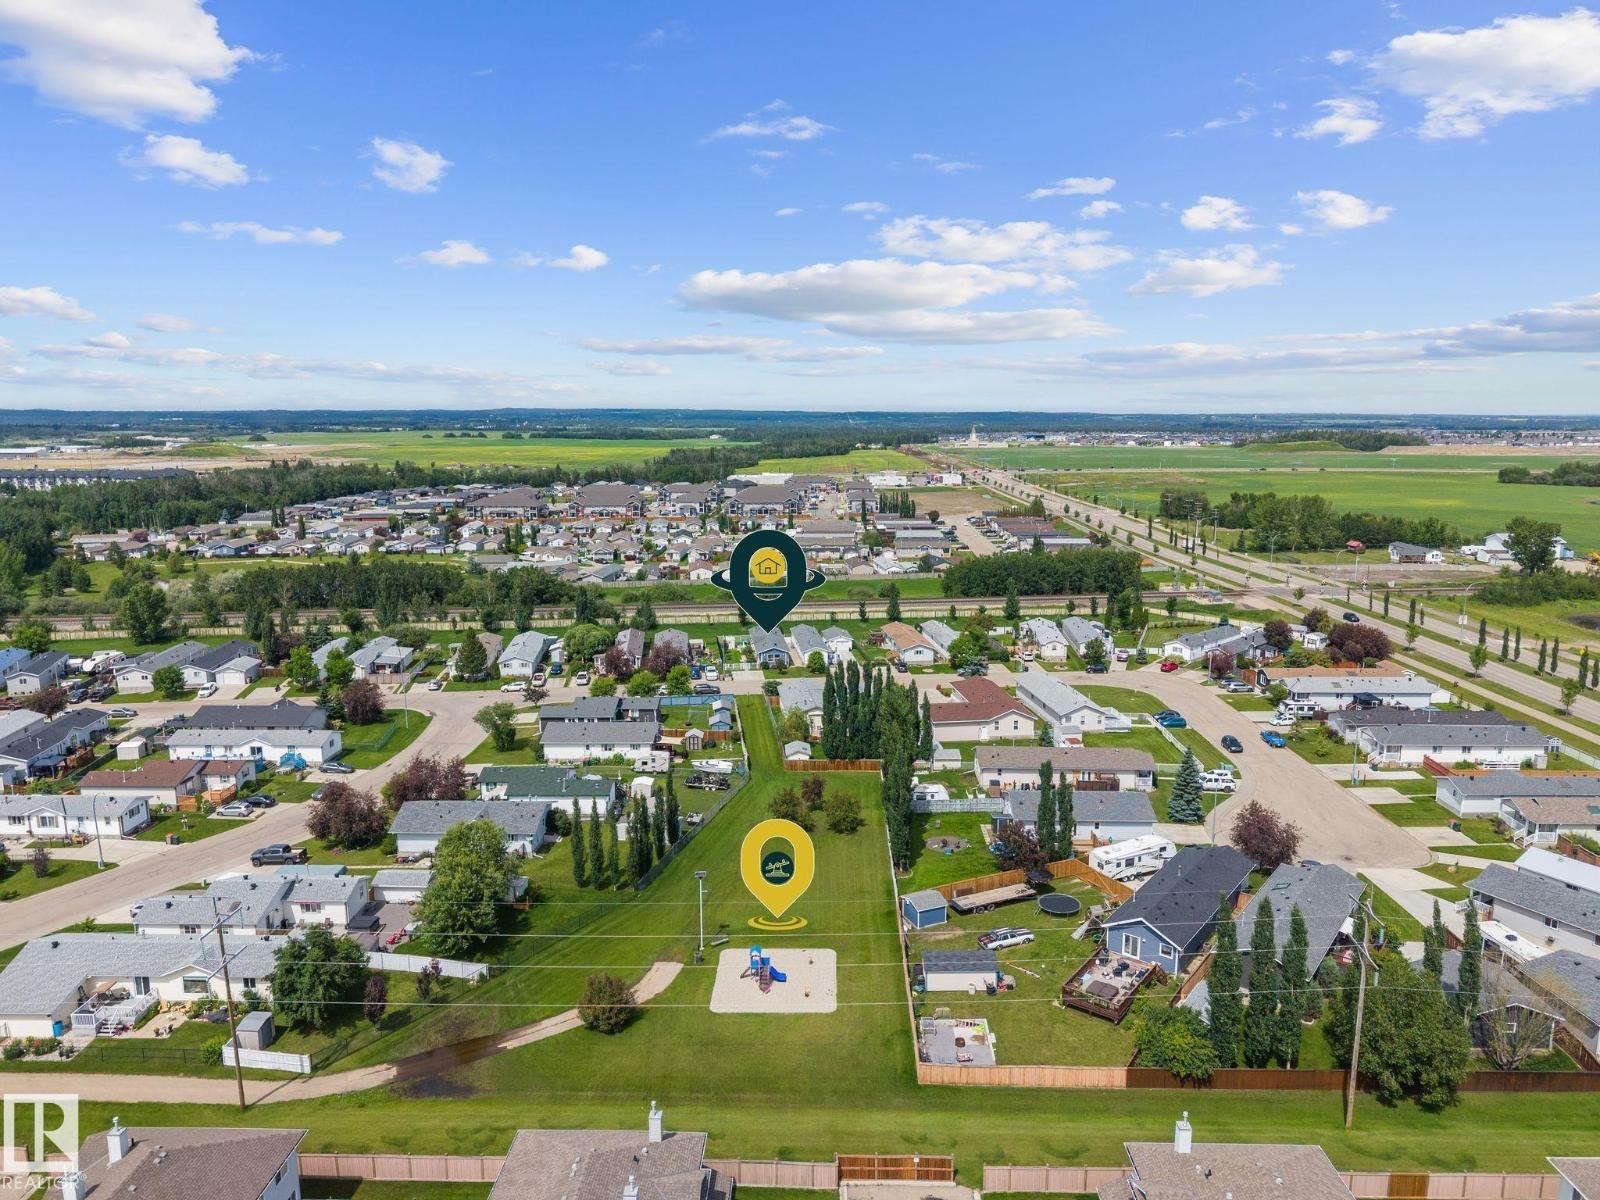
| Land Amenities | Golf Course, Playground | Size Irregular | 36.58 |
| Size Total | 36.58 M2 | Size Total Text | 36.58 M2 |
| Level | Type | Dimensions |
|---|---|---|
| Main Level | Living Room | 18'8 x 14' |
| Main Level | Kitchen | 18'8 x 12' |
| Main Level | Family Room | 18'8 x 9'1 |
| Main Level | Primary Bedroom | 12' x 12' |
| Main Level | Bedroom 2 | 9'9 x 15'6 |

Start Your Mortgage Application
