
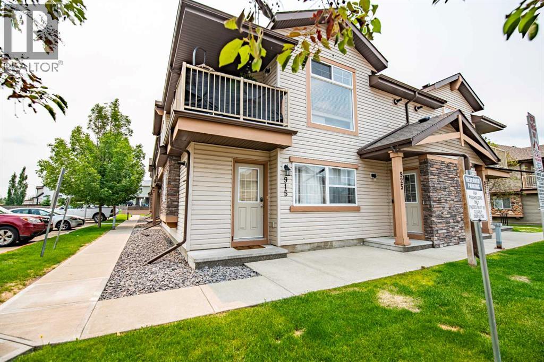
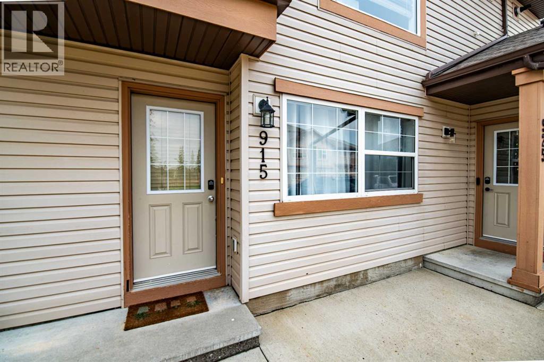
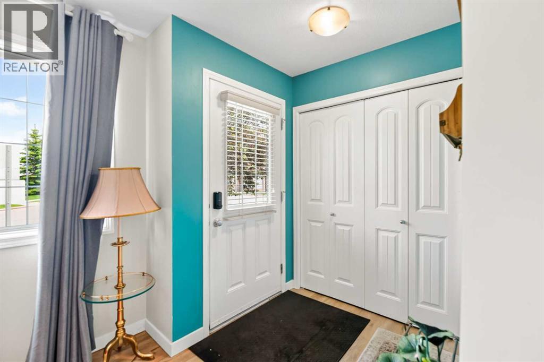
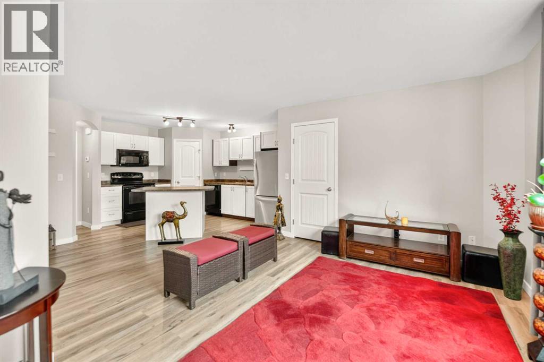
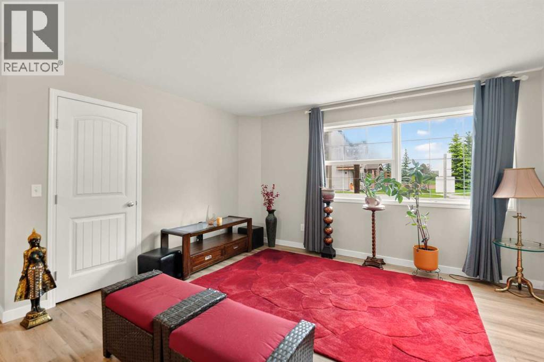
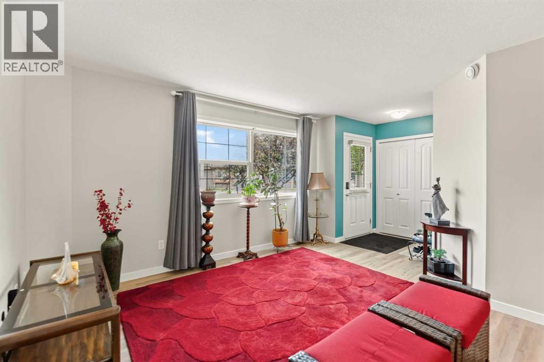
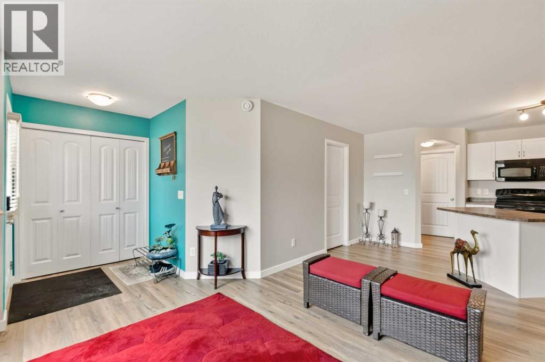
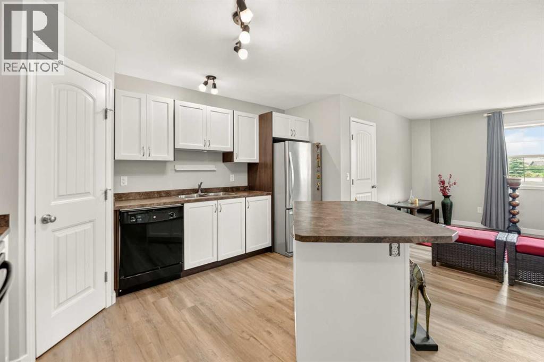
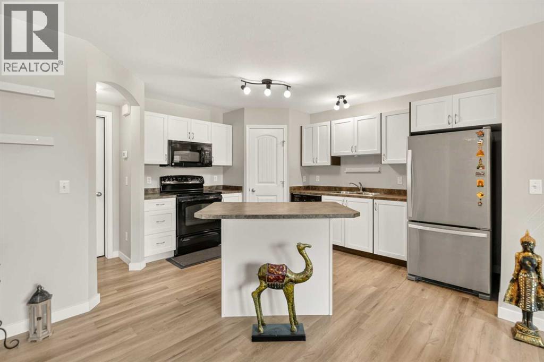
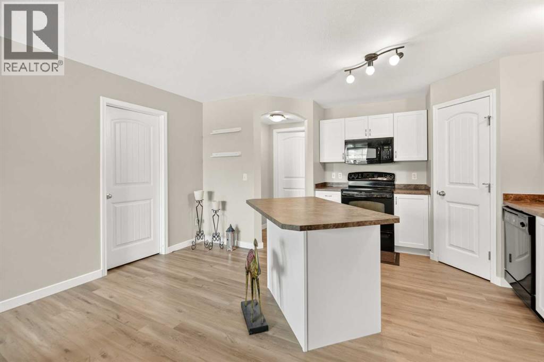
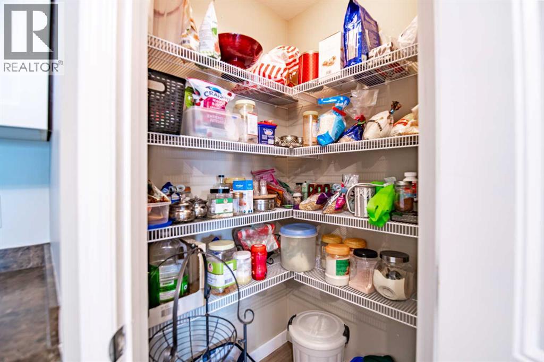
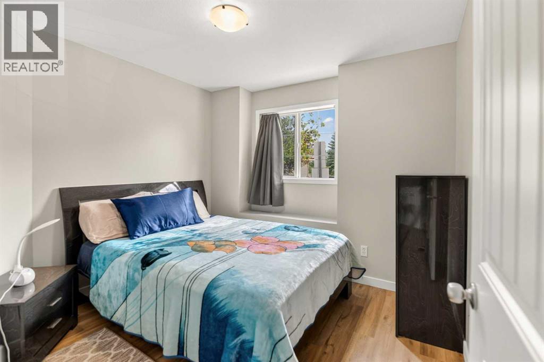
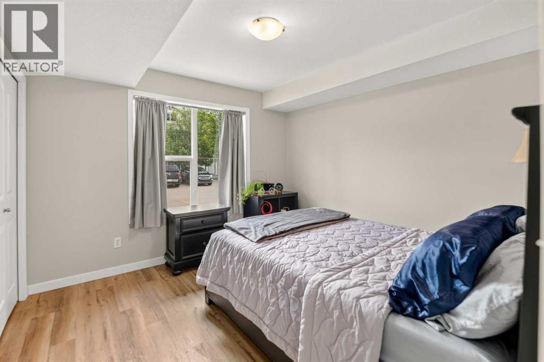
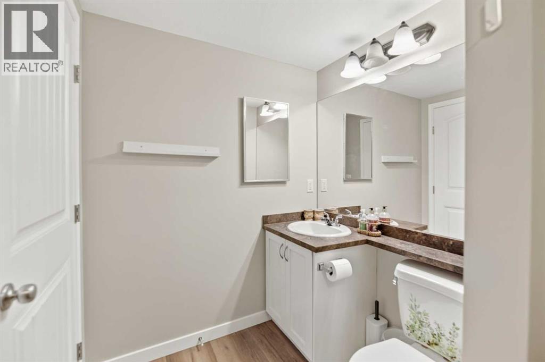
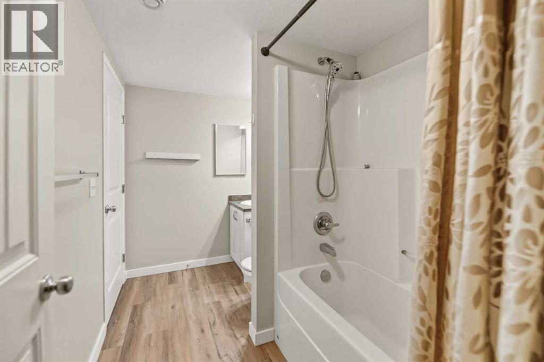
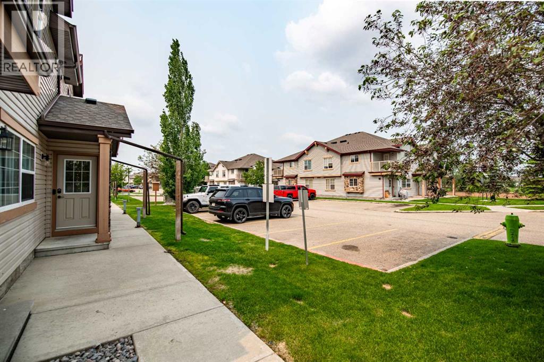
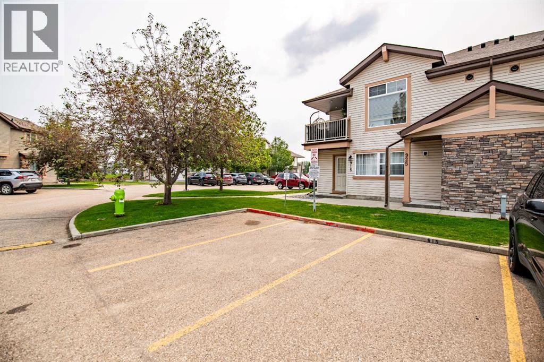
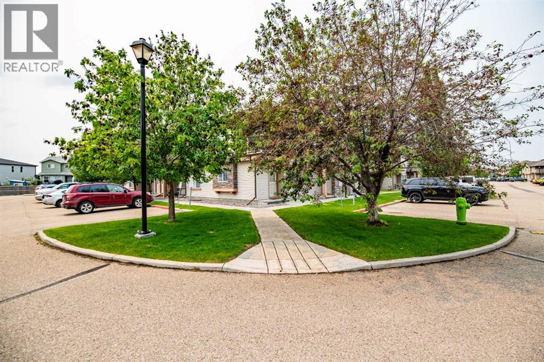
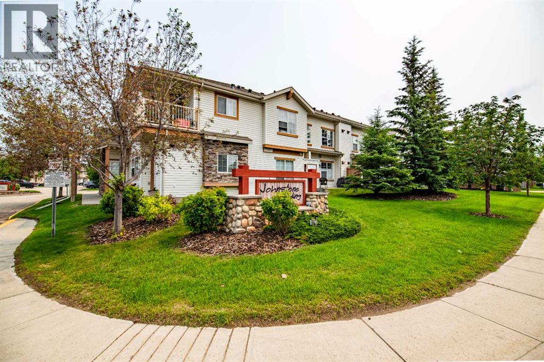
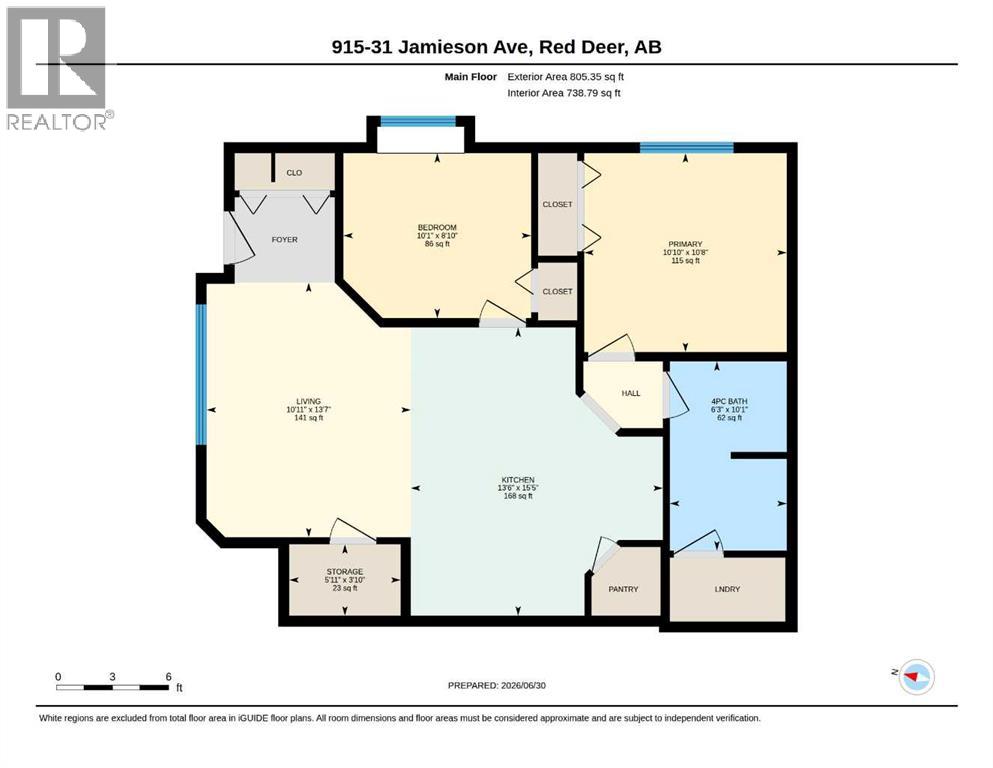
Welcome to this well-maintained corner apartment offering 2 bedrooms and 1 full bathroom, featuring numerous upgrades throughout. As you step inside, you're greeted by a bright, open-concept living room filled with natural light. Adjacent to the living area is a functional kitchen complete with white cabinetry, ample storage, and a central island for dining or entertaining. The home features vinyl flooring throughout along with newer paint. With its thoughtful updates, ample windows, and convenient location close to everyday amenities, this move-in-ready home is an excellent opportunity for first-time buyers, downsizers, or investors alike. (id:53676)
| Bathroom Total | 1 | Bedrooms Above Ground | 2 |
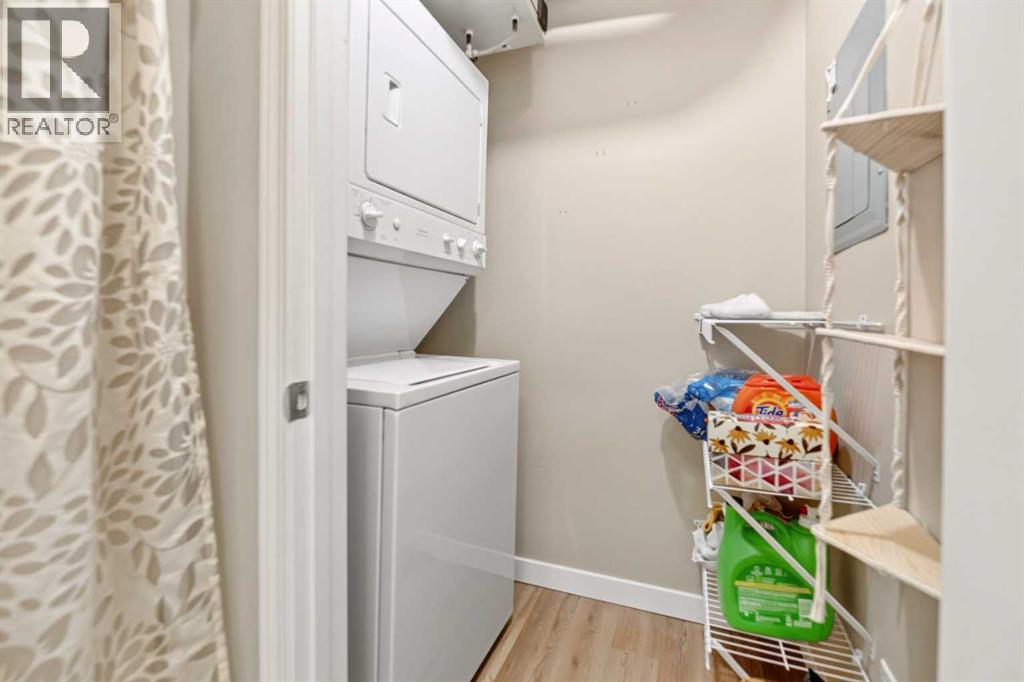
| Bedrooms Total | 2 | Appliances | Refrigerator, Dishwasher, Stove, Microwave Range Hood Combo, Washer/dryer Stack-up |
| Basement Type | None | Constructed Date | 2009 |
| Construction Material | Wood Frame | Construction Style Attachment | Attached |
| Cooling Type | None | Exterior Finish | Vinyl Siding |
| Flooring Type | Vinyl Plank | Foundation Type | None |
| Heating Fuel | Natural Gas | Heating Type | In Floor Heating |
| Stories Total | 1 | Size Interior | 739 Sqft |
| Total Finished Area | 739 Sqft | Type | Row / Townhouse |
| Other |
| Acreage | No | Fence Type | Not Fenced |
| Land Amenities | Park, Playground, Schools, Shopping | Landscape Features | Landscaped |
| Size Irregular | 741.00 | Size Total | 741 Sqft|0-4,050 Sqft |
| Size Total Text | 741 Sqft|0-4,050 Sqft | Zoning Description | R-m |
| Level | Type | Dimensions |
|---|---|---|
| Main Level | Living Room/dining Room | 13.58 Ft x 10.92 Ft |
| Main Level | Kitchen | 15.42 Ft x 13.50 Ft |
| Main Level | Primary Bedroom | 10.67 Ft x 10.83 Ft |
| Main Level | Bedroom | 8.83 Ft x 10.08 Ft |
| Main Level | 4pc Bathroom | .00 Ft x .00 Ft |
| Main Level | Storage | 3.83 Ft x 5.92 Ft |

Start Your Mortgage Application
