Description
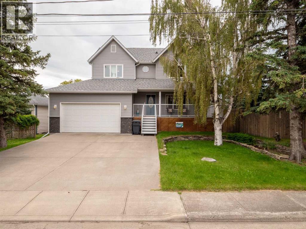
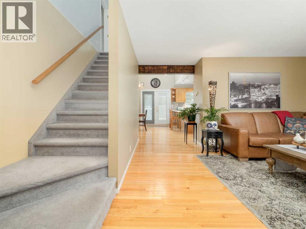
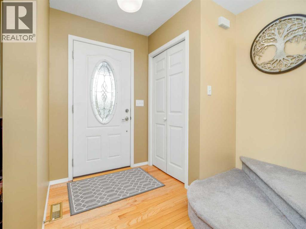
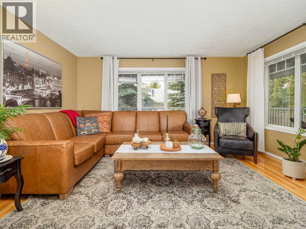
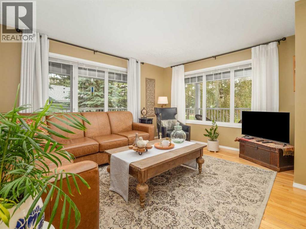
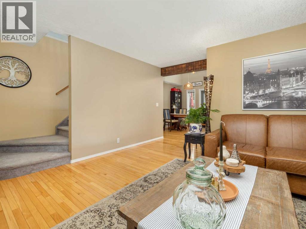
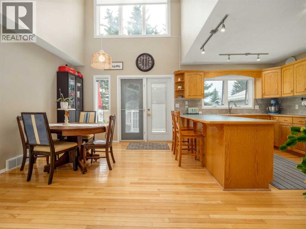
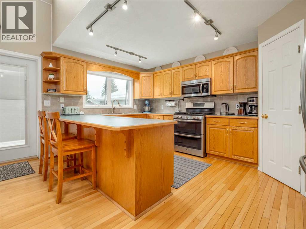
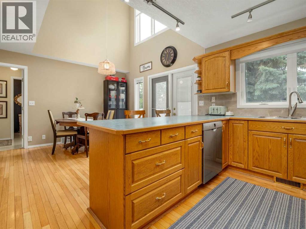
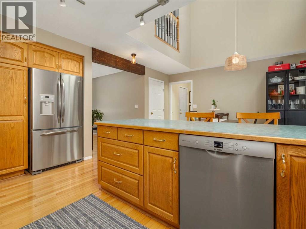
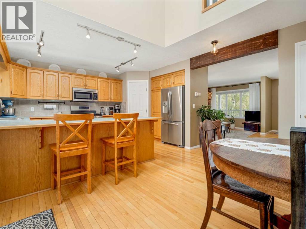
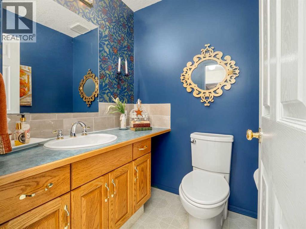
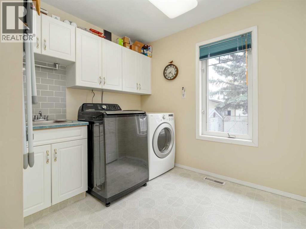
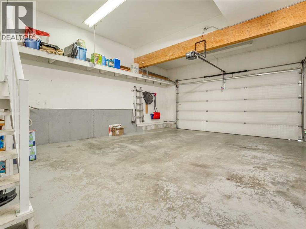
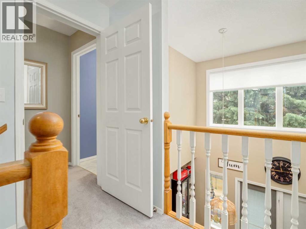
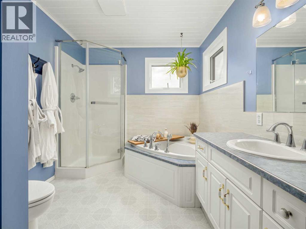
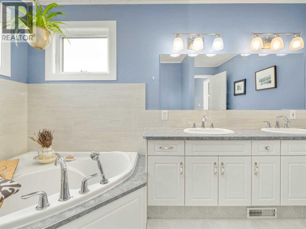
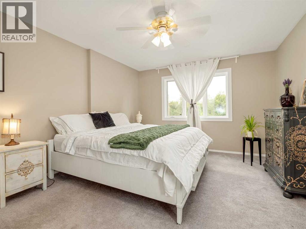
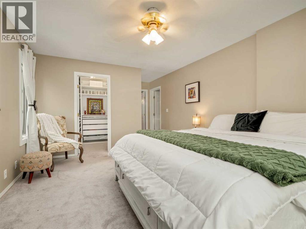
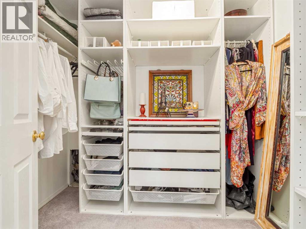
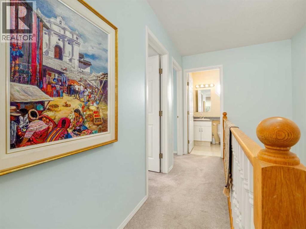
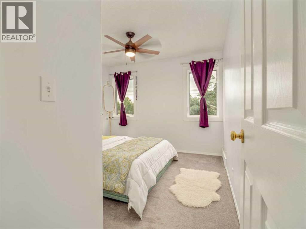
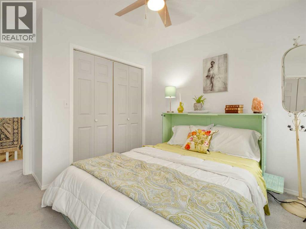
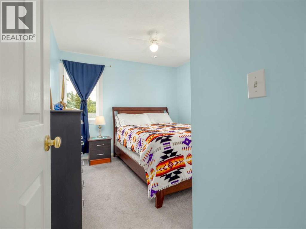
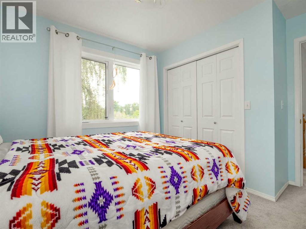
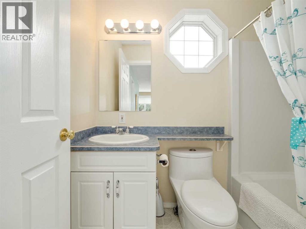
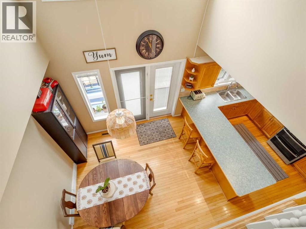
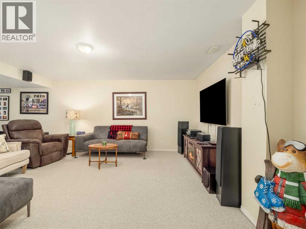
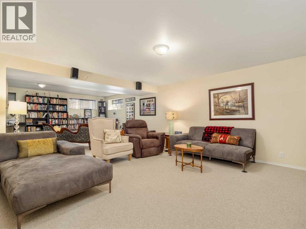
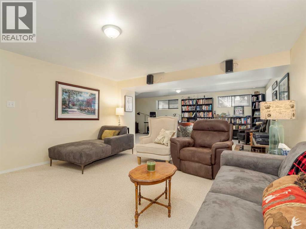
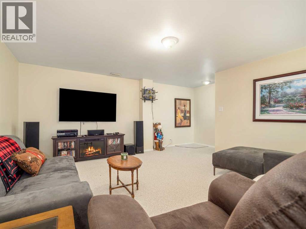
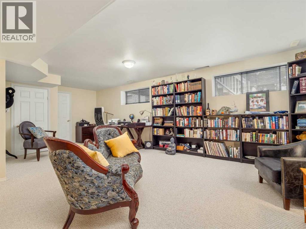
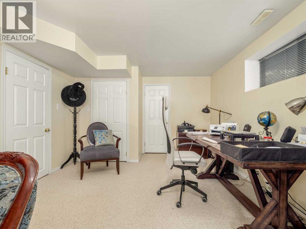
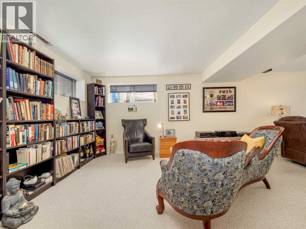
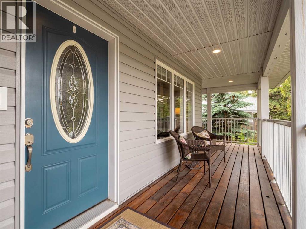
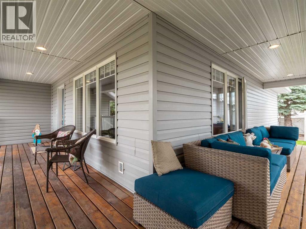
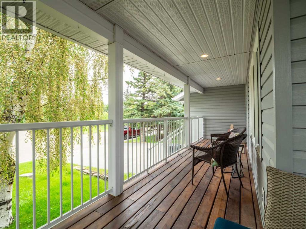
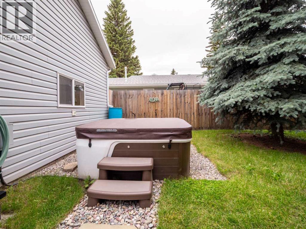
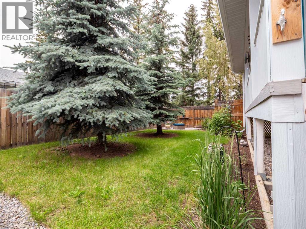
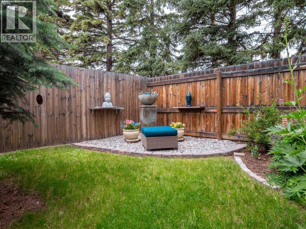
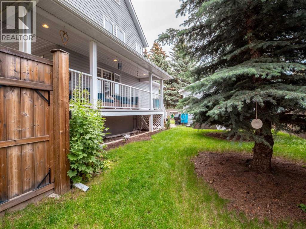
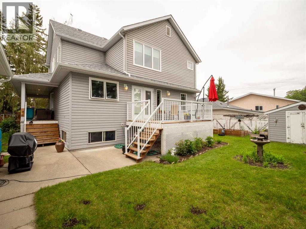
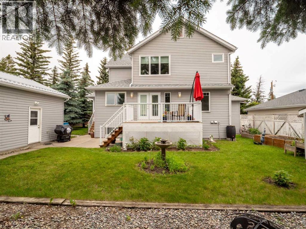
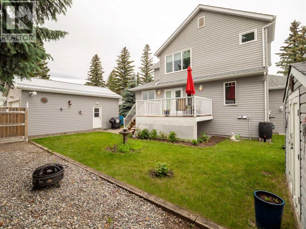
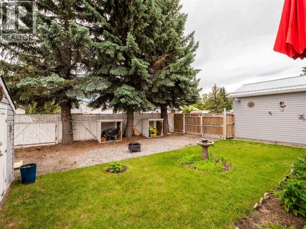
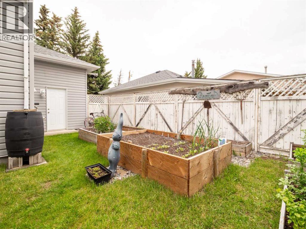
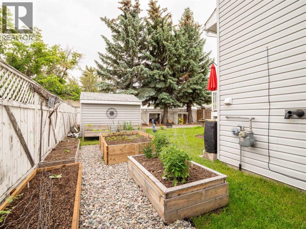
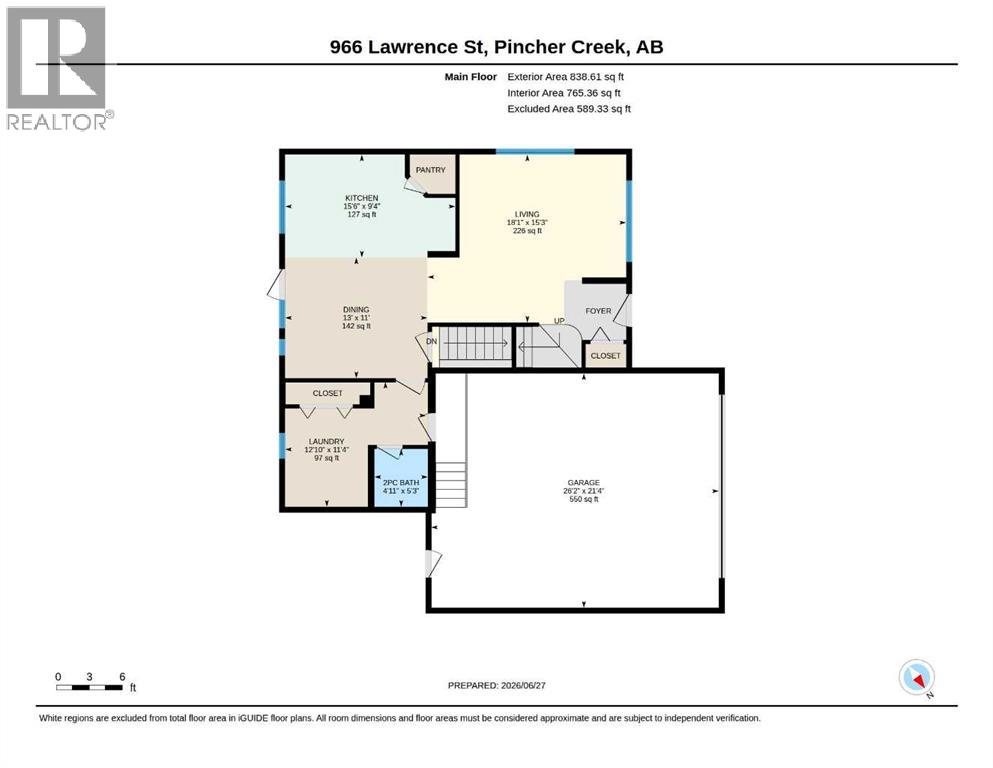
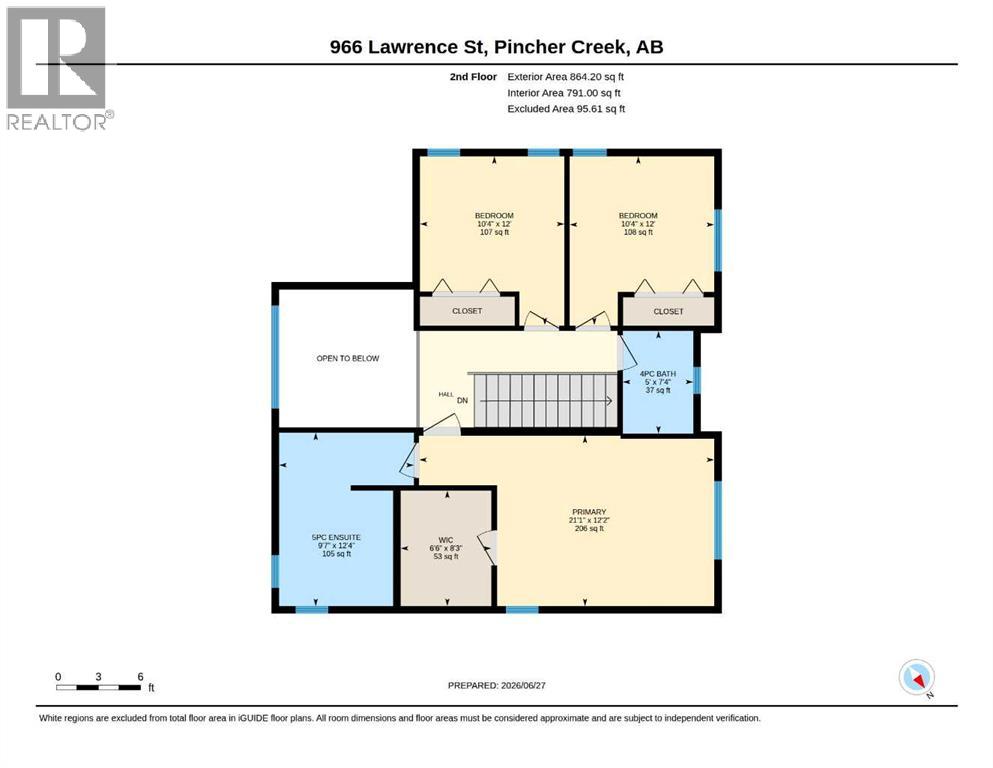
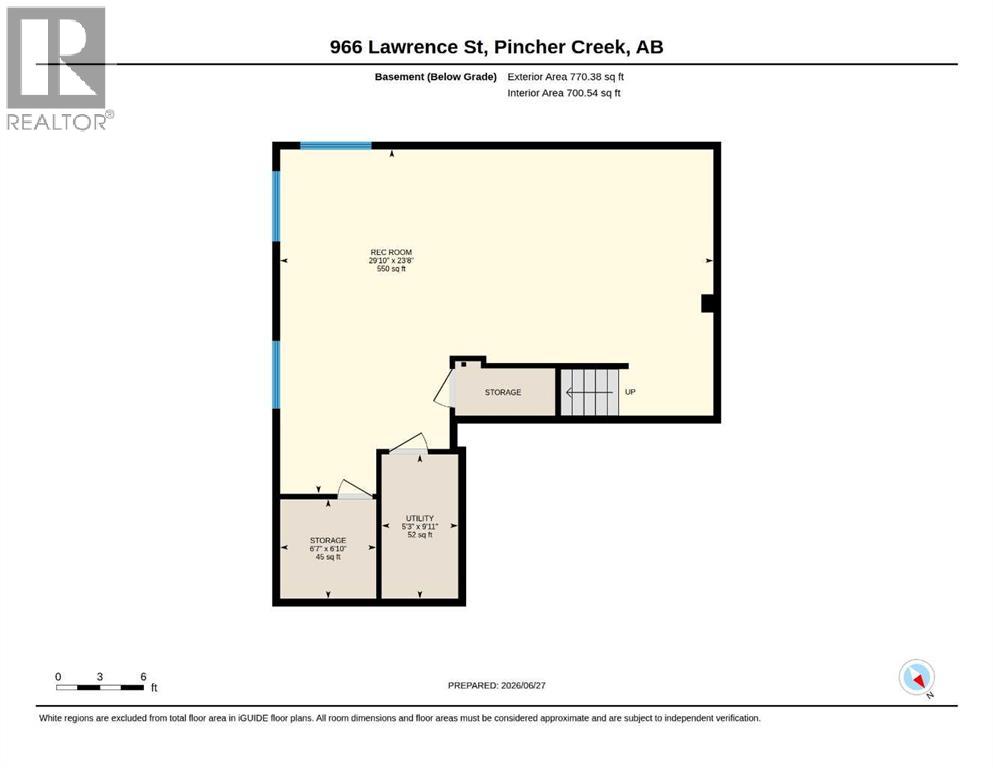
Welcome to 966 Lawrence Street in Pincher Creek, a beautifully maintained two-storey home offering space, comfort, and exceptional functionality on a generous 8,250 sq. ft. lot. Built in 1997, this meticulously cared-for property features 3 bedrooms, 2.5 bathrooms, 1,702 sq. ft. of above-grade living space, and an additional 838 sq. ft. in the basement. Adding to the home's appeal are a heated double attached garage and a heated single detached garage, providing versatile space for vehicles, recreational equipment, storage, or workshop use.Inside, you'll appreciate the abundance of natural light that fills the home, enhanced by large windows throughout, including newer triple-pane windows on the upper level for improved comfort and efficiency. The spacious main floor offers a warm, inviting atmosphere and a generously sized kitchen with ample counter and cupboard space, a gas range, and a functional layout sure to impress any home cook. Upstairs, you'll find a truly impressive primary retreat complete with a large walk-in closet featuring custom built-in organizers and a luxurious 5-piece ensuite with a double vanity and a relaxing air-soaker tub. Two additional bedrooms and a full bathroom complete the upper level, providing plenty of space for family or guests.The lower level is substantially developed and offers ample space for family living, recreation, a home gym, an office, or a hobby area. With a 4-piece bathroom already roughed in, there is an excellent opportunity to add further value while tailoring the space to your needs. Outside, the beautifully landscaped yard is a true highlight, featuring mature trees, established greenery, and multiple outdoor spaces designed for relaxation and entertaining. Enjoy your morning coffee on the covered wrap-around veranda, host gatherings on the spacious back deck, or unwind in the new hot tub. Situated on a lot and a half on a quiet street near the creek, this exceptional property also benefits from convenient alle y access and additional parking for RVs, trailers, boats, or guests.This is a rare opportunity to own a well-appointed family home with an outstanding garage, a stunning yard, and a sought-after location in Pincher Creek. (id:53676)