
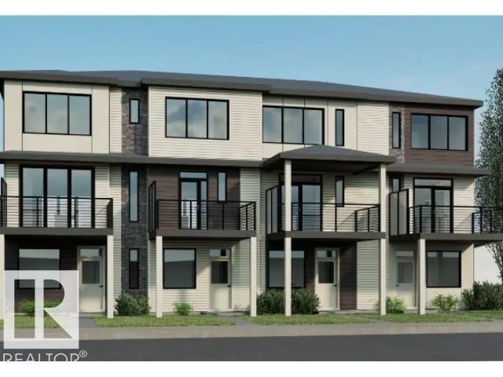
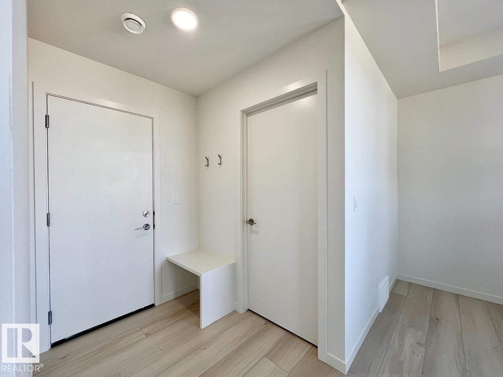
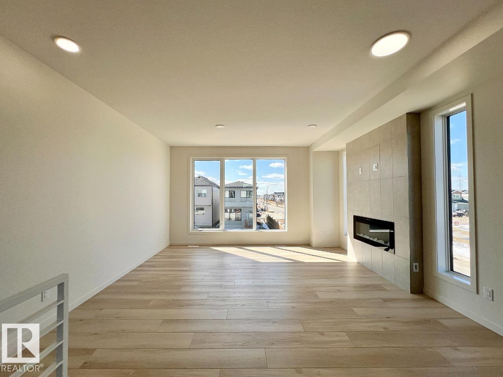
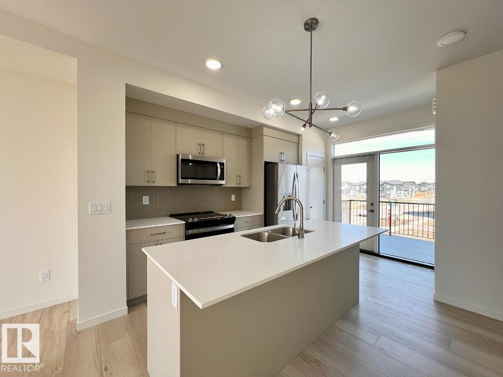
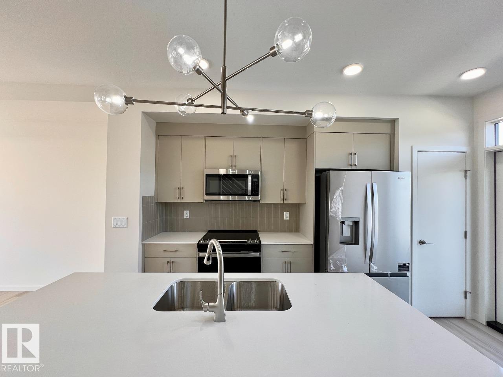
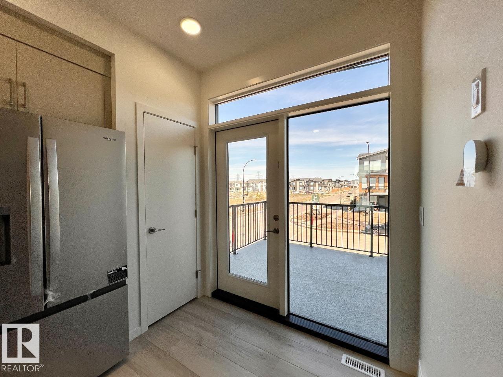
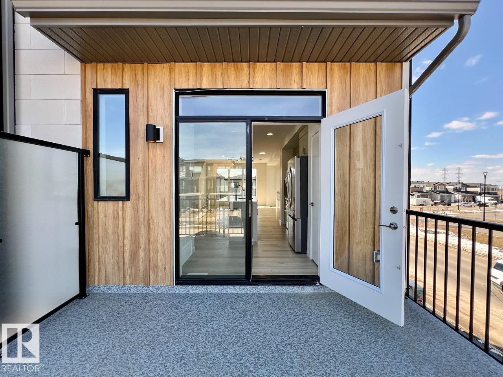
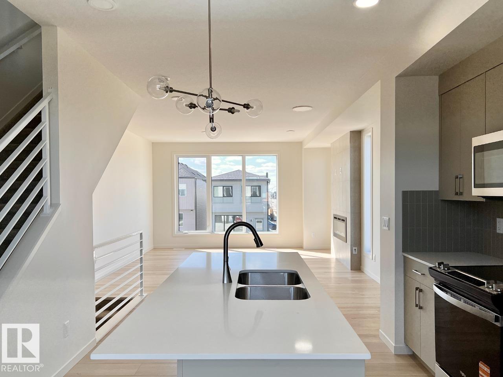
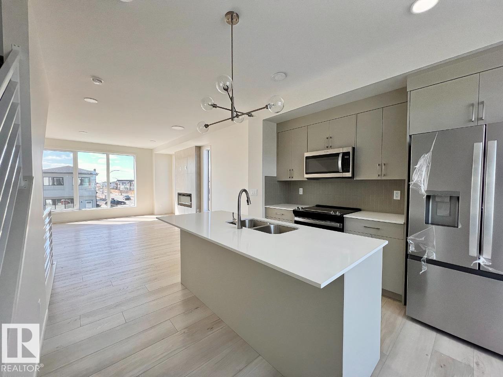
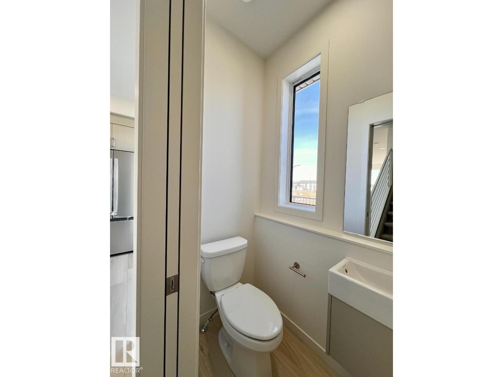
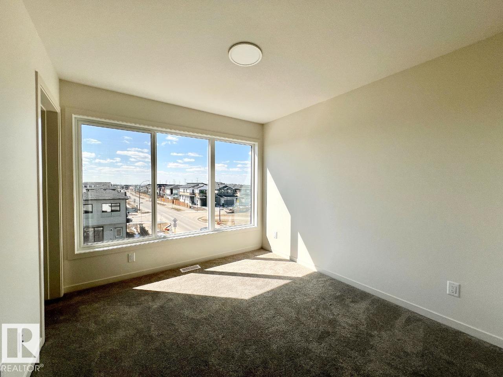
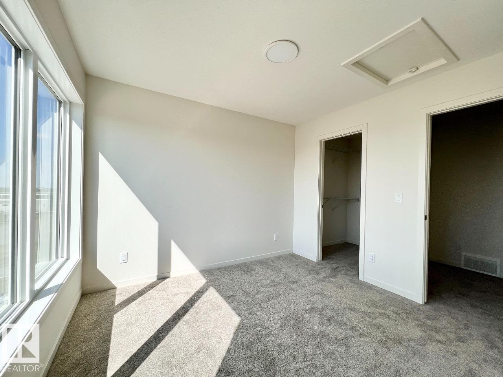
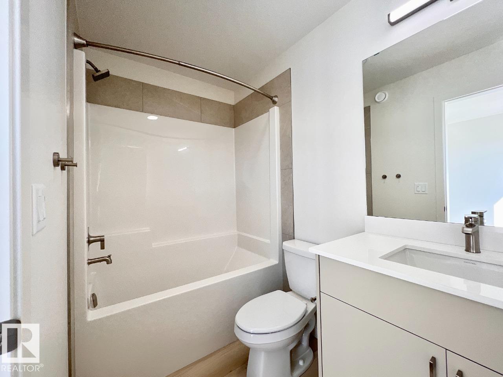
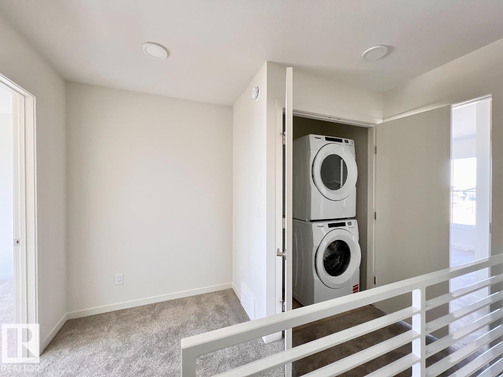
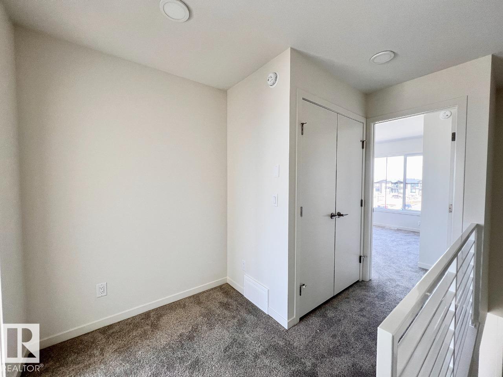
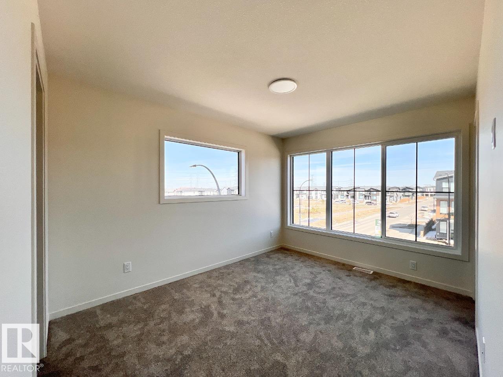
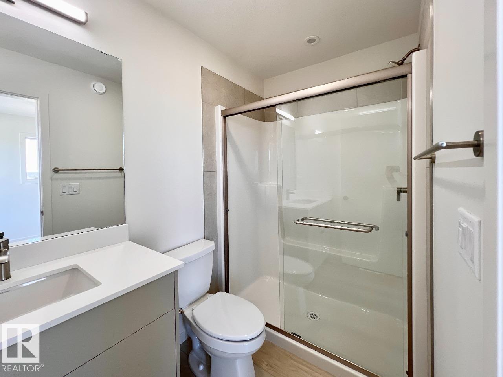
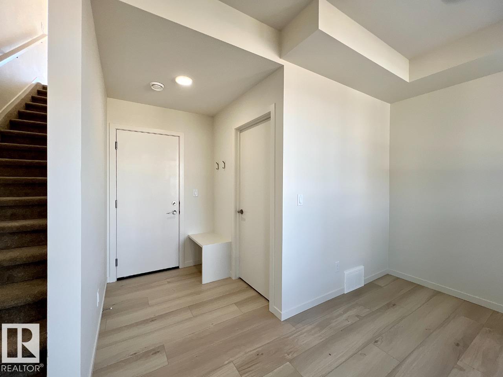
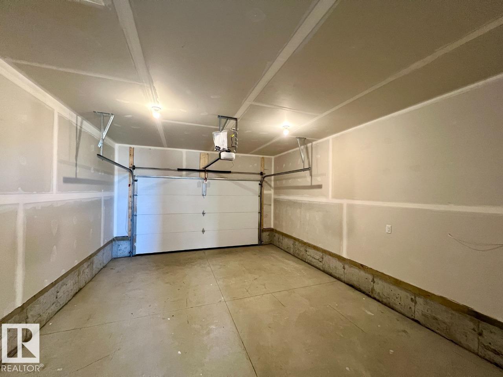
Metro Distinct 16 by Cantiro Homes is a revelation—more than a home, it’s a thoughtfully designed lifestyle for singles, roommates, new professionals, or first-time buyers. Two primary bedrooms, each with its own ensuite, provide privacy and flexibility for shared living. Three levels of above-ground living with oversized windows on every floor bring in natural light. Features include upgraded iron spindle railing, electric fireplace, and an expansive second-level balcony with metal railings. Includes a single-car rear-attached garage, low-maintenance landscaping, and NO condo fees. Built with Prairie Fusion elevation, steel frame construction, and Linen interior style, offering modern design, value, and durability. *Photos are for representation only; colours and features vary.* (id:53676)
| Bathroom Total | 3 | Bedrooms Total | 2 |
| Appliances | Dishwasher, Garage Door Opener Remote(s), Microwave Range Hood Combo, Refrigerator, Stove | Basement Type | None |
| Constructed Date | 2026 | Construction Style Attachment | Attached |
| Fireplace Fuel | Electric | Fireplace Present | Yes |
| Fireplace Type | Unknown | Half Bath Total | 1 |
| Heating Type | Forced Air | Stories Total | 3 |
| Size Interior | 1335 Sqft | Type | Row / Townhouse |
| Attached Garage |
| Acreage | No | Land Amenities | Playground, Schools, Shopping |
| Level | Type | Dimensions |
|---|---|---|
| Main Level | Living Room | 4.67 m x 3.66 m |
| Main Level | Dining Room | 3.56 m x 2.51 m |
| Main Level | Kitchen | 3.56 m x 4.7 m |
| Upper Level | Primary Bedroom | 3 m x 3.18 m |
| Upper Level | Bedroom 2 | 3 m x 3.76 m |

Start Your Mortgage Application
