
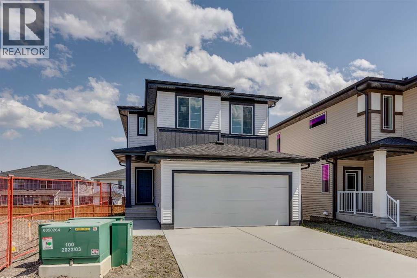
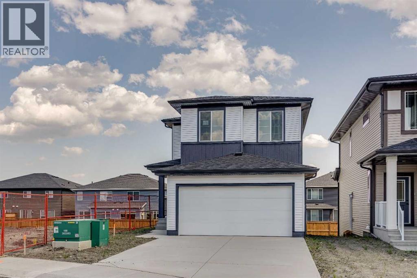
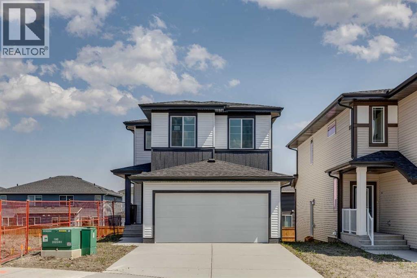
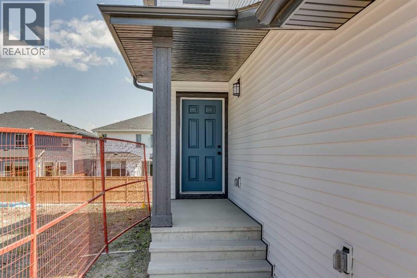
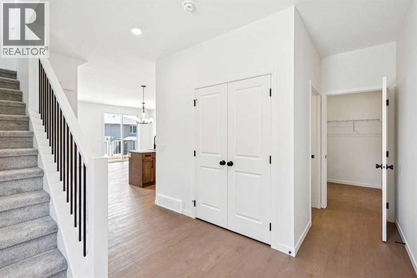
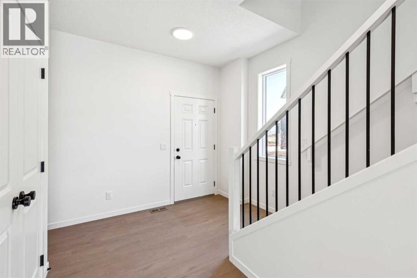
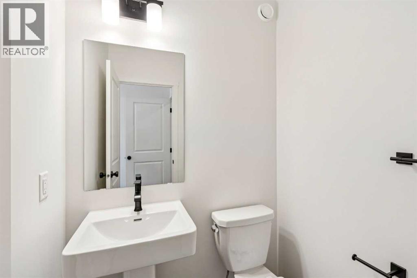
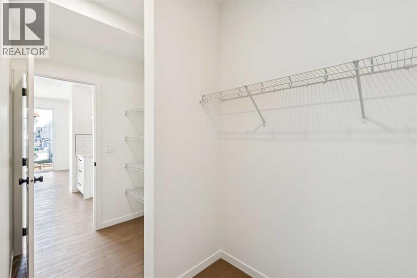
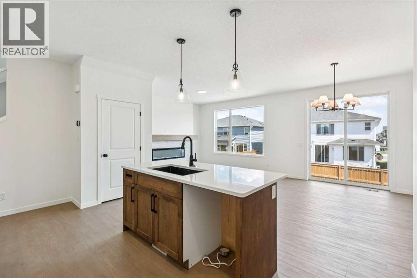
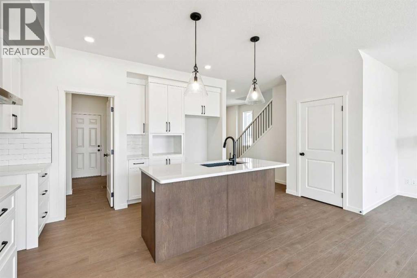
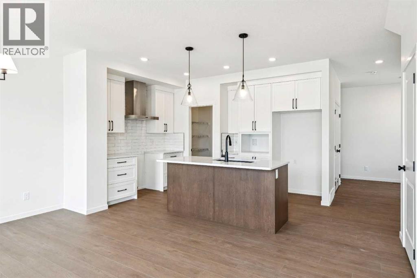
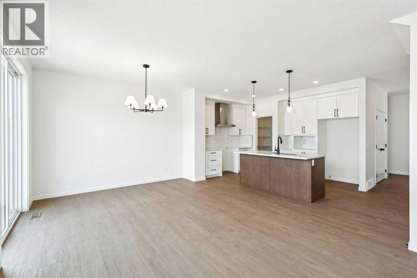
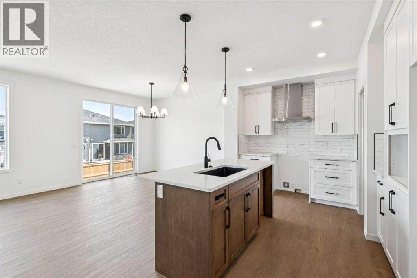
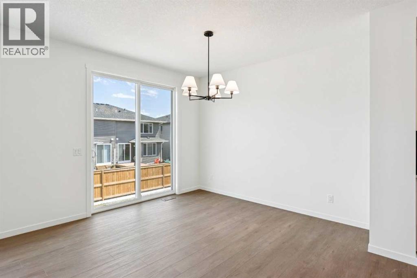
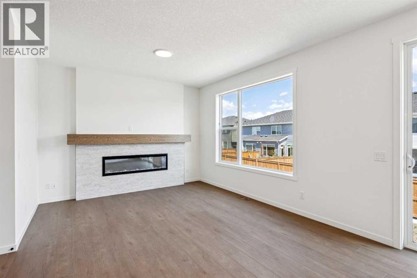
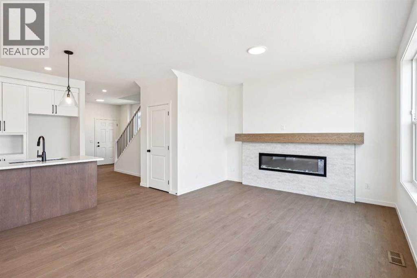
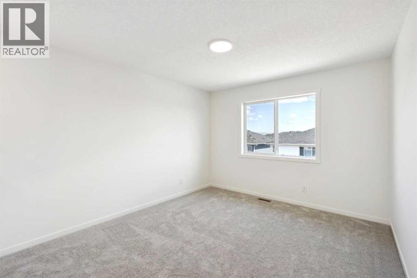
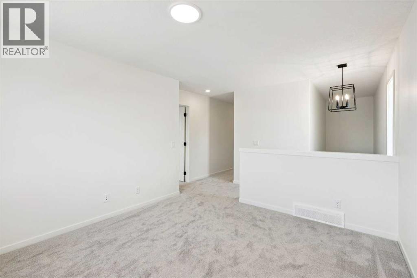
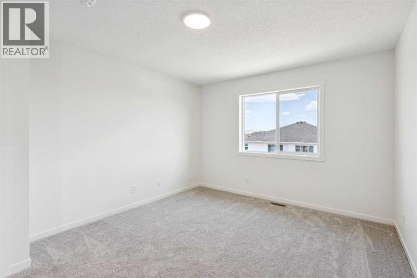
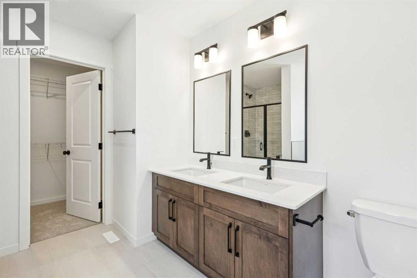
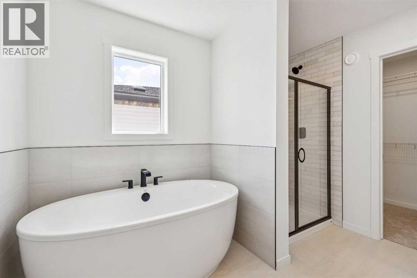
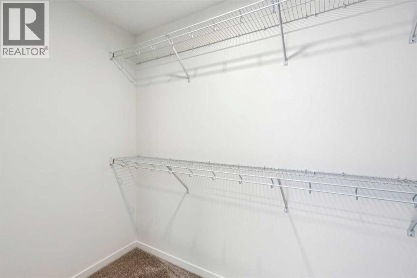
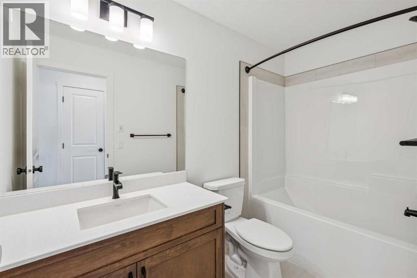
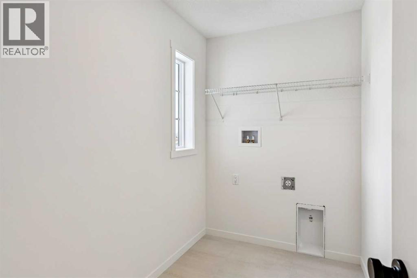
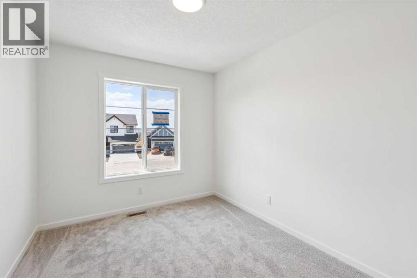
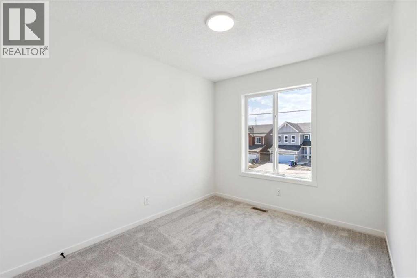
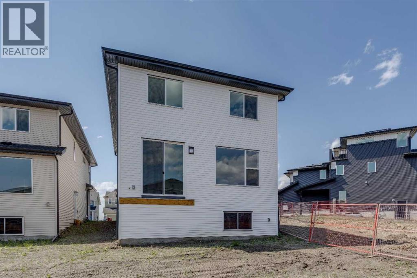
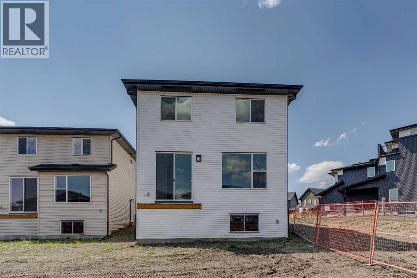
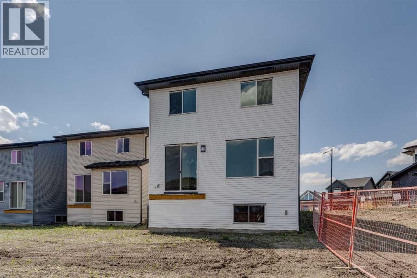
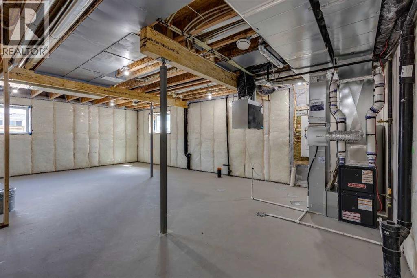
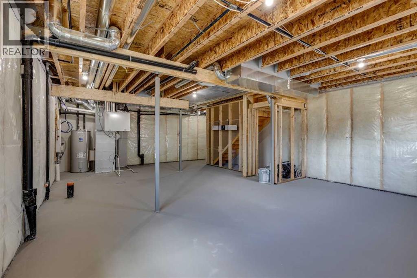
Set on a large pie-shaped lot in a quiet cul-de-sac, this thoughtfully designed home offers the perfect combination of space, comfort, and future potential. The bright sunshine basement features 9' foundation walls and a separate side entrance, creating an ideal opportunity for future development or additional living space. The main floor is warm and inviting with a beautiful fireplace serving as the focal point of the open-concept living area, perfect for relaxing or entertaining. Upstairs, the spacious primary retreat is designed for comfort and features a luxurious 5-piece ensuite complete with dual sinks, a deep soaker tub, and a tiled shower for a spa-inspired experience. Every detail has been carefully selected to maximize functionality and style, while the oversized pie lot provides exceptional outdoor space for kids, pets, gardening, or potential future landscaping. Located on a quiet street with minimal traffic, this home offers an outstanding lifestyle with room for your family to grow. Photos are representative. (id:53676)
| Bathroom Total | 3 | Bedrooms Above Ground | 3 |
| Bedrooms Total | 3 | Appliances | Refrigerator, Range - Electric, Dishwasher, Microwave |
| Basement Development | Unfinished | Basement Features | Separate Entrance |
| Basement Type | Full (unfinished) | Constructed Date | 2026 |
| Construction Material | Wood Frame | Construction Style Attachment | Detached |
| Cooling Type | None | Exterior Finish | Vinyl Siding |
| Fireplace Present | Yes | Fireplace Total | 1 |
| Flooring Type | Carpeted, Ceramic Tile, Vinyl Plank | Foundation Type | Poured Concrete |
| Half Bath Total | 1 | Heating Fuel | Natural Gas |
| Heating Type | Forced Air | Stories Total | 2 |
| Size Interior | 1728 Sqft | Total Finished Area | 1727.65 Sqft |
| Type | House |
| Attached Garage | 2 |
| Acreage | No | Fence Type | Not Fenced |
| Land Amenities | Playground, Schools, Shopping | Size Depth | 35.79 M |
| Size Frontage | 11.19 M | Size Irregular | 400.58 |
| Size Total | 400.58 M2|4,051 - 7,250 Sqft | Size Total Text | 400.58 M2|4,051 - 7,250 Sqft |
| Zoning Description | R-mx |
| Level | Type | Dimensions |
|---|---|---|
| Main Level | Other | 12.50 Ft x 10.50 Ft |
| Main Level | Great Room | 12.17 Ft x 12.50 Ft |
| Main Level | Kitchen | 10.33 Ft x 13.08 Ft |
| Main Level | 2pc Bathroom | .00 Ft x .00 Ft |
| Upper Level | Primary Bedroom | 10.67 Ft x 11.50 Ft |
| Upper Level | 5pc Bathroom | .00 Ft x .00 Ft |
| Upper Level | Bedroom | 10.67 Ft x 8.83 Ft |
| Upper Level | Bedroom | 10.83 Ft x 8.83 Ft |
| Upper Level | Bonus Room | 12.33 Ft x 11.17 Ft |
| Upper Level | 4pc Bathroom | .00 Ft x .00 Ft |

Start Your Mortgage Application
