
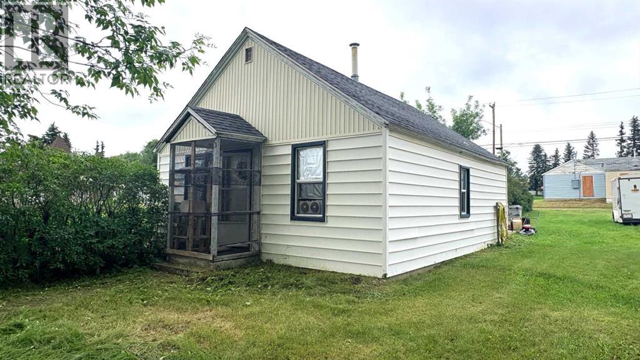
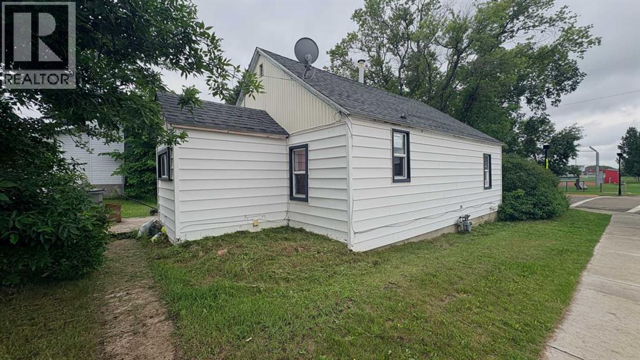
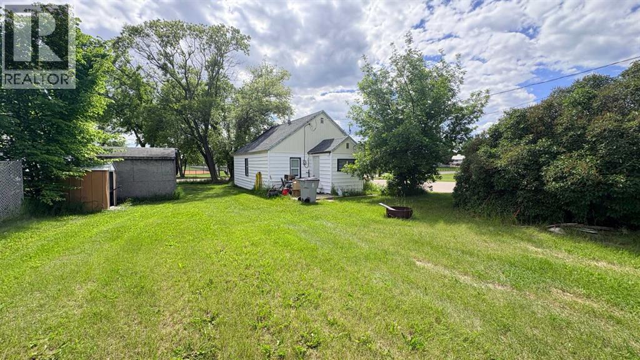
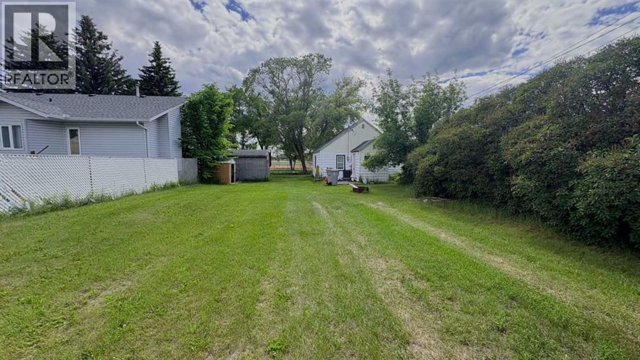
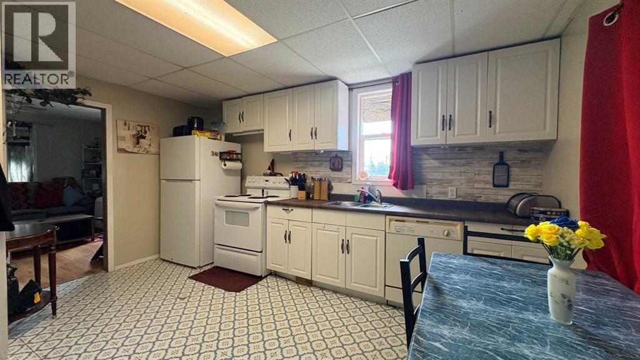
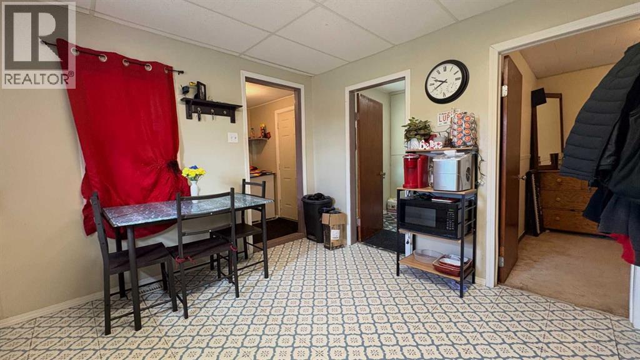
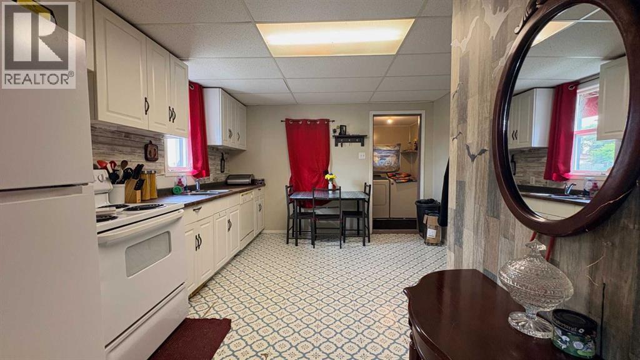
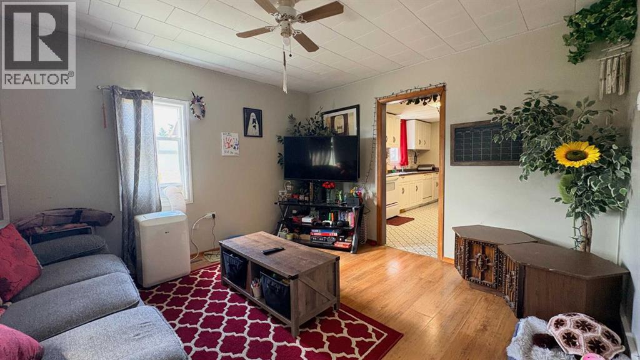
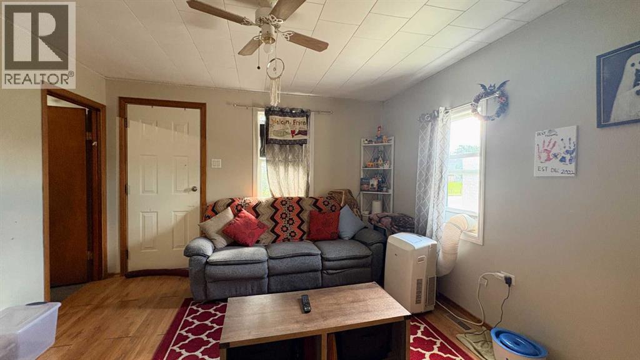
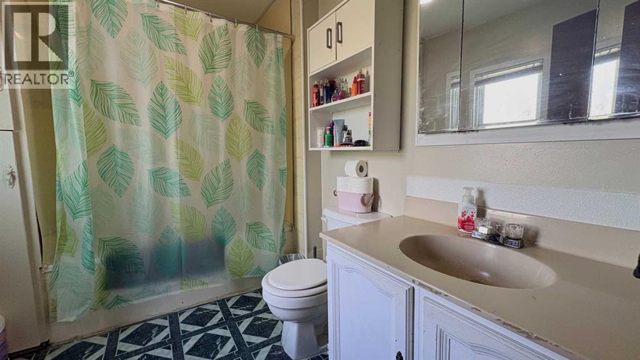
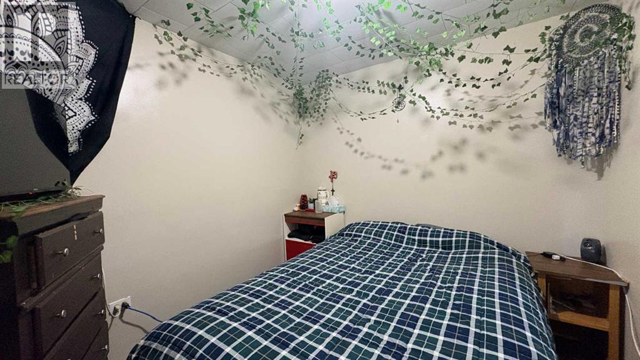
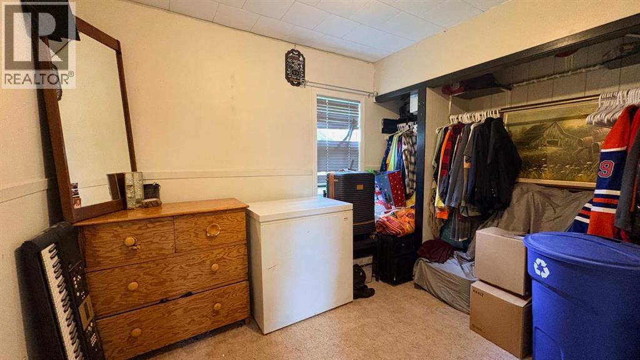
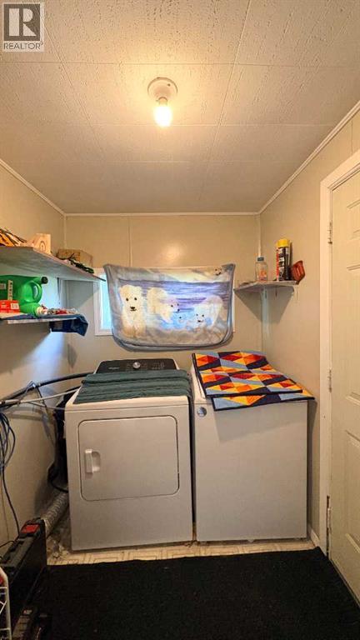
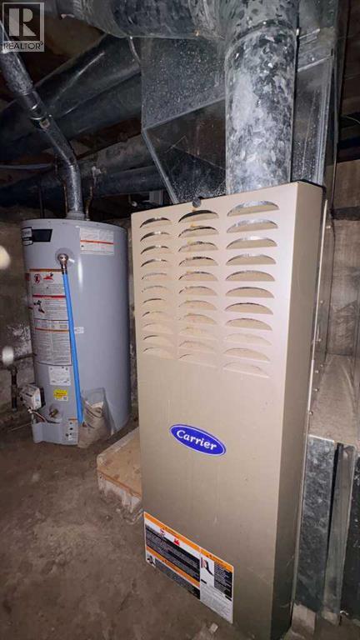
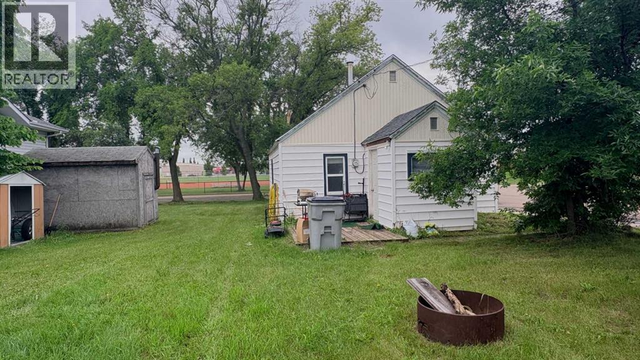
This 2 Bedroom/1 full Bath cute 'n cozy home can be perfect for investment, first home buyer, single, couple or small family dwelling. Located close to the WHS, hospital, PMC diamonds, skate park, PMM Multiplex and the military base! This property boasts a spacious yard with 2 storage sheds and natural private space created with hedge and tree lines! Book your showing today with your favourite realtor! (***tenant requirement - 24 hrs. notice for showings) (id:53676)
| Bathroom Total | 1 | Bedrooms Above Ground | 2 |
| Bedrooms Total | 2 | Appliances | Washer, Refrigerator, Stove, Dryer |
| Architectural Style | Bungalow | Basement Development | Unfinished |
| Basement Type | Partial (unfinished) | Constructed Date | 1952 |
| Construction Material | Wood Frame | Construction Style Attachment | Detached |
| Cooling Type | None | Exterior Finish | Vinyl Siding |
| Flooring Type | Carpeted, Laminate, Linoleum | Foundation Type | Poured Concrete |
| Heating Fuel | Natural Gas | Heating Type | Forced Air |
| Stories Total | 1 | Size Interior | 681 Sqft |
| Total Finished Area | 681 Sqft | Type | House |
| None |
| Acreage | No | Fence Type | Partially Fenced |
| Land Amenities | Golf Course, Park, Playground, Recreation Nearby, Schools, Shopping | Landscape Features | Landscaped |
| Size Depth | 42.67 M | Size Frontage | 15.24 M |
| Size Irregular | 7000.00 | Size Total | 7000 Sqft|4,051 - 7,250 Sqft |
| Size Total Text | 7000 Sqft|4,051 - 7,250 Sqft | Zoning Description | R2 |
| Level | Type | Dimensions |
|---|---|---|
| Main Level | Other | 7.67 Ft x 6.00 Ft |
| Main Level | Eat In Kitchen | 14.42 Ft x 11.83 Ft |
| Main Level | Living Room | 12.50 Ft x 11.83 Ft |
| Main Level | 4pc Bathroom | Measurements not available |
| Main Level | Bedroom | 11.08 Ft x 9.08 Ft |
| Main Level | Bedroom | 9.08 Ft x 8.50 Ft |

Start Your Mortgage Application
