
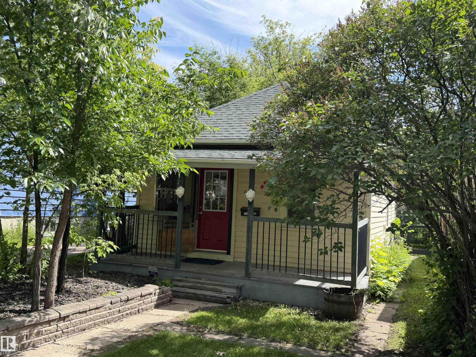
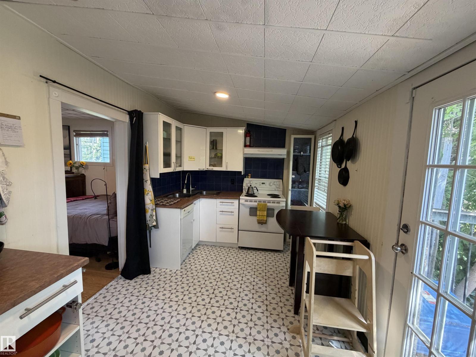
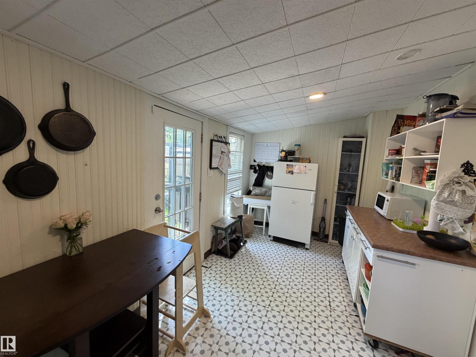
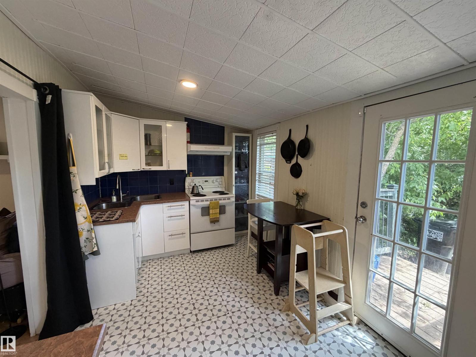
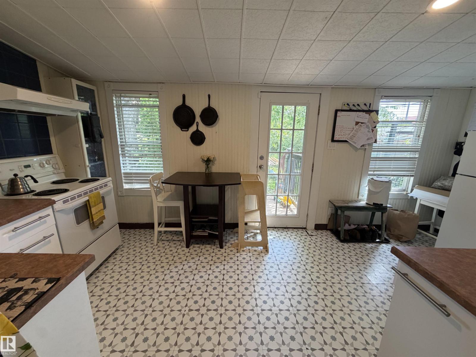
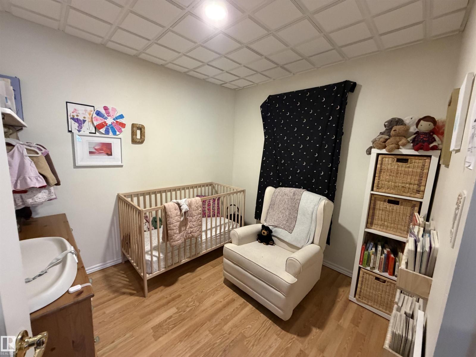
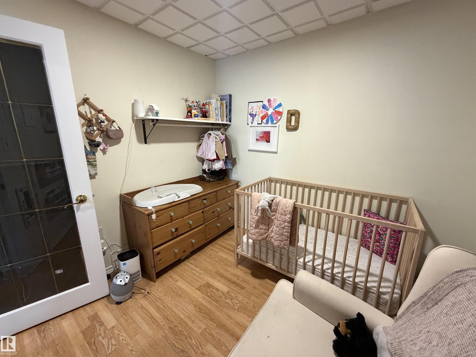
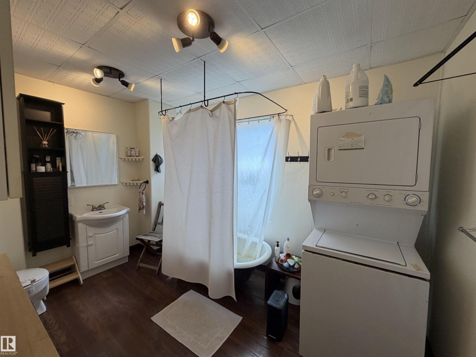
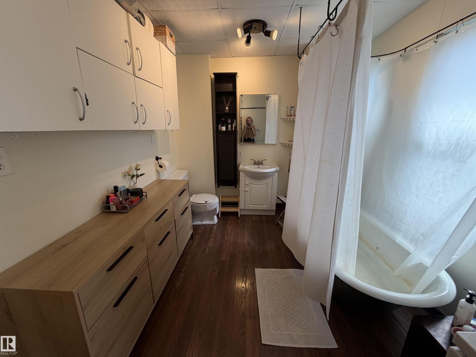
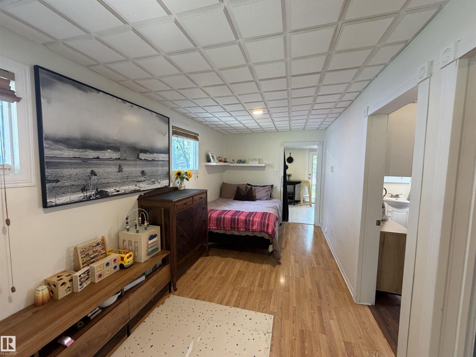
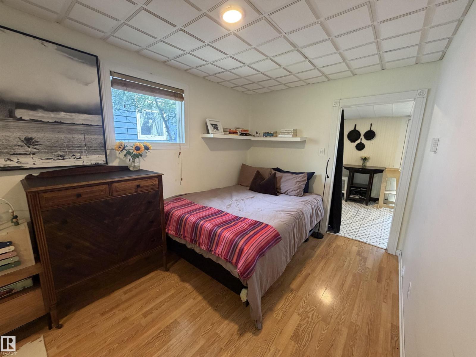
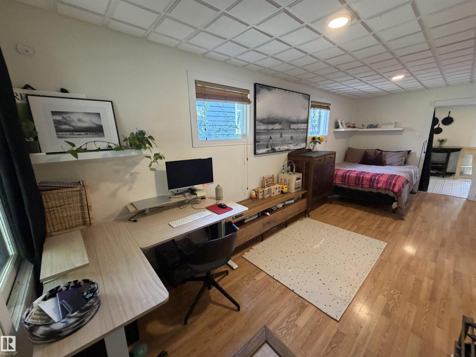
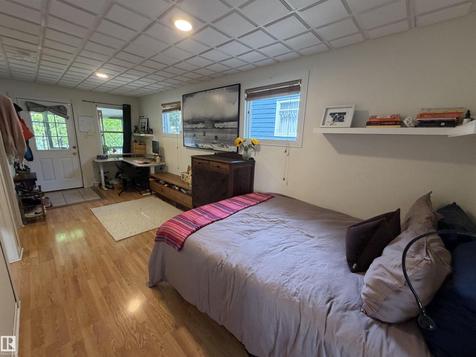
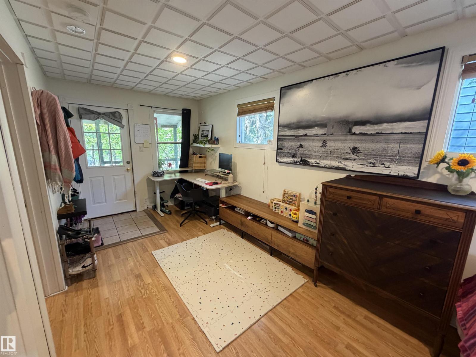
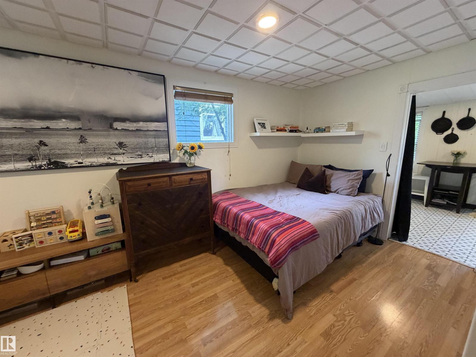
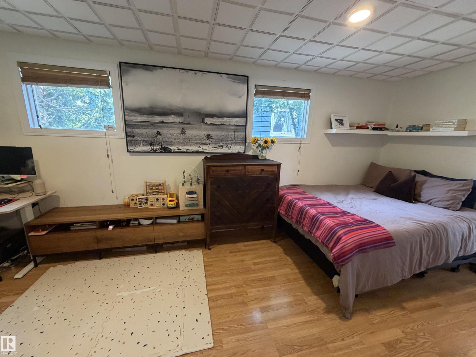
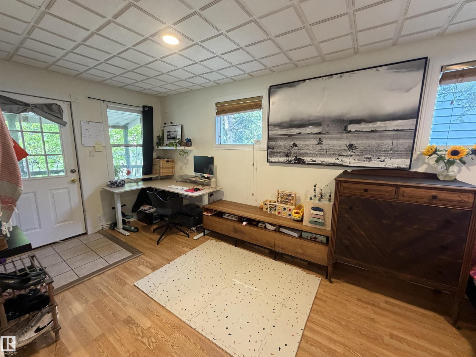
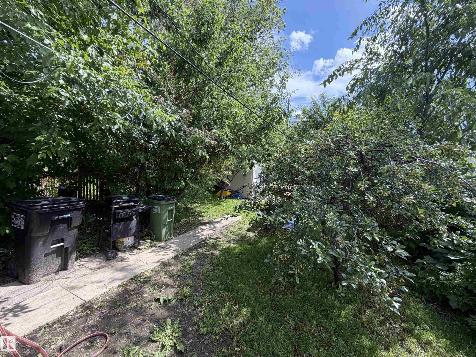
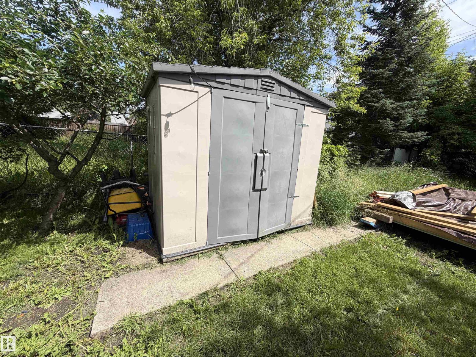
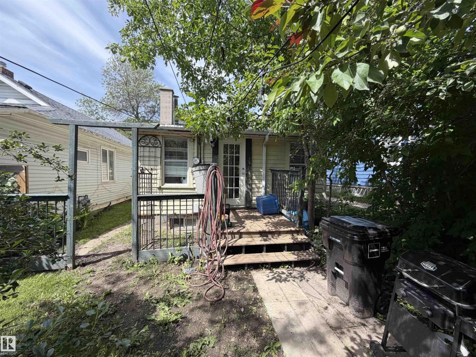
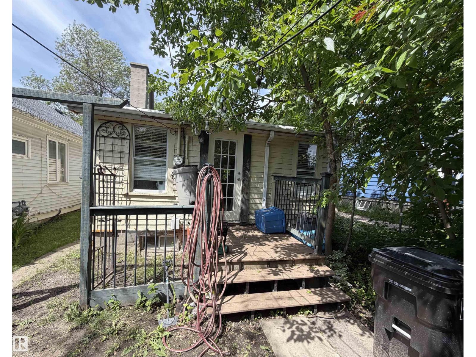
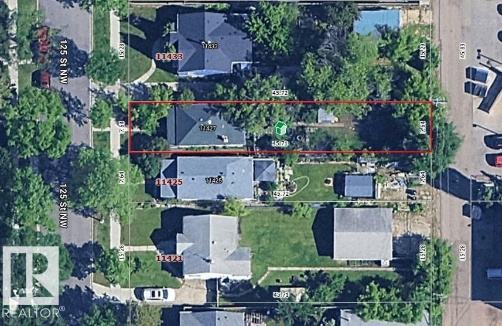
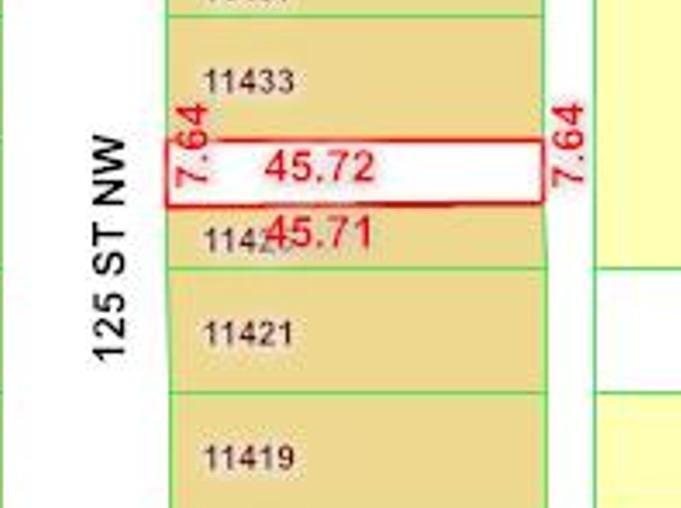
Fantastic opportunity for first-time buyers, investors, or developers! This move-in-ready bungalow has been extensively updated and offers exceptional value. Recent upgrades include flooring, kitchen, bathroom, paint, light fixtures, shingles, furnace and hot water tank (all done within the last 10 years). The bright and inviting living room features durable laminate flooring, while the spacious bathroom includes a charming clawfoot tub with shower and convenient stacked washer and dryer. The renovated kitchen overlooks the expansive backyard offering endless possibilities for outdoor living, future development or garage. Situated on an RF3-zoned lot, this property presents excellent redevelopment potential for a skinny home or front/back duplex (subject to municipal approval). Conveniently located close to schools, shopping, public transportation, and downtown Edmonton, it also offers excellent potential as a short-term rental. (id:53676)
| Bathroom Total | 1 | Bedrooms Total | 1 |
| Appliances | Dishwasher, Hood Fan, Refrigerator, Washer/dryer Stack-up, Storage Shed, Stove, Window Coverings | Architectural Style | Bungalow |
| Basement Development | Other, See Remarks | Basement Type | Partial (other, See Remarks) |
| Constructed Date | 1916 | Construction Style Attachment | Detached |
| Heating Type | Forced Air | Stories Total | 1 |
| Size Interior | 585 Sqft | Type | House |
| Rear | |
| See Remarks |
| Acreage | No | Fence Type | Fence |
| Land Amenities | Public Transit, Schools, Shopping | Size Irregular | 348.18 |
| Size Total | 348.18 M2 | Size Total Text | 348.18 M2 |
| Level | Type | Dimensions |
|---|---|---|
| Main Level | Living Room | Measurements not available |
| Main Level | Kitchen | Measurements not available |
| Main Level | Primary Bedroom | Measurements not available |

Start Your Mortgage Application
