fbpx

402 Boake Avenue, Cremona, Alberta T0M 0R0

MLS® # A2324955

$474,900

Property Size 1549
Bedrooms 3
Bathrooms 2
Year Built 1974
Garages 4

Description

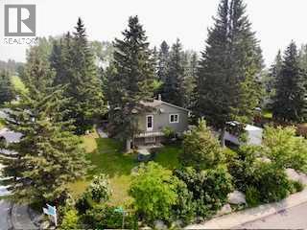
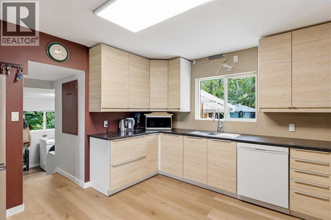
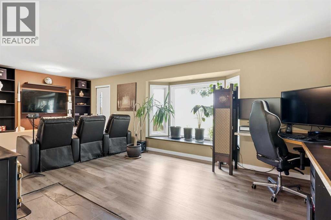
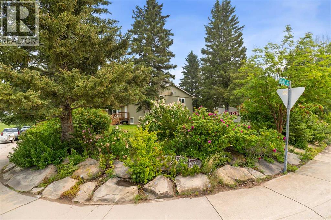
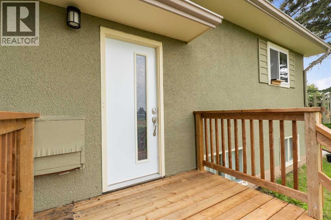
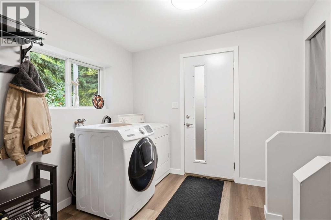
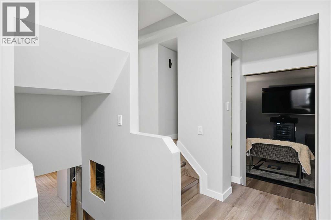
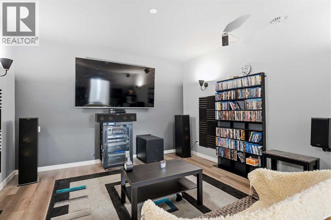
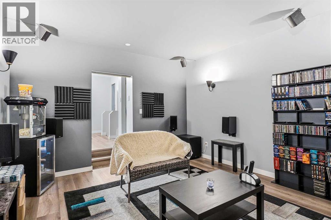
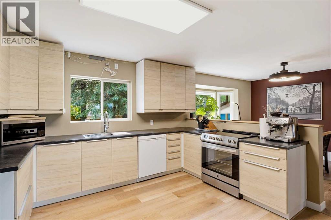
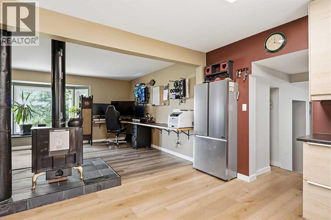
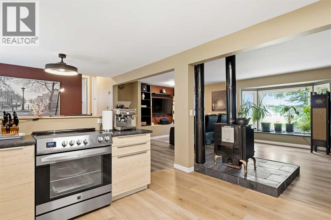
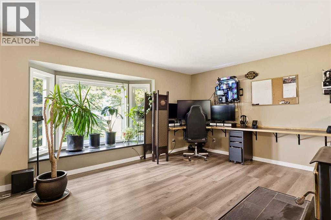
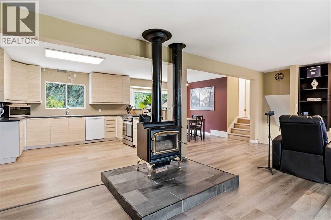
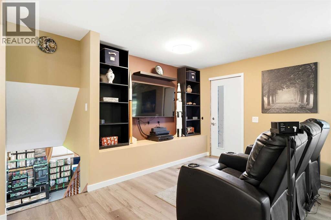
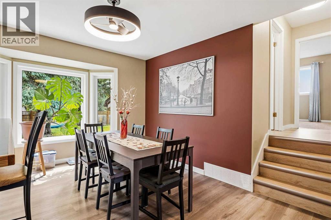
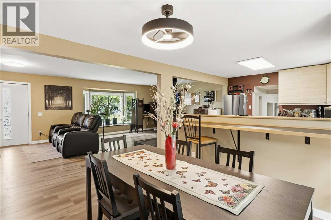
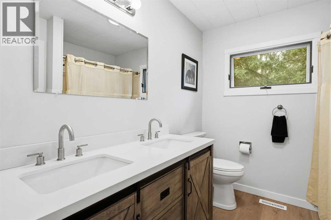
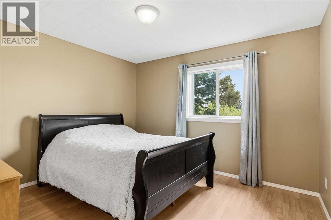
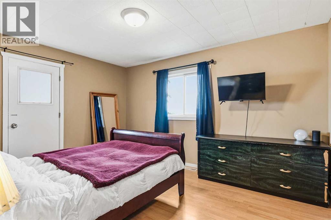
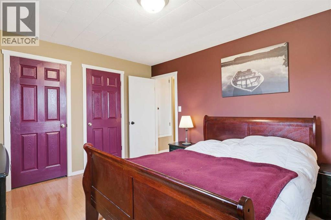
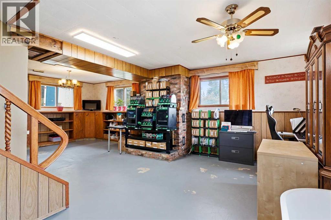
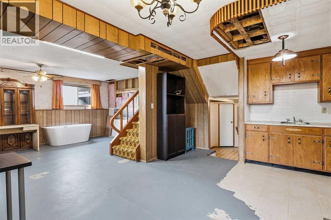
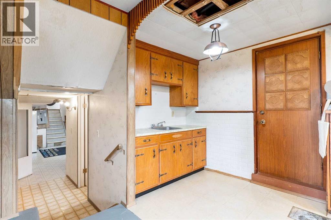
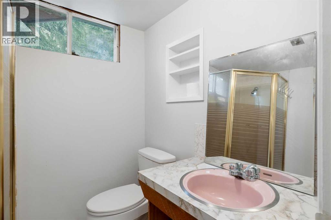
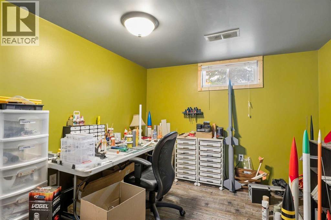
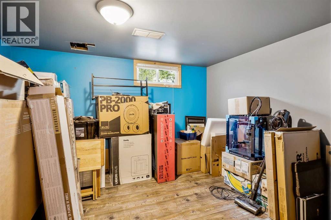
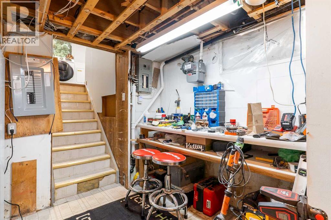
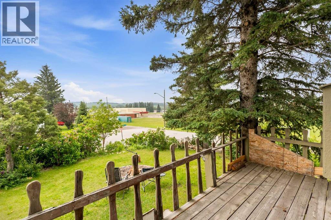
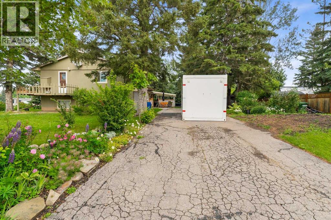
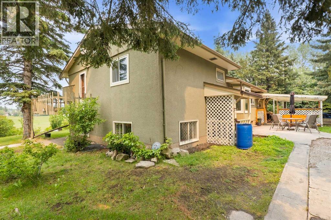
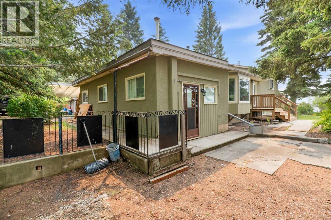
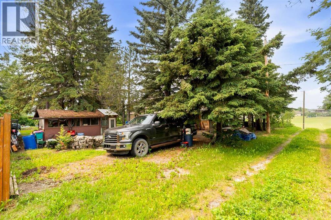
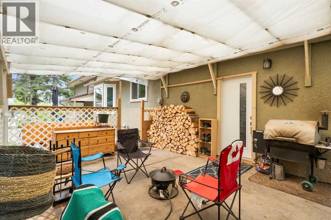
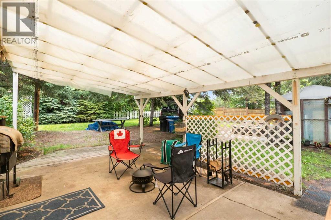
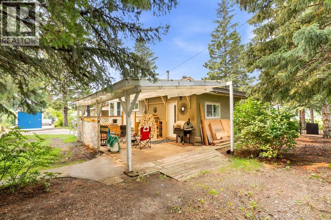
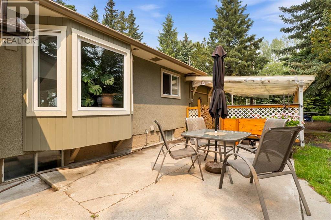
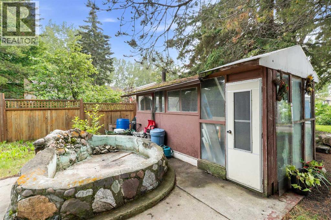
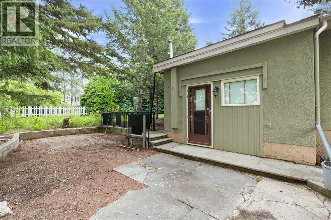
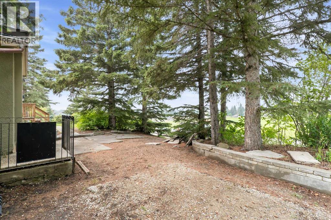
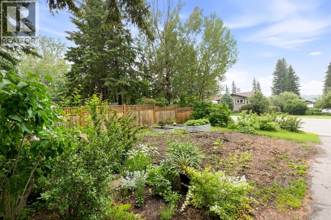
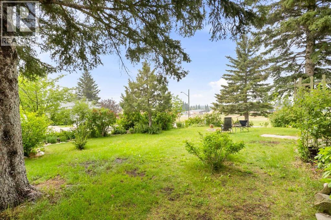
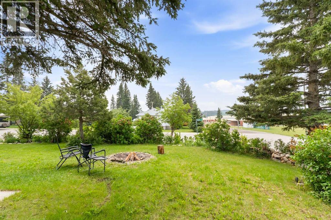
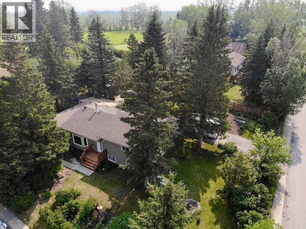
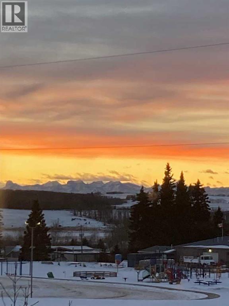
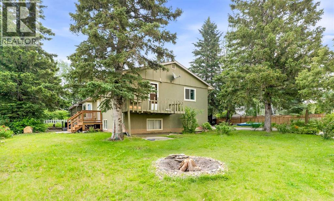
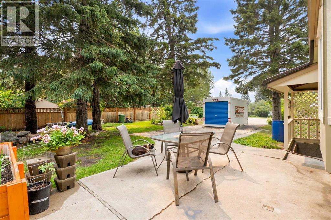
One of Cremona's most beautiful lots! This 1,550 sq. ft. four-level split offers 2+2 bedrooms, 2 bathrooms, and sits on a stunning mature corner lot with mountain views across the school soccer fields.Surrounded by towering spruce trees, mature shrubs, colourful flowering perennials, stone work and a charming historic pond and creek feature, the yard feels like a private oasis. Enjoy a brand-new front deck, covered rear patio, storage shed, abundant parking, and plenty of space to build the garage or shop you've always wanted.Inside, the extensively renovated main floor showcases a beautiful new kitchen with new appliances, updated flooring, fresh paint, newer windows, and a newer roof. A thoughtfully redesigned theatre room creates the perfect space for movie nights or entertaining.Upstairs you'll find two freshly painted bedrooms and a beautifully renovated full bathroom, while the primary bedroom offers access to a private balcony ready for your refinishing ideas. The walkout lower level features a kitchenette and provides incredible flexibility for future development, multi-generational living, or additional living space. The lowest level includes two more bedrooms, a freshly painted three-piece bathroom, workshop, and utility room.With many of the major renovations already completed, this home offers the perfect opportunity to move in and continue adding your own personal touches over time. Located in the welcoming community of Cremona, where homes rarely come to market, this is an exceptional opportunity to enjoy small-town living on one of the area's most desirable lots. (id:53676)

PROPERTY FEATURES

  • MLS® Number A2324955
  • Price $474,900
  • Bedrooms: 3
  • Bathrooms: 2
  • Square Footage: 1549 sqft
  • Property Type: House
  • Amenities Near By Playground, Schools, Shopping
  • Features Back Lane
  • Parking Space Total 4
  • Plan 8323gv
  • Structure Shed

Buildings

Bathroom Total 2 Bedrooms Above Ground 2
Bedrooms Below Ground 1 Bedrooms Total 3
Appliances Washer, Refrigerator, Dishwasher, Dryer, Cooktop - Induction Architectural Style 4 Level
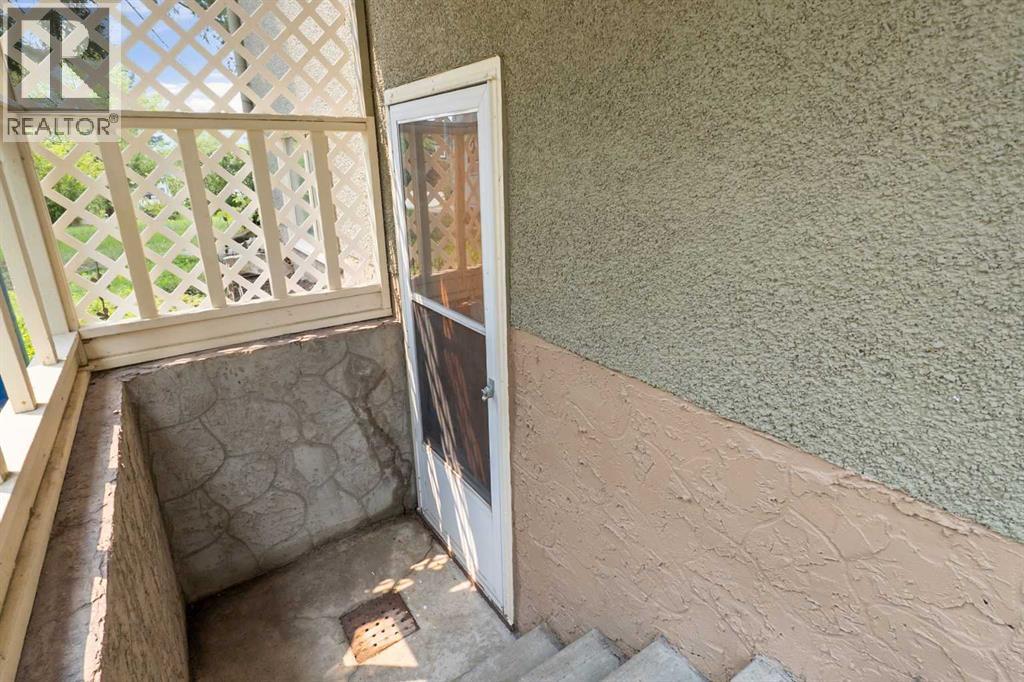
Basement Development Finished Basement Features Separate Entrance, Walk Out
Basement Type Full (finished) Constructed Date 1974
Construction Material Wood Frame Construction Style Attachment Detached
Cooling Type None Fireplace Present Yes
Fireplace Total 2 Flooring Type Carpeted, Linoleum, Vinyl Plank
Foundation Type Poured Concrete Heating Type Forced Air
Size Interior 1549 Sqft Total Finished Area 1549 Sqft
Type House

Parking

Parking Pad

Land

Acreage No Fence Type Fence
Land Amenities Playground, Schools, Shopping Landscape Features Landscaped
Size Depth 33.59 M Size Frontage 32.05 M
Size Irregular 11547.00 Size Total 11547 Sqft|10,890 - 21,799 Sqft (1/4 - 1/2 Ac)
Size Total Text 11547 Sqft|10,890 - 21,799 Sqft (1/4 - 1/2 Ac) Zoning Description R-1

Rooms

Level Type Dimensions
Third Level 5pc Bathroom 8.33 Ft x 7.42 Ft
Third Level Bedroom 11.92 Ft x 10.33 Ft
Third Level Primary Bedroom 11.25 Ft x 13.83 Ft
Third Level Storage 3.25 Ft x 4.25 Ft
Basement 3pc Bathroom 5.58 Ft x 7.00 Ft
Basement Bedroom 12.17 Ft x 9.42 Ft
Basement Den 12.75 Ft x 12.08 Ft
Basement Recreational, Games Room 25.17 Ft x 18.17 Ft
Basement Furnace 5.92 Ft x 6.58 Ft
Lower Level Family Room 15.92 Ft x 12.75 Ft
Lower Level Laundry Room 8.92 Ft x 9.08 Ft
Main Level Dining Room 13.58 Ft x 9.83 Ft
Main Level Kitchen 11.75 Ft x 15.08 Ft
Main Level Living Room 13.25 Ft x 22.50 Ft

BROKERAGE

  • Office: Cir Realty

Start Your Mortgage Application

Schedule a Tour

Do you have questions?

Call or text today, we are here to help!

587-719-1004

Scroll to Top