
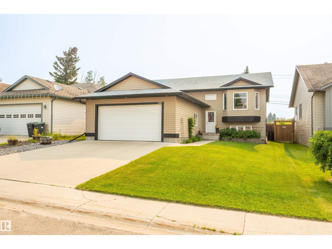
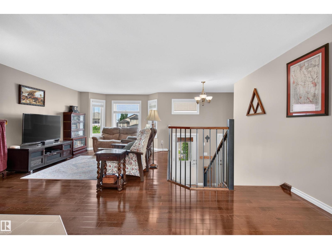
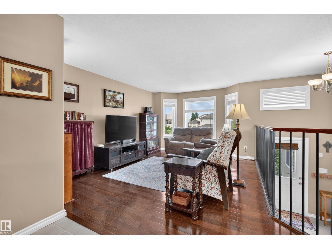
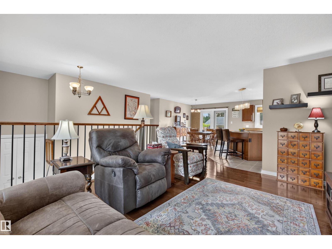
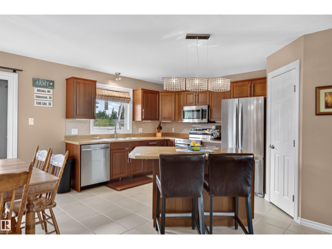
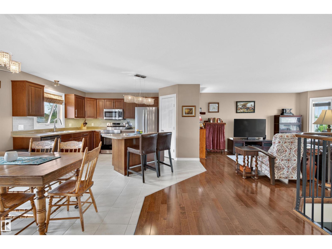
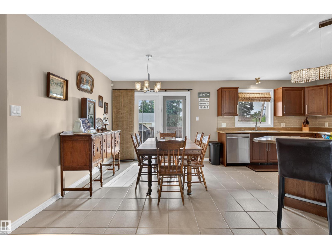
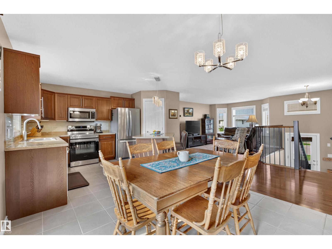
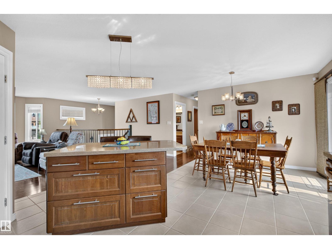
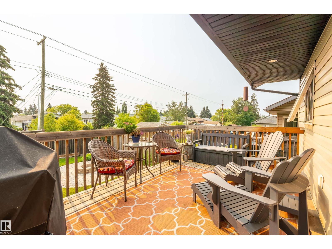
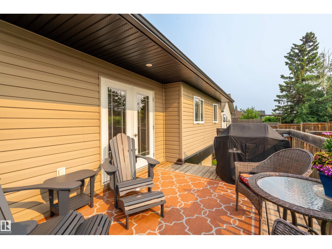
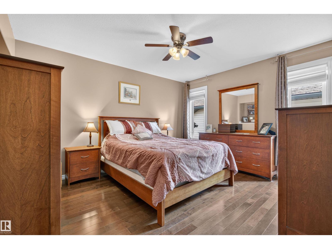
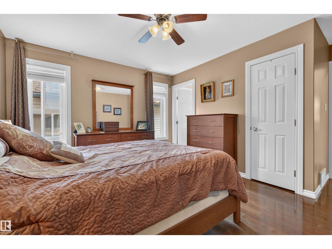
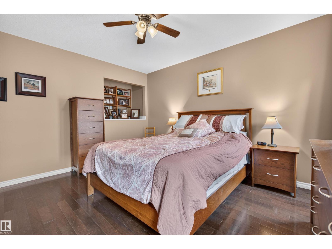
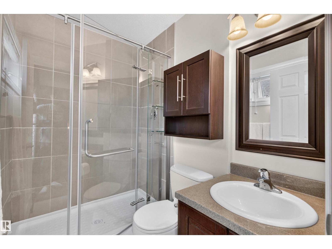
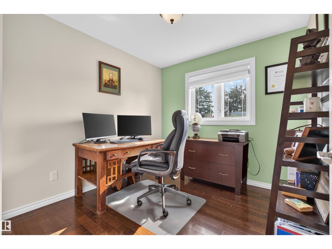
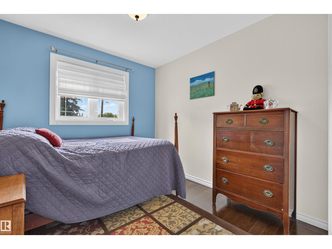
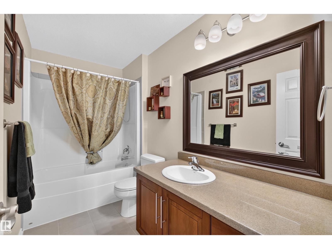
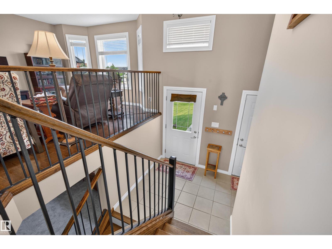
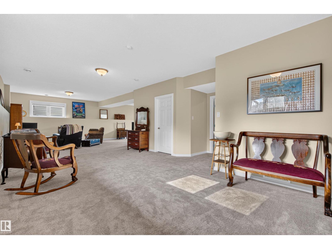
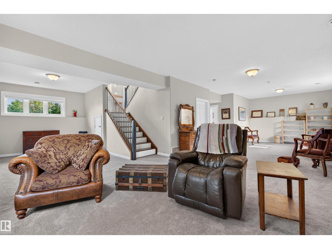
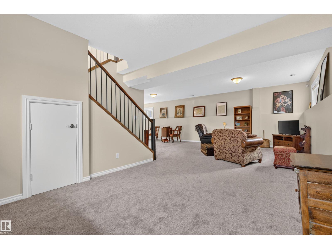
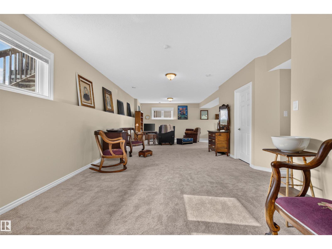
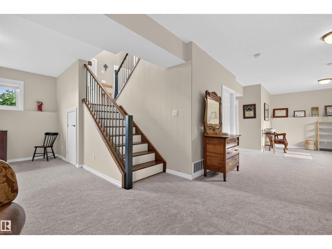
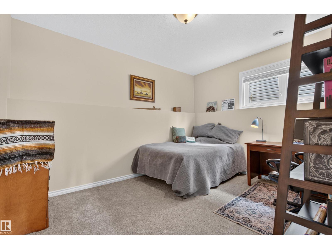
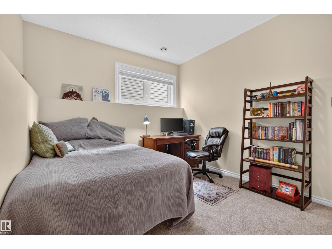
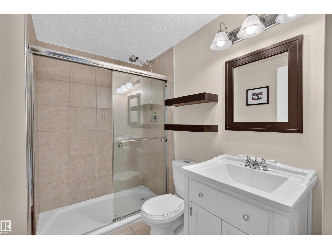
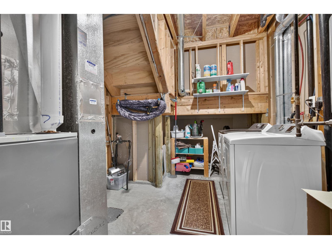
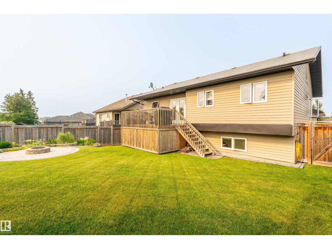
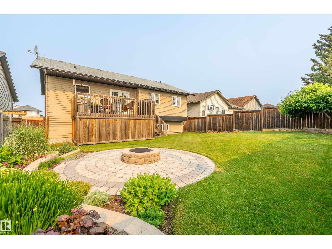
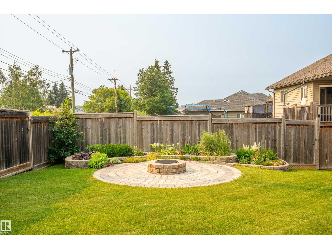
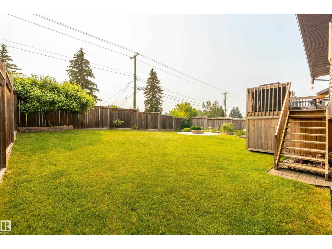
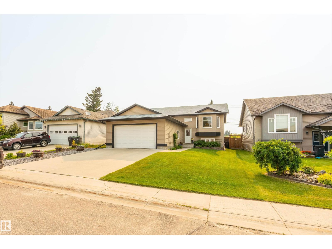
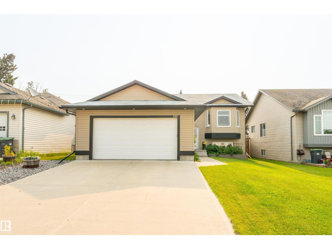
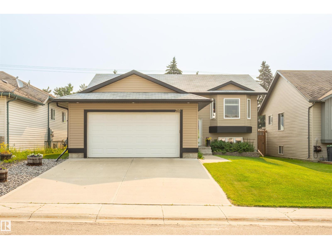
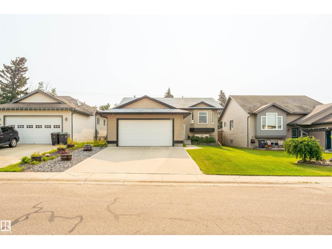
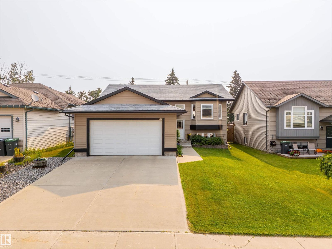
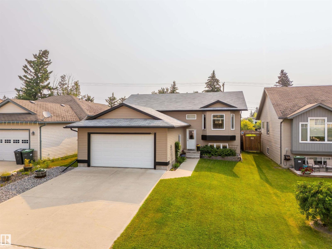
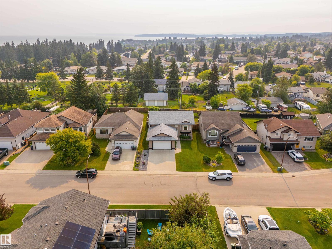
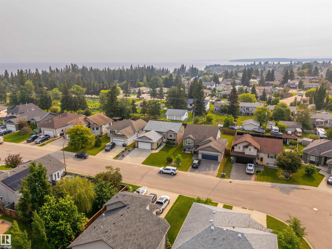
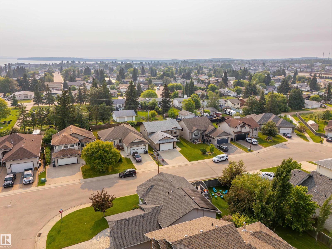
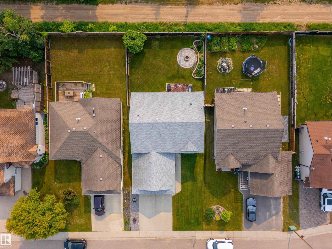
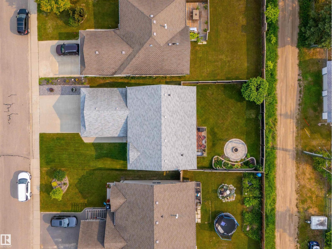
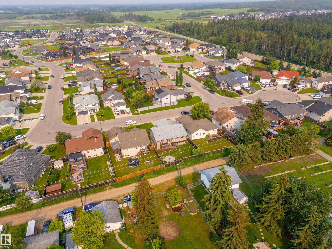
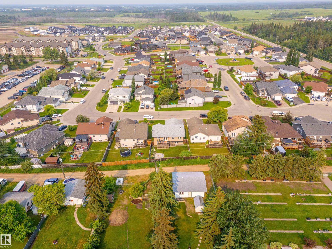
IMMACULATE 4-BED BI-LEVEL STEPS FROM COLD LAKE! This upgraded beauty situated just steps from the MD park and pristine lake shores in a highly sought-after neighborhood. The bright, open-concept main floor plan showcases rich dark hardwood floors and sleek porcelain tile. Culinary enthusiasts will love the chef’s kitchen, complete with a center island and a convenient corner pantry. The adjacent dining area offers seamless access to the back deck, leading out to a beautifully manicured yard with a dedicated fire pit area and handy back-alley access. Three comfortable bedrooms rest on the main level, including a 4-piece bath. The primary retreat features its own private 3-piece ensuite and a spacious walk-in closet. Head downstairs to the fully finished lower level, boasting brand-new carpet throughout. This space features a huge, versatile family room perfect for movie nights, a generous fourth bedroom, dedicated laundry, and abundant storage. Double attached heated garage completes this amazing home! (id:53676)
| Bathroom Total | 3 | Bedrooms Total | 4 |
| Amenities | Vinyl Windows | Appliances | Dishwasher, Dryer, Garage Door Opener Remote(s), Garage Door Opener, Microwave Range Hood Combo, Refrigerator, Stove, Washer, Window Coverings |
| Architectural Style | Bi-level | Basement Development | Finished |
| Basement Type | Full (finished) | Constructed Date | 2010 |
| Construction Style Attachment | Detached | Heating Type | Forced Air |
| Size Interior | 1249 Sqft | Type | House |
| Attached Garage | |
| Heated Garage |
| Acreage | No | Fence Type | Fence |
| Land Amenities | Playground, Public Transit, Schools, Shopping | Size Irregular | 558.35 |
| Size Total | 558.35 M2 | Size Total Text | 558.35 M2 |
| Level | Type | Dimensions |
|---|---|---|
| Lower Level | Family Room | 8.44 m x 3.51 m |
| Lower Level | Bedroom 4 | 3.84 m x 2.96 m |
| Lower Level | Recreation Room | 7.9 m x 4.02 m |
| Main Level | Living Room | 4.84 m x 3.74 m |
| Main Level | Dining Room | 3.23 m x 2.92 m |
| Main Level | Kitchen | 4.55 m x 3.41 m |
| Main Level | Primary Bedroom | 4.02 m x 3.48 m |
| Main Level | Bedroom 2 | 2.94 m x 2.71 m |
| Main Level | Bedroom 3 | 2.83 m x 2.68 m |

Start Your Mortgage Application
