
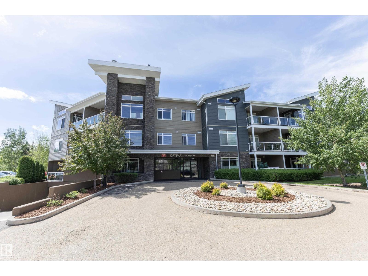
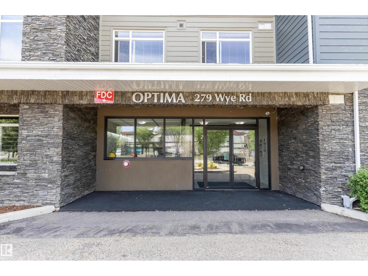
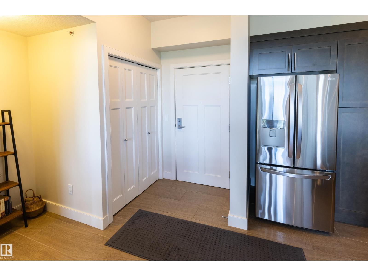
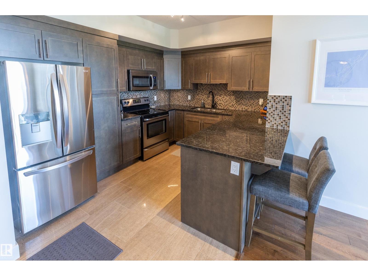
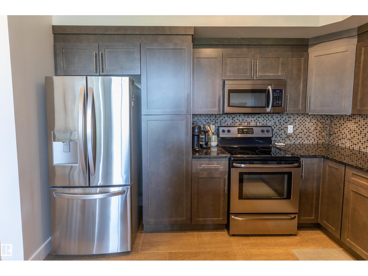
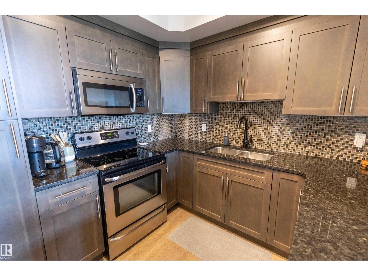
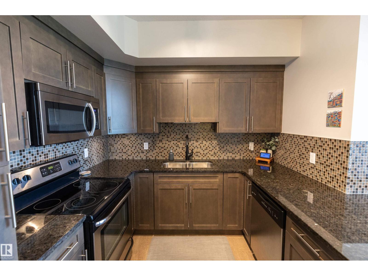
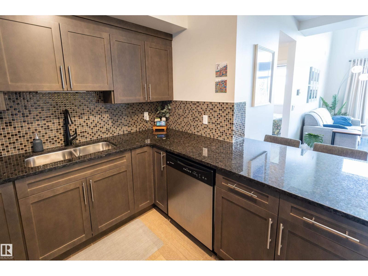
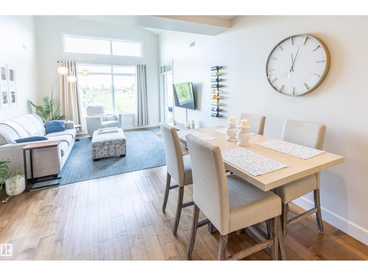
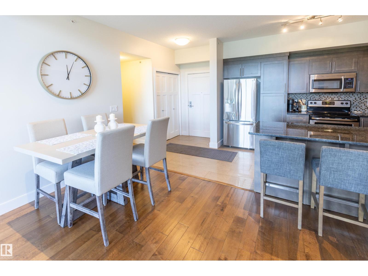
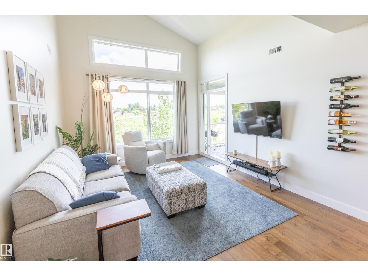
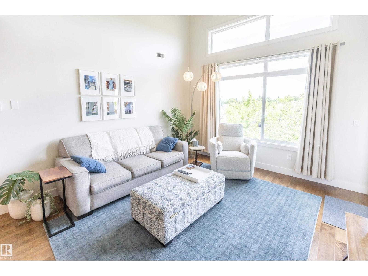
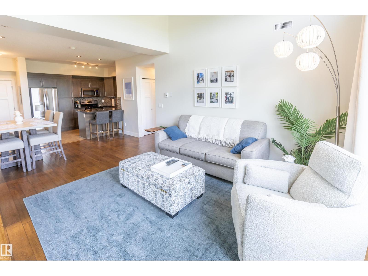
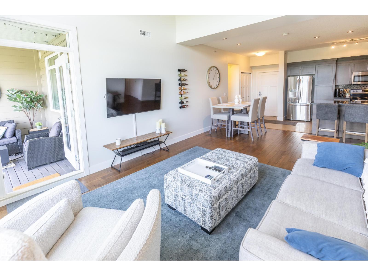
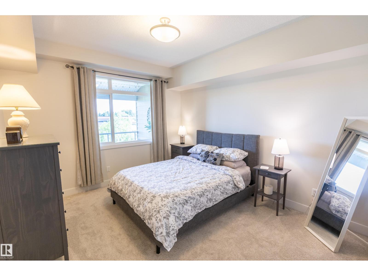
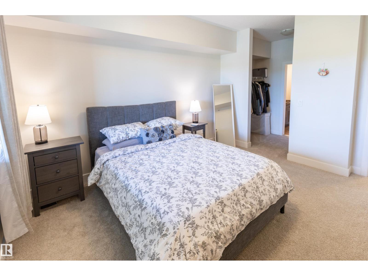
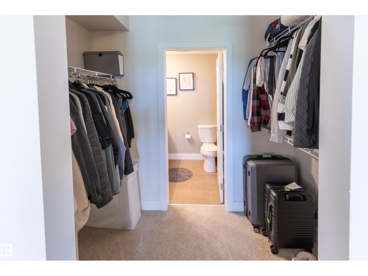
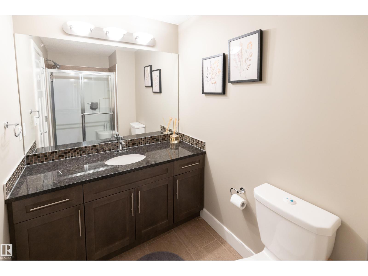
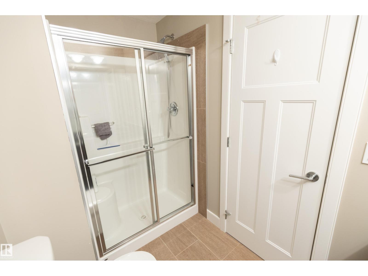
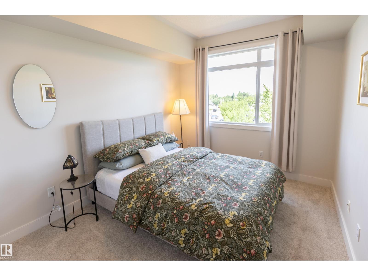
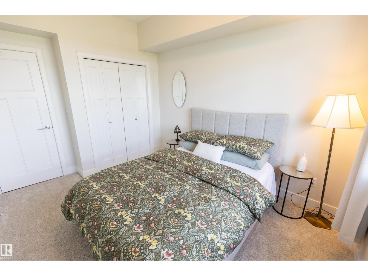
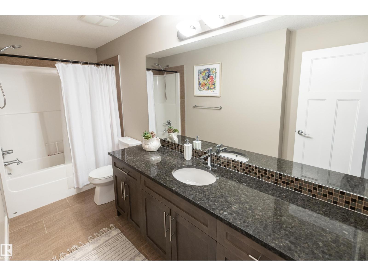
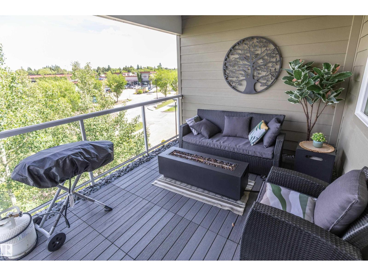
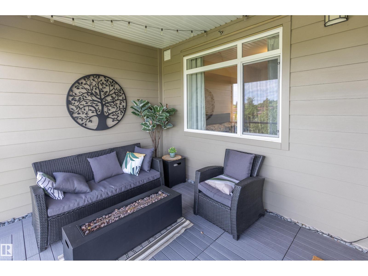
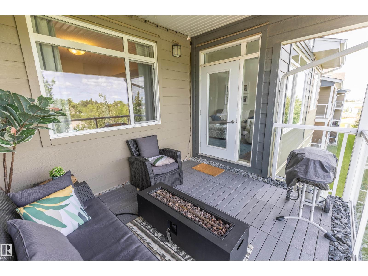
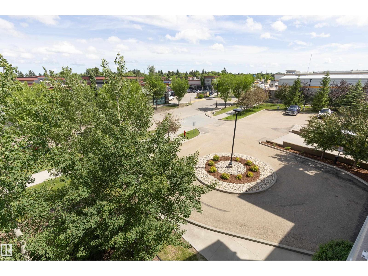
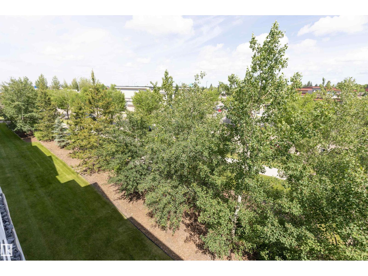
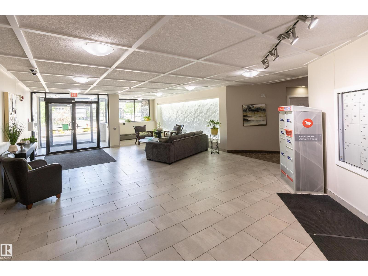
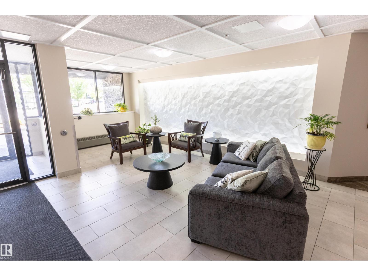
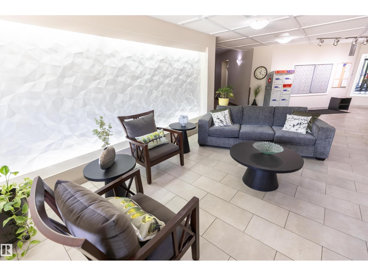
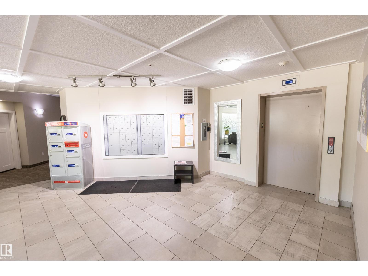
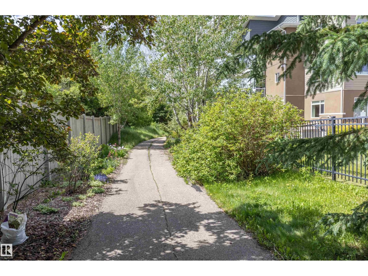
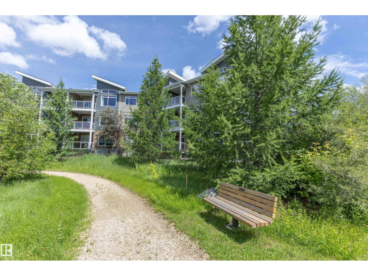
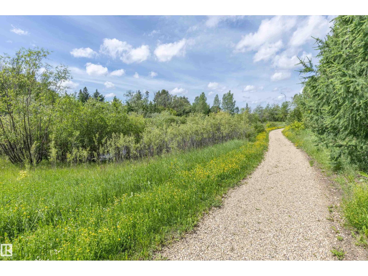
Welcome to this beautifully updated 940 sqft top-floor condo in sought-after Optima at Wye Crossing. Bright and spacious, this 2 bedroom home features vaulted ceilings, tall windows, and an open-concept kitchen with maple cabinets, granite countertops, and ceramic tile backsplash. The generous dining and living areas include durable laminate flooring and open onto a covered private balcony with glass railing. The spacious primary bedroom offers a walk-through closet leading to a private 3pc ensuite, while the second large bedroom is conveniently located near the 4pc main bathroom. Additional features include in-suite laundry and one titled heated underground parking stall. Move-in ready, the unit also includes new carpets, window coverings, faucets, and fresh paint throughout. Backing onto green space, walking trails, and a pond, this home is conveniently located near all amenities and offers an excellent blend of comfort, style, and convenience. (id:53676)
| Bathroom Total | 2 | Bedrooms Total | 2 |
| Appliances | Dishwasher, Dryer, Microwave Range Hood Combo, Refrigerator, Stove, Washer, Window Coverings | Basement Type | None |
| Constructed Date | 2011 | Heating Type | Heat Pump |
| Size Interior | 940 Sqft | Type | Apartment |
| Underground |
| Acreage | No | Land Amenities | Public Transit, Shopping |
| Level | Type | Dimensions |
|---|---|---|
| Main Level | Living Room | 3.9 m x 3.71 m |
| Main Level | Dining Room | 2.1 m x 2.39 m |
| Main Level | Kitchen | 3.54 m x 2.7 m |
| Main Level | Primary Bedroom | 3.94 m x 3.58 m |
| Main Level | Bedroom 2 | 3.49 m x 2.88 m |

Start Your Mortgage Application
