fbpx

59 Nichols Crescent, Red Deer, Alberta T4P 1P5

MLS® # A2312575

$275,000

Property Size 1070
Bedrooms 4
Bathrooms 2
Year Built 1977
Garages 2

Description

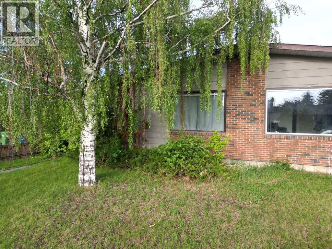
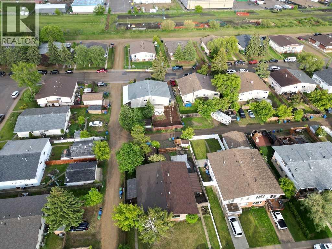
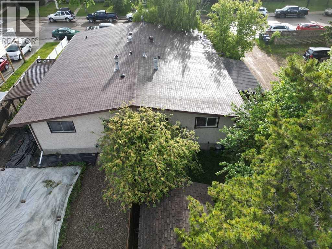
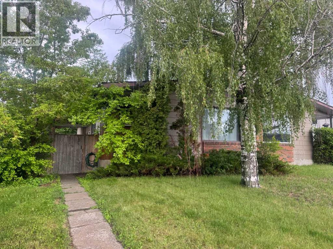
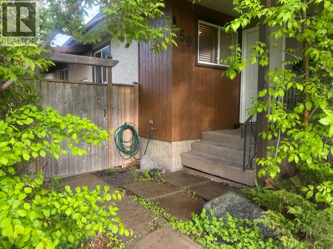
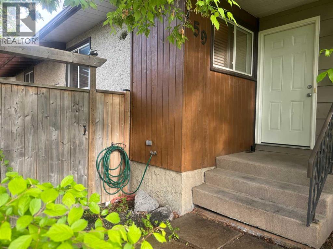
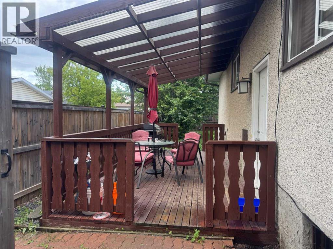
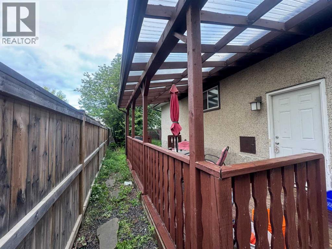
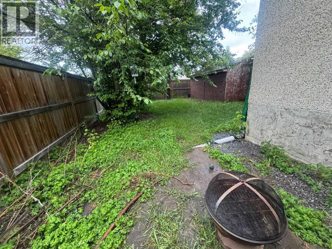
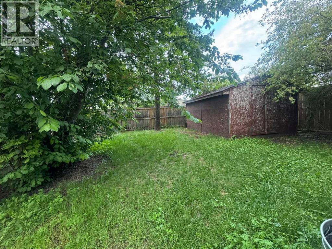
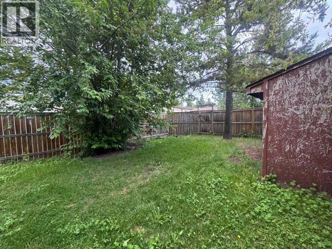
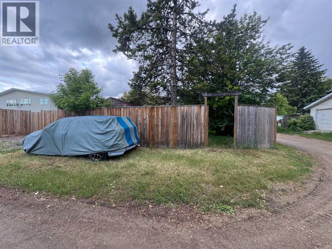
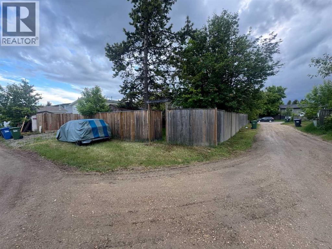
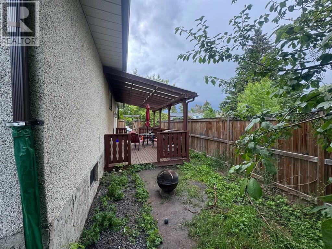
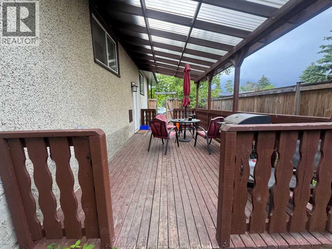
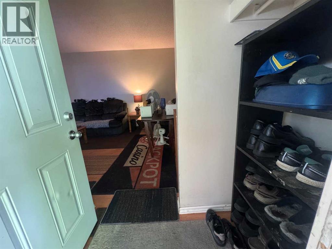
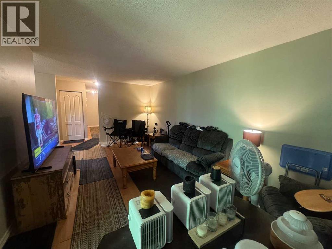
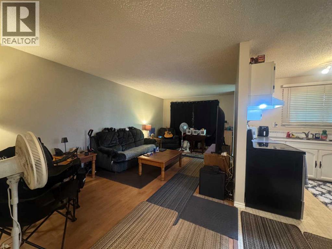
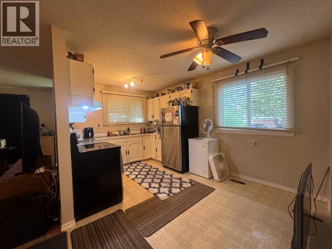
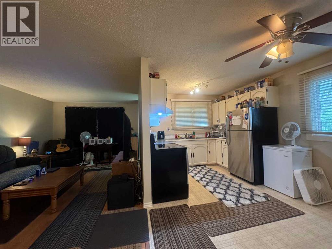
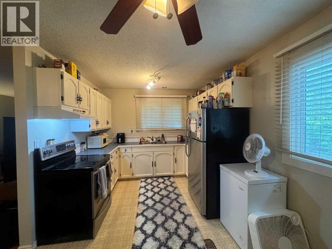
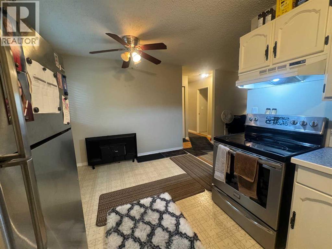
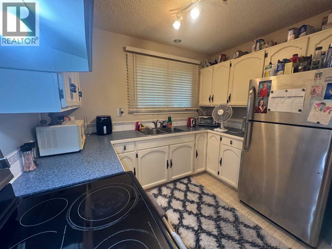
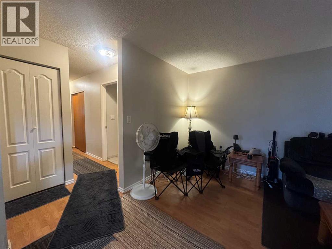
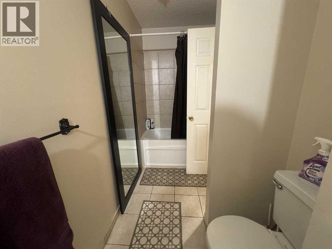
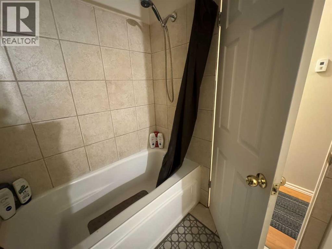
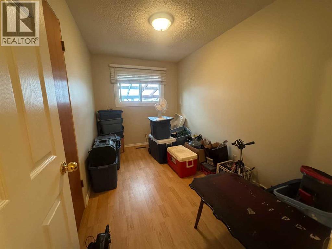
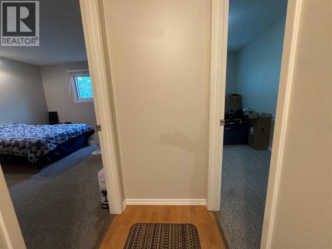
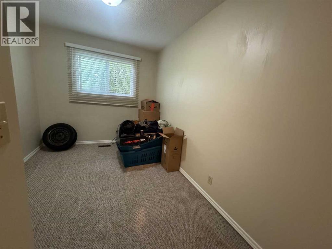
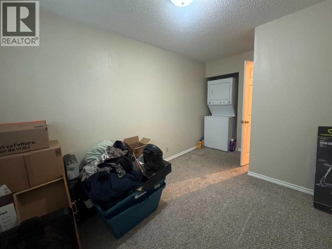
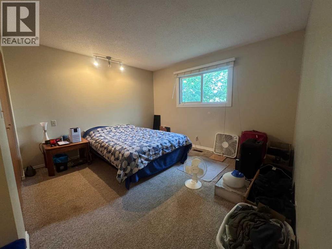
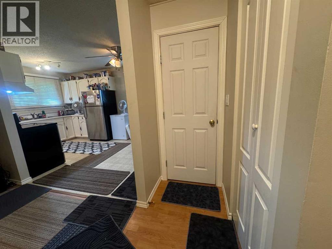
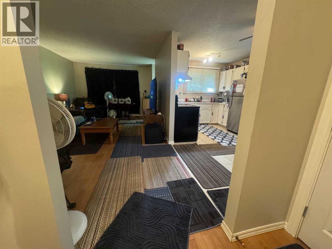
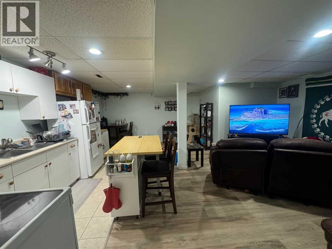
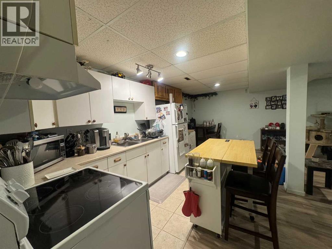
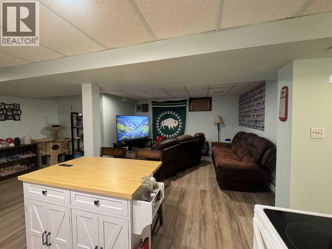
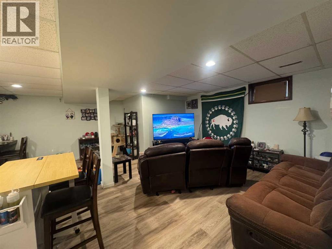
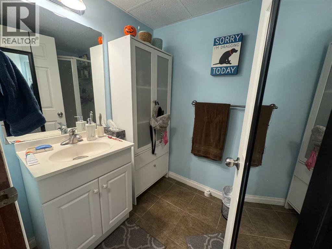
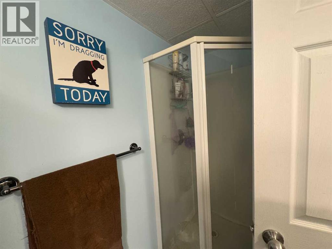
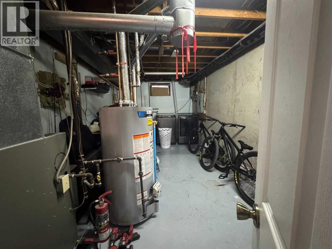
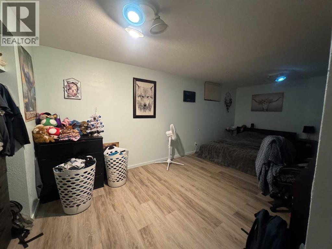
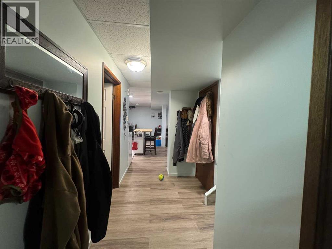
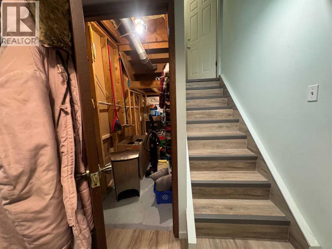
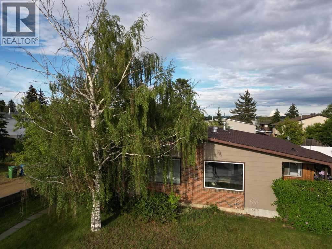
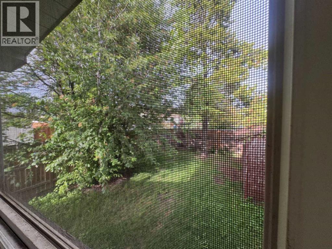
Excellent opportunity for investors or first-time home buyers! This well-maintained duplex with separate upper suite and lower ILLEGAL suite, , each occupied by tenants and featuring their own private laundry facilities , separate kitchens and separate entrances. The upper level boasts a bright and spacious layout with 3 bedrooms, a full 4-piece bathroom, and an open-concept kitchen offering abundant counter space and plenty of natural light through updated vinyl windows. The inviting living space is ideal for family living or entertaining guests. The lower suite features a comfortable open layout with 1 bedroom, a full bathroom, its own laundry area, and ample storage space, making it an attractive option for tenants or extended family. Pride of ownership is evident throughout, with the property having been well cared for and consistently maintained. Outside, you'll discover a private backyard retreat surrounded by mature trees and bushes, creating a peaceful oasis to relax and unwind or entertain friends and family. The large covered deck is perfect for enjoying your morning coffee, hosting gatherings, or simply taking in the tranquility of the private fully fenced yard. Conveniently located within walking distance of one of Red Deer’s community garden plots, where you can enjoy growing your own vegetables and flowers. Shopping, restaurants, fast food, and essential services are all just minutes away. You'll also appreciate the nearby community recreation centre, complete with waterslides, an indoor pool, hot tub, sauna, steam room, fitness facilities, gymnasium, indoor walking/running track, and ice rinks. Whether you're looking to expand your investment portfolio or step into homeownership, this versatile property is a must-see. Make it yours today! (id:53676)

PROPERTY FEATURES

  • MLS® Number A2312575
  • Price $275,000
  • Bedrooms: 4
  • Bathrooms: 2
  • Square Footage: 1070 sqft
  • Property Type: Duplex
  • Community Name: Normandeau
  • Amenities Near By Park, Schools, Shopping
  • Features Back Lane, Pvc Window
  • Parking Space Total 2
  • Plan 7620630

Buildings

Bathroom Total 2 Bedrooms Above Ground 3
Bedrooms Below Ground 1 Bedrooms Total 4
Appliances Refrigerator, Dishwasher, Stove, Washer/dryer Stack-up Architectural Style Bungalow
Basement Development Finished Basement Features Separate Entrance, Suite
Basement Type Full (finished) Constructed Date 1977
Construction Style Attachment Semi-detached Cooling Type None
Exterior Finish Vinyl Siding Flooring Type Carpeted, Ceramic Tile, Laminate, Vinyl
Foundation Type Poured Concrete Heating Fuel Natural Gas
Heating Type Forced Air Stories Total 1
Size Interior 1070 Sqft Total Finished Area 1070 Sqft
Type Duplex

Parking

Other

Land

Acreage No Fence Type Fence
Land Amenities Park, Schools, Shopping Size Depth 34.14 M
Size Frontage 10.97 M Size Irregular 4208.00
Size Total 4208 Sqft|4,051 - 7,250 Sqft Size Total Text 4208 Sqft|4,051 - 7,250 Sqft
Zoning Description R-d

Rooms

Level Type Dimensions
Lower Level Other 20.25 Ft x 19.83 Ft
Lower Level 4pc Bathroom 5.00 Ft x 7.67 Ft
Lower Level Laundry Room 9.67 Ft x 21.08 Ft
Lower Level Primary Bedroom 19.33 Ft x 10.75 Ft
Main Level Living Room 20.42 Ft x 11.08 Ft
Main Level Kitchen 14.42 Ft x 9.50 Ft
Main Level Other 5.58 Ft x 3.00 Ft
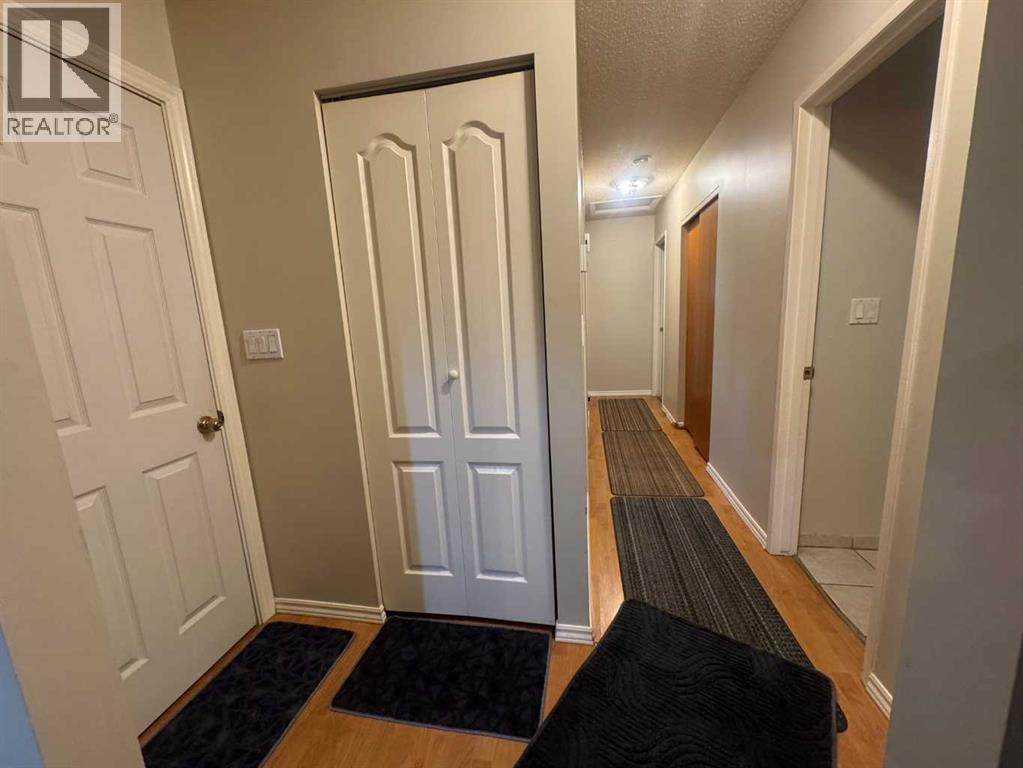
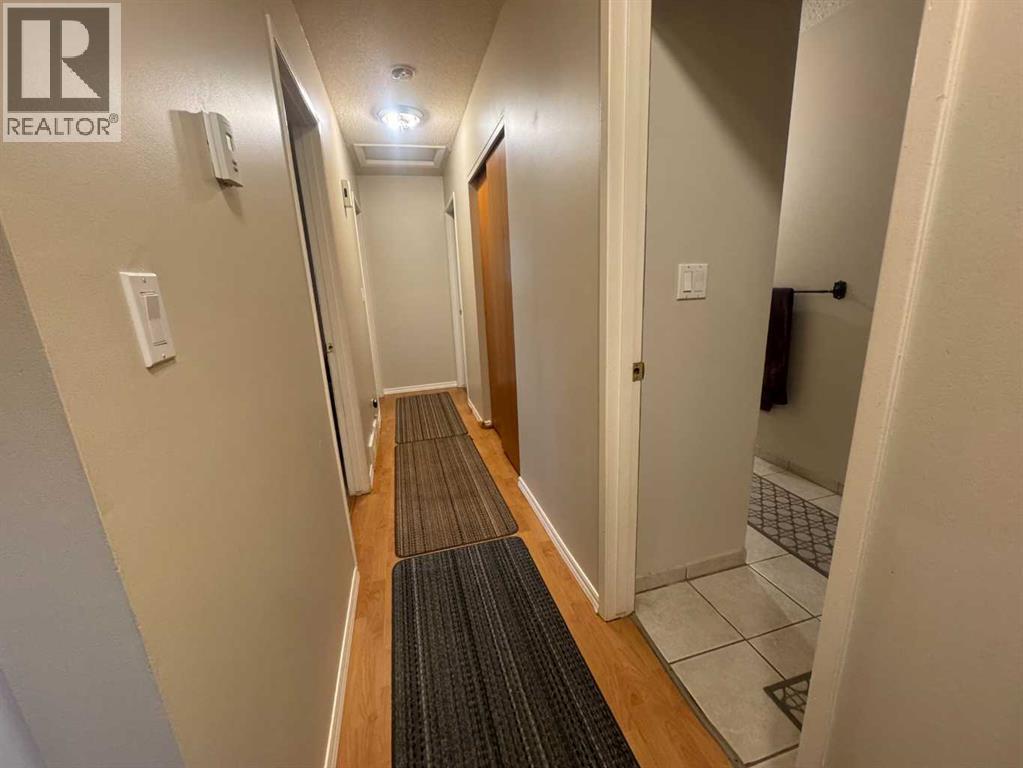
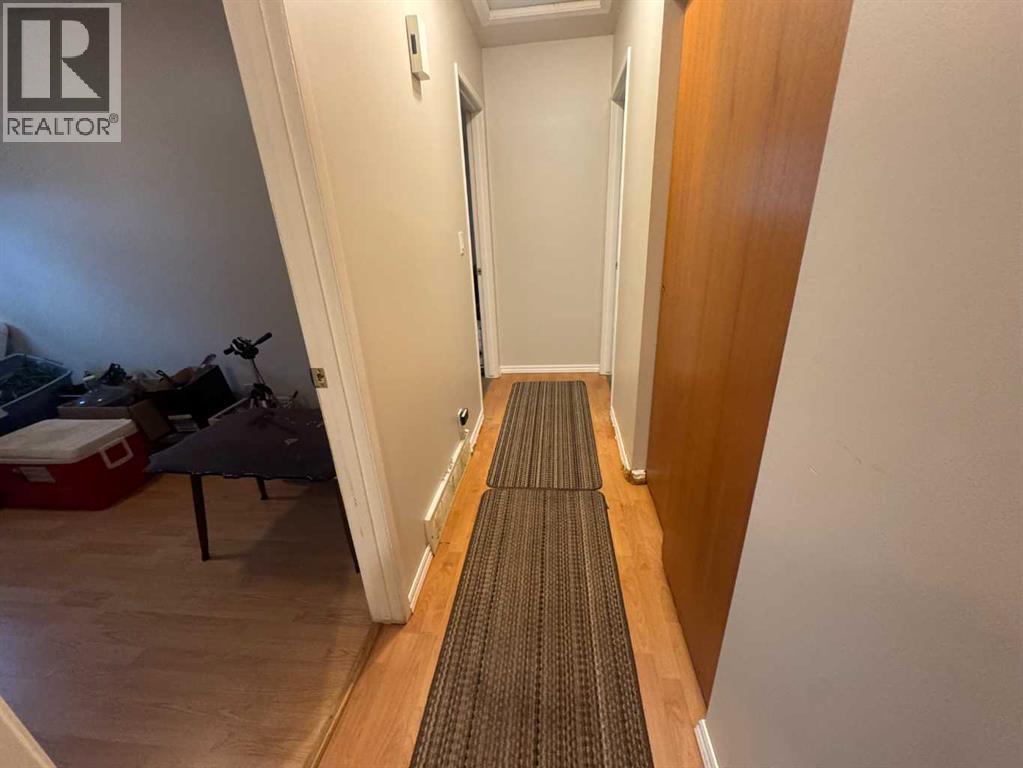
Main Level Hall 18.00 Ft x 3.00 Ft
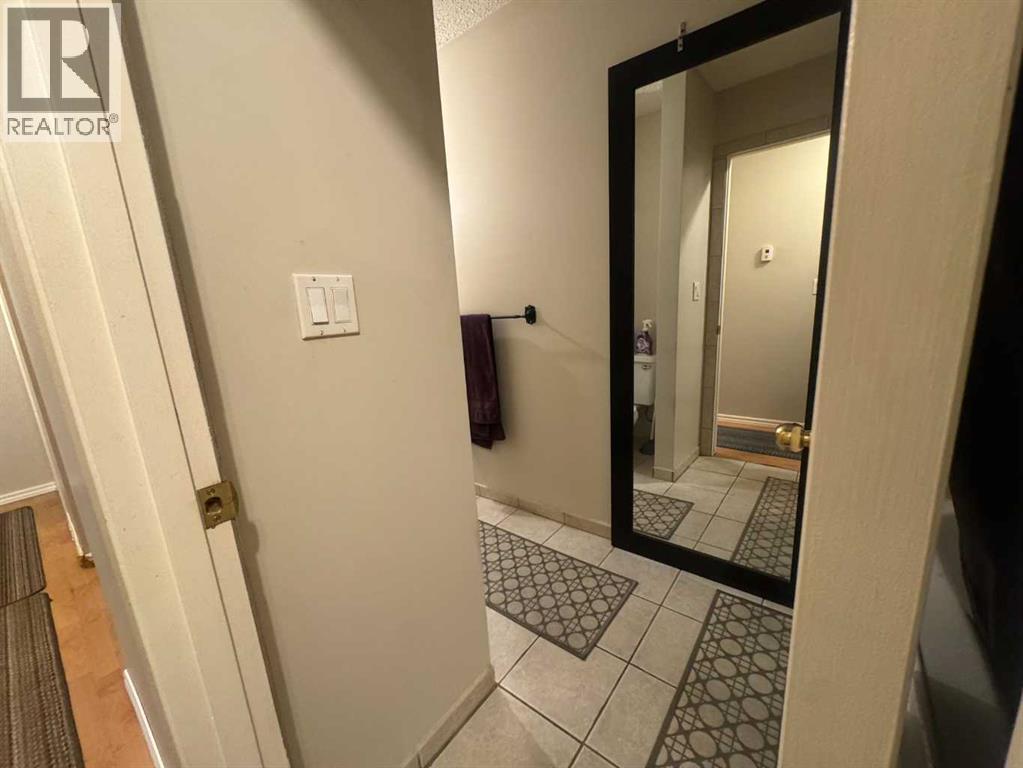
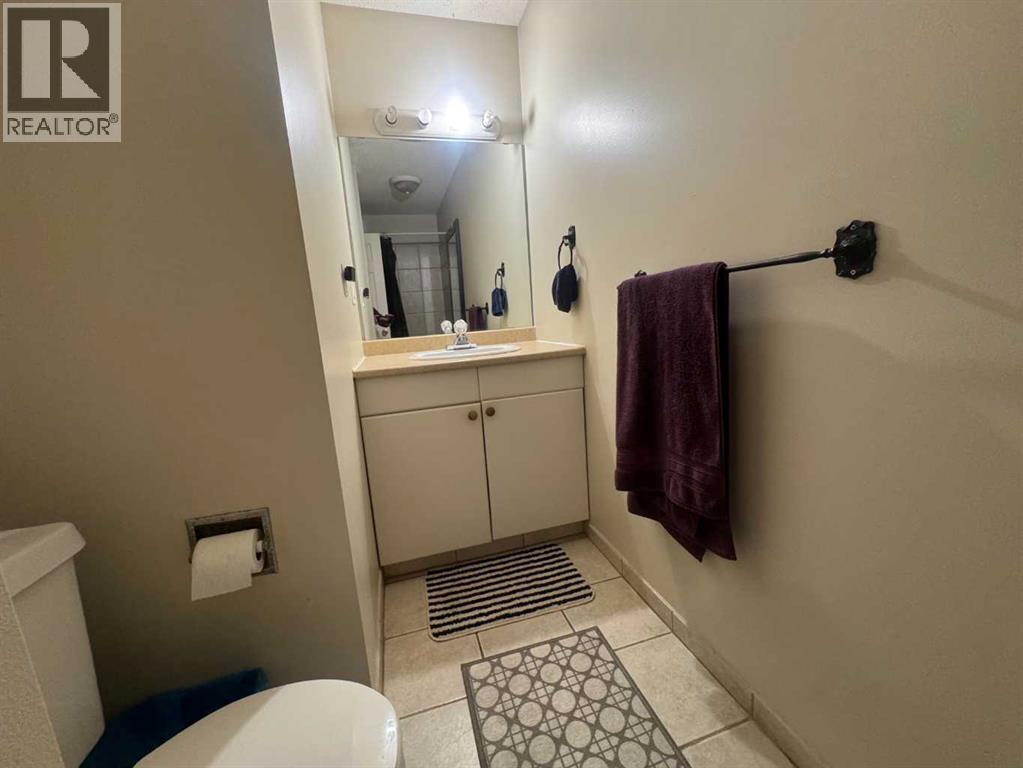
Main Level 4pc Bathroom 4.92 Ft x 12.25 Ft
Main Level Bedroom 12.33 Ft x 7.58 Ft
Main Level Bedroom 13.67 Ft x 8.33 Ft
Main Level Primary Bedroom 13.67 Ft x 12.33 Ft

BROKERAGE

  • Office: Royal LePage Network Realty Corp.

Start Your Mortgage Application

Schedule a Tour

Do you have questions?

Call or text today, we are here to help!

587-719-1004

Scroll to Top