
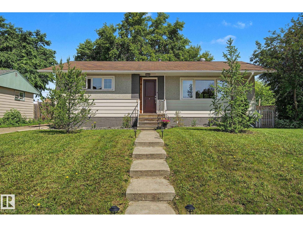
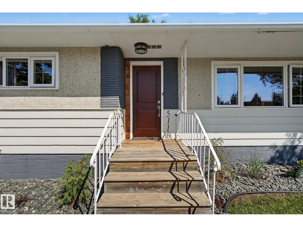
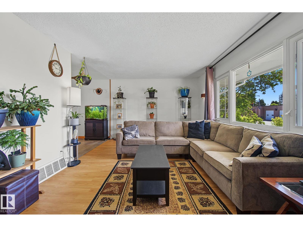
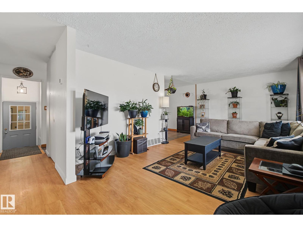
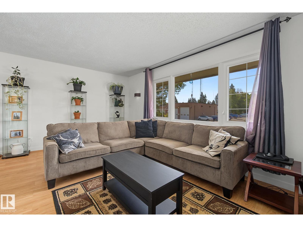
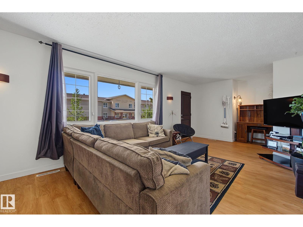
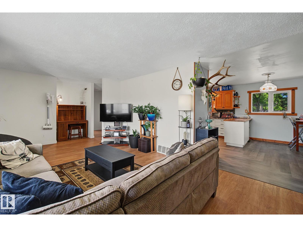
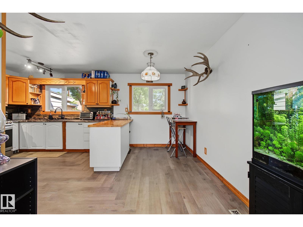
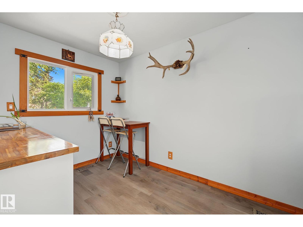
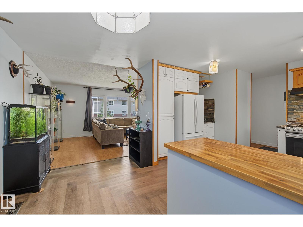
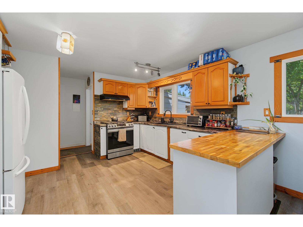
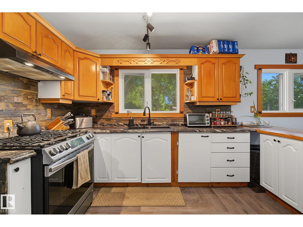
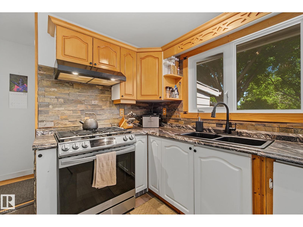
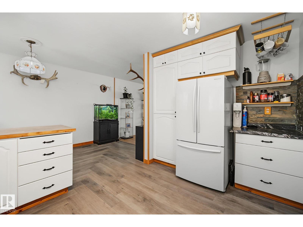
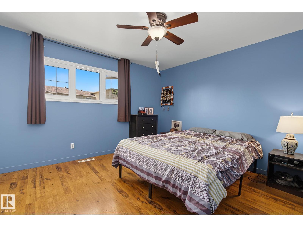
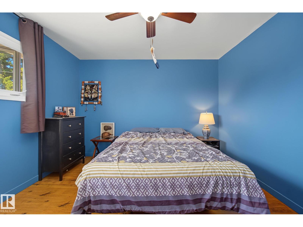
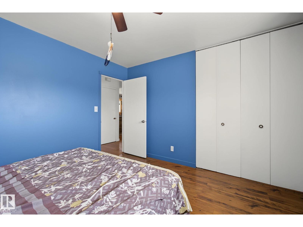
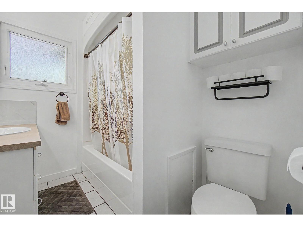
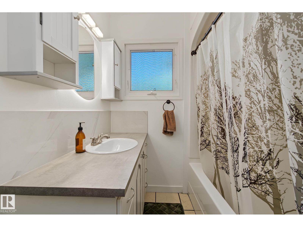
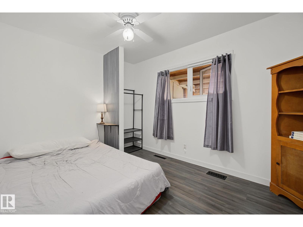
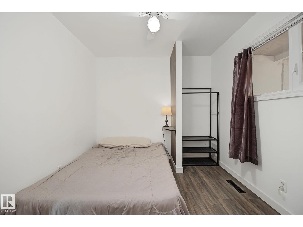
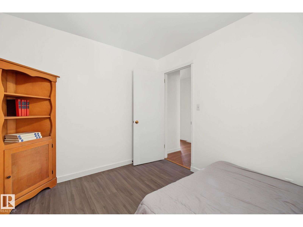
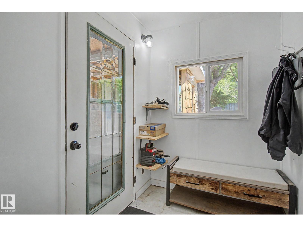
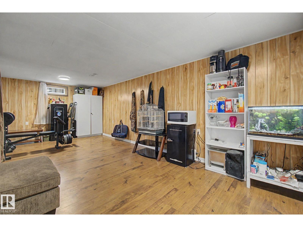
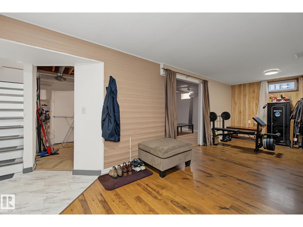
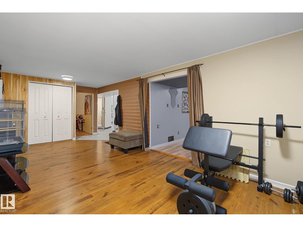
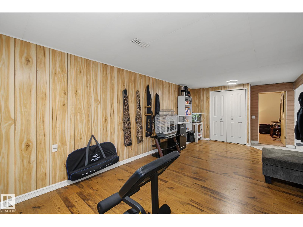
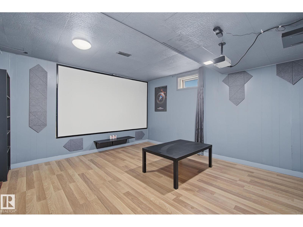
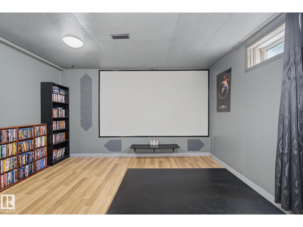
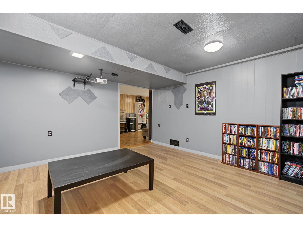
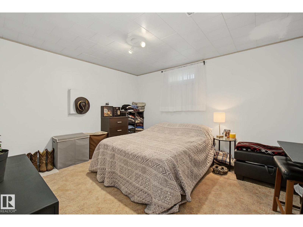
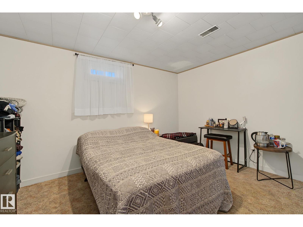
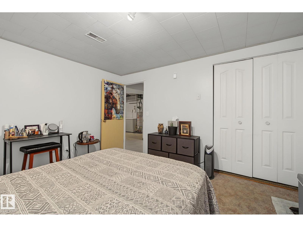
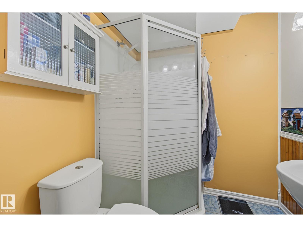
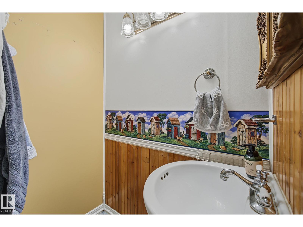
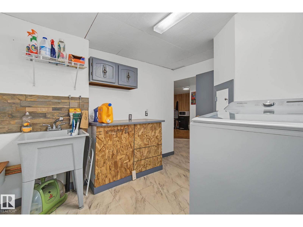
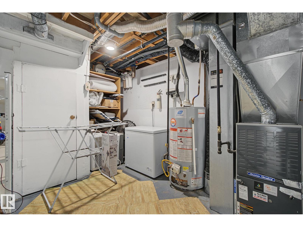
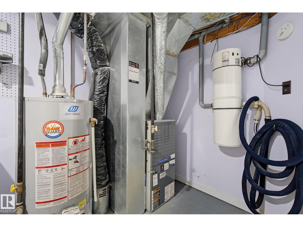
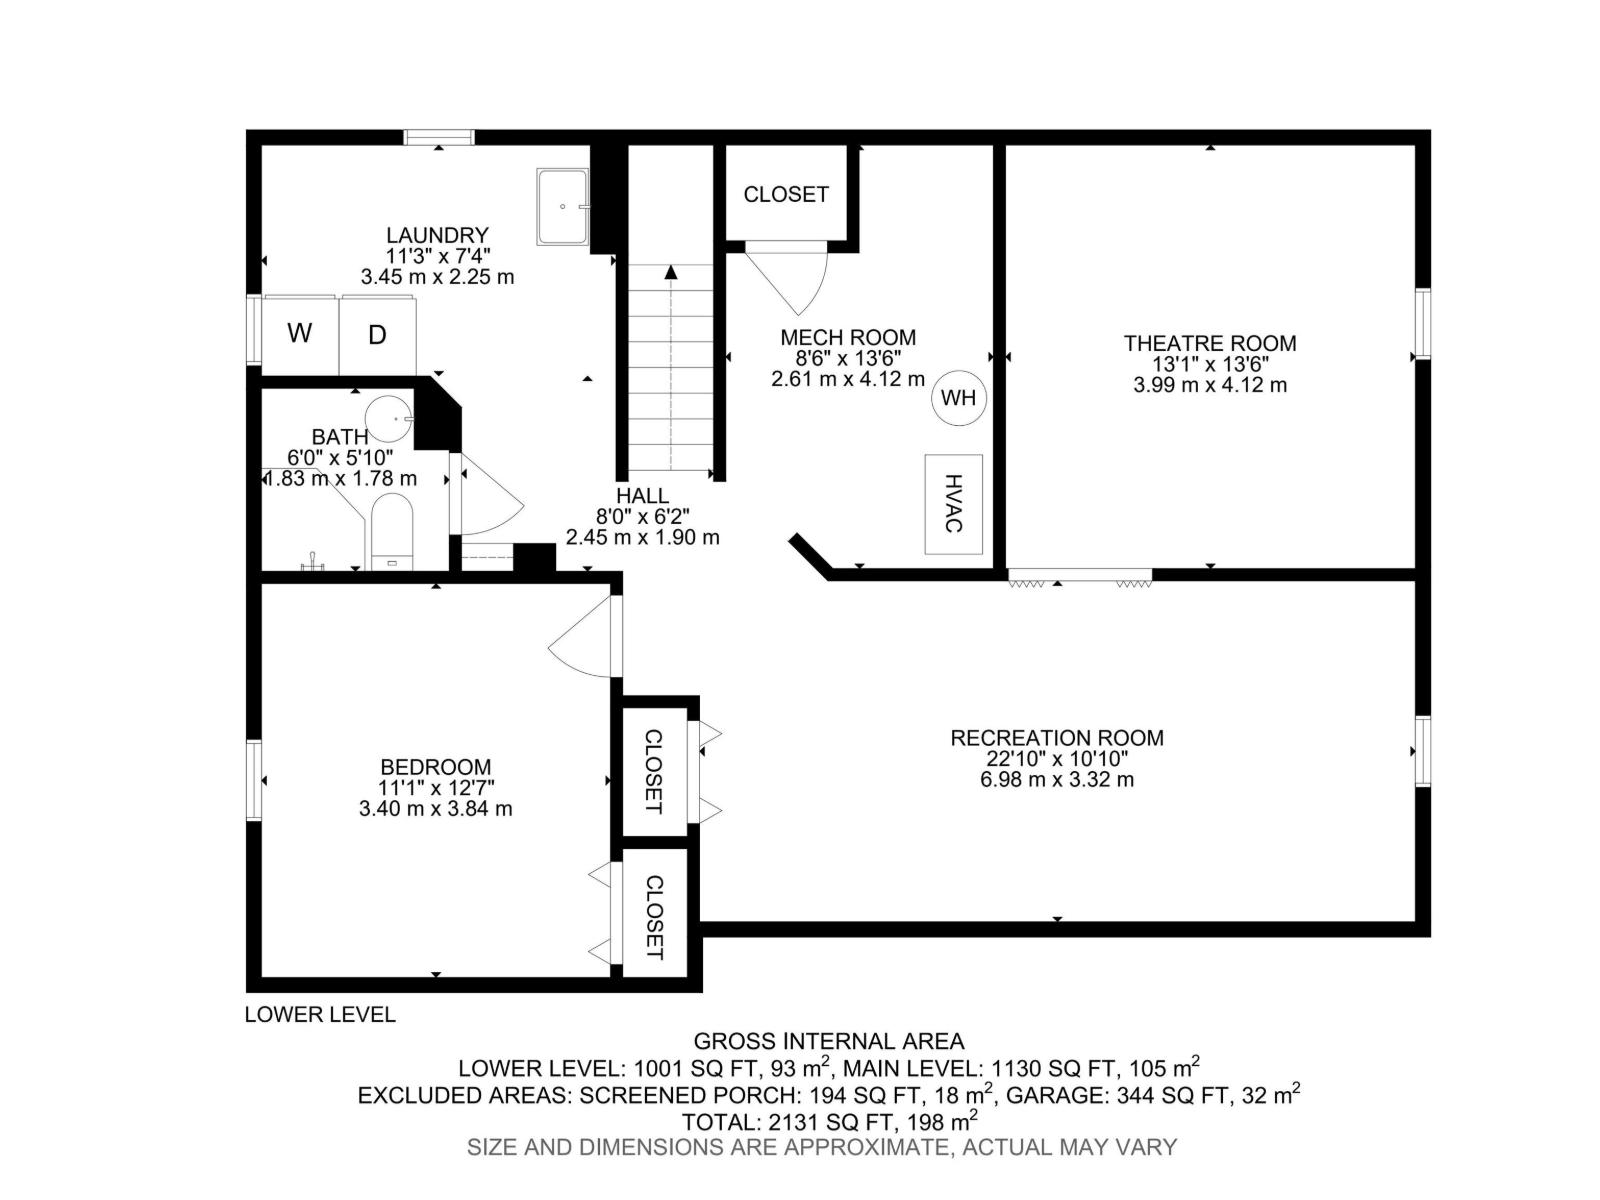
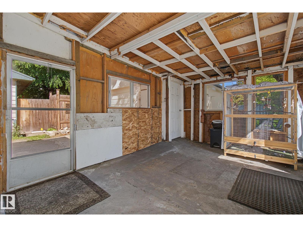
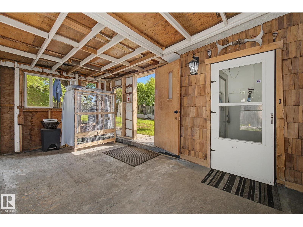
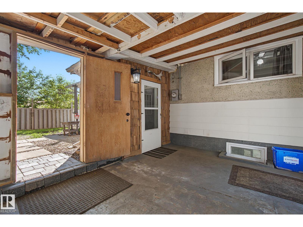
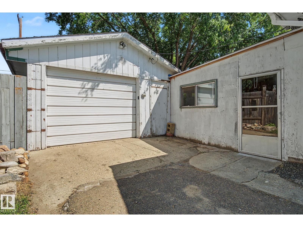
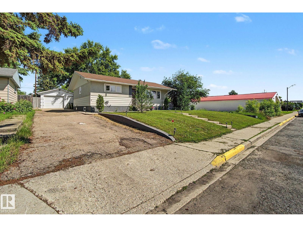
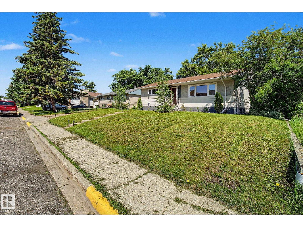
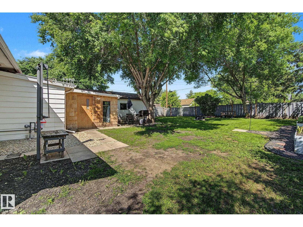
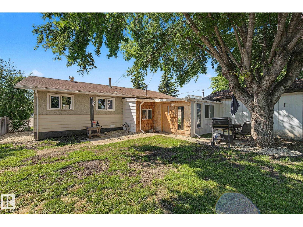
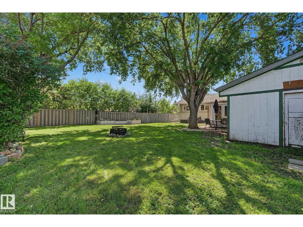
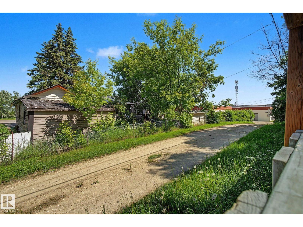
Great spot to call home in Onoway! This bungalow features over 1100 sq ft PLUS a fully finished basement. Feel at home the moment you walk in the door. Large front living room with big south facing window for loads of natural light. Renovated kitchen with good prep space and updated appliances. Dining area has tons of space to host family & friends. 2 beds on the main floor along with a 4pc bathroom. Basement features a large rec room, perfect for games night. There's a great home theatre spot too! 3rd bedroom & another 3pc bathroom. Single garage can be accessed through the house without needing to go outside. HUGE yard is your perfect summer getaway. Fully fenced, mature trees... you'll love spending time outside! Great location close to shopping and everything Onoway has to offer!!! (id:53676)
| Bathroom Total | 2 | Bedrooms Total | 4 |
| Appliances | Dryer, Refrigerator, Gas Stove(s), Washer, Window Coverings | Architectural Style | Bungalow |
| Basement Development | Finished | Basement Type | Full (finished) |
| Constructed Date | 1962 | Construction Style Attachment | Detached |
| Fire Protection | Smoke Detectors | Heating Type | Forced Air |
| Stories Total | 1 | Size Interior | 1130 Sqft |
| Type | House |
| Attached Garage |
| Acreage | No | Fence Type | Fence |
| Land Amenities | Shopping | Size Irregular | 729.29 |
| Size Total | 729.29 M2 | Size Total Text | 729.29 M2 |
| Level | Type | Dimensions |
|---|---|---|
| Above | Bedroom 4 | Measurements not available |
| Basement | Family Room | 3.99 m x 4.12 m |
| Basement | Bedroom 3 | 3.4 m x 3.84 m |
| Basement | Recreation Room | 6.98 m x 3.32 m |
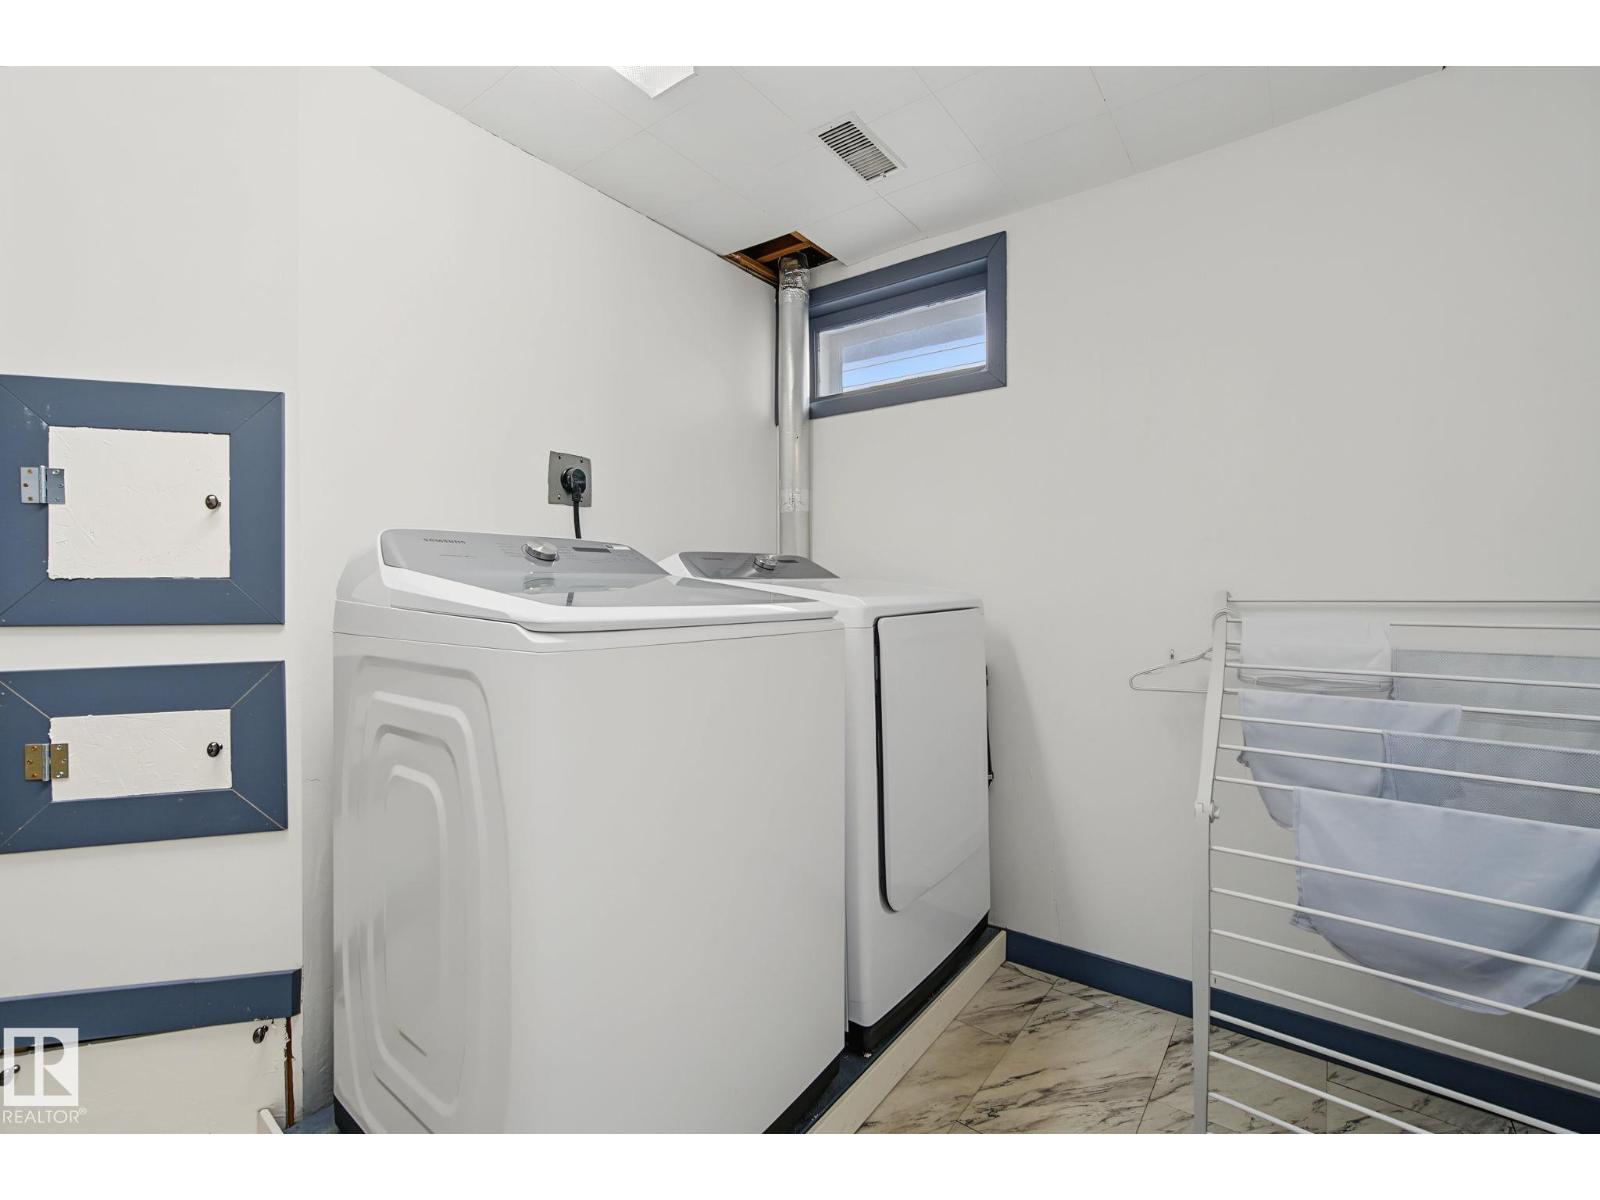
| Basement | Laundry Room | 3.45 m x 2.25 m |
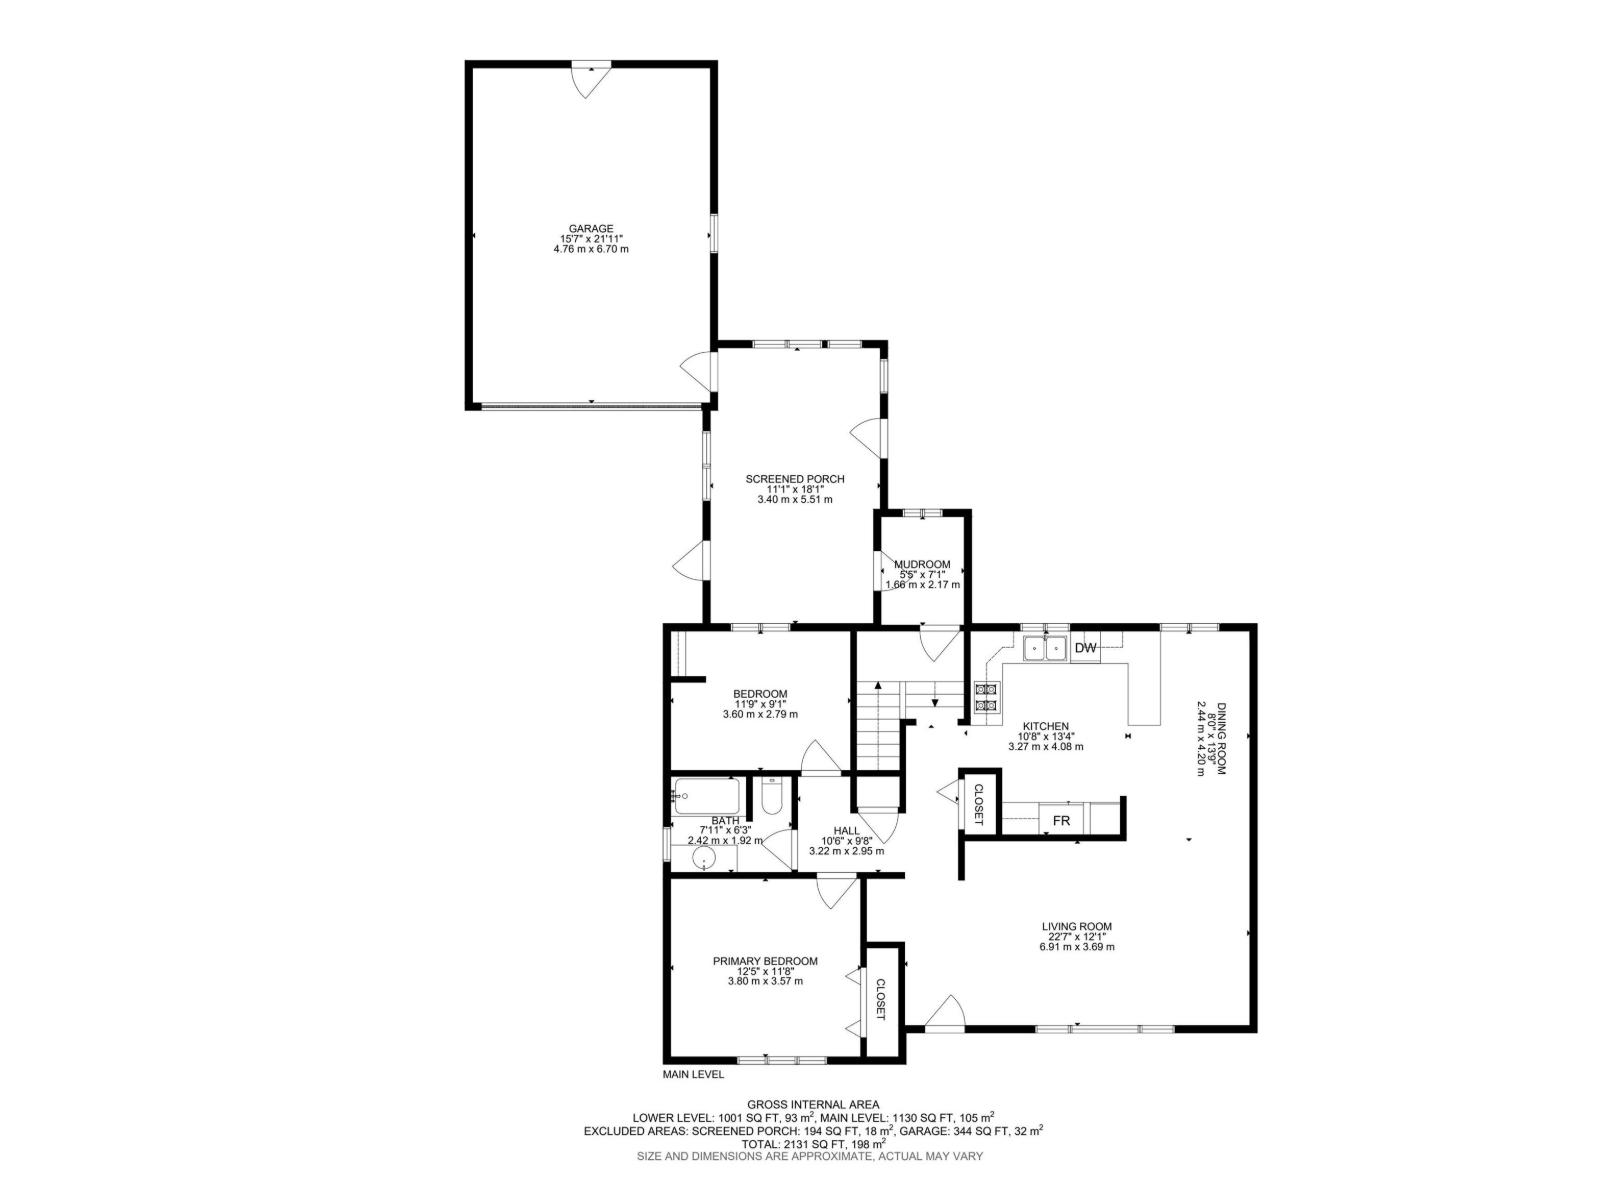
| Main Level | Living Room | 6.91 m x 3.69 m |
| Main Level | Dining Room | 2.44 m x 4.2 m |
| Main Level | Kitchen | 3.27 m x 4.08 m |
| Main Level | Primary Bedroom | 3.8 m x 3.57 m |
| Main Level | Bedroom 2 | 3.6 m x 2.79 m |

Start Your Mortgage Application
