
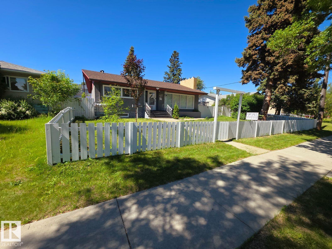
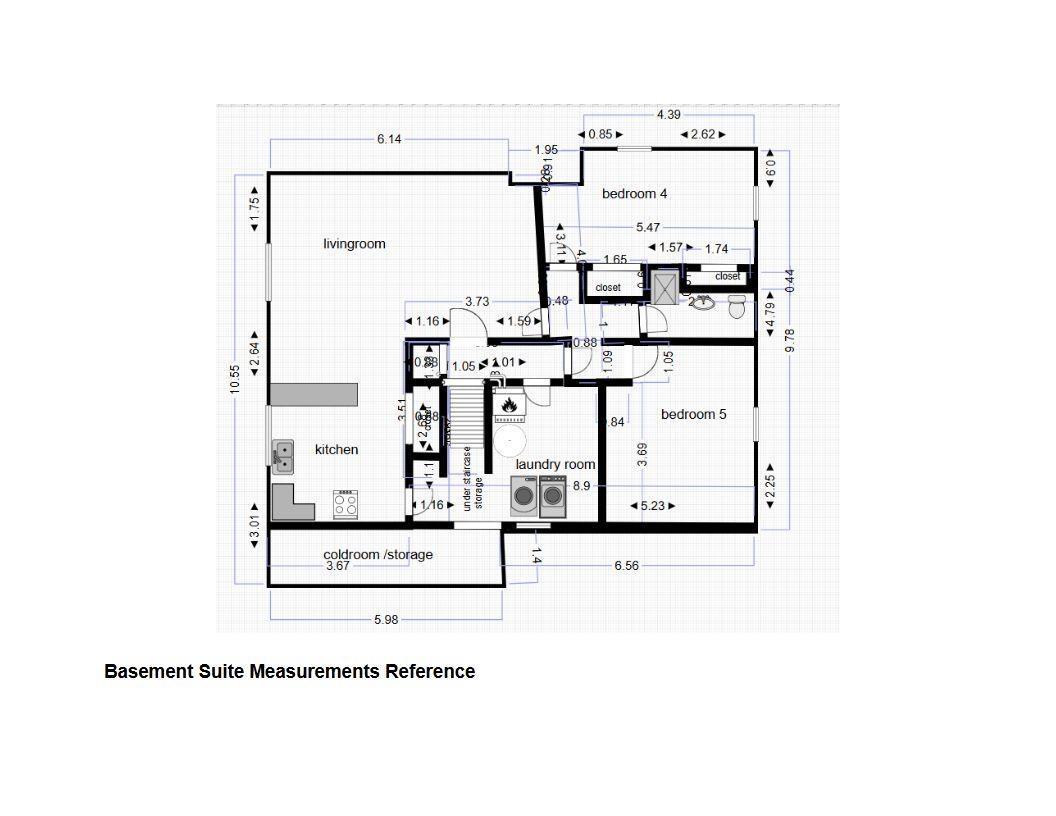
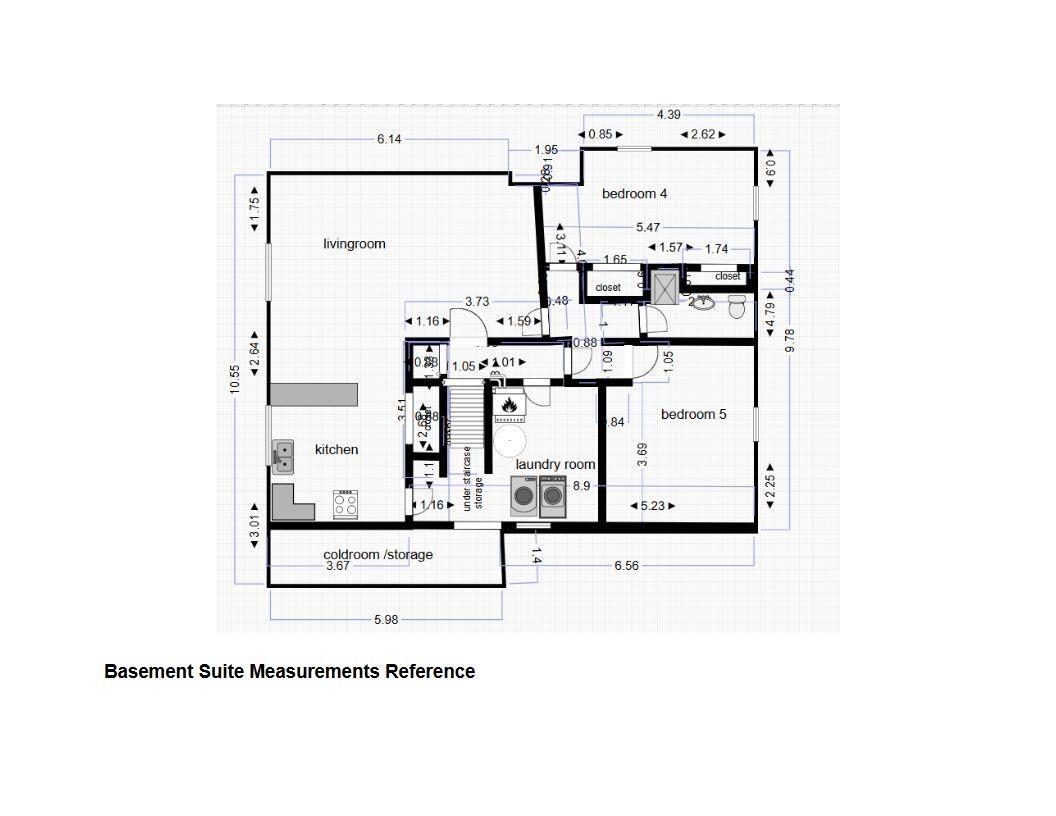
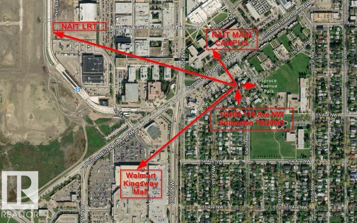
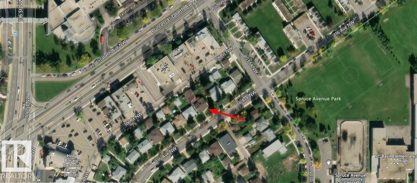
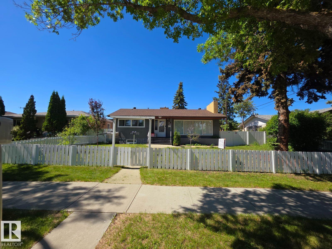
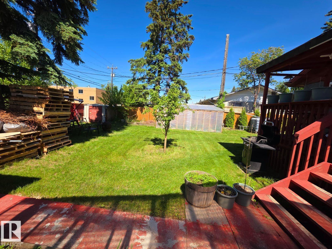
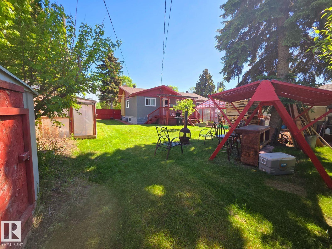
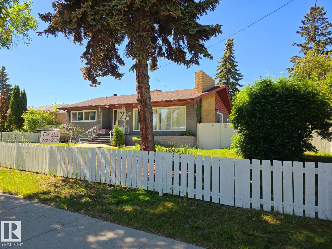
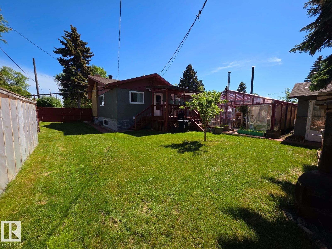
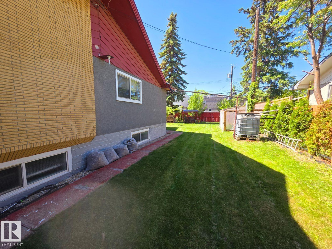
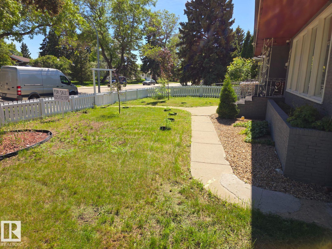
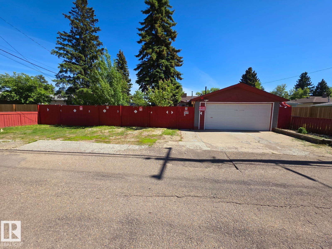
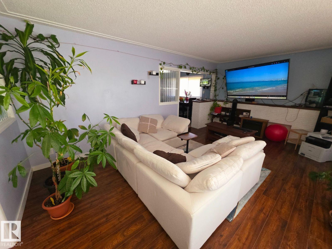
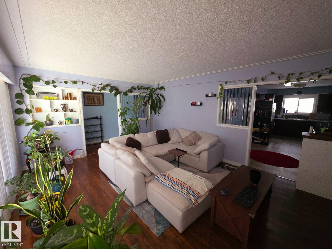
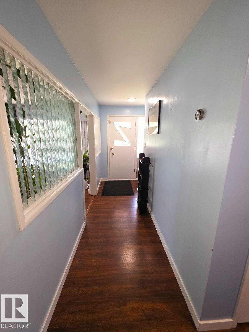
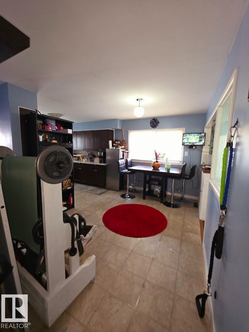
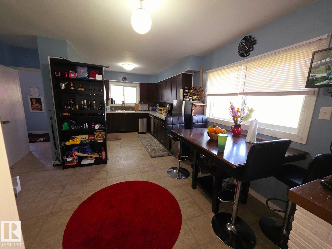
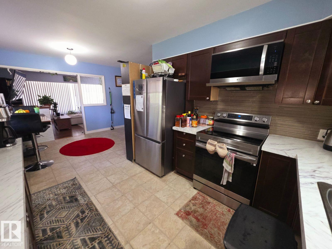
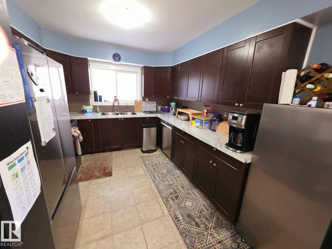
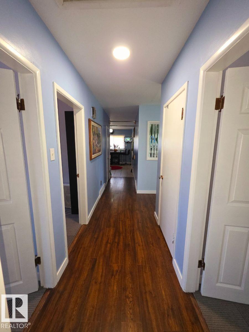
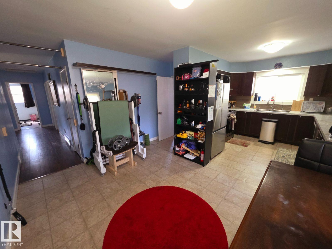
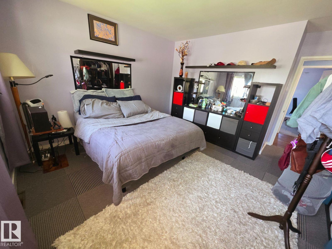
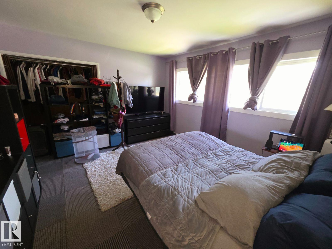
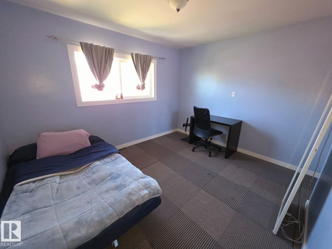
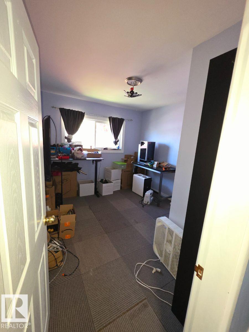
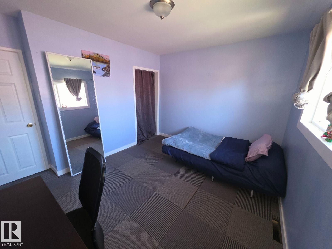
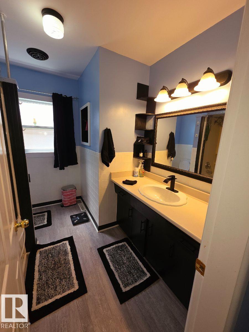
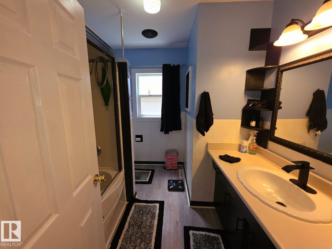
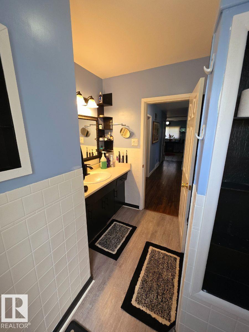
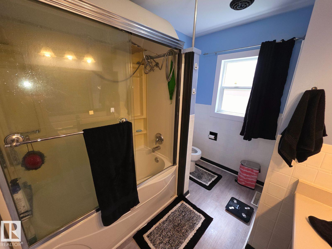
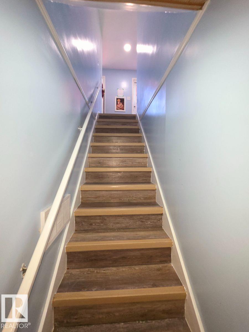
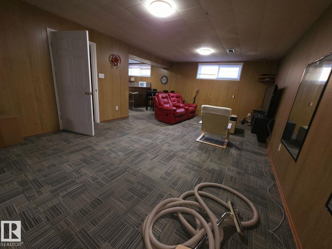
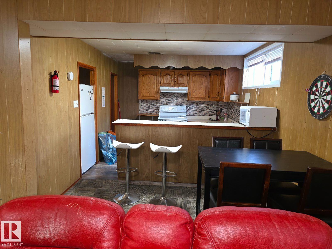
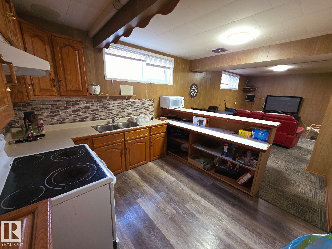
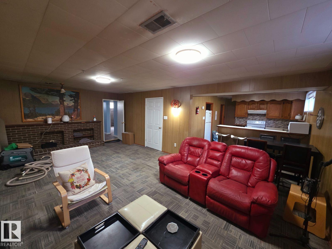
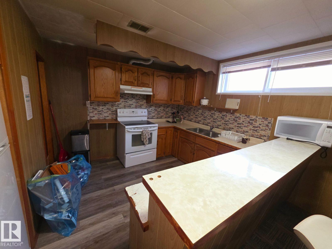
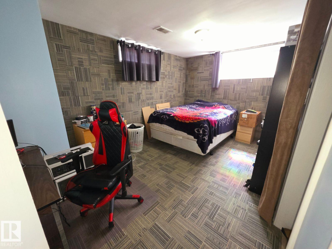
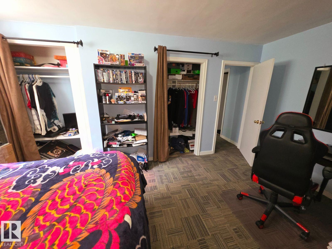
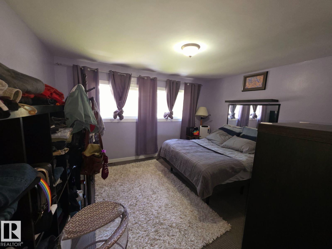
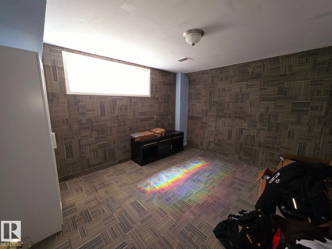
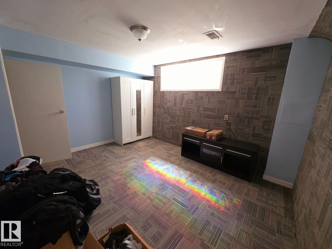
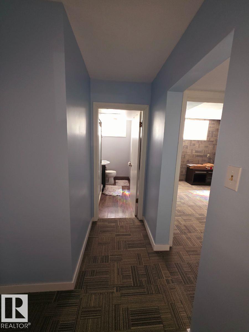
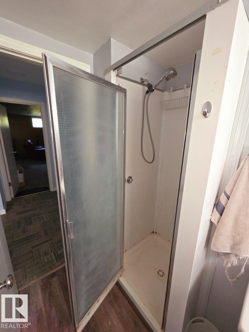
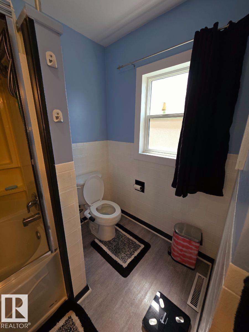
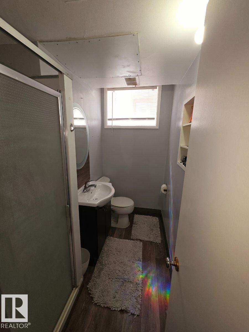
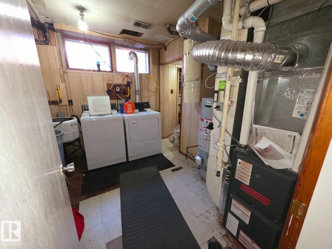
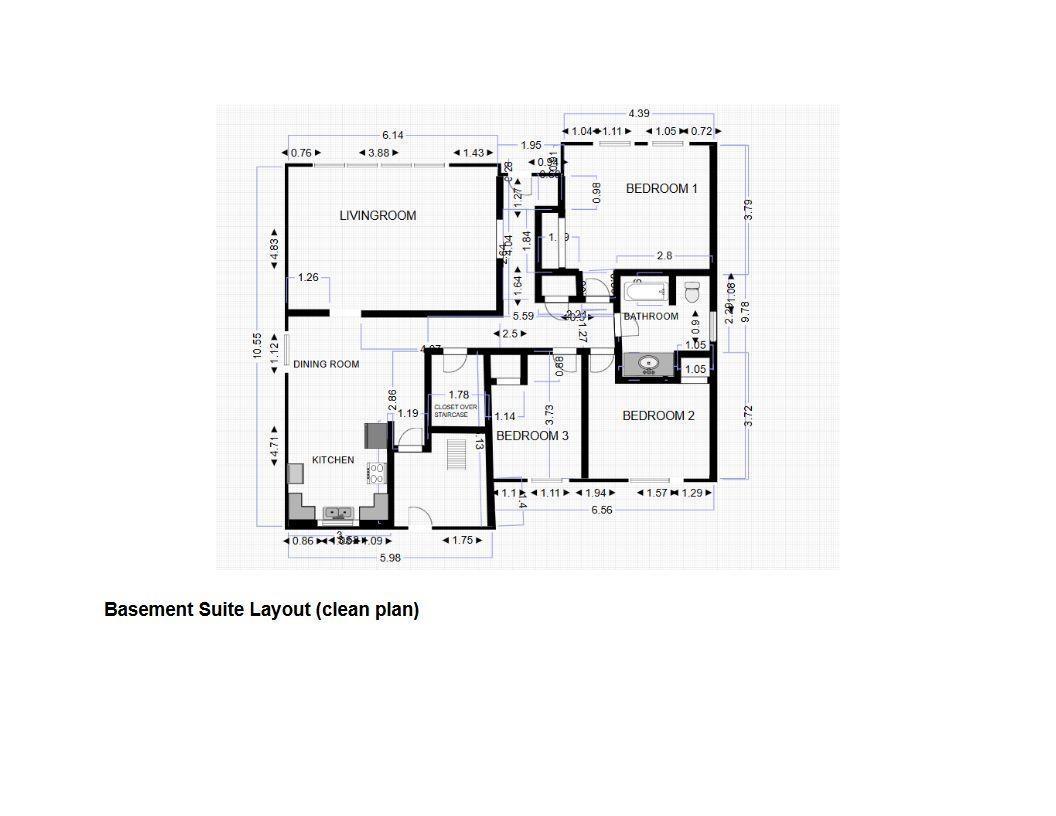
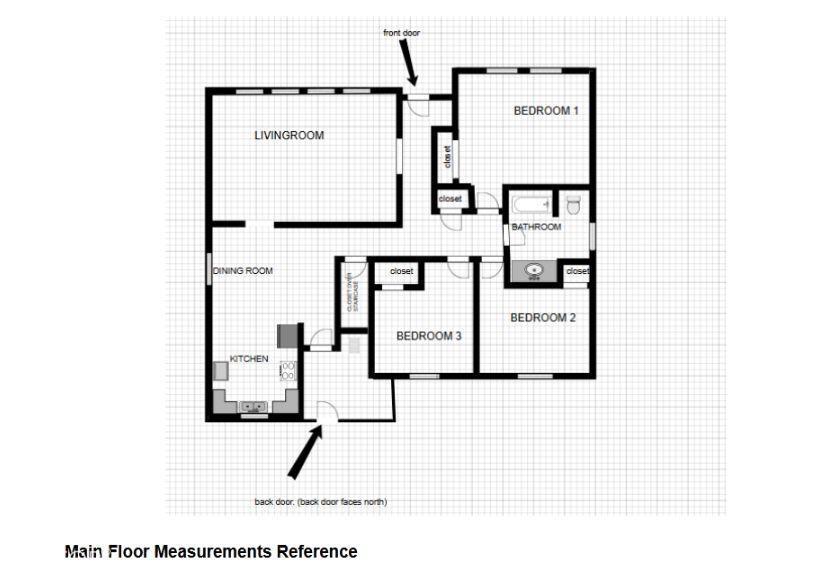
Visit the Listing Brokerage (and/or listing REALTOR®) website to obtain additional information. Prime Central Edmonton Investment Opportunity! Welcome to 10404 116 Avenue NW, a well-maintained bungalow located in the highly desirable Spruce Avenue community—one of Edmonton's most sought-after areas for homeowners, investors, and future redevelopment. This spacious property offers approximately 1,250 sq. ft. on the main floor plus a fully developed basement with its own kitchen, living area, bedrooms, bathroom, laundry, utility room, and cold storage, providing exceptional flexibility for extended family. This property is ideally positioned in an area that has long been popular with students, healthcare professionals, and downtown workers due to its proximity to major educational institutions, hospitals, public transit, and employment centres. With NAIT continuing to invest in its campus and facilities, the surrounding neighbourhood remains attractive for long-term rental. (id:53676)
| Bathroom Total | 2 | Bedrooms Total | 5 |
| Appliances | Dishwasher, Microwave Range Hood Combo, Refrigerator, Stove | Architectural Style | Bungalow |
| Basement Development | Finished | Basement Type | Full (finished) |
| Constructed Date | 1957 | Construction Style Attachment | Detached |
| Heating Type | Forced Air | Stories Total | 1 |
| Size Interior | 1250 Sqft | Type | House |
| Detached Garage |
| Acreage | No | Fence Type | Fence |
| Land Amenities | Playground, Public Transit, Schools, Shopping | Size Irregular | 877.6 |
| Size Total | 877.6 M2 | Size Total Text | 877.6 M2 |
| Level | Type | Dimensions |
|---|---|---|
| Basement | Bedroom 4 | 4.44 m x 3 m |
| Basement | Bedroom 5 | 4.14 m x 3.55 m |
| Basement | Second Kitchen | 3.01 m x 3.67 m |
| Main Level | Living Room | 6.14 m x 4.83 m |
| Main Level | Dining Room | Measurements not available |
| Main Level | Kitchen | 4.71 m x 3.09 m |
| Main Level | Primary Bedroom | 4.4 m x 3.52 m |
| Main Level | Bedroom 2 | 3.46 m x 3.73 m |
| Main Level | Bedroom 3 | 3 m x 3.46 m |

Start Your Mortgage Application
