
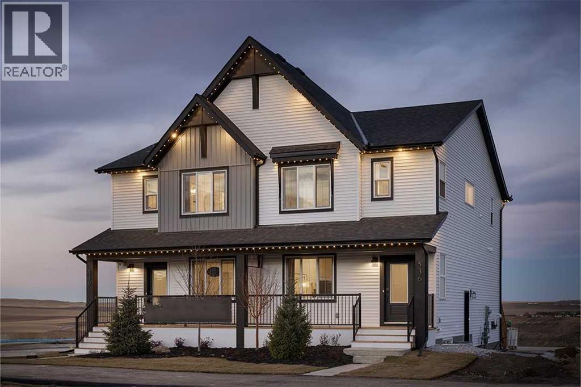
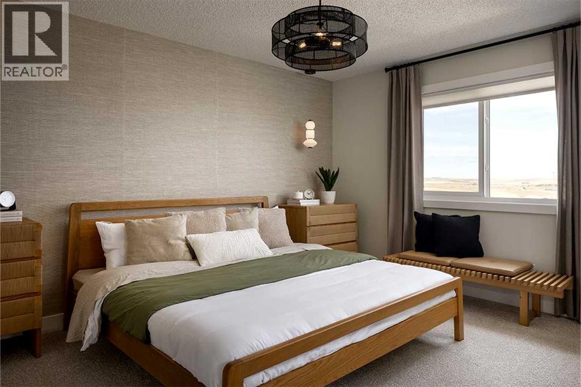
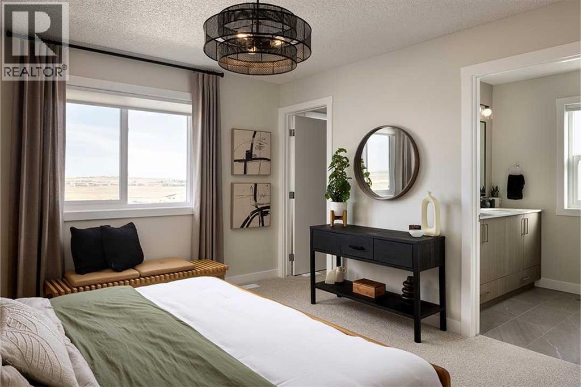
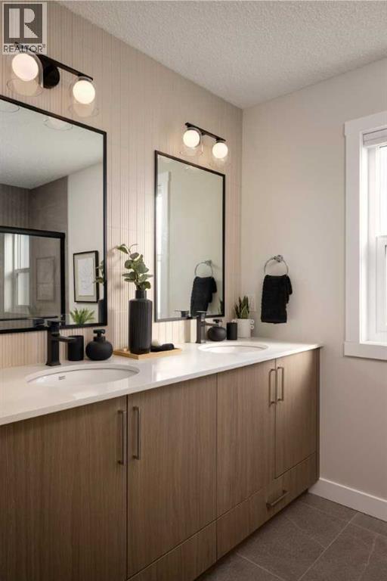
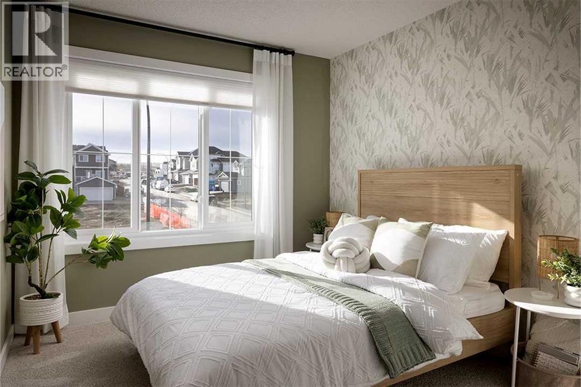
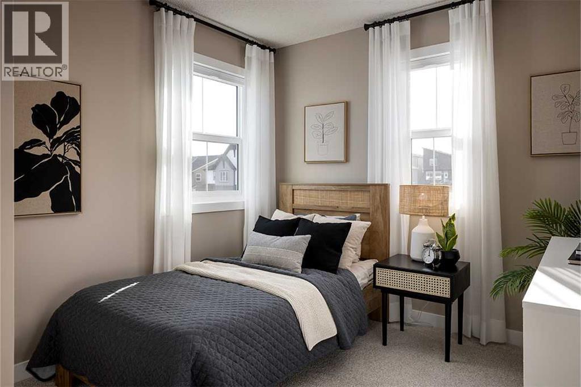
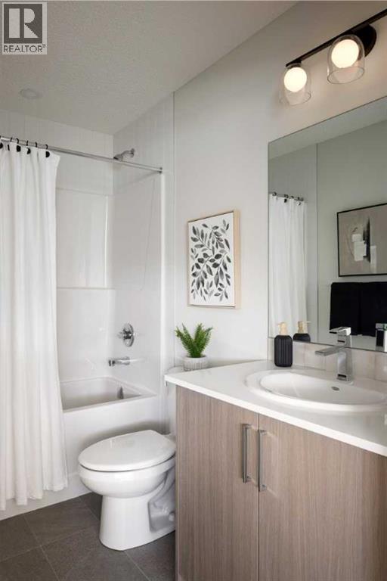
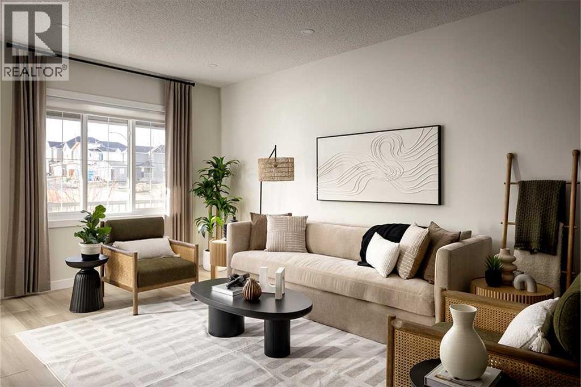
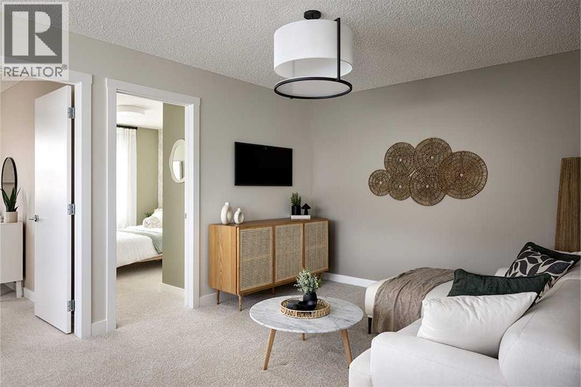
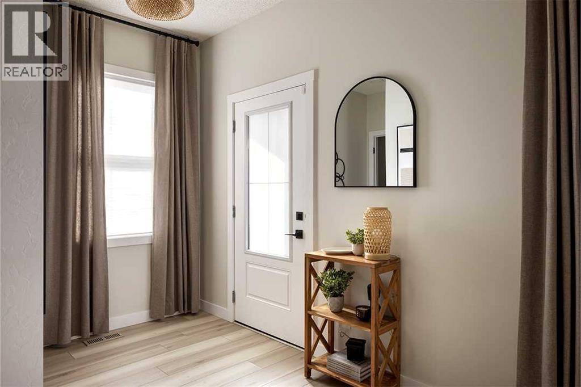
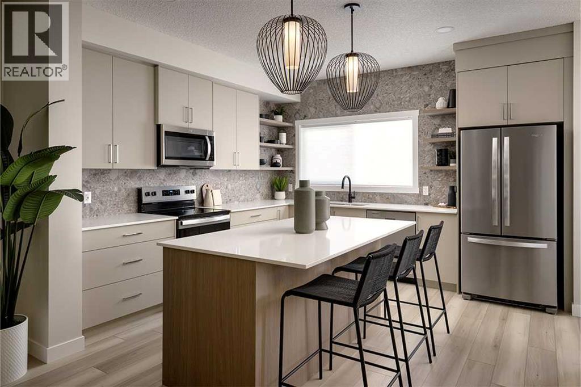
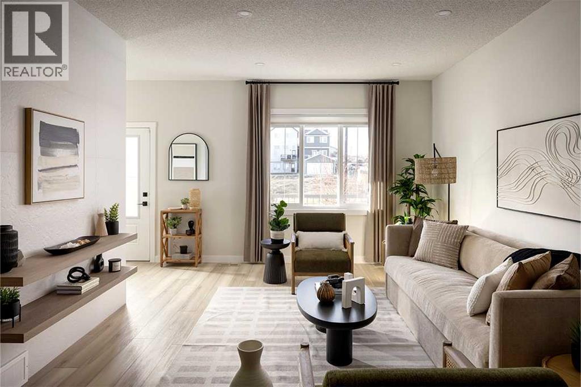
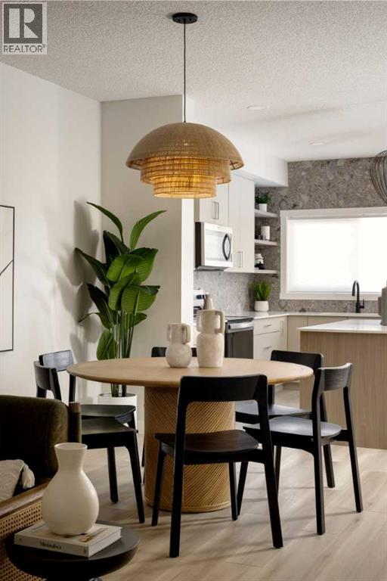
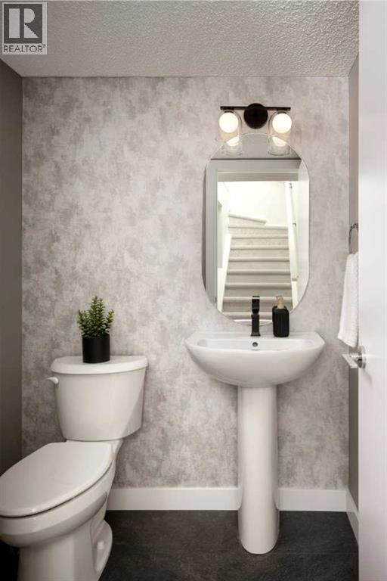
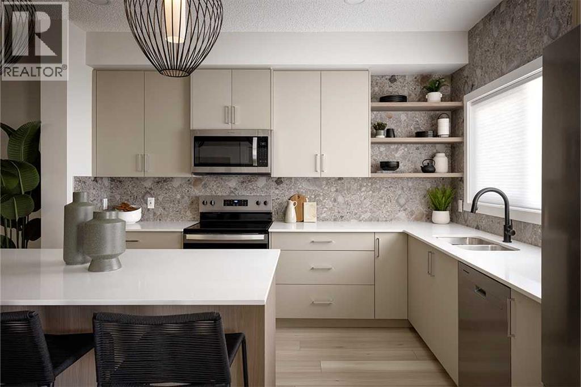
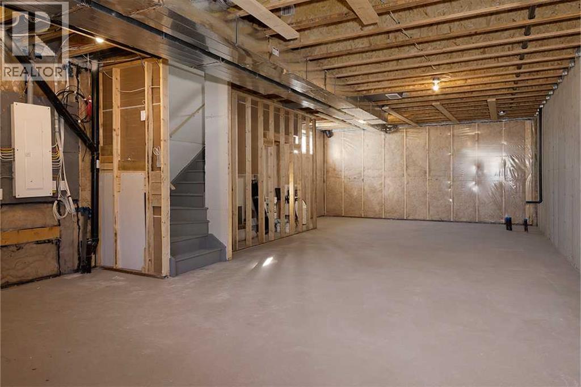
Welcome to the Monarch Showhome by Shane Homes, a professionally designed duplex that blends contemporary style with everyday functionality. This beautifully appointed home features an open-concept main floor with a spacious front family room, central dining area, and an L-shaped kitchen designed for both entertaining and daily living. Upstairs, you'll find three generously sized bedrooms, including a private primary retreat with a walk-in closet and ensuite, plus a versatile flex room and convenient upper-floor laundry. A side entry and basement rough-ins offer excellent potential for future development. Showcasing the quality craftsmanship and thoughtful design Shane Homes is known for, this former showhome is an exceptional opportunity to own a stunning new home. (id:53676)
| Bathroom Total | 3 | Bedrooms Above Ground | 3 |
| Bedrooms Total | 3 | Appliances | Washer, Refrigerator, Range - Electric, Dishwasher, Dryer, Microwave Range Hood Combo, Window Coverings |
| Basement Development | Unfinished | Basement Features | Separate Entrance |
| Basement Type | Full (unfinished) | Constructed Date | 2024 |
| Construction Material | Wood Frame | Construction Style Attachment | Semi-detached |
| Cooling Type | None | Exterior Finish | Stone, Vinyl Siding |
| Flooring Type | Carpeted, Ceramic Tile, Vinyl Plank | Foundation Type | Poured Concrete |
| Half Bath Total | 1 | Heating Fuel | Natural Gas |
| Heating Type | Forced Air | Stories Total | 2 |
| Size Interior | 1731 Sqft | Total Finished Area | 1731.24 Sqft |
| Type | Duplex |
| Parking Pad |
| Acreage | No | Fence Type | Not Fenced |
| Land Amenities | Park, Playground, Schools, Shopping | Landscape Features | Landscaped |
| Size Depth | 34 M | Size Frontage | 7.32 M |
| Size Irregular | 249.00 | Size Total | 249 M2|0-4,050 Sqft |
| Size Total Text | 249 M2|0-4,050 Sqft | Zoning Description | R-g |
| Level | Type | Dimensions |
|---|---|---|
| Main Level | 2pc Bathroom | .00 Ft x .00 Ft |
| Main Level | Kitchen | 12.75 Ft x 12.67 Ft |
| Main Level | Other | 13.00 Ft x 11.50 Ft |
| Main Level | Family Room | 12.50 Ft x 17.25 Ft |
| Upper Level | 4pc Bathroom | .00 Ft x .00 Ft |
| Upper Level | 4pc Bathroom | .00 Ft x .00 Ft |
| Upper Level | Other | 13.58 Ft x 10.67 Ft |
| Upper Level | Primary Bedroom | 12.08 Ft x 14.42 Ft |
| Upper Level | Bedroom | 9.17 Ft x 10.33 Ft |
| Upper Level | Bedroom | 9.25 Ft x 9.33 Ft |

Start Your Mortgage Application


