
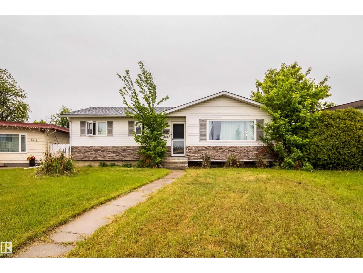
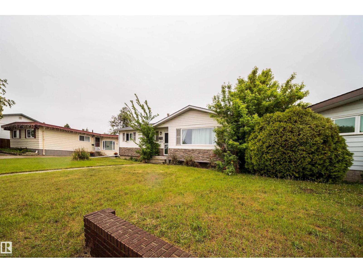
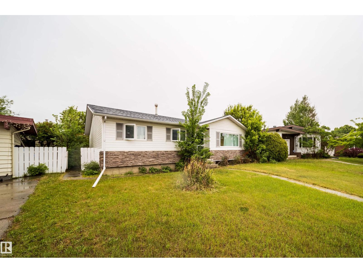
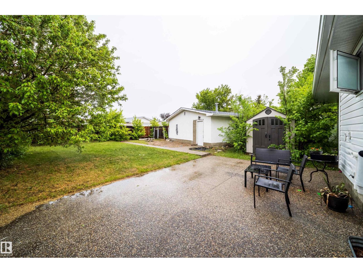
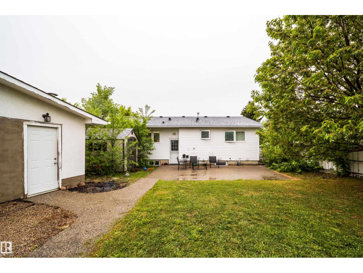
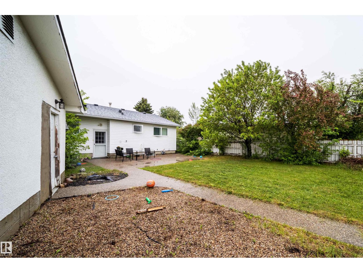
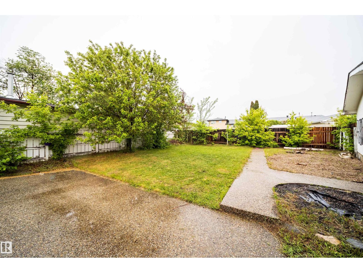
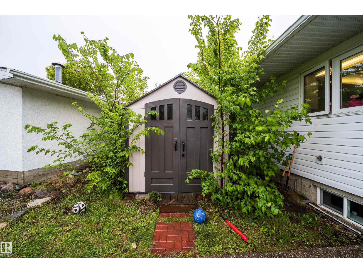
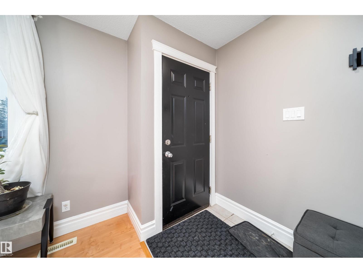
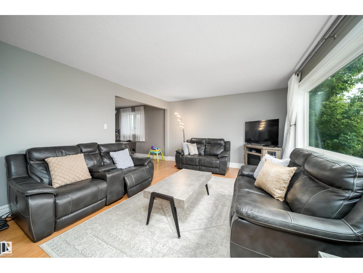
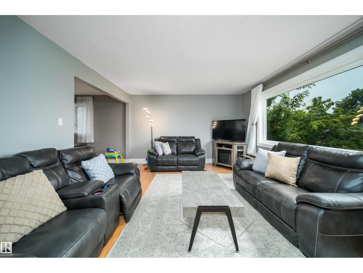
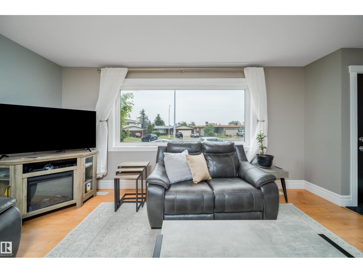
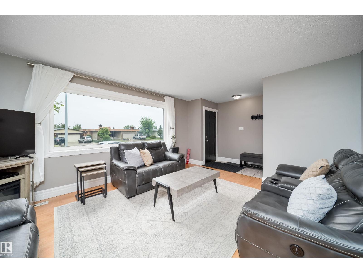
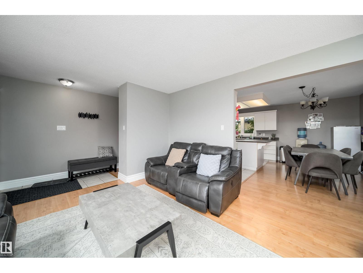
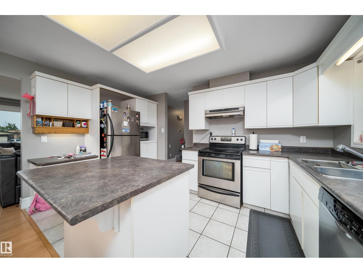
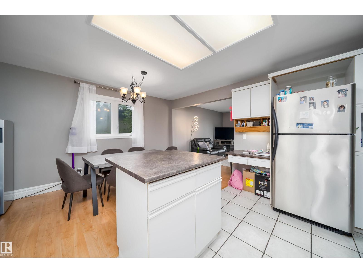
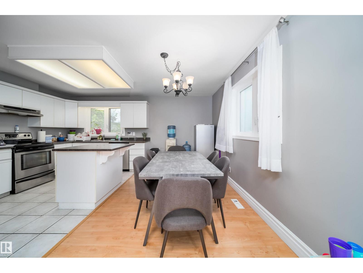
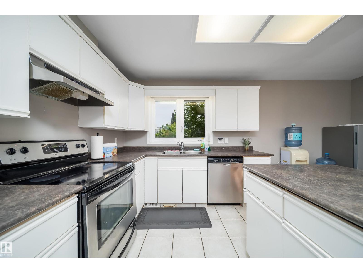
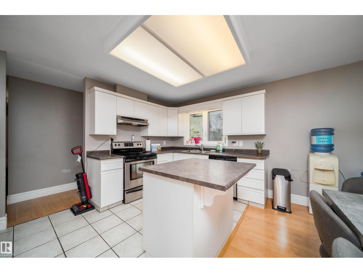
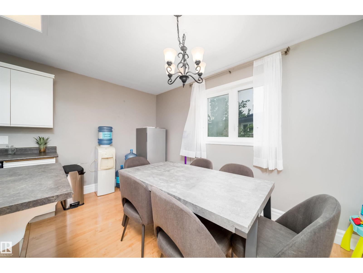
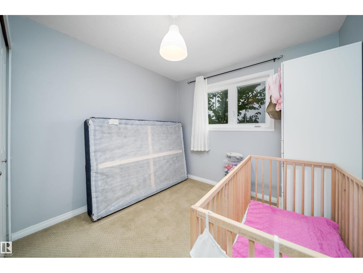
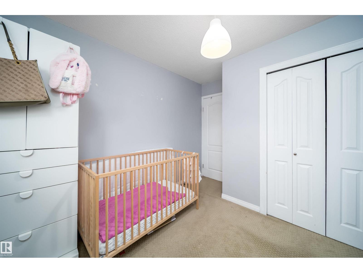
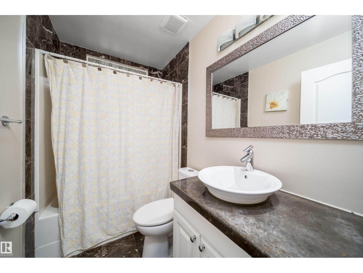
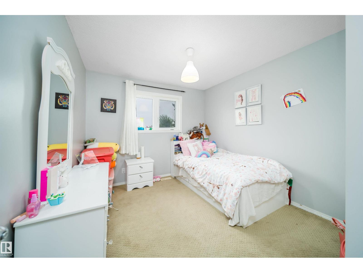
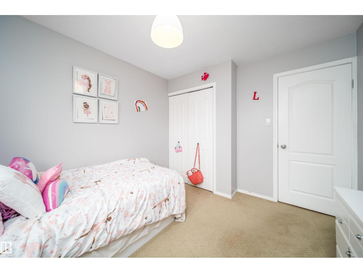
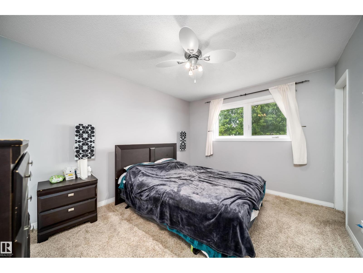
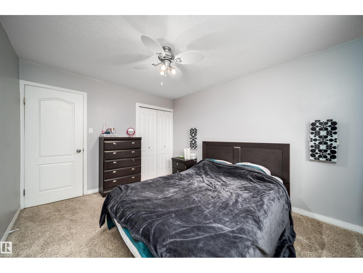
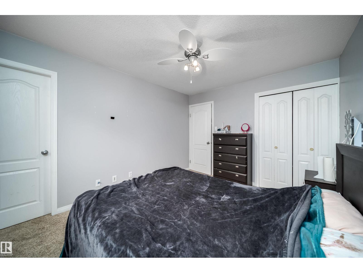
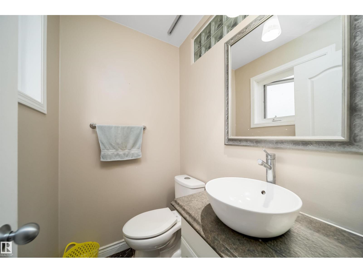
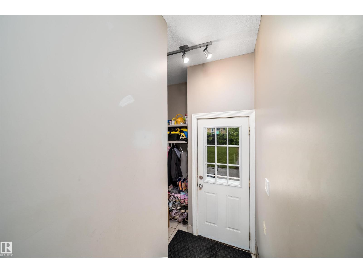
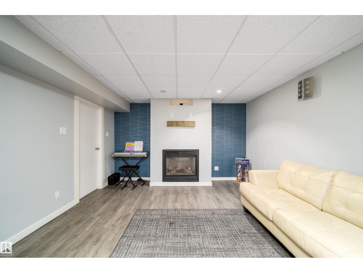
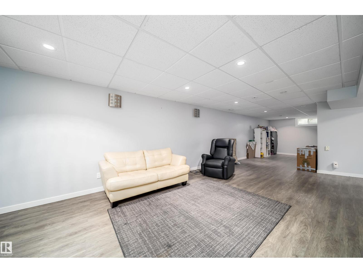
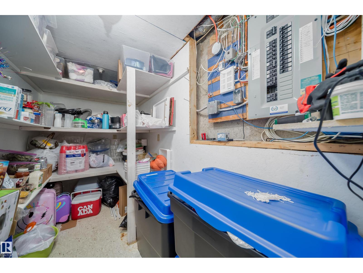
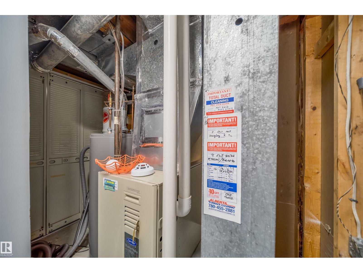
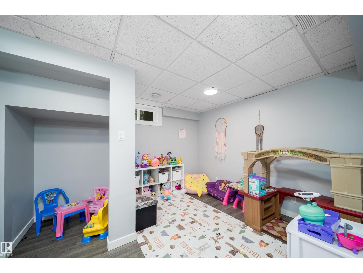
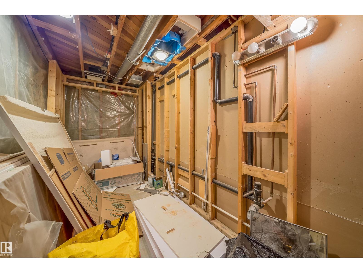
Beautiful bungalow in Northmount, tucked away in a private cul-de-sac with excellent curb appeal and a fantastic location close to schools, parks, shopping, public transit, and other amenities. This well-maintained home offers three bedrooms on the main floor and one additional bedroom in the fully finished basement. The spacious kitchen opens to the dining area and living room, creating a functional layout that is perfect for family living and entertaining. Large windows throughout the home provide an abundance of natural light. Numerous updates have been completed, including newer bathrooms, windows, shingles, furnace, hot water tank, interior doors, and closet doors. The basement features new flooring and baseboards, along with a cozy gas fireplace. Outside, enjoy a large backyard with an exposed aggregate patio and walkway, ideal for relaxing or hosting guests. The detached double garage includes a newer garage door. A move-in-ready home in a sought-after neighbourhood. (id:53676)
| Bathroom Total | 2 | Bedrooms Total | 4 |
| Appliances | Dishwasher, Dryer, Garage Door Opener Remote(s), Garage Door Opener, Hood Fan, Refrigerator, Stove, Washer, Window Coverings | Architectural Style | Bungalow |
| Basement Development | Finished | Basement Type | Full (finished) |
| Constructed Date | 1971 | Construction Style Attachment | Detached |
| Half Bath Total | 1 | Heating Type | Forced Air |
| Stories Total | 1 | Size Interior | 1109 Sqft |
| Type | House |
| Detached Garage |
| Acreage | No | Land Amenities | Golf Course, Playground, Public Transit, Schools, Shopping |
| Size Irregular | 654.87 | Size Total | 654.87 M2 |
| Size Total Text | 654.87 M2 |
| Level | Type | Dimensions |
|---|---|---|
| Basement | Family Room | 11.86 m x 4.63 m |
| Basement | Bedroom 4 | 3.96 m x 3.38 m |
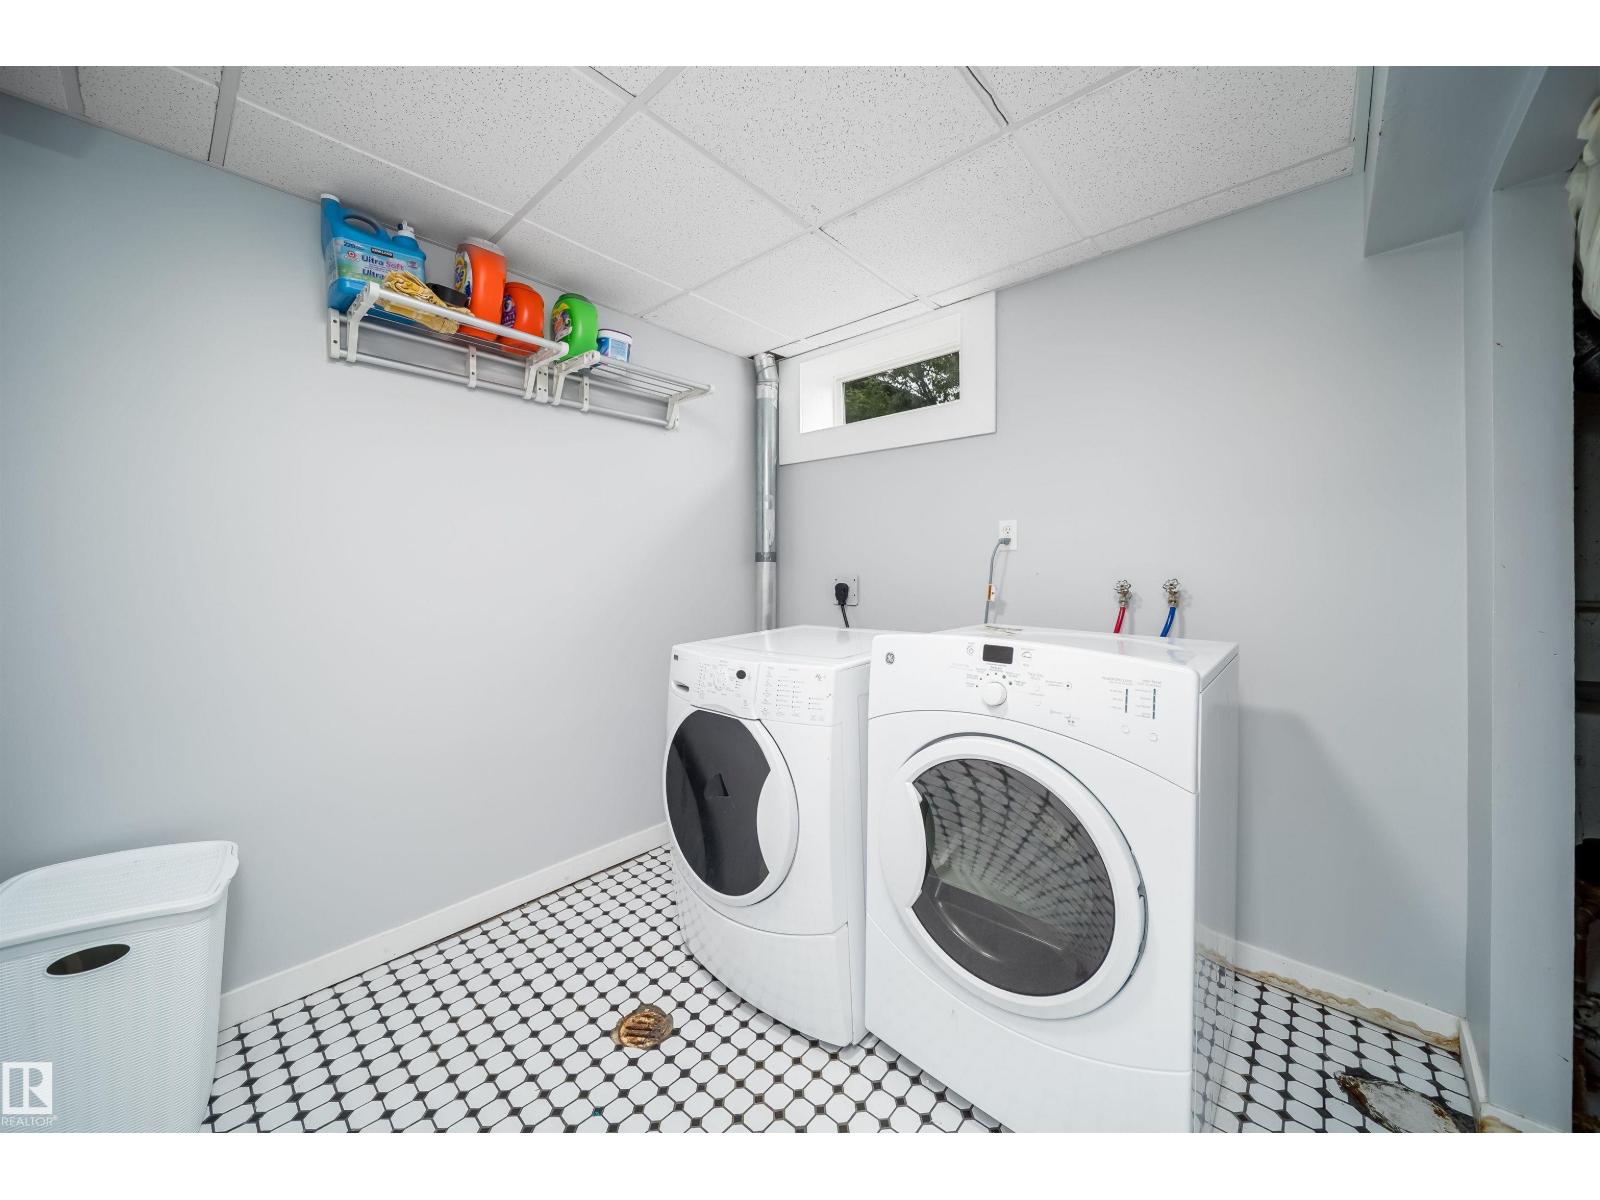
| Basement | Laundry Room | 2.69 m x 3.94 m |
| Main Level | Living Room | 4.6 m x 4 m |
| Main Level | Dining Room | 2.23 m x 4.21 m |
| Main Level | Kitchen | 2.56 m x 4.21 m |
| Main Level | Primary Bedroom | 3.08 m x 3.94 m |
| Main Level | Bedroom 2 | 2.94 m x 3.3 m |
| Main Level | Bedroom 3 | 2.87 m x 3.3 m |

Start Your Mortgage Application
