
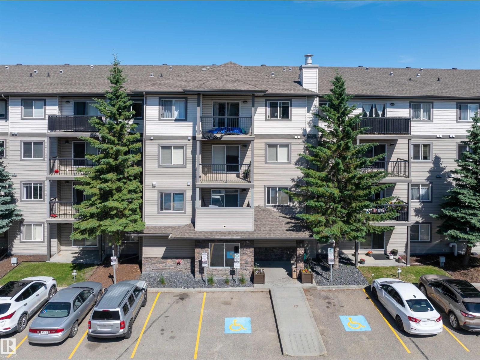
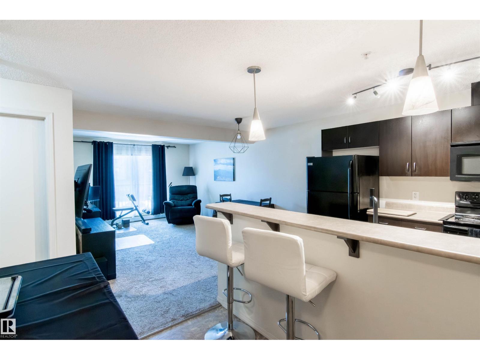
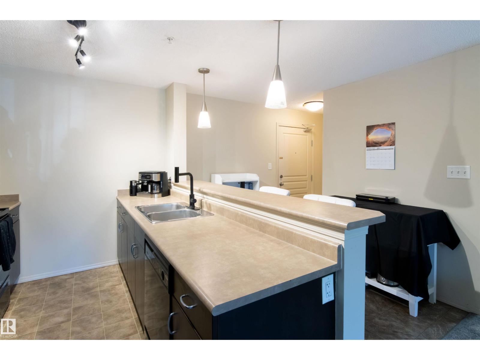
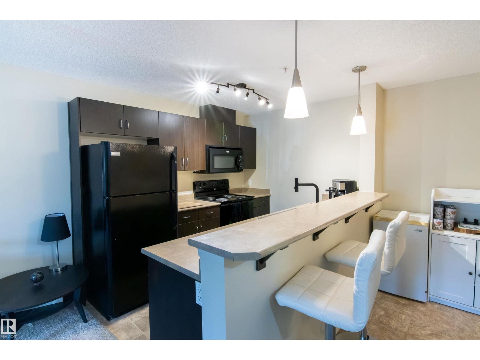
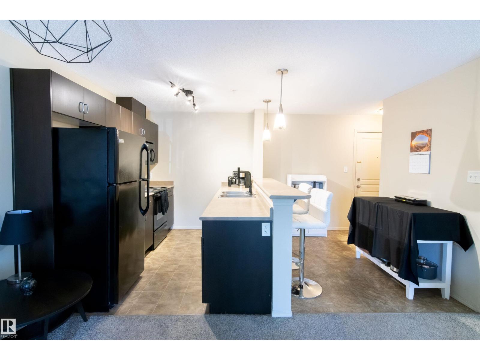
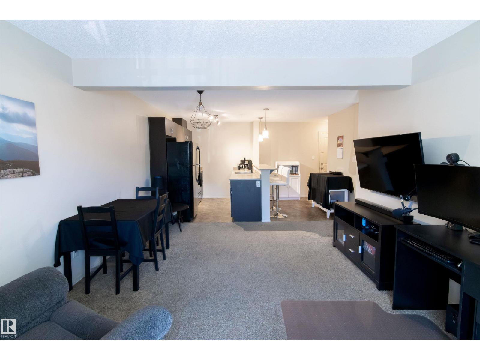
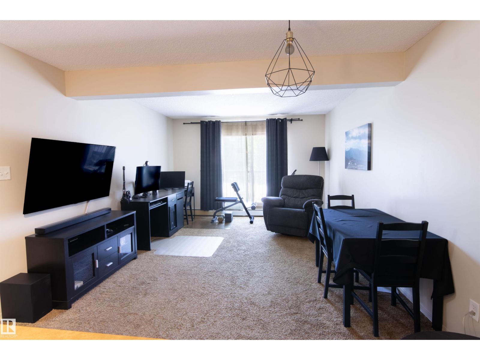
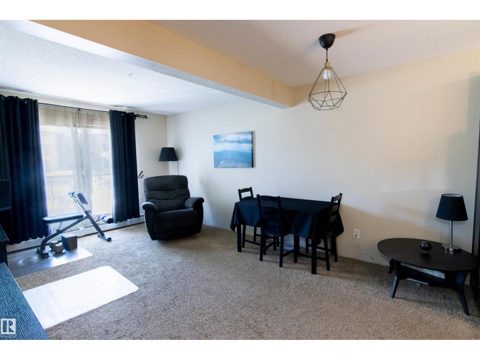
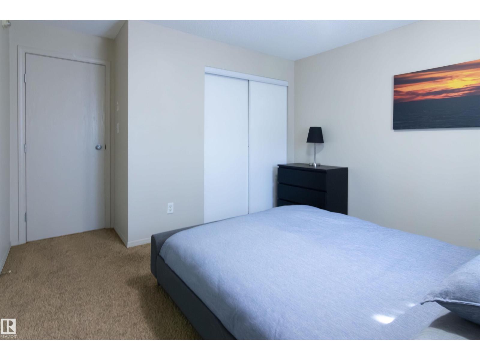
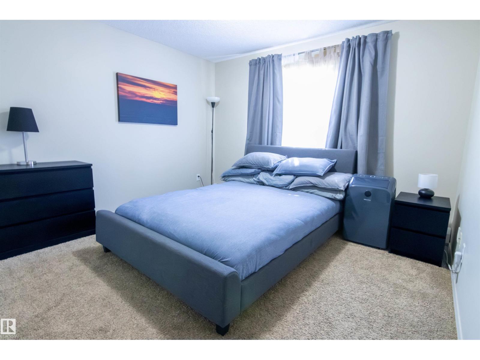
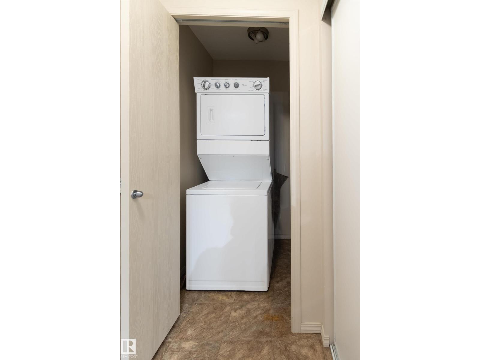
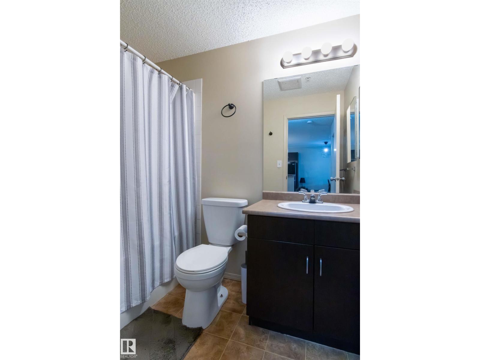
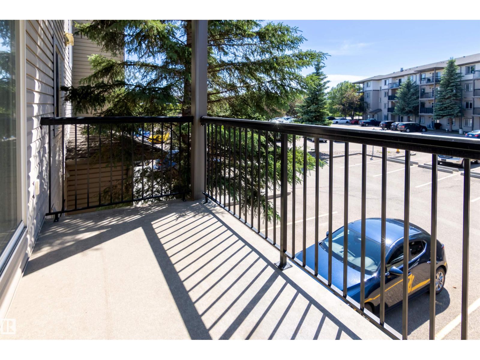
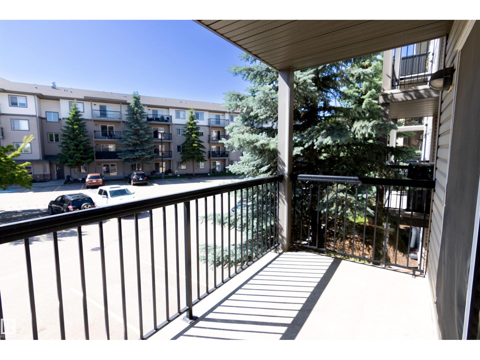
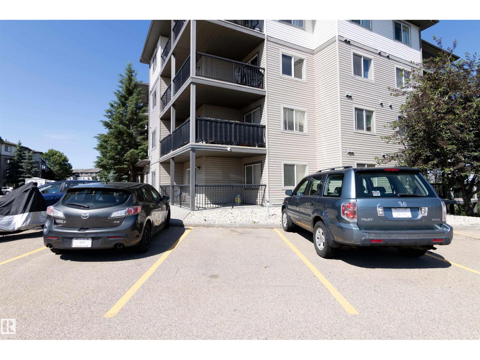
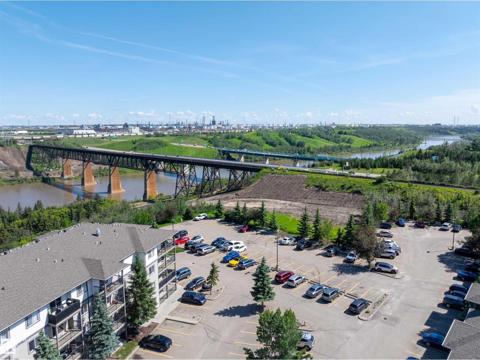
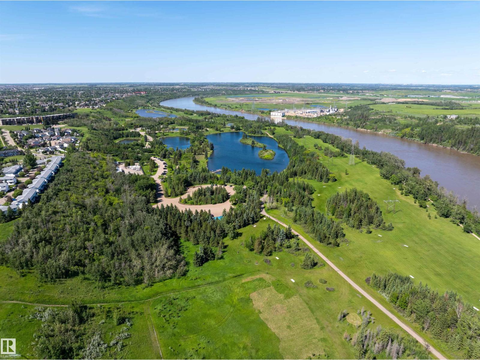
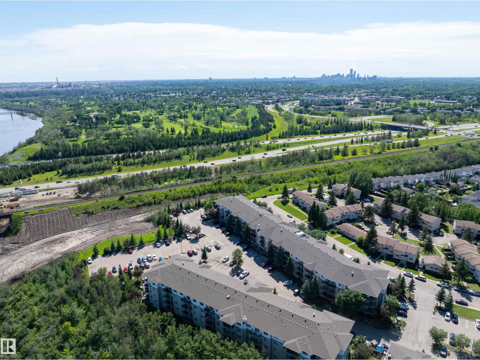
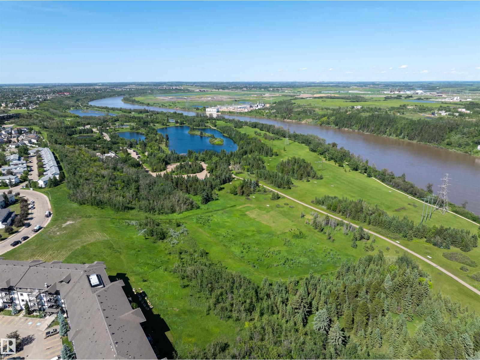
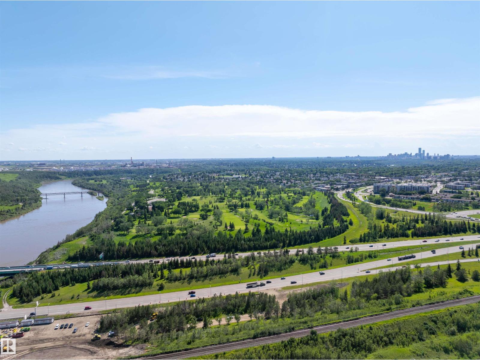
Welcome to this well-maintained 1-bedroom, 1-bathroom condo offering an excellent opportunity for investors or first-time buyers. Featuring a bright & open layout, this spacious unit provides comfortable living with a functional design that maximizes every square foot. The kitchen flows seamlessly into the dining and living areas, creating an inviting space perfect for everyday living & entertaining. The generous primary bedroom is complemented by a full 4-piece bathroom as well as an in-suite laundry & ample storage throughout. Currently tenant occupied with a reliable tenant who would love to stay, making this a true turnkey investment opportunity with immediate rental income. Conveniently located close to shopping, schools, parks, public transit, major commuter routes, and Edmonton's beautiful river valley trail system. Whether you're looking to expand your investment portfolio or secure an affordable property in a desirable location, this condo offers exceptional value and long-term potential. (id:53676)
| Bathroom Total | 1 | Bedrooms Total | 1 |
| Appliances | Dishwasher, Dryer, Microwave Range Hood Combo, Refrigerator, Stove, Washer, Window Coverings, See Remarks | Basement Type | None |
| Constructed Date | 2007 | Heating Type | Baseboard Heaters, Hot Water Radiator Heat |
| Size Interior | 638 Sqft | Type | Apartment |
| Stall |
| Acreage | No | Land Amenities | Park, Golf Course, Playground, Public Transit, Schools, Shopping, Ski Hill |
| Size Irregular | 63.45 | Size Total | 63.45 M2 |
| Size Total Text | 63.45 M2 |
| Level | Type | Dimensions |
|---|---|---|
| Main Level | Living Room | 3.66 m x 3.11 m |
| Main Level | Dining Room | 3.66 m x 2.16 m |
| Main Level | Kitchen | 2.31 m x 2.88 m |
| Main Level | Primary Bedroom | 3.53 m x 4.08 m |

Start Your Mortgage Application
