
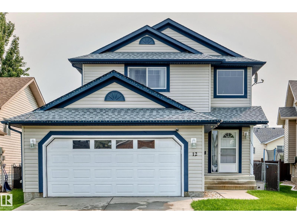
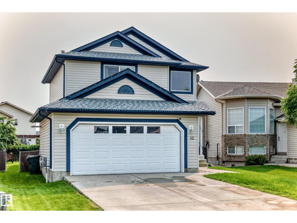
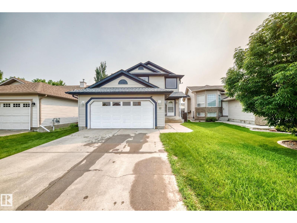
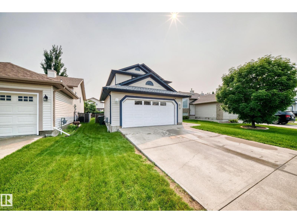
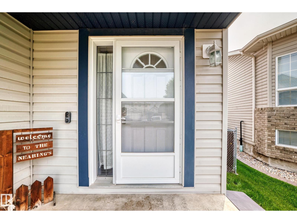
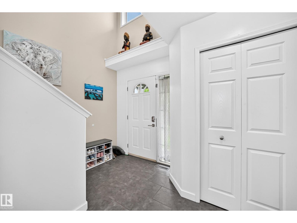
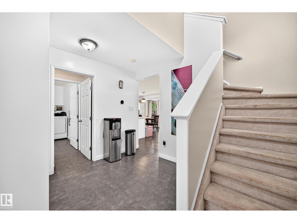
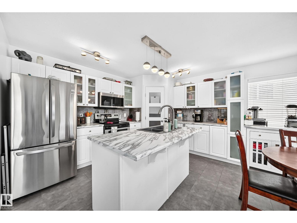
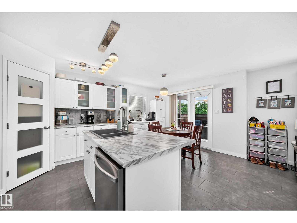
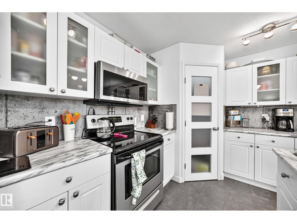
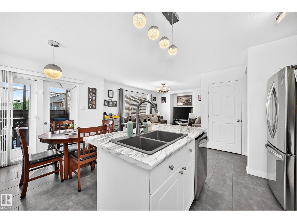
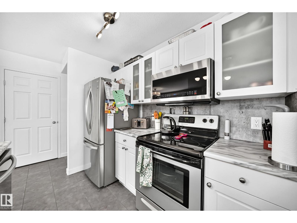
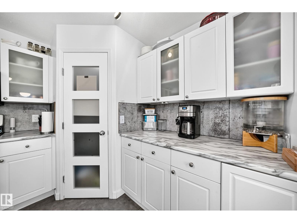
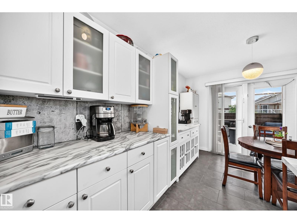
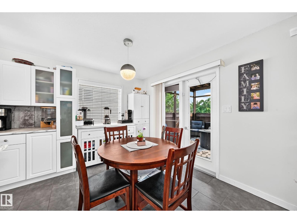
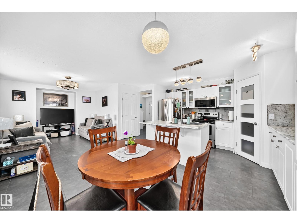
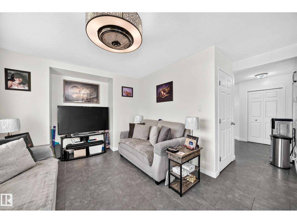
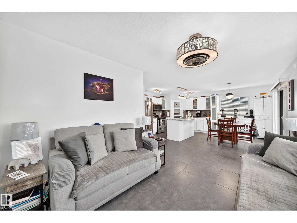
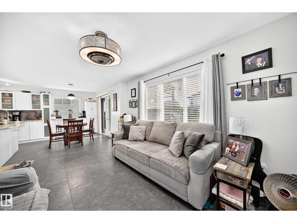
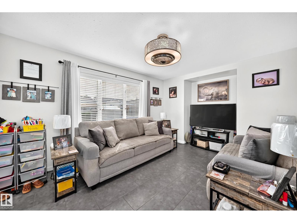
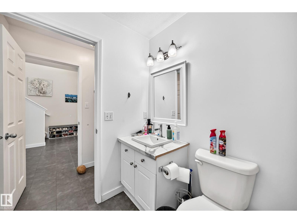
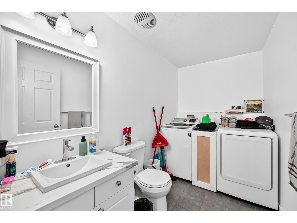
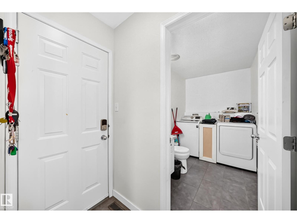
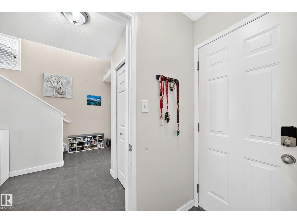
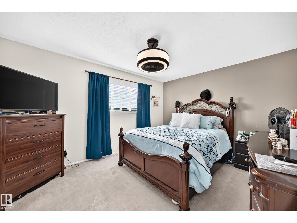
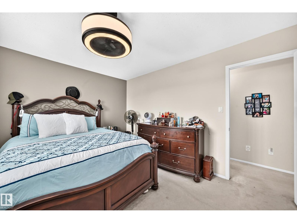
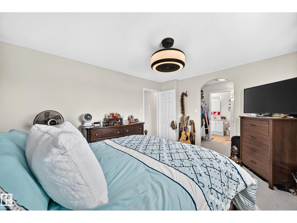
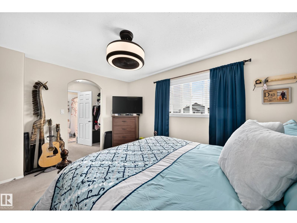
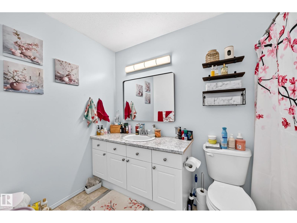
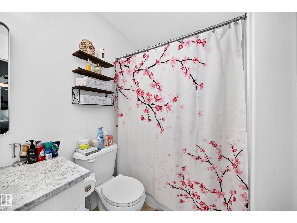
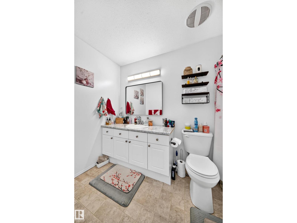
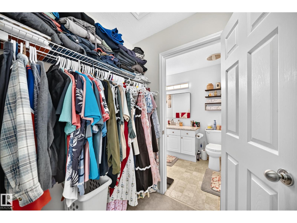
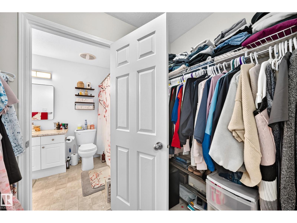
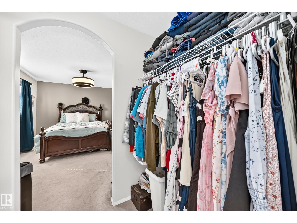
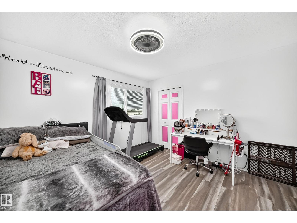
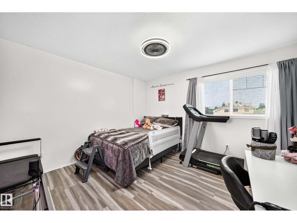
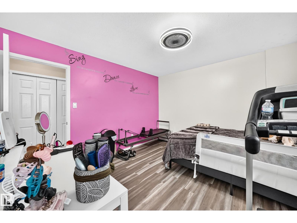
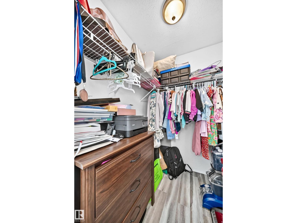
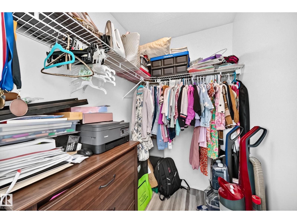
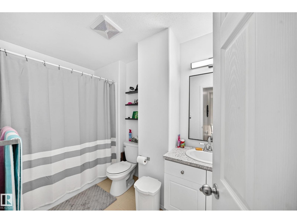
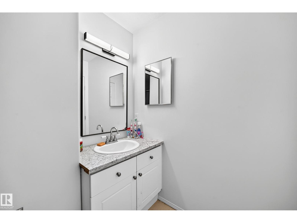
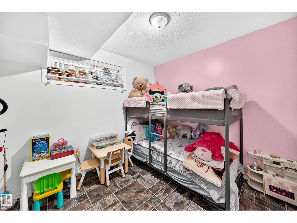
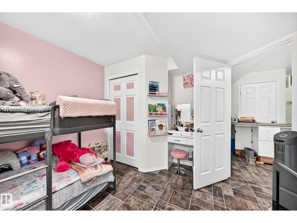
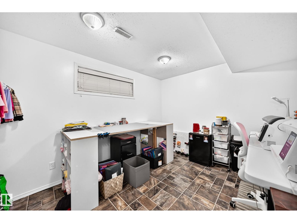
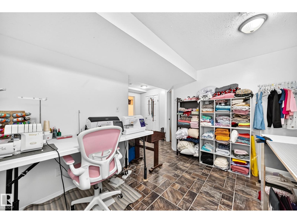
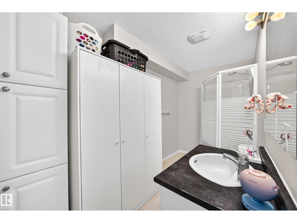
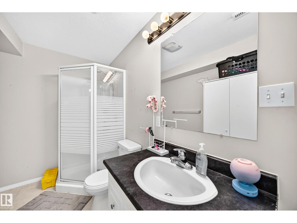
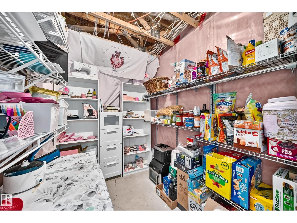
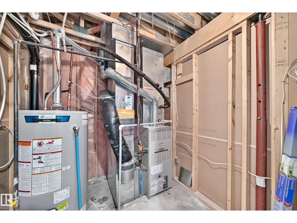
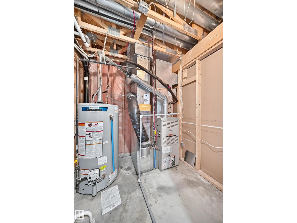
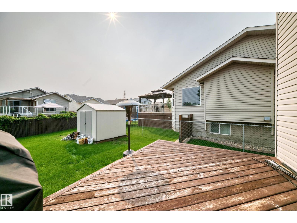
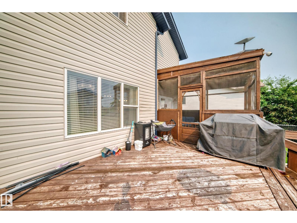
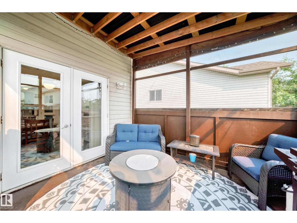
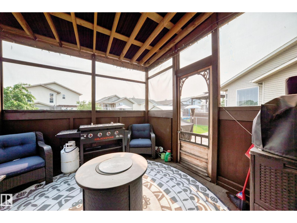
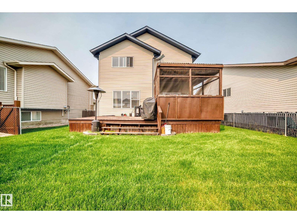
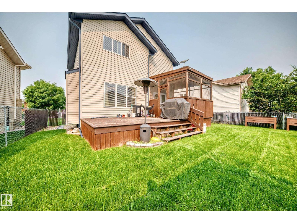
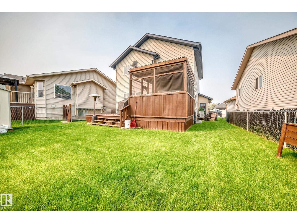
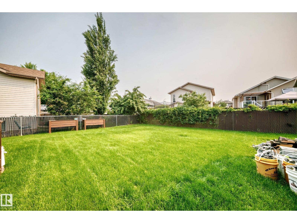
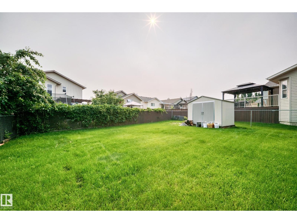
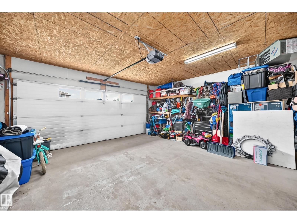
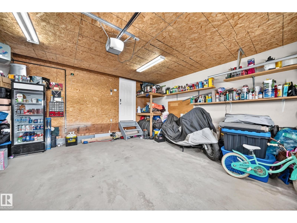
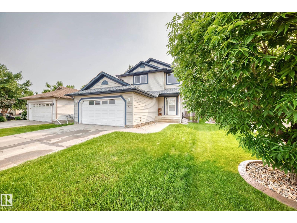
Welcome to Hilldowns! Tucked away in a quiet cul-de-sac, this beautifully updated home offers over 1,800 sq. ft. of finished living space and is perfect for families looking for a manageable, low-maintenance layout. Numerous recent renovations and upgrades create a true turnkey opportunity just move in and enjoy! The timeless white kitchen features an island, ample cabinetry, and extended storage in the dining area. Convenient main-floor laundry is combined with a 2-pc powder room. Upstairs 2 large bedrooms one being the primary with a 4 pc ensuite and the other with its own 4 pc bath. The fully finished basement expands your living space with a 3-pc bathroom and endless possibilities for a home office, bedroom, gym or hobby room. Step outside to the screened-in covered porch, the perfect spot to enjoy summer evenings or relax on a rainy day. The large fenced yard is ideal for kids and pets. Garage is heated and insulated. Located on the east side of spruce grove makes for an easy commute to Edmonton. (id:53676)
| Bathroom Total | 4 | Bedrooms Total | 3 |
| Appliances | Dishwasher, Dryer, Garage Door Opener Remote(s), Garage Door Opener, Microwave Range Hood Combo, Refrigerator, Stove, Washer | Basement Development | Finished |
| Basement Type | Full (finished) | Constructed Date | 2003 |
| Construction Style Attachment | Detached | Cooling Type | Central Air Conditioning |
| Fire Protection | Smoke Detectors | Half Bath Total | 1 |
| Heating Type | Forced Air | Stories Total | 2 |
| Size Interior | 1345 Sqft | Type | House |
| Attached Garage | |
| Heated Garage |
| Acreage | No | Fence Type | Fence |
| Land Amenities | Golf Course, Playground, Public Transit, Schools, Shopping | Size Irregular | 450.02 |
| Size Total | 450.02 M2 | Size Total Text | 450.02 M2 |
| Level | Type | Dimensions |
|---|---|---|
| Basement | Bedroom 3 | 2.93 m x 3.32 m |
| Basement | Recreation Room | 3.85 m x 3.13 m |
| Basement | Storage | 1.8 m x 3.19 m |
| Main Level | Living Room | 3.38 m x 4.24 m |
| Main Level | Dining Room | 2.66 m x 4.24 m |
| Main Level | Kitchen | 2.63 m x 3.99 m |
| Main Level | Laundry Room | 1.8 m x 2.82 m |
| Upper Level | Primary Bedroom | 3.41 m x 4.24 m |
| Upper Level | Bedroom 2 | 3.61 m x 3.83 m |

Start Your Mortgage Application
